

Open House Sun, Sep 27th 01:00 PM - 02:00 PM

Address
407 45 Haliburton St, Nanaimo, BC
Price
$ 554,900
Open House Sun, Sep 27th 01:00 PM - 02:00 PM
Property Attributes
- ID#1050542
- TypeCondos
- Listing Status Active
- MunicipalityNanaimo
- CityNanaimo
- AreaNanaimo
- NeighbourhoodSouth Nanaimo
- Postal CodeV9R 4V6
- StyleContemporary, Westcoast
- Year Built2025
- Price$ 554,900
- Bedrooms2
- Bathrooms2
- Half Bathrooms0
- Sqr Footage1025
Data Source:
Canadian Real Estate Association (CREA)
Property Description
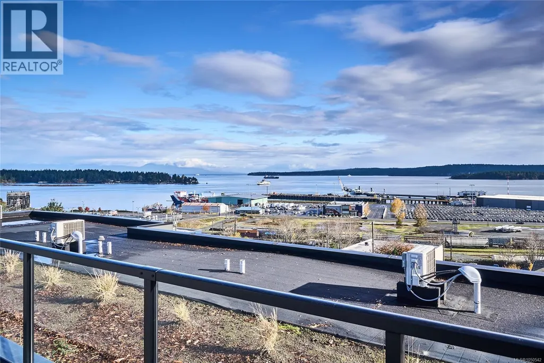
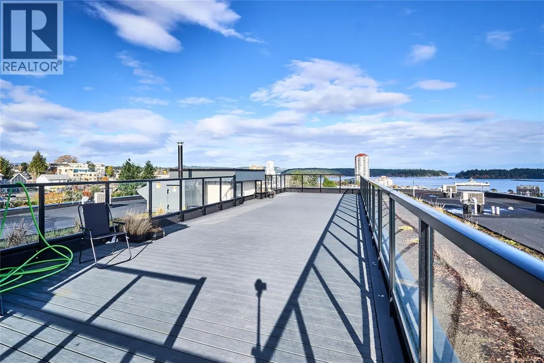
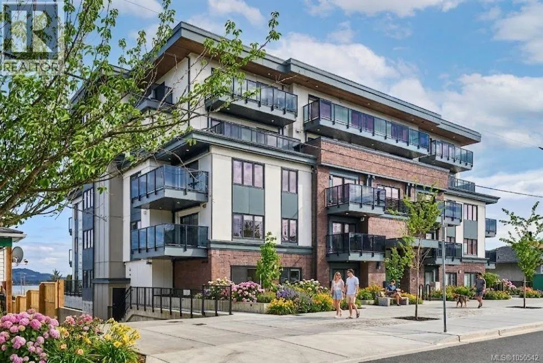
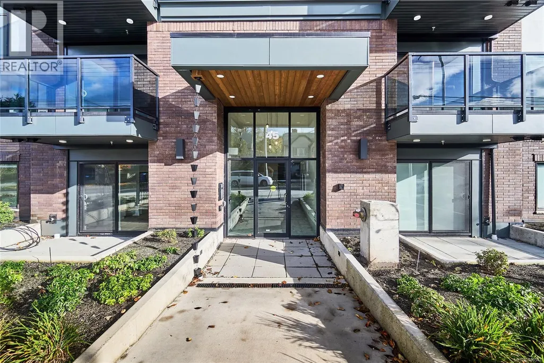
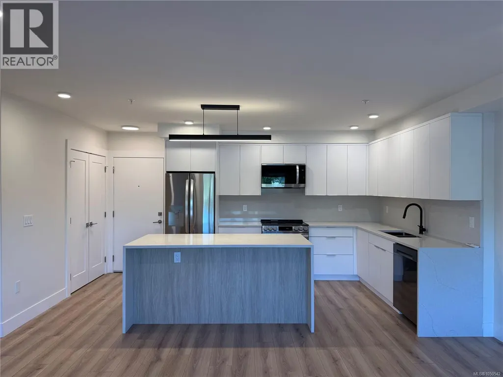
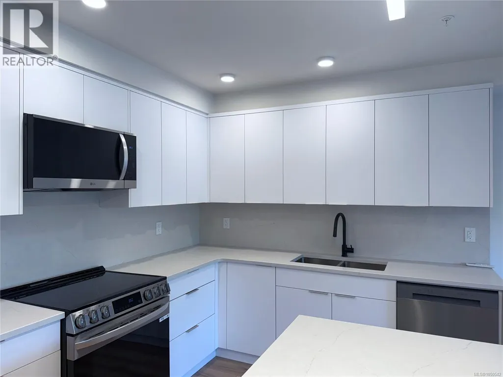
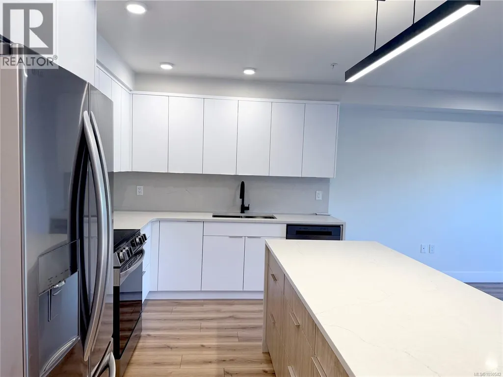
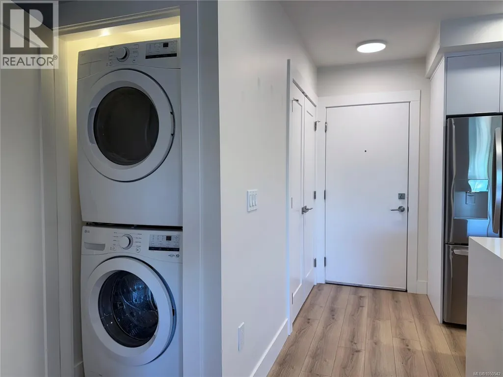
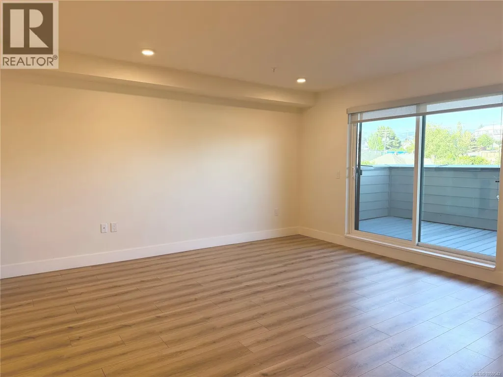
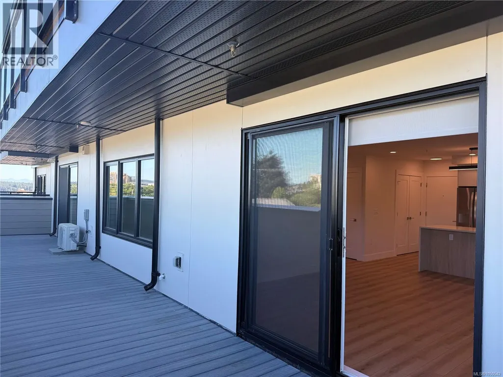
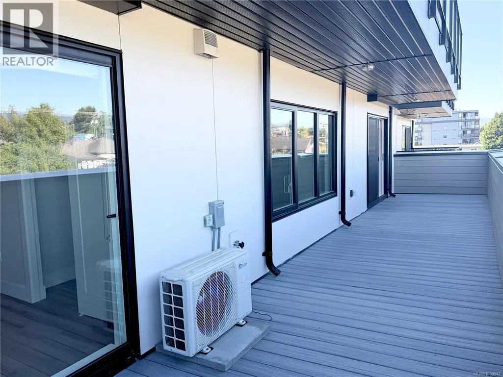
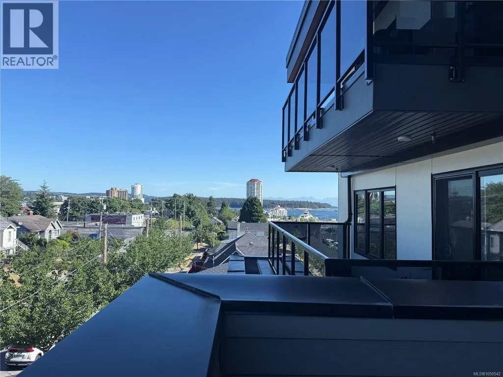
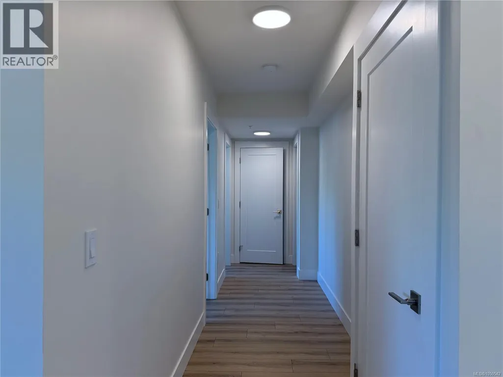
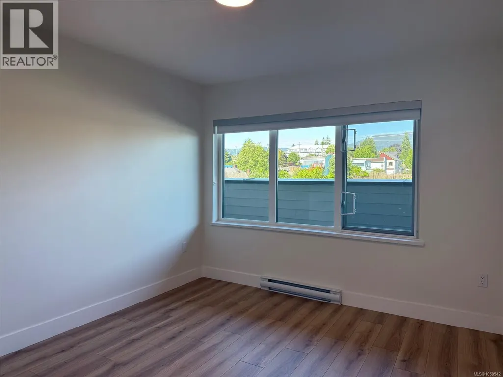
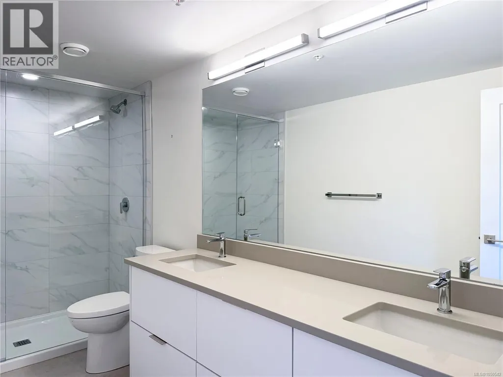
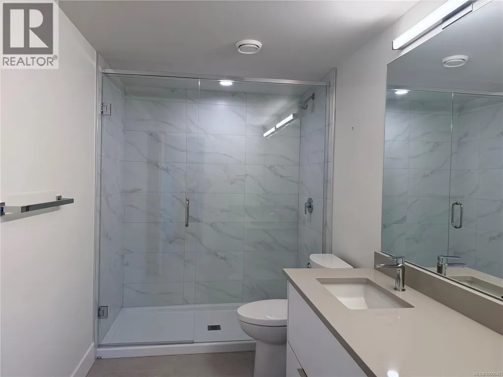
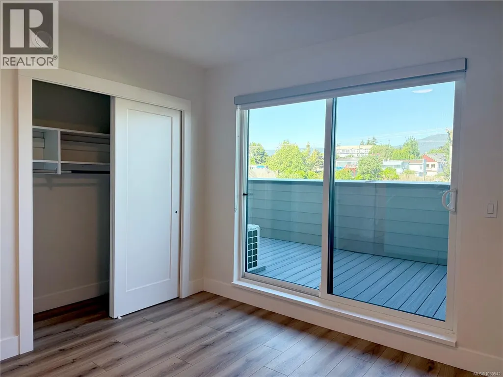
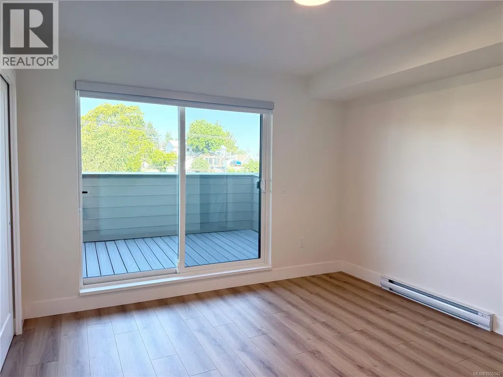
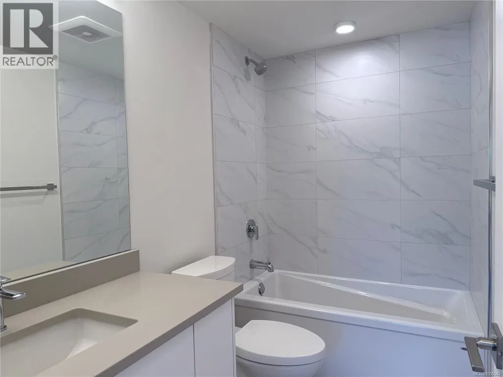
Welcome to Unit 407 at Lumina, where modern condo living meets one of Nanaimo’s most exciting waterfront lifestyles. Set in the growing Harbourview District, this home places you just steps from the waterfront pathway, making morning coffee runs, evening walks, bike rides, and weekend strolls along the harbour part of everyday life. Inside, this two-bedroom, two-bathroom home offers 1,025 sq. ft. of beautifully designed living space, paired with an impressive 185 sq. ft. covered balcony that extends your living outdoors. With uninterrupted western exposure, the home is filled with natural light throughout the day and offers beautiful sunset views over the city skyline. The open-concept layout is bright and inviting, with a spacious kitchen featuring smart stainless steel appliances, quartz waterfall countertops, and soft-close cabinetry. The living and dining areas flow naturally together, creating an easy space to unwind, entertain, or enjoy a quiet evening at home after exploring the neighbourhood. *Photos may not reflect exact unit.* *Property taxes have not yet been specified and will be confirmed once assessed. * (id:7434)
General Features
| Features | Central location, Other |
|---|---|
| Community Features | Pets Allowed With Restrictions, Family Oriented |
| Property Type | Single Family |
| Zoning Description | R8 |
| ZoningType | Residential |
| Neighbourhood | South Nanaimo |
| Building Appliances | Dryer, Microwave, Refrigerator, Washer |
| Building Architectural Style | Contemporary, Westcoast |
| Building Cooling Type | Air Conditioned |
| Parking Space Total | 1 |
| Building Type | Apartment |
| Maintenance Fee | 392.00 |
| Ownership Type | Strata |
Interior Features
| Building Fireplace Present | False |
|---|---|
| Building Heating Type | Baseboard heaters |
| Living Area Range | 1025 |
| Bedrooms | 2 |
Exterior Features
| ViewType | City view, Mountain view |
|---|
Room Details
| Room | Dimensions | Level | Flooring | Details |
|---|---|---|---|---|
| Bathroom | 8'2 x 5'0 | Main level | ||
| Bedroom | 10'10 x 11'9 | Main level | ||
| Ensuite | 6'2 x 12'7 | Main level | ||
| Kitchen | 12'1 x 9'0 | Main level | ||
| Living room | 16'2 x 15'8 | Main level | ||
| Primary Bedroom | 10'6 x 12'2 | Main level |
Amenities
- Views
- New Construction
- Adult 55+
- Lease To Own
- No Strata Fees
- Furnished
- Pets
- Primary On Main
- Air Conditioning
- Seller Finance
- Green
- Fixer Upper
- Horse
- Golf
- Fireplace
- Deck
- Garage
- Basement
- Pool

Property vs Condos Average in V9R 4V6
Price
Year Built

