

Open House Sun, Sep 27th 01:00 PM - 02:00 PM





Address
304 45 Haliburton St, Nanaimo, BC
Price
$ 464,900
Open House Sun, Sep 27th 01:00 PM - 02:00 PM
Property Attributes
- ID#1050536
- TypeCondos
- Listing Status Active
- MunicipalityNanaimo
- CityNanaimo
- AreaNanaimo
- NeighbourhoodSouth Nanaimo
- Postal CodeV9R 4V6
- Style
- Year Built2025
- Price$ 464,900
- Bedrooms2
- Bathrooms1
- Half Bathrooms0
- Sqr Footage760
Data Source:
Canadian Real Estate Association (CREA)
Property Description
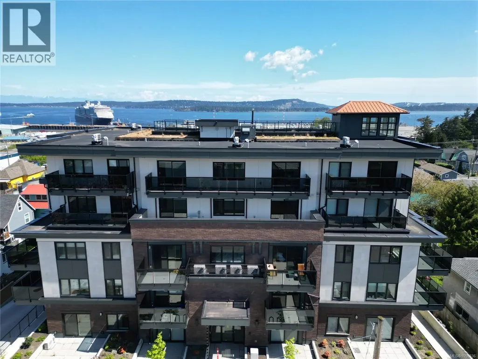
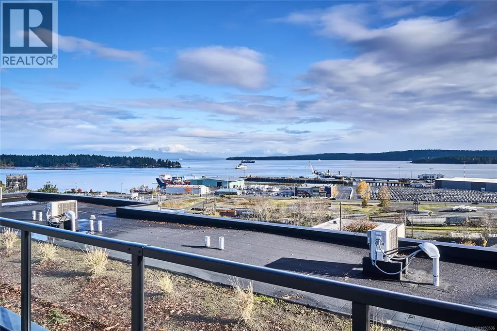
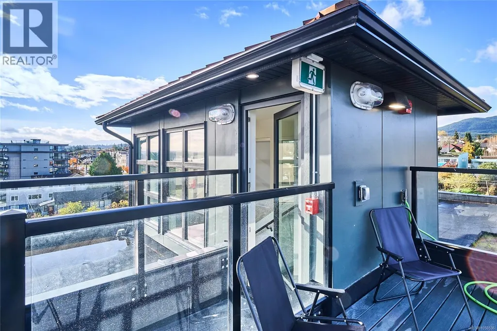
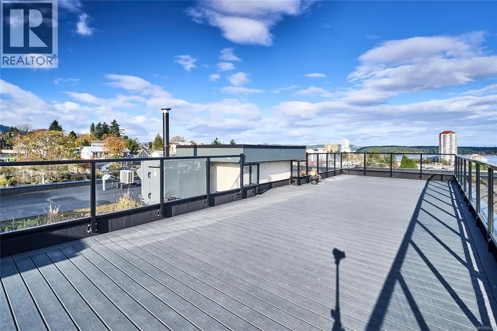
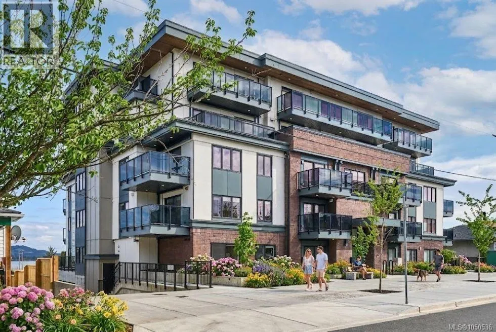
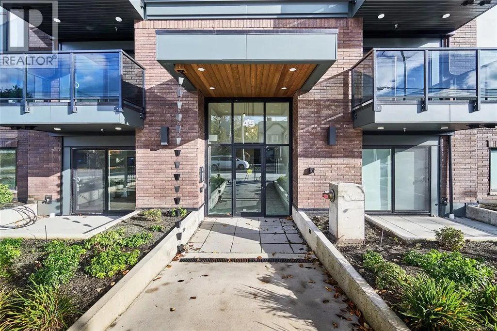
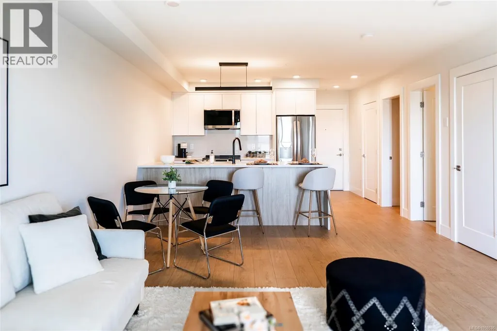
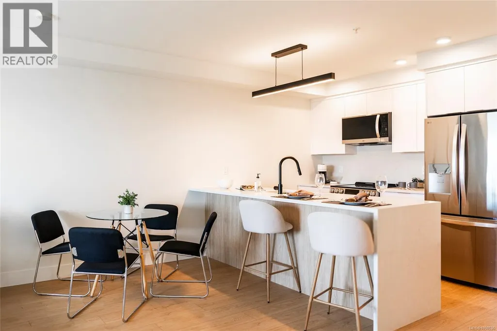
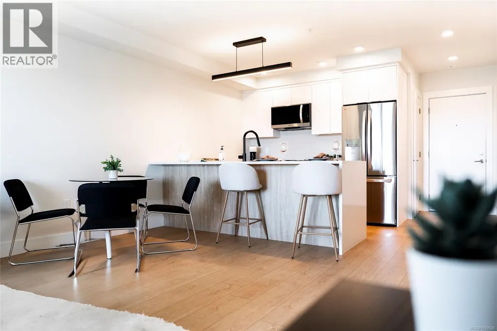
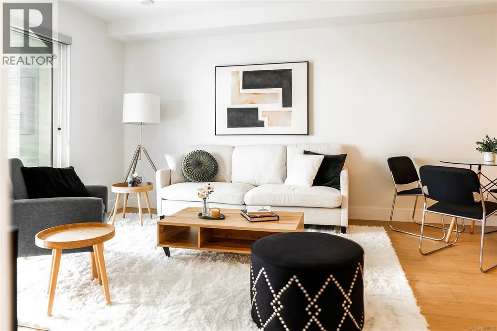
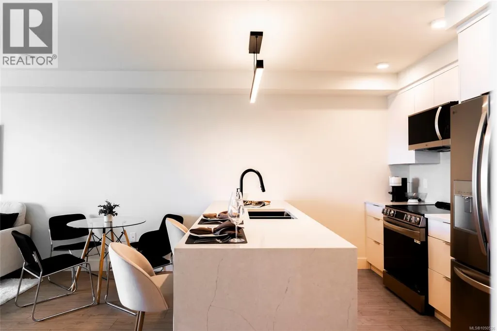
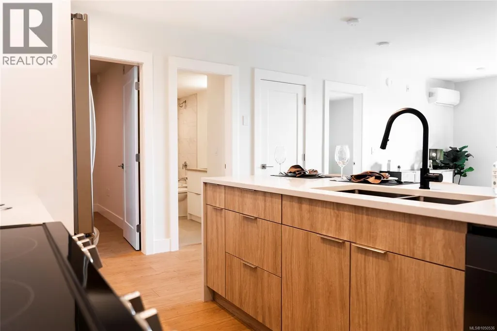
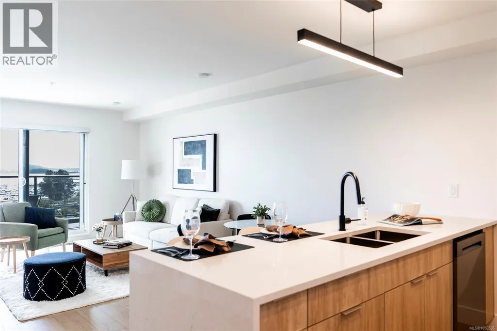
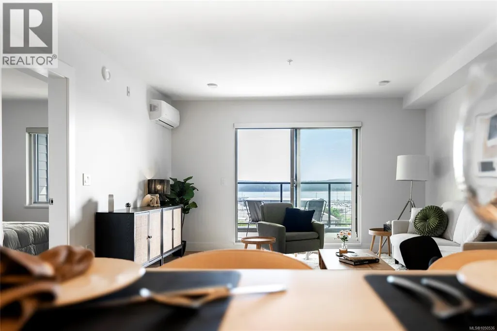
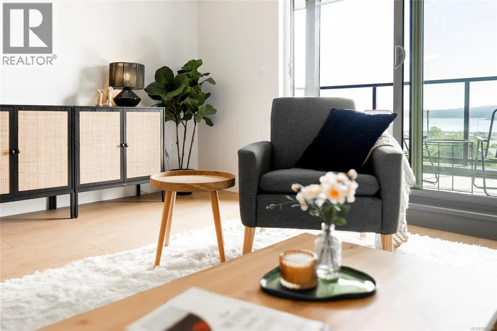
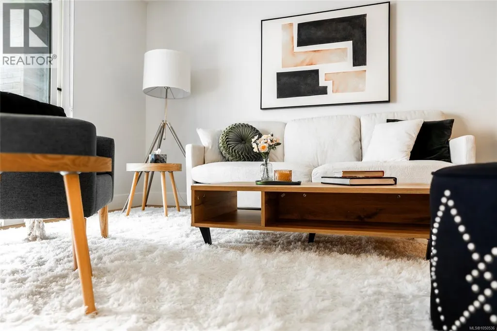
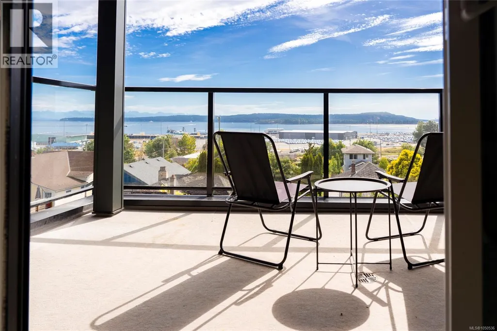
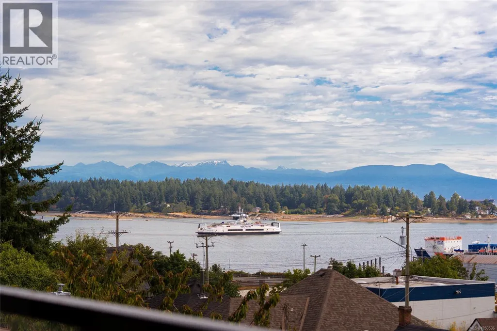
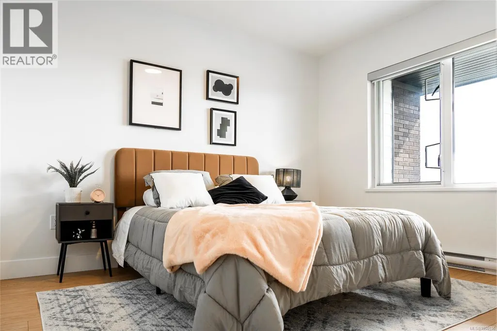
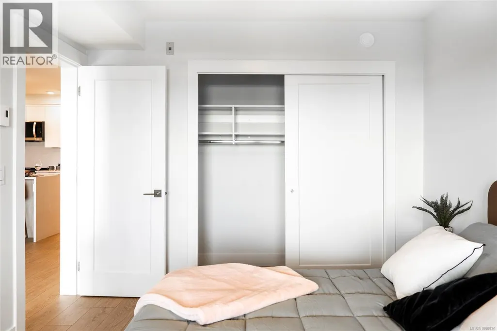
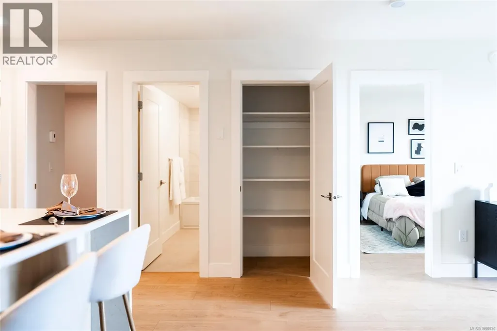
Start the day with coffee above the city, surrounded by landscaped greenspace and sweeping ocean views from Lumina’s rooftop terrace. From there, downtown unfolds at your doorstep—morning walks along the seawall, afternoons exploring local cafés and shops, and effortless trips aboard Hullo Ferries. Set within Harbourview District, this bright 2-bedroom, 1-bath home captures views of the harbour, city and mountains through an open, modern interior. Waterfall-edge countertops, sleek cabinetry and contemporary lighting bring a polished finish to the kitchen without losing its inviting feel. Whether heading out to explore or settling in to watch the city glow at sunset, this is downtown living with a distinctly coastal rhythm—connected, energetic and full of possibility. (id:7434)
General Features
| Features | Central location, Other, Marine Oriented |
|---|---|
| Community Features | Pets Allowed With Restrictions, Family Oriented |
| Property Type | Single Family |
| ZoningType | Residential |
| Neighbourhood | South Nanaimo |
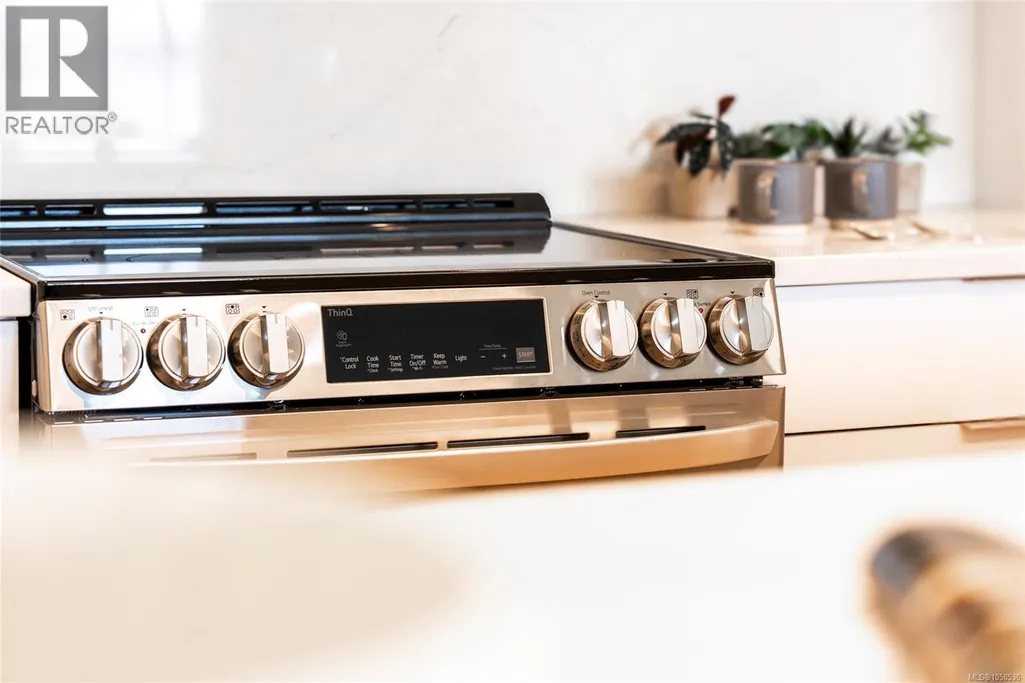
| Building Appliances | Dishwasher, Dryer, Microwave, Refrigerator, Washer |
| Building Cooling Type | Air Conditioned |
| Parking Space Total | 1 |
| Building Type | Apartment |
| Maintenance Fee | 293.00 |
| Ownership Type | Strata |
Interior Features
| Building Fireplace Present | False |
|---|---|
| Building Heating Type | Baseboard heaters |
| Building Heating Fuel | Electric |
| Living Area Range | 760 |
| Bedrooms | 2 |
Exterior Features
| ViewType | City view, Mountain view, Ocean view |
|---|
Room Details
| Room | Dimensions | Level | Flooring | Details |
|---|---|---|---|---|
| Bathroom | 8'2 x 5'0 | Main level | ||
| Bedroom | 8'2 x 10'0 | Main level | ||
| Kitchen | 10'0 x 8'6 | Main level | ||
| Living room/Dining room | 13'6 x 18'0 | Main level | ||
| Primary Bedroom | 10'6 x 12'2 | Main level |
Amenities
- Views
- New Construction
- Adult 55+
- Lease To Own
- No Strata Fees
- Furnished
- Pets
- Primary On Main
- Air Conditioning
- Seller Finance
- Green
- Fixer Upper
- Horse
- Golf
- Fireplace
- Deck
- Garage
- Basement
- Pool

Property vs Condos Average in V9R 4V6
Price
Year Built

