


Address
902 Lakes Blvd, Parksville, BC
Price
$ 639,900
Property Attributes
- ID#1048113
- TypeTownhouse
- Listing Status Active
- MunicipalityParksville
- CityParksville
- AreaParksville
- NeighbourhoodFrench Creek
- Postal CodeV9P 2P8
- StyleOther
- Year Built2000
- Price$ 639,900
- Bedrooms2
- Bathrooms2
- Half Bathrooms0
- Sqr Footage1719
Data Source:
Canadian Real Estate Association (CREA)
Property Description
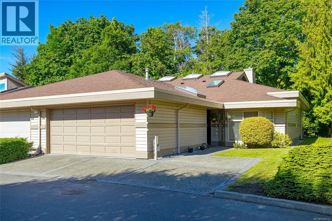
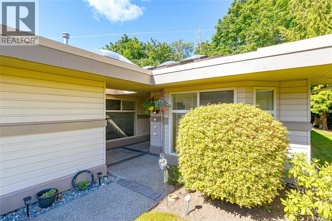
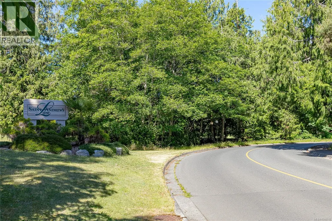
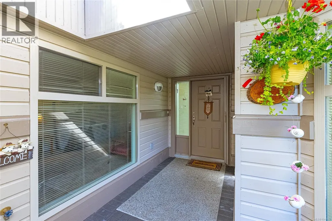
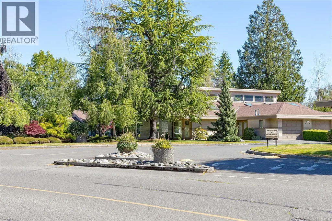
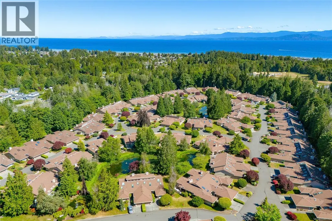
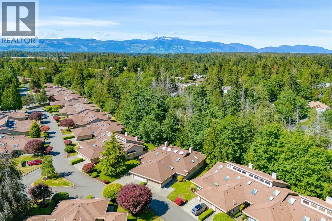
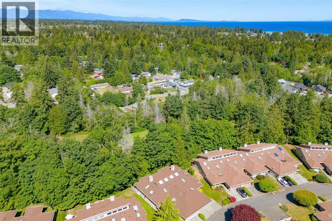
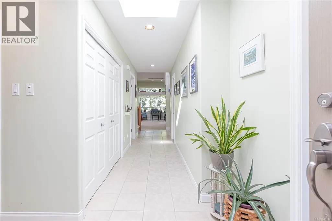
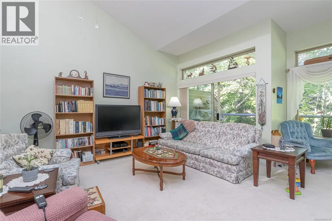
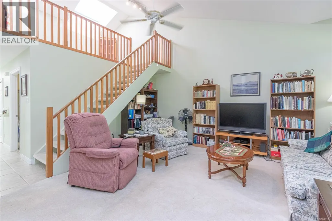
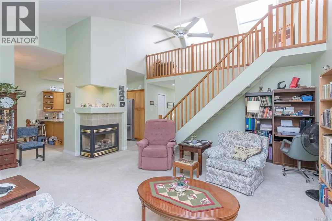
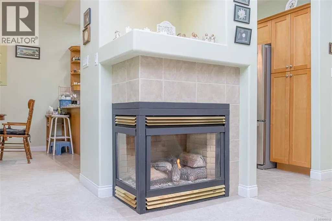
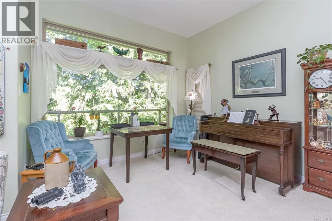
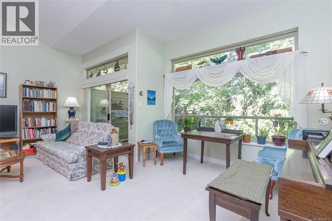
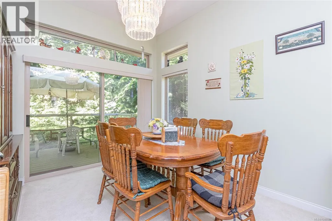
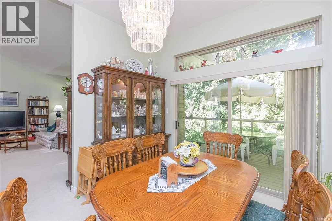
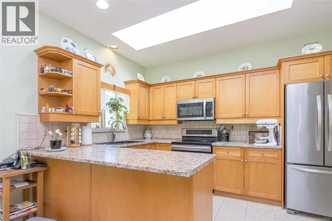
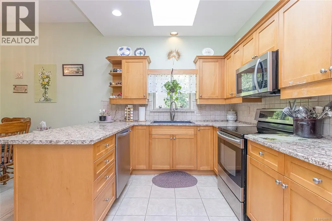
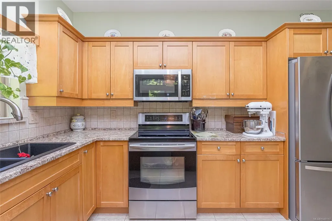
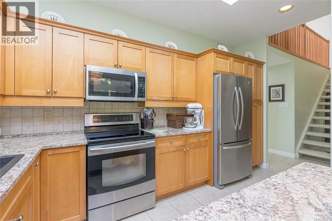
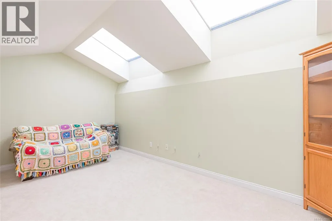
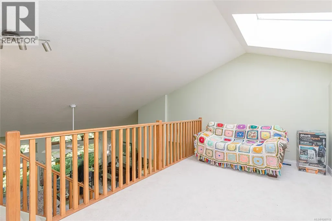
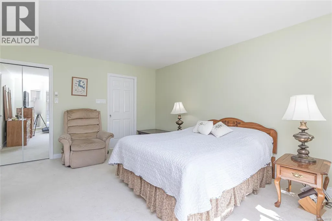
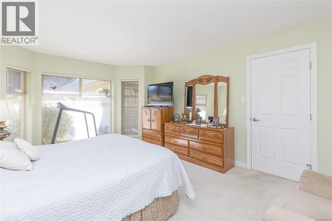
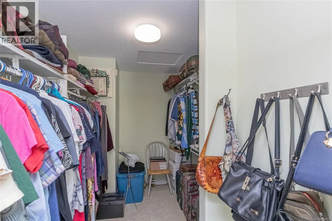
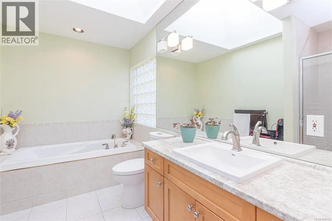
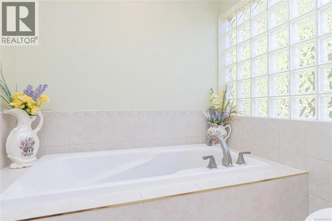
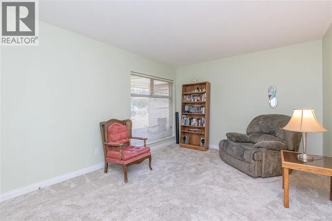
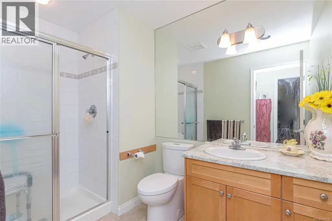
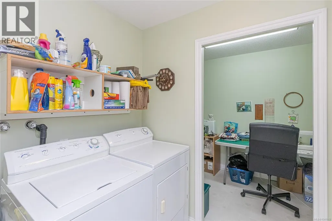
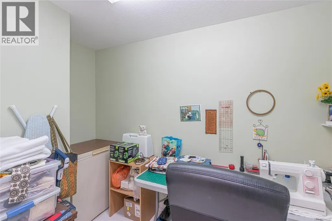
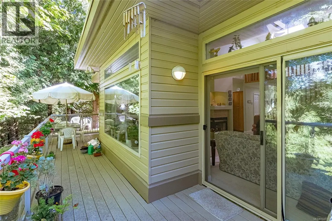
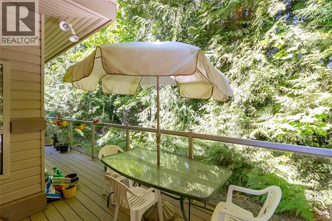
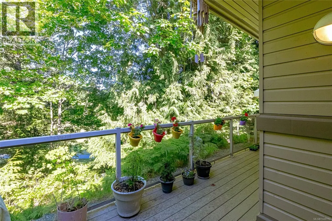
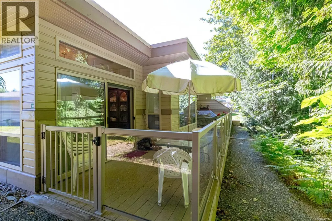
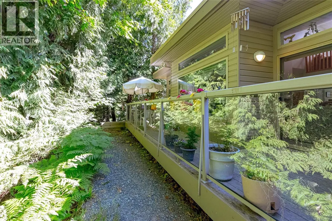
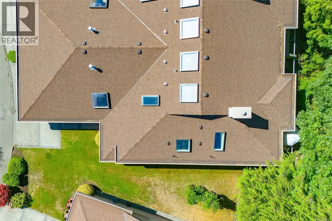
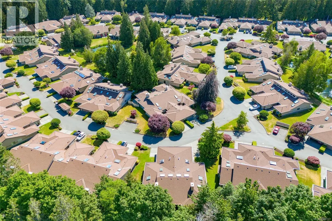
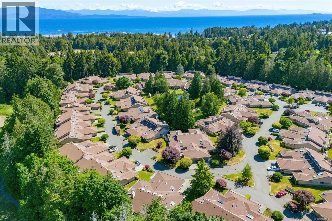
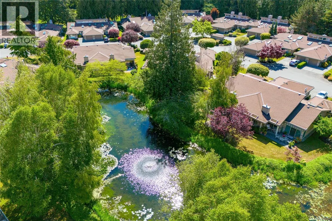
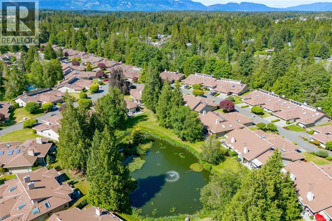
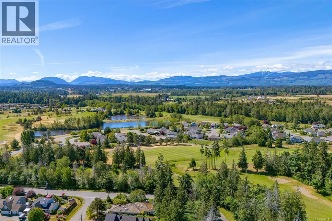
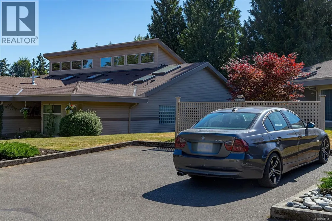
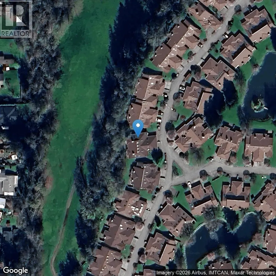
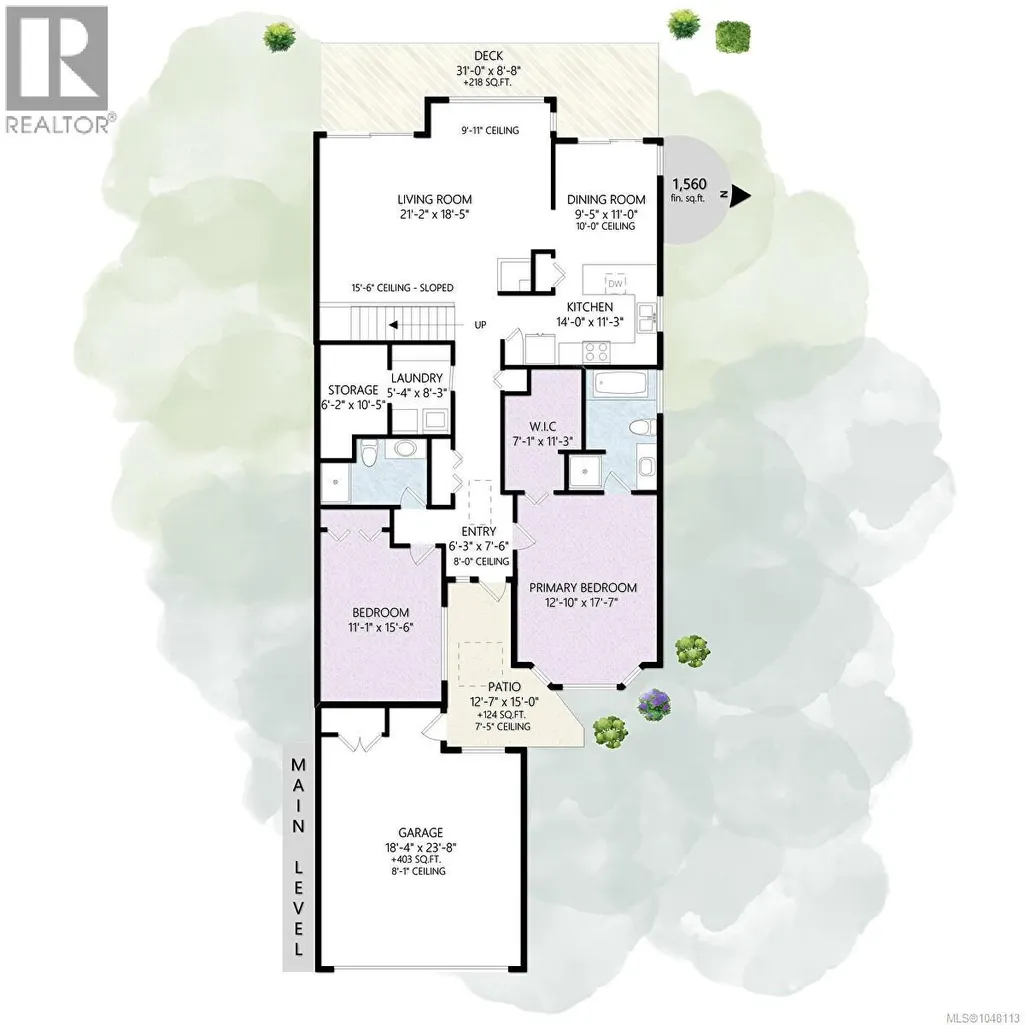
Morningstar Golf Course home in the upscale ''St. Andrews Lane'' townhome community. Built in 2000, this 2+ bedroom rancher style with loft includes a 2 car attached garage plus single front yard open parking. The interior features a bright loft/guest bedroom area overlooking the living room and 2 story vaulted ceiling. Natural gas serves economic fuel to the fireplace and in-floor radiant heat system. Abundant large windows & skylights bring the sunshine in. The primary bedroom is a true retreat with large walk-in closet & spa like ensuite. Main floor laundry with handy adjacent sewing room. The home backs a sloping treed area and the golf course below creating maximum privacy. Please click the Virtual Tour for more detailed views. (id:7434)
General Features
| Features | Central location, Level lot, Park setting, Private setting, Other, Golf course/parkland |
|---|---|
| Community Features | Pets Allowed With Restrictions, Family Oriented |
| Property Type | Single Family |
| Zoning Description | RS5 |
| ZoningType | Multi-Family |
| Neighbourhood | French Creek |
| Building Appliances | Dishwasher, Dryer, Microwave, Range - Electric, Refrigerator, Washer |
| Building Architectural Style | Other |
| Building Cooling Type | None |
| Parking Space Total | 3 |
| Building Type | Row / Townhouse |
| Maintenance Fee | 626.16 |
| Ownership Type | Strata |
Interior Features
| Building Fireplace Present | True |
|---|---|
| Building Fireplace Total | 1 |
| Building Heating Fuel | Natural gas, Other |
| Living Area Range | 1719 |
| Bedrooms | 2 |
Room Details
| Room | Dimensions | Level | Flooring | Details |
|---|---|---|---|---|
| Bathroom | 3-Piece | Main level | ||
| Bedroom | 14'2 x 10'11 | Main level | ||
| Dining room | 11'2 x 10'1 | Main level | ||
| Ensuite | 4-Piece | Main level | ||
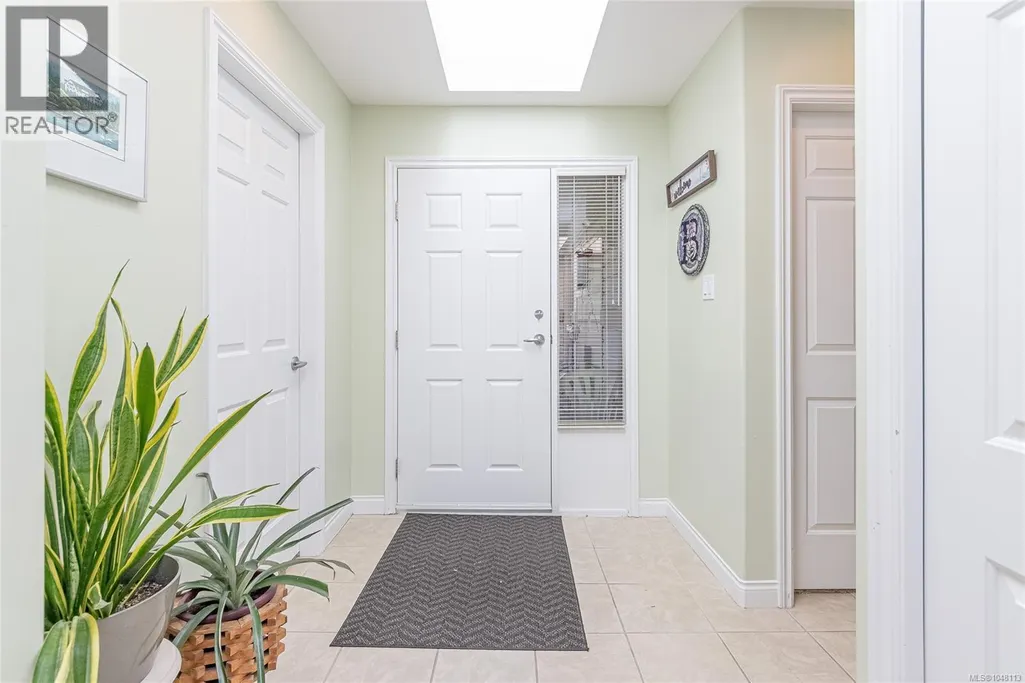
| Entrance | 7'6 x 6'2 | Main level | ||
| Kitchen | 14'0 x 9'3 | Main level | ||
| Laundry room | 11'8 x 8'4 | Main level | ||
| Living room | 20'2 x 14'10 | Main level | ||
| Loft | 16'4 x 8'4 | Second level | ||
| Primary Bedroom | 15'3 x 12'10 | Main level |
Amenities
- Views
- New Construction
- Adult 55+
- Lease To Own
- No Strata Fees
- Furnished
- Pets
- Primary On Main
- Air Conditioning
- Seller Finance
- Green
- Fixer Upper
- Horse
- Golf
- Fireplace
- Deck
- Garage
- Basement
- Pool

Property vs Townhouse Average in V9P 2P8
Price
Year Built

