

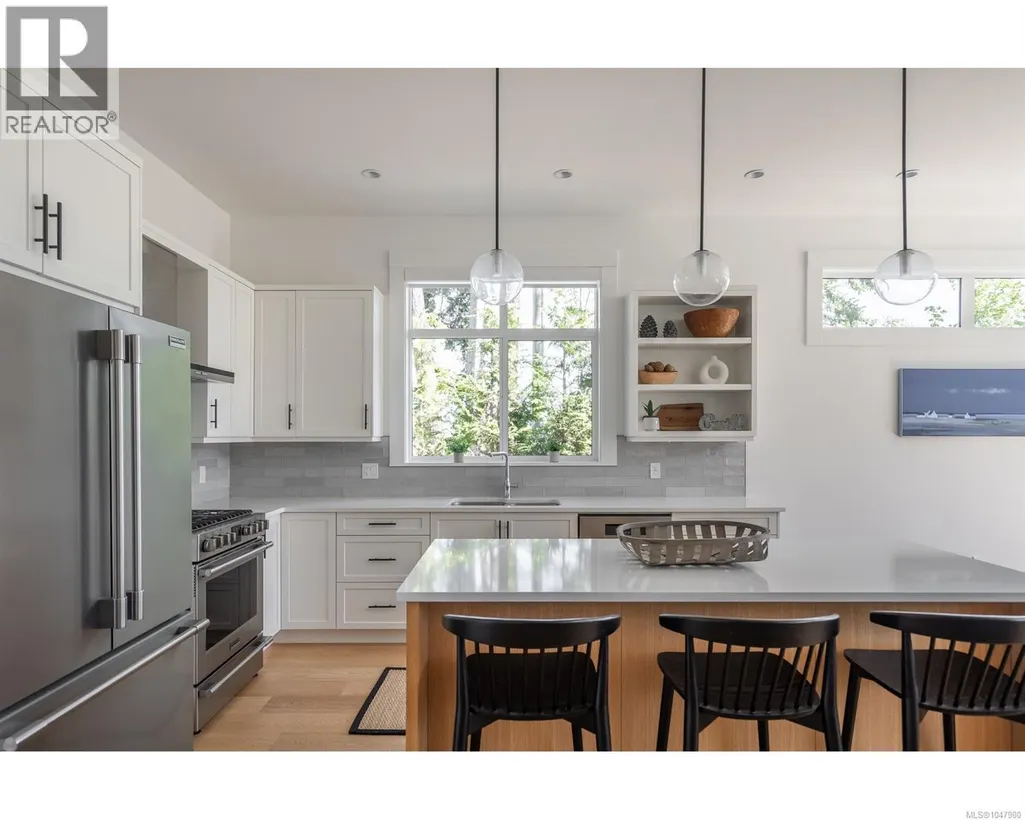
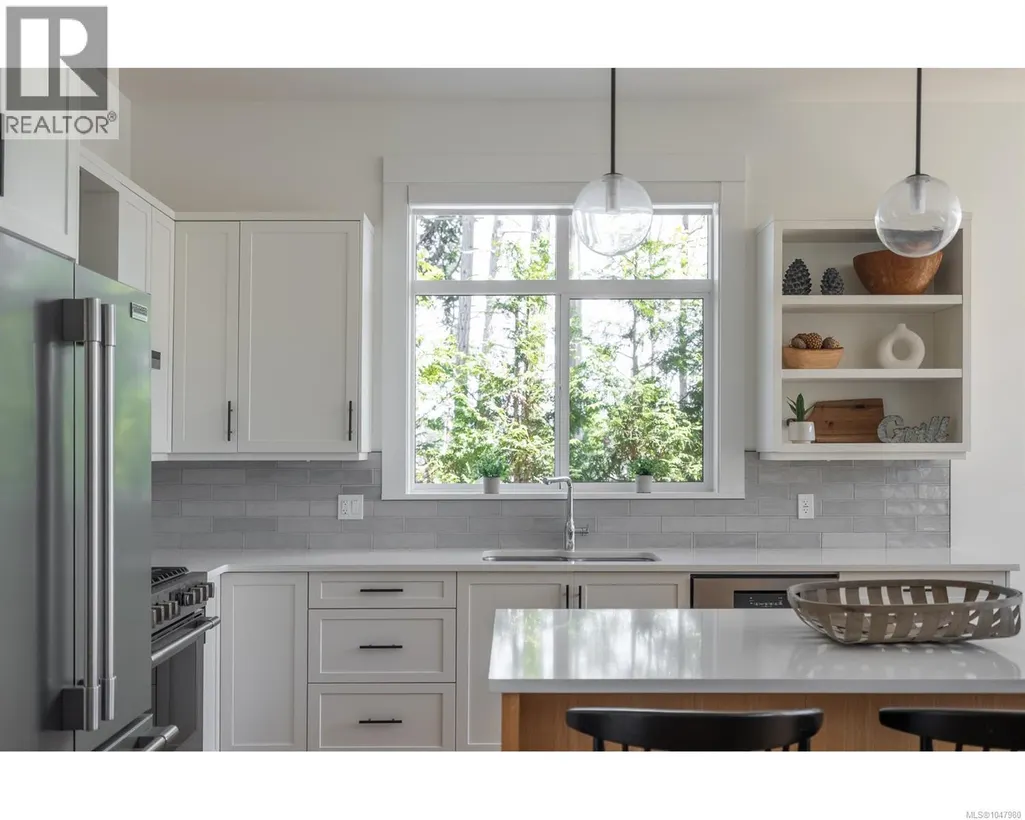
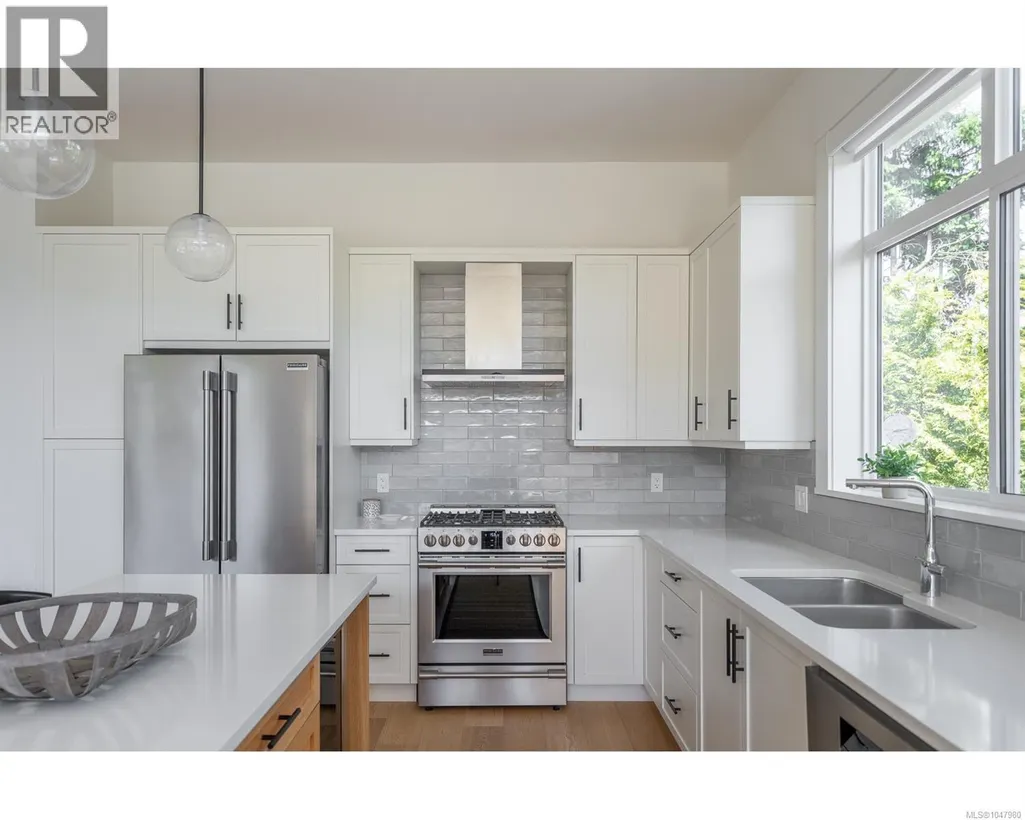
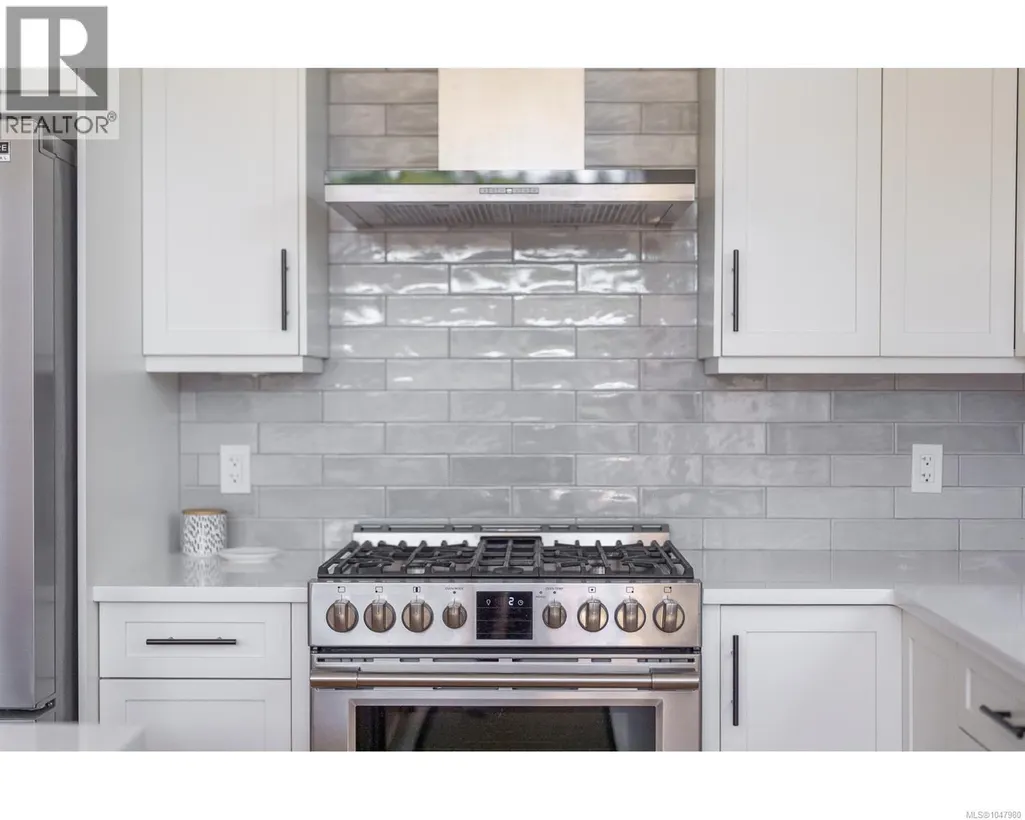



Address
11 846 Ackerman Rd, French Creek, BC
Price
$ 879,000
Property Attributes
- ID#1047980
- TypeTownhouse
- Listing Status Active
- MunicipalityFrench Creek
- CityFrench Creek
- AreaFrench Creek
- NeighbourhoodFrench Creek
- Postal CodeV9P 1A7
- Style
- Year Built2022
- Price$ 879,000
- Bedrooms3
- Bathrooms2
- Half Bathrooms0
- Sqr Footage1456
Data Source:
Canadian Real Estate Association (CREA)
Property Description
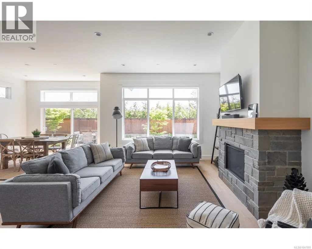
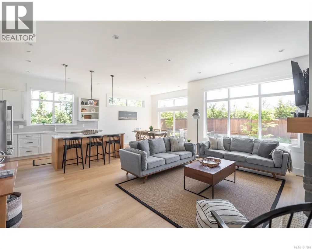
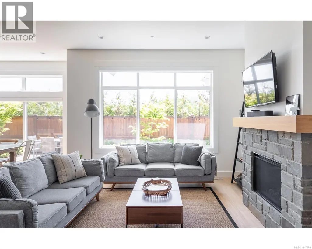
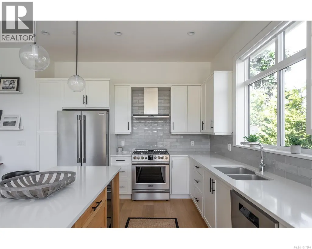
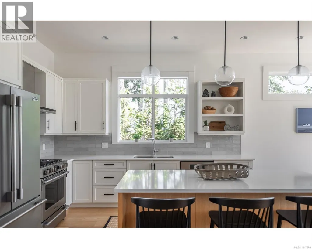
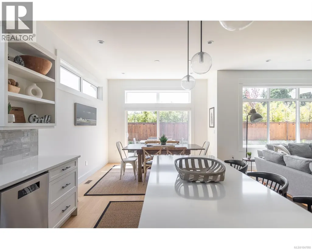
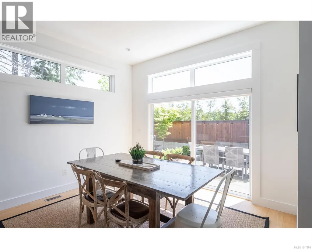
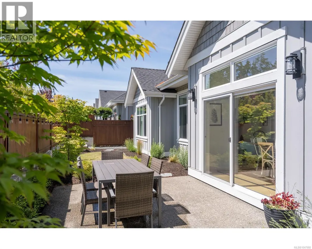
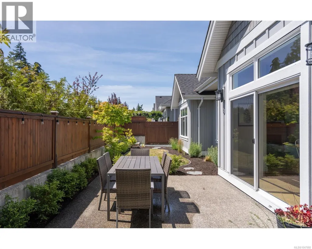
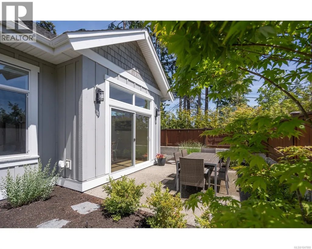
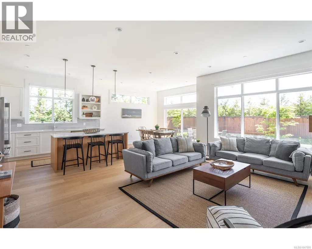
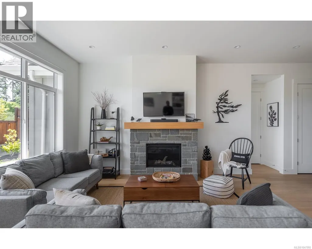
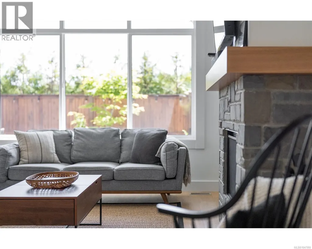
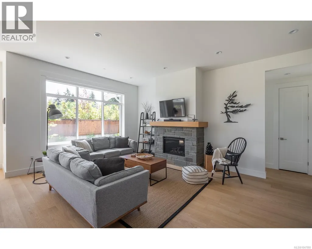
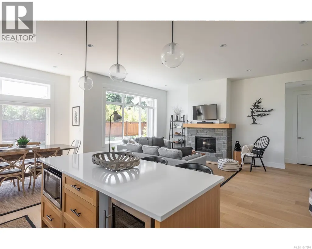
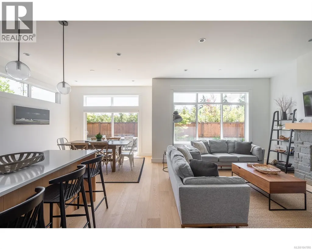
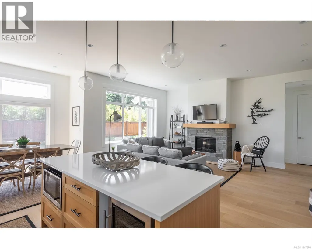
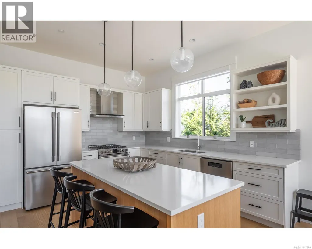
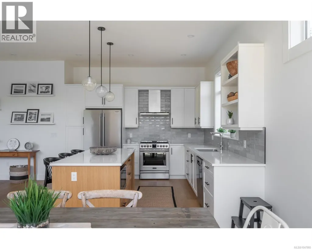
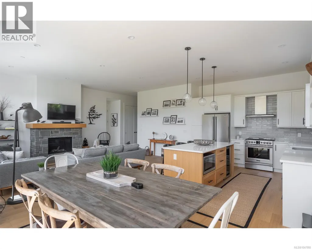
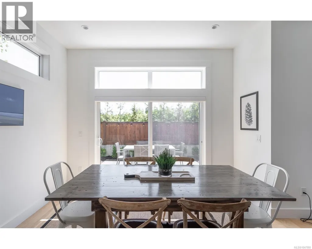
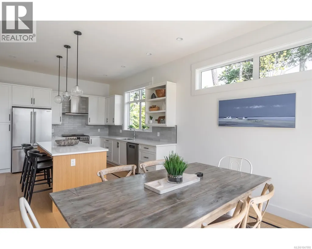
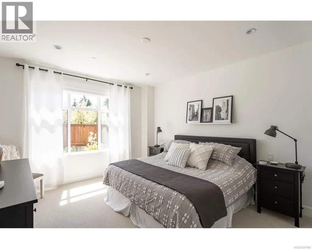
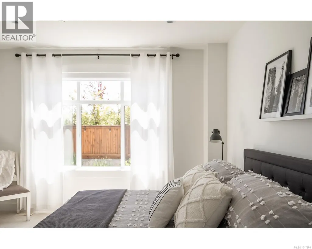
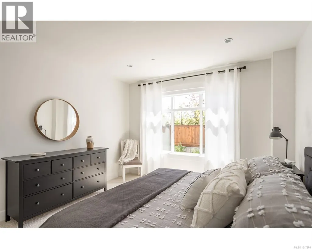
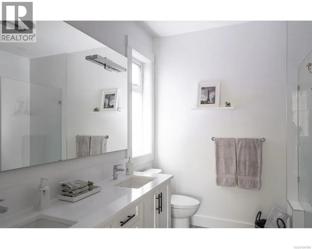
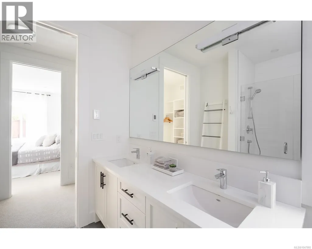
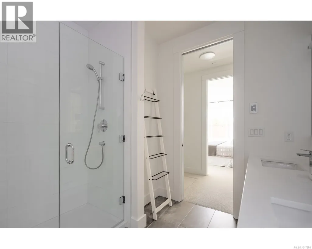
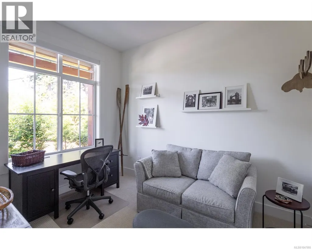
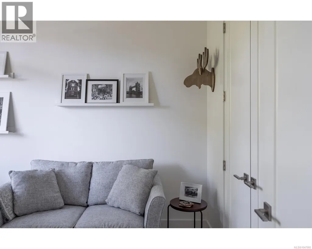
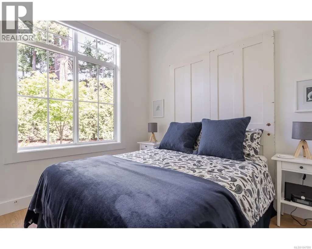
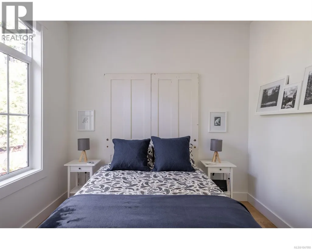
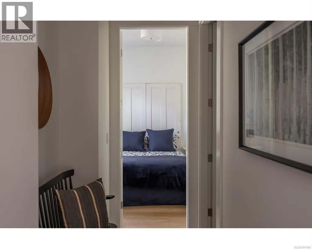
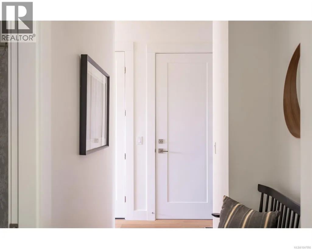
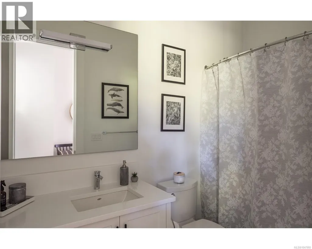
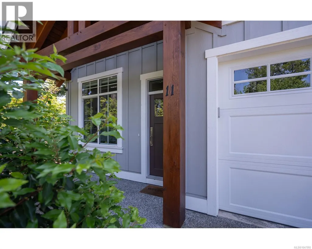
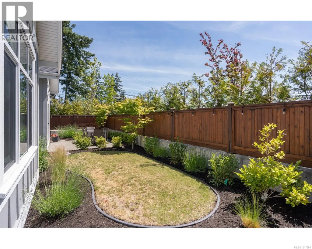
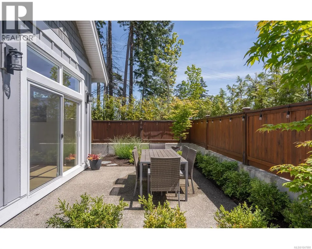
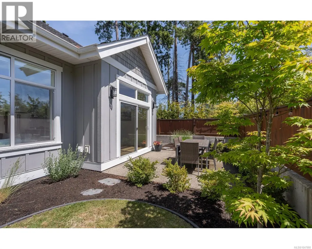
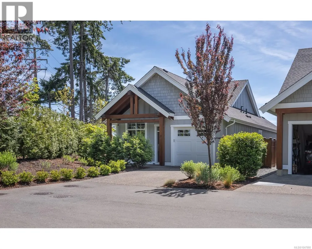
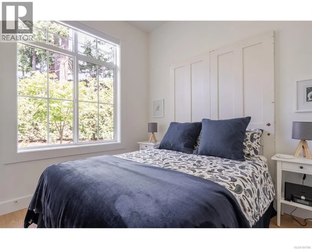
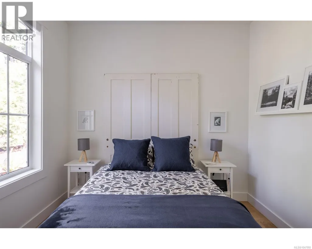
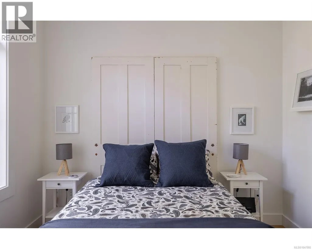
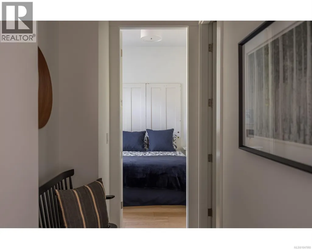
You'll love the bright, south-facing indoor/outdoor living spaces in this timeless cottage-inspired standalone bungalow. Thoughtfully designed with modern finishes and attention to detail, this beautifully appointed home offers 3 bedrooms, 2 bathrooms, and an open-concept layout that creates a comfortable and inviting atmosphere. Enjoy the ease of low-maintenance living, both inside and out, with a manageable yard that lets you spend more time enjoying the Oceanside lifestyle. Located in a friendly boutique community of just 20 residences, this home offers a welcoming neighbourhood feel while maintaining peace and privacy. Conveniently situated within walking distance of Wembley Mall for everyday shopping and services, you'll also appreciate the close proximity to Morningstar Golf Course, several beautiful beaches, and the charming seaside communities of Qualicum Beach and Parksville just a short drive away. (id:7434)
General Features
| Features | Central location, Southern exposure, Other, Marine Oriented |
|---|---|
| Community Features | Pets Allowed With Restrictions, Family Oriented |
| Property Type | Single Family |
| Zoning Description | CD51 |
| ZoningType | Multi-Family |
| Neighbourhood | French Creek |
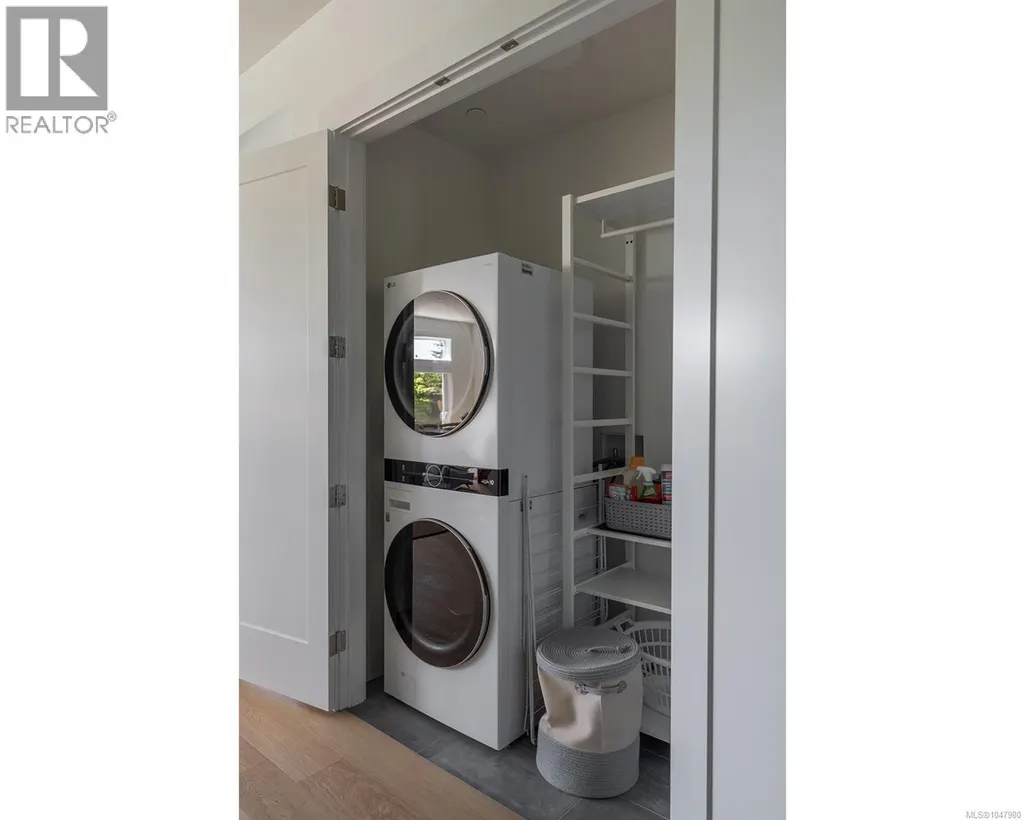
| Building Appliances | Dishwasher, Dryer, Microwave, Range - Gas, Refrigerator, Washer |
| Building Cooling Type | Air Conditioned |
| Parking Space Total | 3 |
| Building Type | Row / Townhouse |
| Maintenance Fee | 397.41 |
| Ownership Type | Strata |
Interior Features
| Building Fireplace Present | True |
|---|---|
| Building Fireplace Total | 1 |
| Building Heating Type | Heat Pump |
| Living Area Range | 1456 |
| Bedrooms | 3 |
Room Details
| Room | Dimensions | Level | Flooring | Details |
|---|---|---|---|---|
| Bathroom | 4-Piece | Main level | ||
| Bedroom | 9'0 x 11'5 | Main level | ||
| Dining room | 12'0 x 12'0 | Main level | ||
| Ensuite | 4-Piece | Main level | ||
| Great room | 13'9 x 18'9 | Main level | ||
| Kitchen | 12'0 x 12'6 | Main level | ||
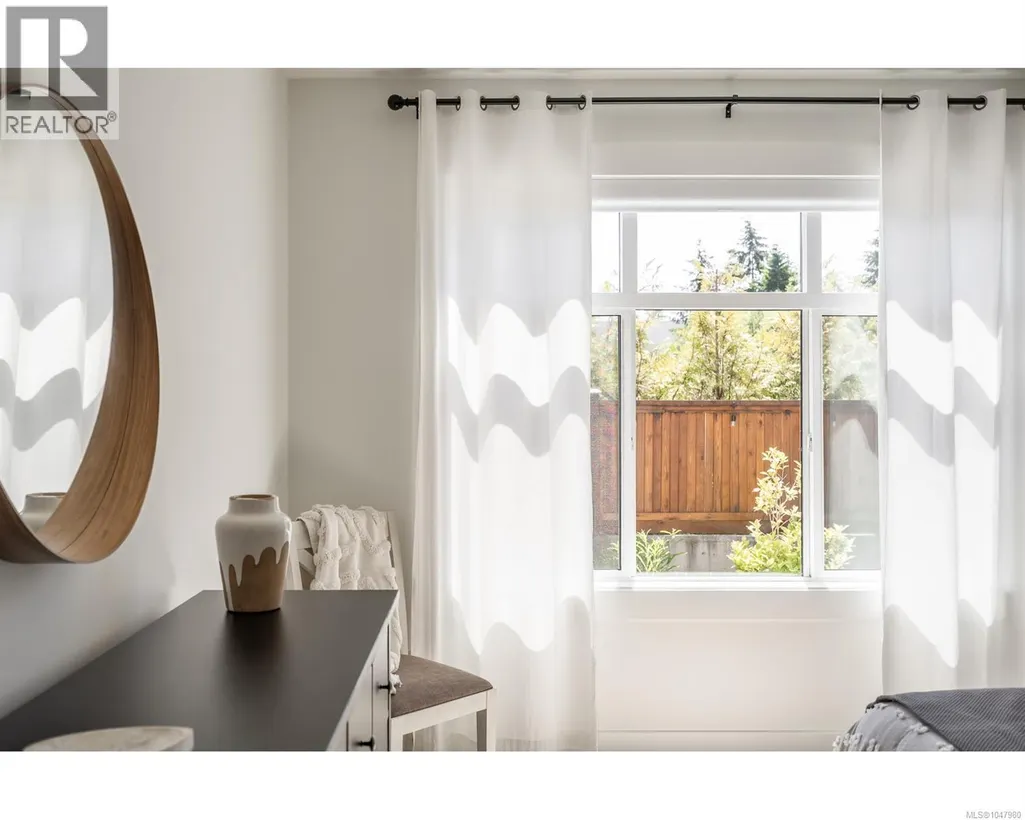
| Primary Bedroom | 12'7 x 14'0 | Main level |
Amenities
- Views
- New Construction
- Adult 55+
- Lease To Own
- No Strata Fees
- Furnished
- Pets
- Primary On Main
- Air Conditioning
- Seller Finance
- Green
- Fixer Upper
- Horse
- Golf
- Fireplace
- Deck
- Garage
- Basement
- Pool

Property vs Townhouse Average in V9P 1A7
Price
Year Built

