






Address
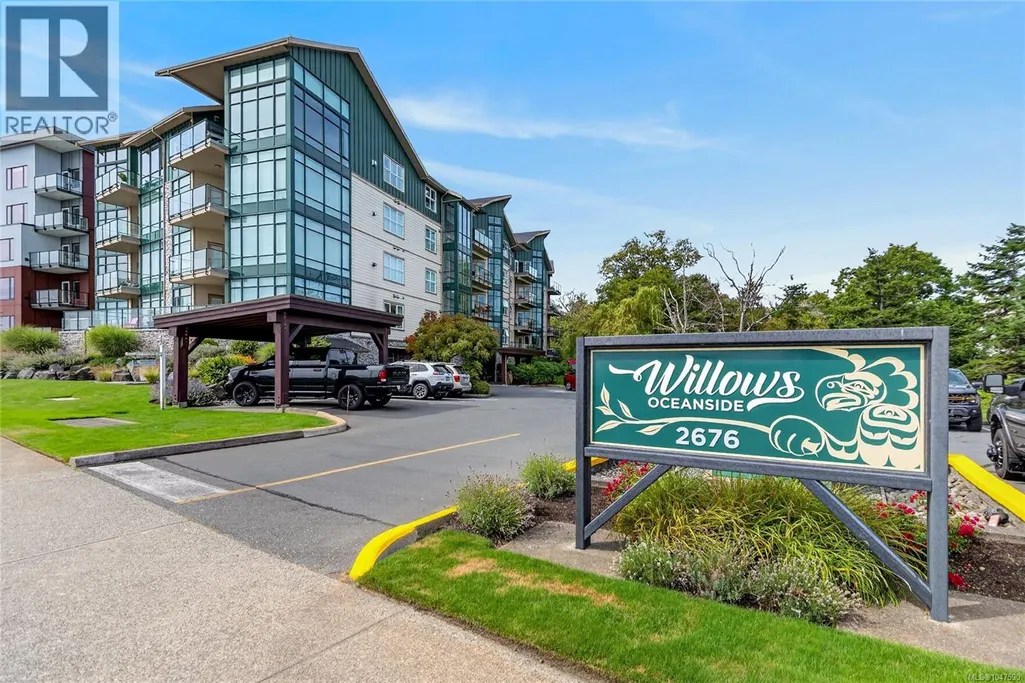
404 2676 Island Hwy S, Campbell River, BC
Price
$ 631,000
Property Attributes
- ID#1047590
- TypeCondos
- Listing Status Active
- MunicipalityCampbell River
- CityCampbell River
- AreaCampbell River
- NeighbourhoodWillow Point
- Postal CodeV9W 3C7
- Style
- Year Built2007
- Price$ 631,000
- Bedrooms2
- Bathrooms2
- Half Bathrooms0
- Sqr Footage1185
Data Source:
Canadian Real Estate Association (CREA)
Property Description
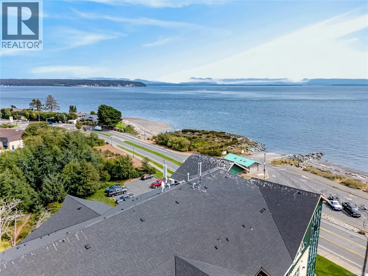
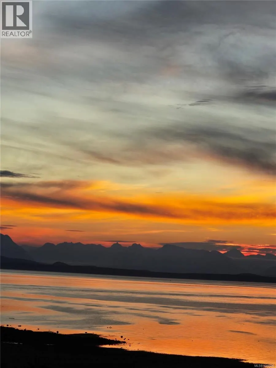
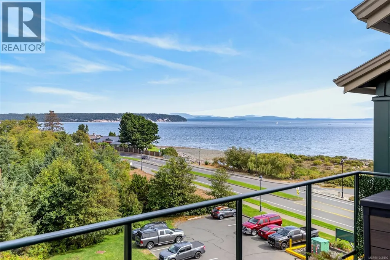
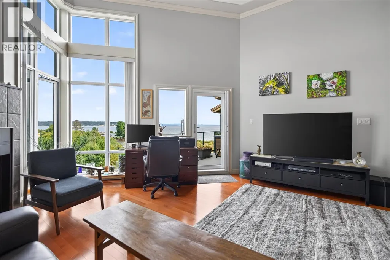
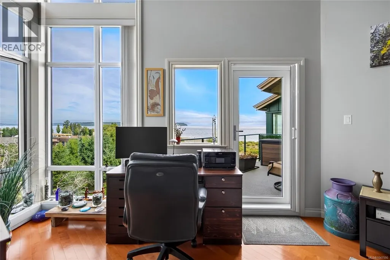
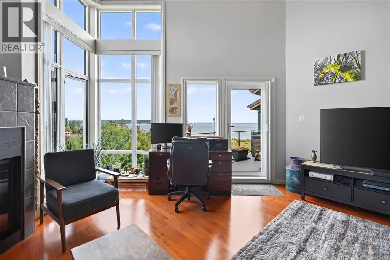
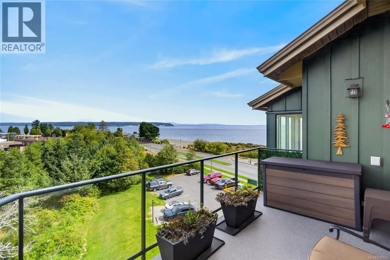
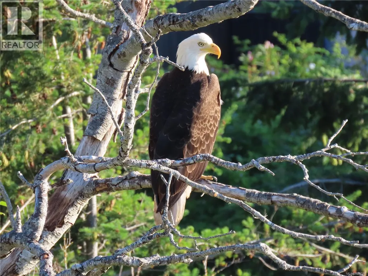
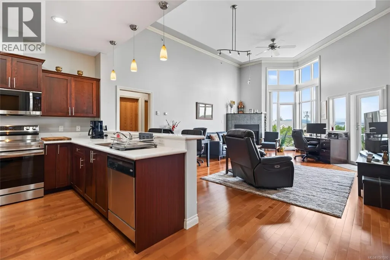
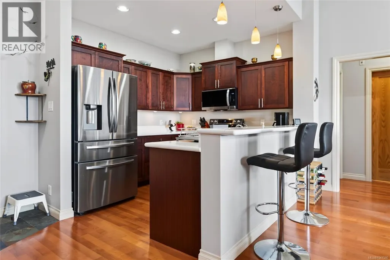
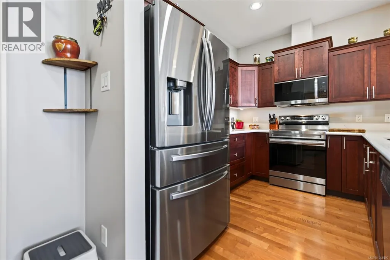
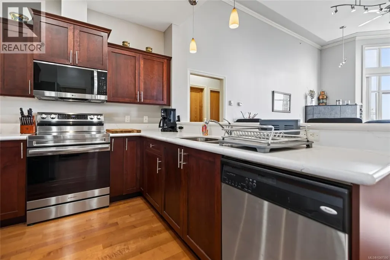
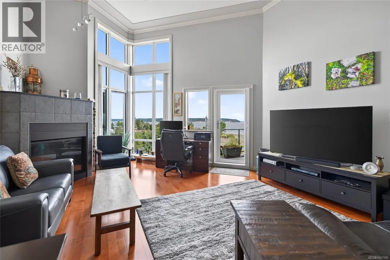
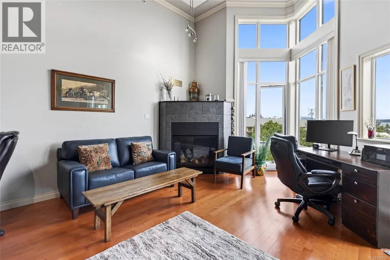
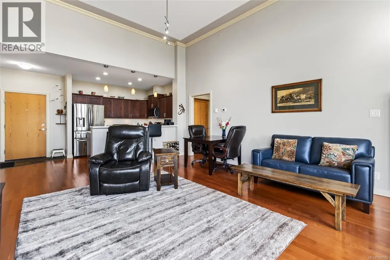
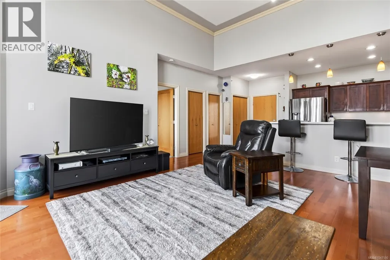
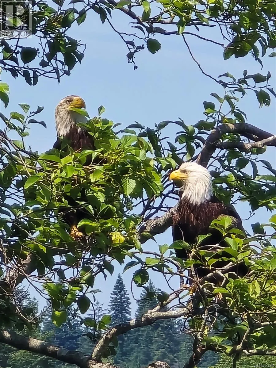
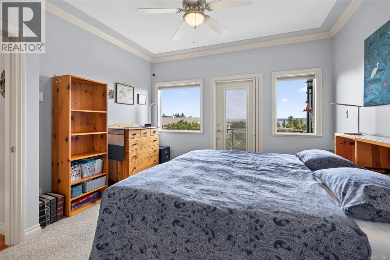
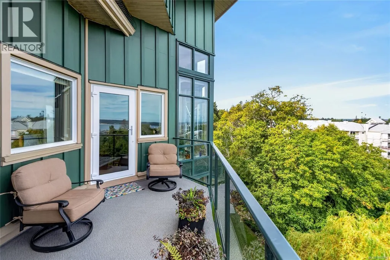
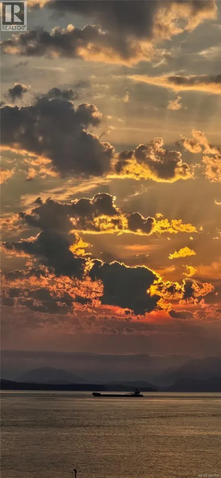
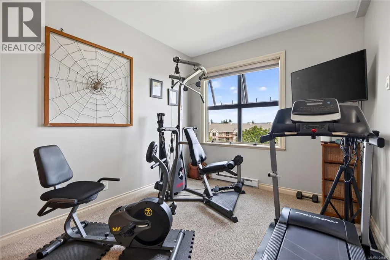
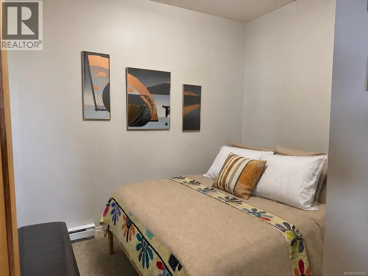
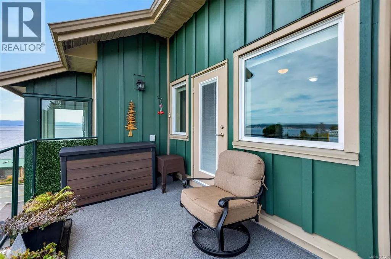
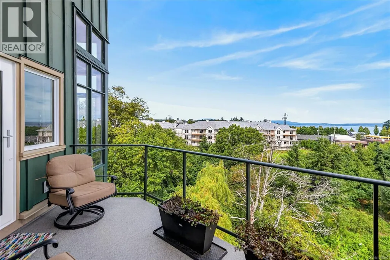
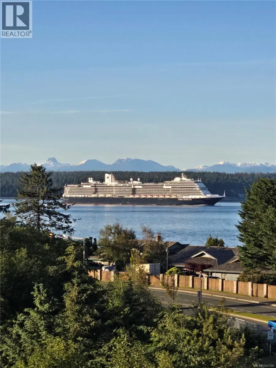
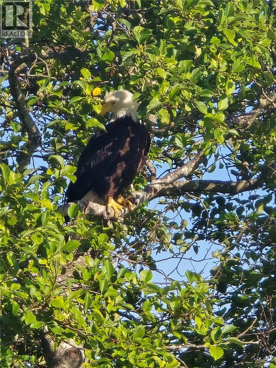
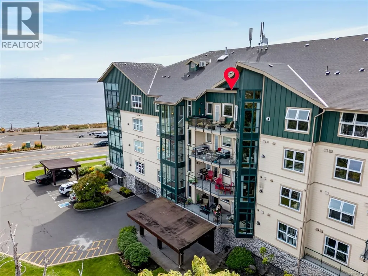
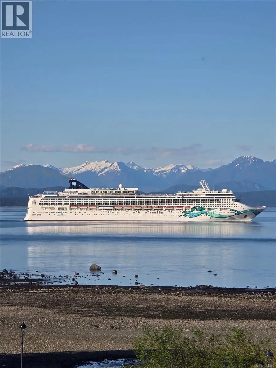
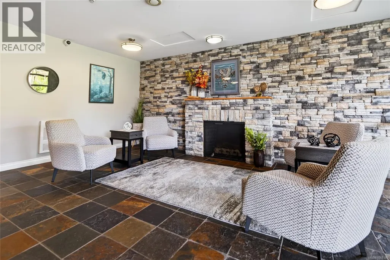
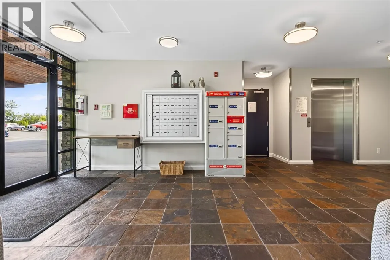
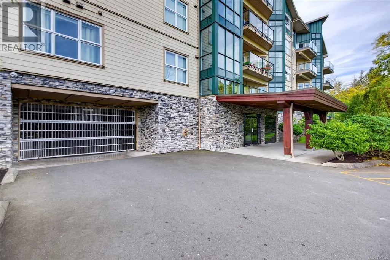
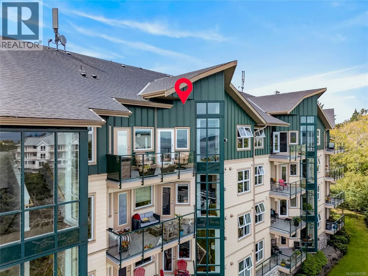
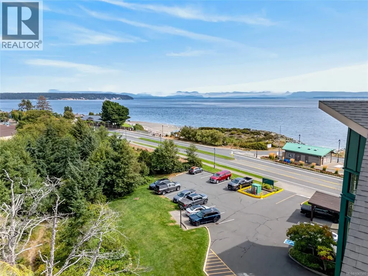
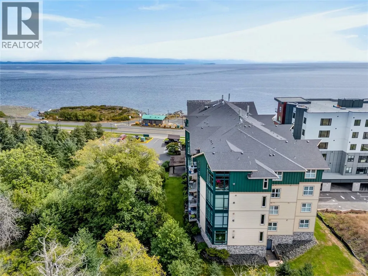
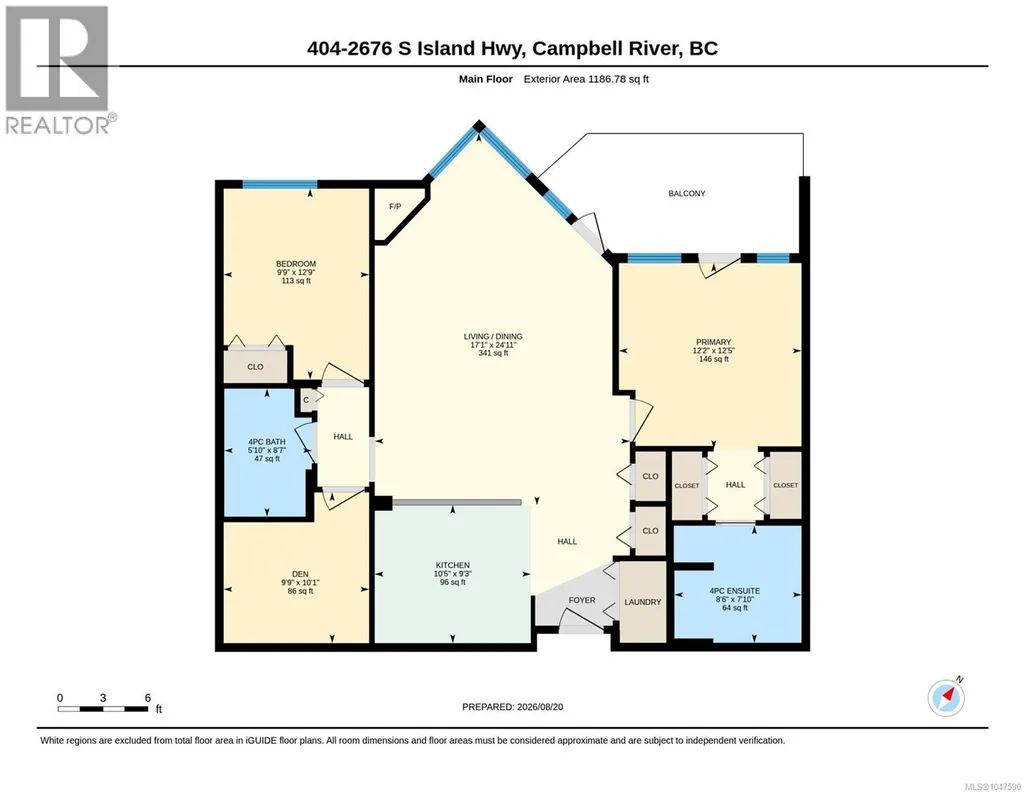
“Welcome to your ''elevated'' coastal haven—a peaceful top-floor retreat where sweeping ocean views, soaring eagles and the natural beauty of Willow Creek create a wonderful escape from the everyday.” Vaulted ceilings enhance the bright, open feel, while expansive windows frame the stunning ocean views and peaceful natural surroundings. The open-concept kitchen, dining and living areas make this home wonderfully inviting for quiet mornings, relaxed evenings and gathering with family & friends. Step from the spacious primary bedroom onto the generous private balcony, breathe in the fresh coastal air and simply enjoy the scenery. A large ensuite, 4-piece main bath, 2nd bedroom, flexible den and in-suite laundry add comfort and convenience. Secure entry and parking offer peace of mind, and pets and rentals are welcome—see bylaws. Across from Ken Forde Park and minutes to Willow Point amenities. Move-in ready, beautifully located and waiting to welcome you home! (id:7434)
General Features
| Features | Central location, Wooded area, Other |
|---|---|
| Community Features | Pets Allowed With Restrictions, Family Oriented |
| Property Type | Single Family |
| Zoning Description | RM3 |
| ZoningType | Multi-Family |
| Neighbourhood | Willow Point |
| Building Cooling Type | None |
| Parking Space Total | 9 |
| Building Type | Apartment |
| Maintenance Fee | 427.26 |
| Ownership Type | Strata |
Interior Features
| Building Fireplace Present | True |
|---|---|
| Building Fireplace Total | 1 |
| Building Heating Type | Baseboard heaters |
| Building Heating Fuel | Electric |
| Living Area Range | 1185 |
| Bedrooms | 2 |
Exterior Features
| ViewType | Mountain view, Ocean view |
|---|
Room Details
| Room | Dimensions | Level | Flooring | Details |
|---|---|---|---|---|
| Bathroom | 4-Piece | Main level | ||
| Bedroom | 9 ft x 10 ft | Main level | 10 ft | |
| Den | 8 ft x 9 ft | Main level | 9 ft | |
| Dining room | 8 ft x 16 ft | Main level | 16 ft | |
| Ensuite | 4-Piece | Main level | ||
| Kitchen | 8 ft x 16 ft | Main level | 16 ft | |
| Living room | 13 ft x 16 ft | Main level | 16 ft | |
| Primary Bedroom | 12 ft x 12 ft | Main level | 12 ft |
Amenities
- Views
- New Construction
- Adult 55+
- Lease To Own
- No Strata Fees
- Furnished
- Pets
- Primary On Main
- Air Conditioning
- Seller Finance
- Green
- Fixer Upper
- Horse
- Golf
- Fireplace
- Deck
- Garage
- Basement
- Pool

Property vs Condos Average in V9W 3C7
Price
Year Built

