






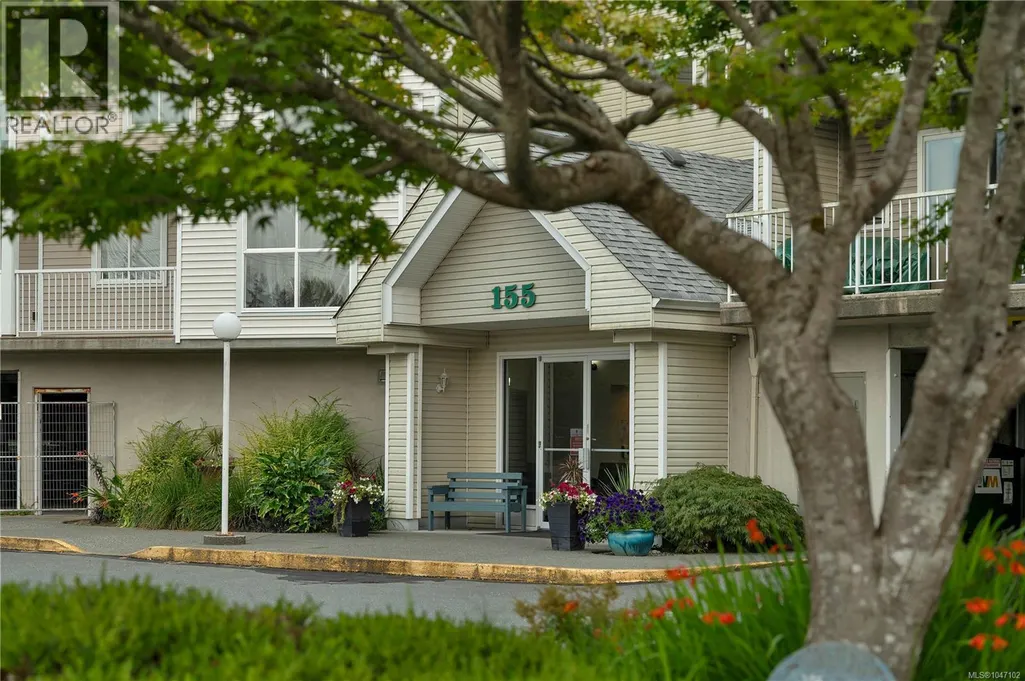
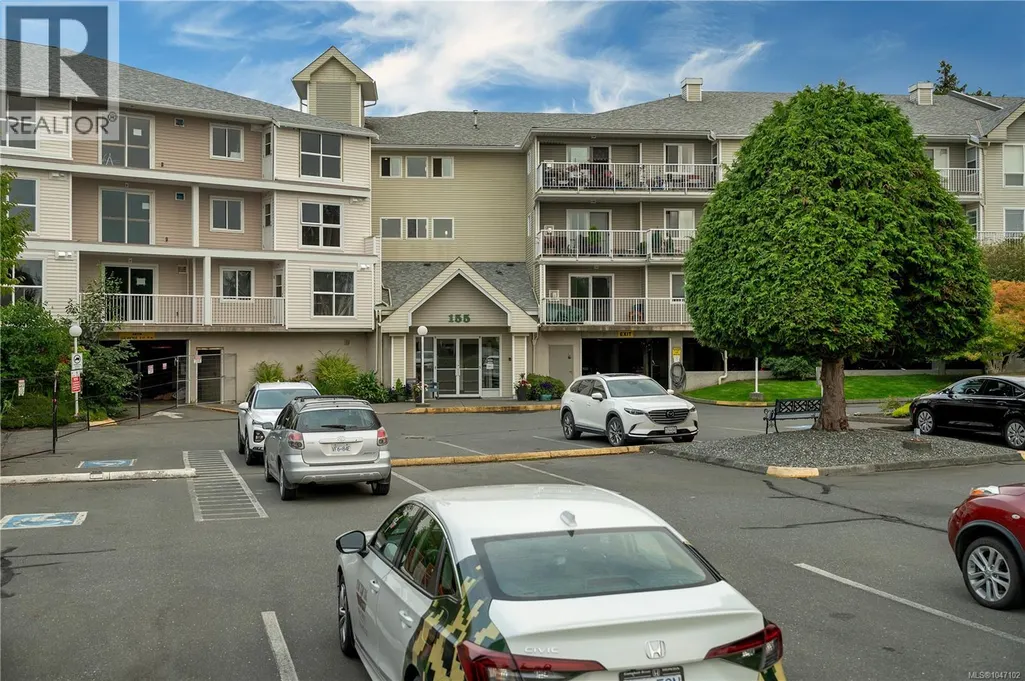
Address
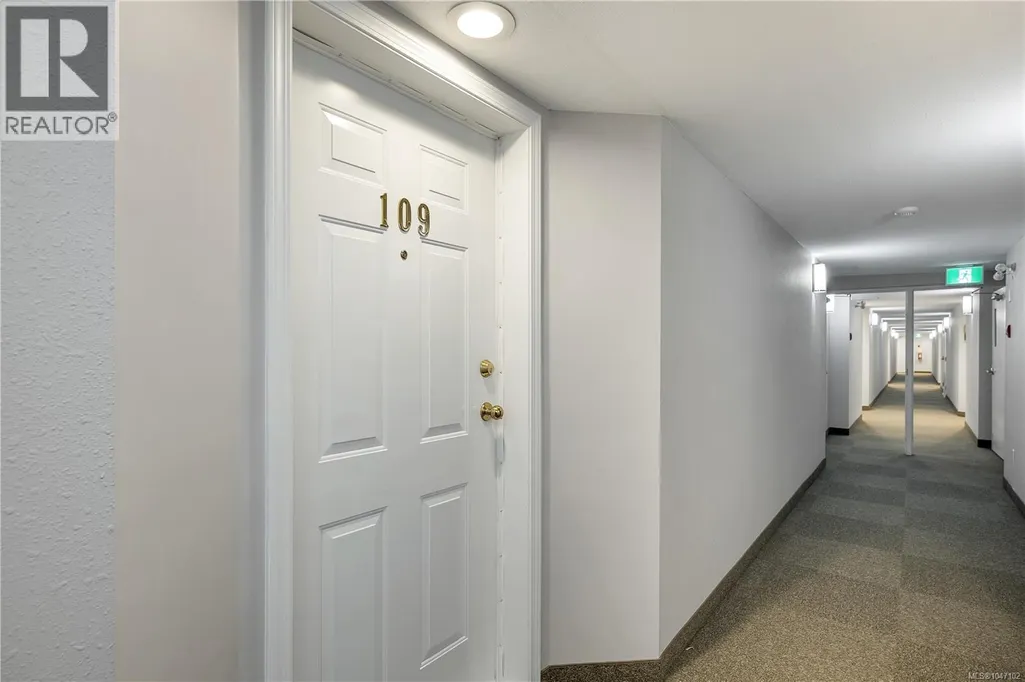
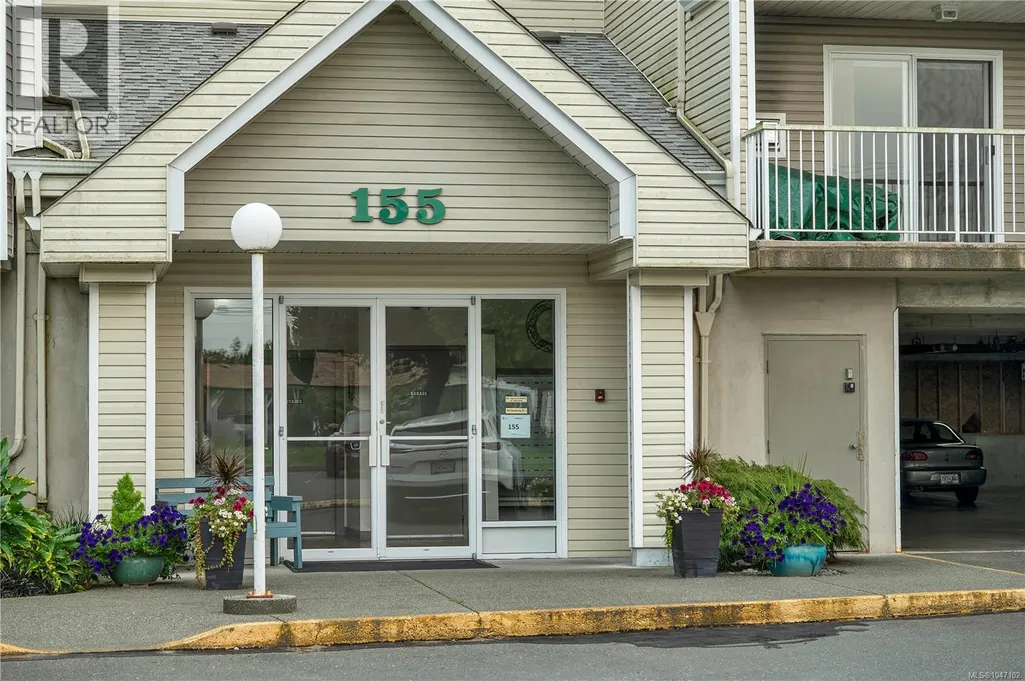
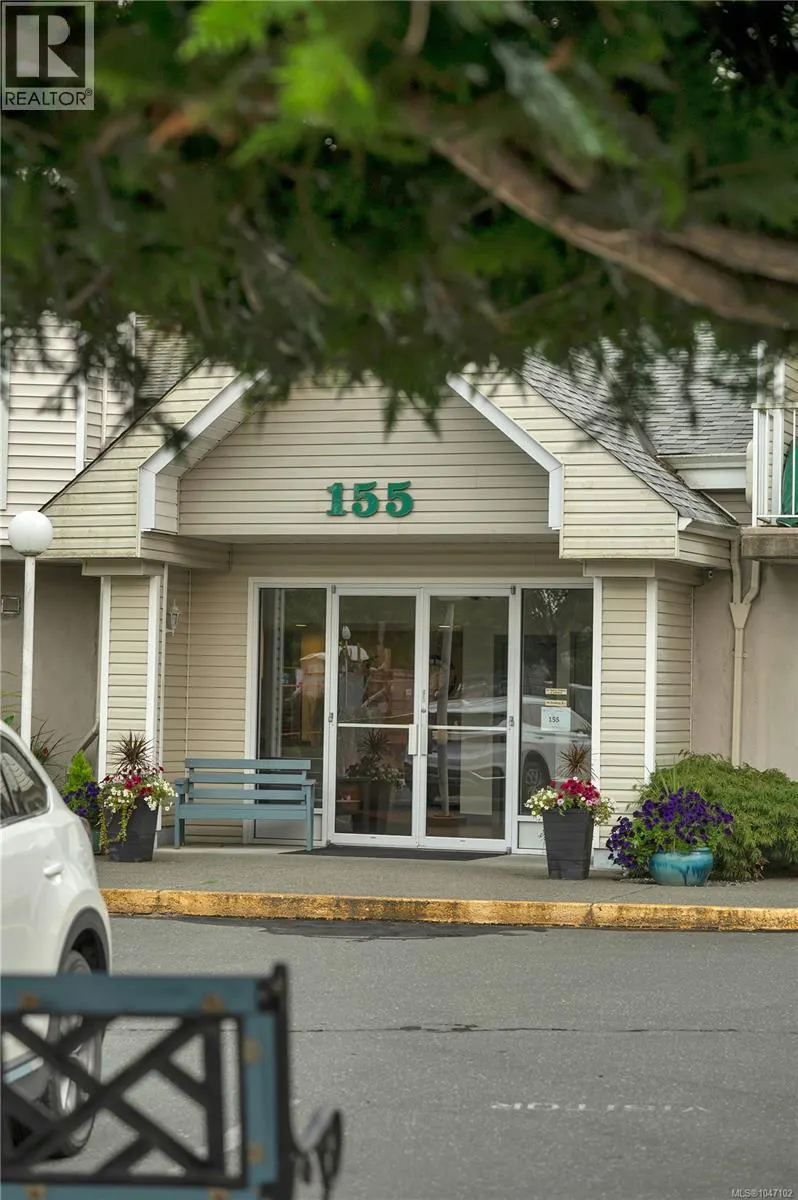
109 155 Erickson Rd, Campbell River, BC
Price
$ 436,900
Property Attributes
- ID#1047102
- TypeCondos
- Listing Status Active
- MunicipalityCampbell River
- CityCampbell River
- AreaCampbell River
- NeighbourhoodWillow Point
- Postal CodeV9W 1S6
- Style
- Year Built1993
- Price$ 436,900
- Bedrooms2
- Bathrooms2
- Half Bathrooms0
- Sqr Footage1040
Data Source:
Canadian Real Estate Association (CREA)
Property Description
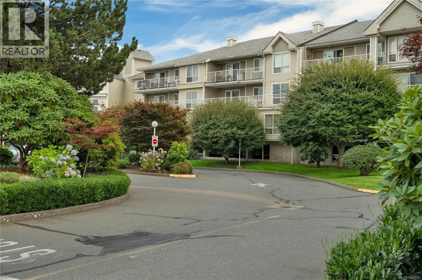
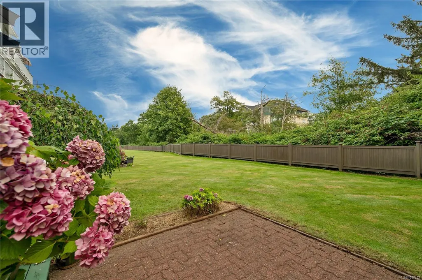
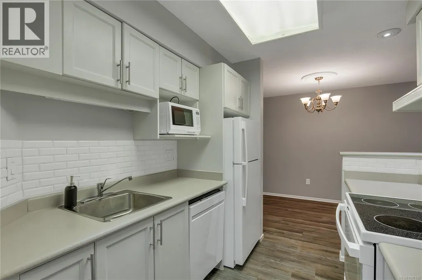
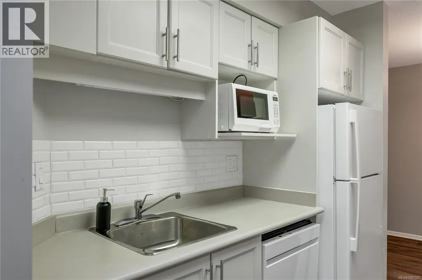
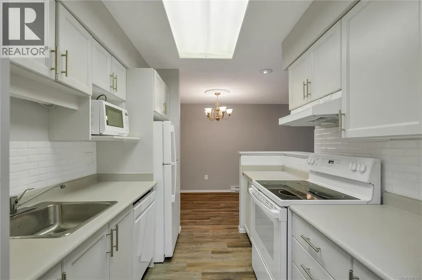
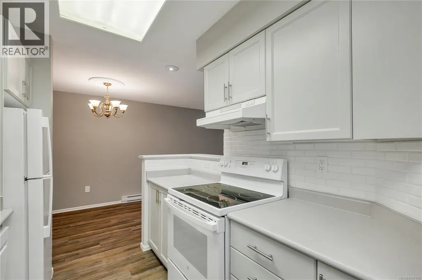
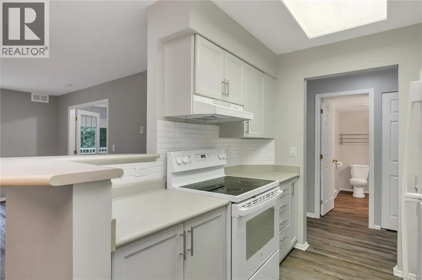
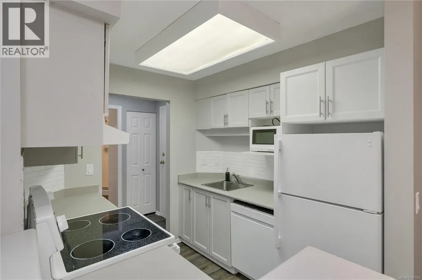
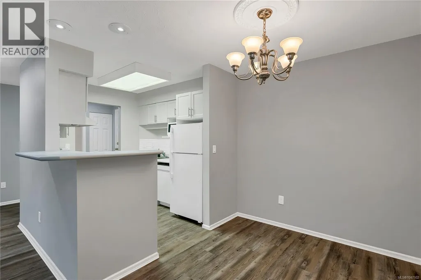
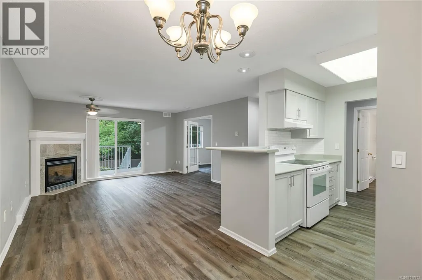
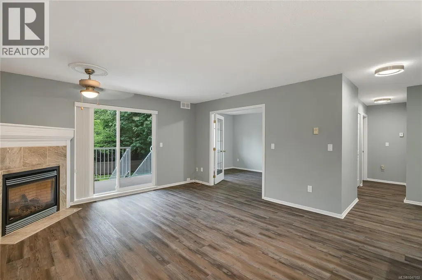
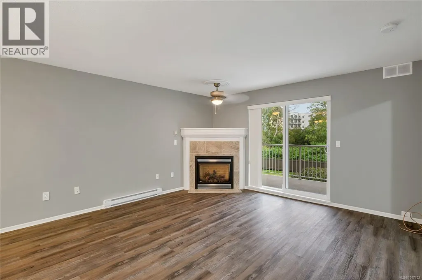
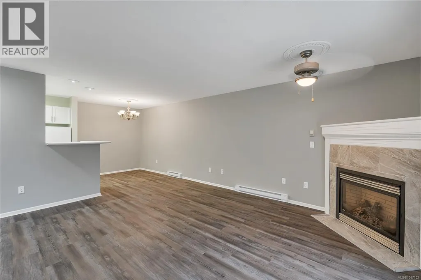
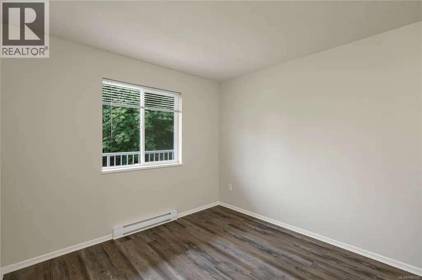
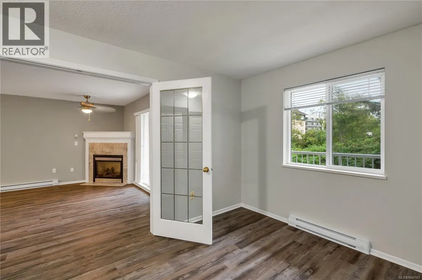
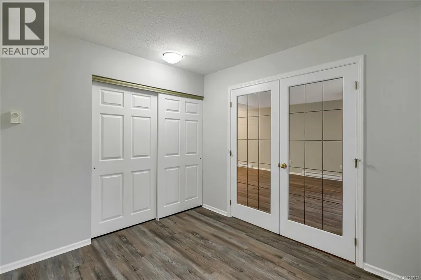
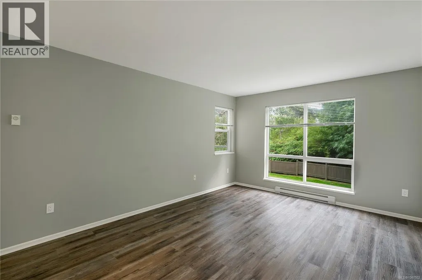
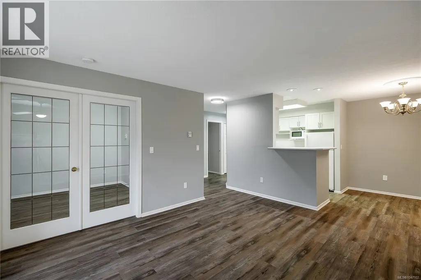
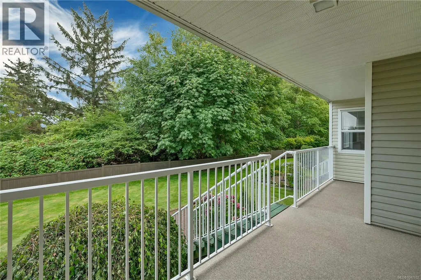
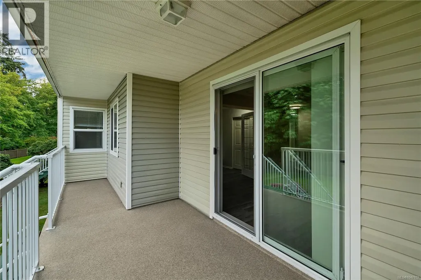
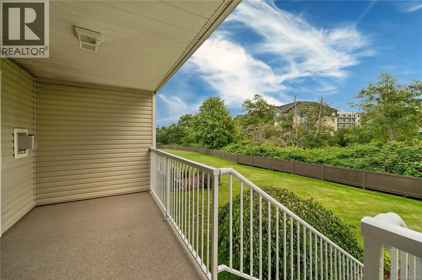
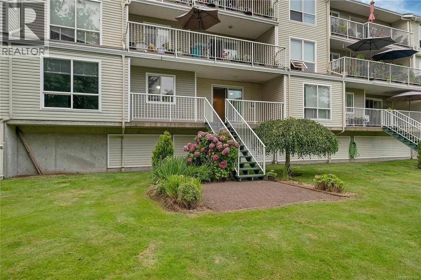
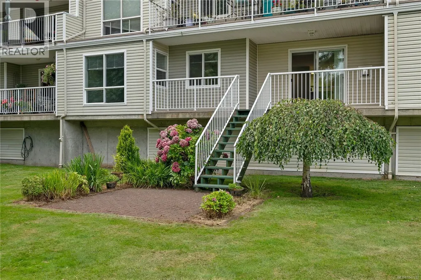
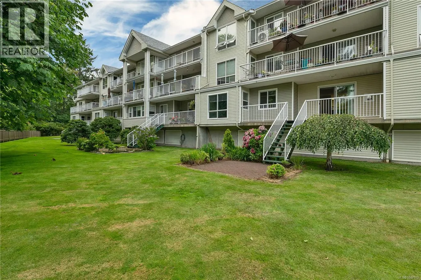
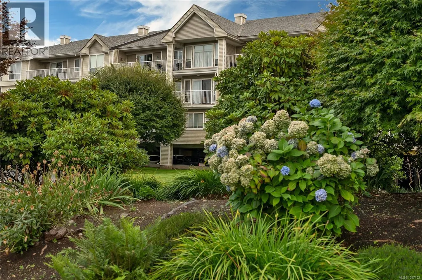
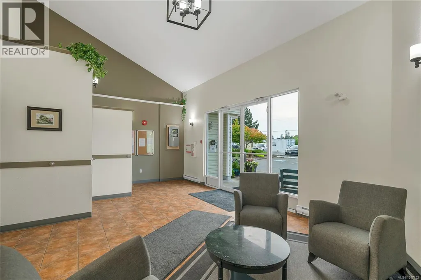
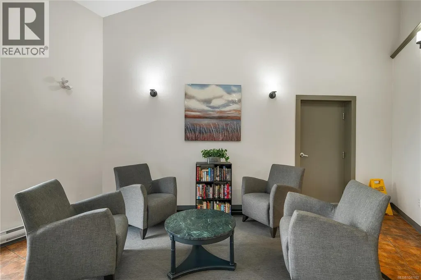
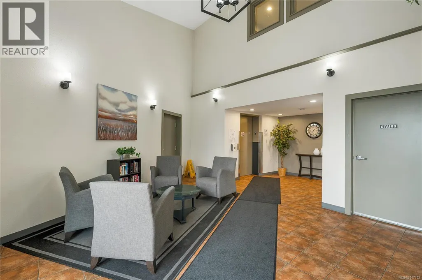
Welcome to South Point Estates, a beautifully maintained first-floor condo backing directly onto the protected estuary in Willow Point. This bright and inviting unit offers effortless coastal living in one of Campbell River’s most walkable seaside neighborhoods. Inside, you’ll find two comfortable bedrooms, a cozy gas fireplace, and a layout that feels open, calm, and connected to nature. The living space extends onto a south-facing patio and deck, perfect for enjoying morning sun, quiet afternoons, and the peaceful backdrop of the estuary just beyond your doorstep. Large windows throughout keep the condo filled with natural light, and the kitchen and dining area offer great functionality. With underground parking, well-managed grounds, and easy access to the beach, Sea Walk, shops, and cafés, this is an ideal fit for anyone seeking low-maintenance coastal living. A rare opportunity to own a condo with nature at your back door relaxed, sunny, and steps from everything Willow Point has to offer. (id:7434)
General Features
| Features | Central location, Other |
|---|---|
| Community Features | Pets Allowed With Restrictions, Age Restrictions |
| Property Type | Single Family |
| ZoningType | Multi-Family |
| Neighbourhood | Willow Point |
| Building Cooling Type | None |
| Parking Space Total | 1 |
| Building Type | Apartment |
| Maintenance Fee | 423.92 |
| Ownership Type | Strata |
Interior Features
| Building Fireplace Present | True |
|---|---|
| Building Fireplace Total | 1 |
| Building Heating Type | Baseboard heaters |
| Living Area Range | 1040 |
| Bedrooms | 2 |
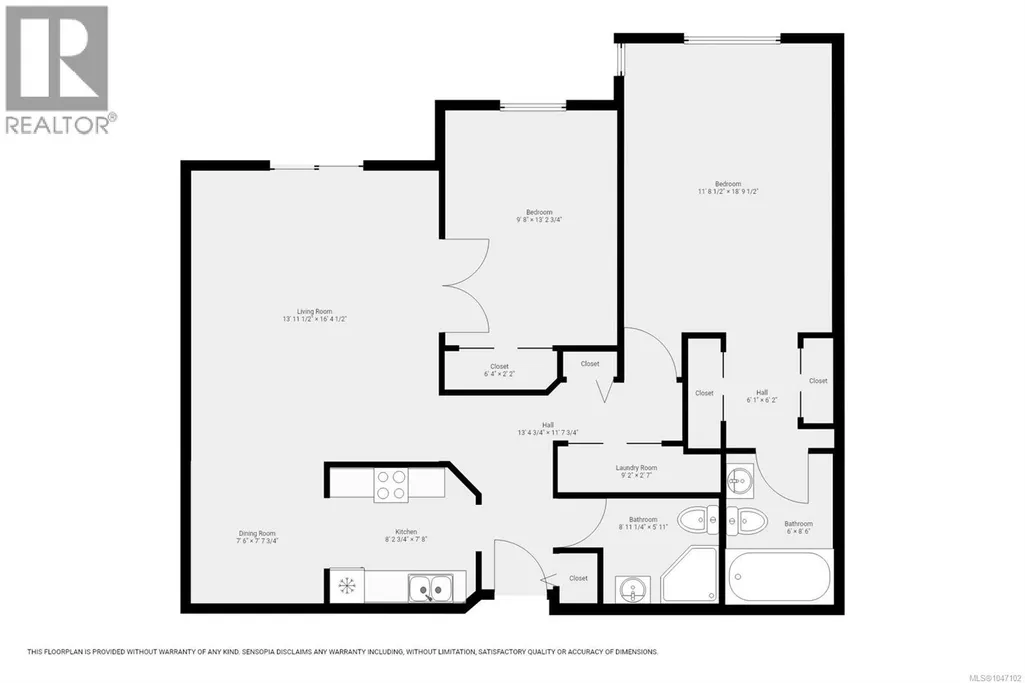
Room Details
| Room | Dimensions | Level | Flooring | Details |
|---|---|---|---|---|
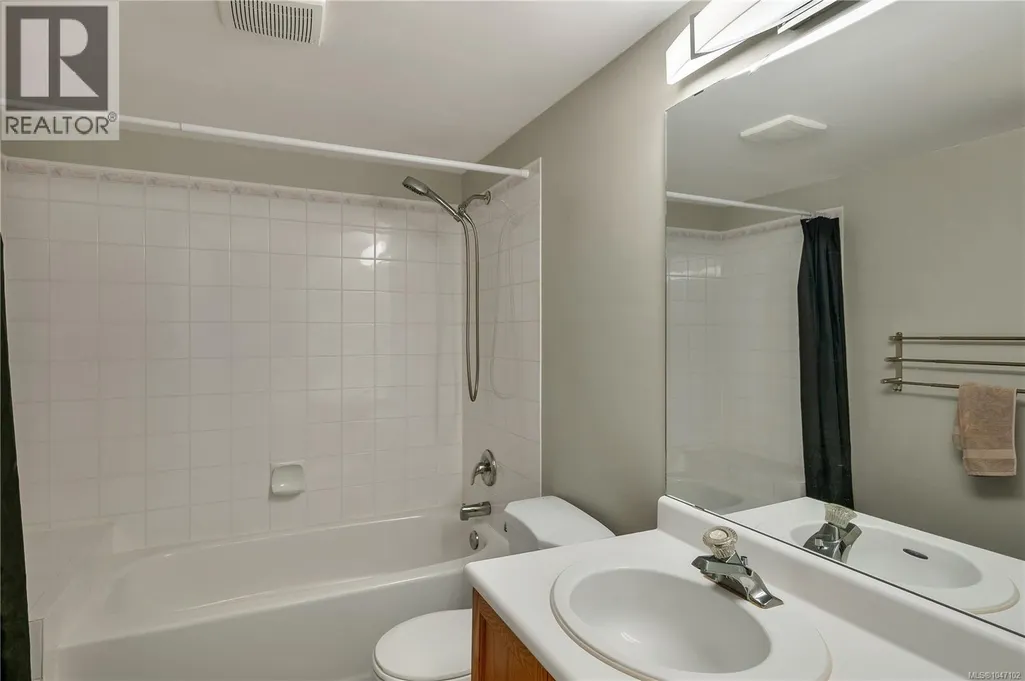
| Bathroom | 3-Piece | Main level | ||
| Bedroom | 13'2 x 9'8 | Main level | ||
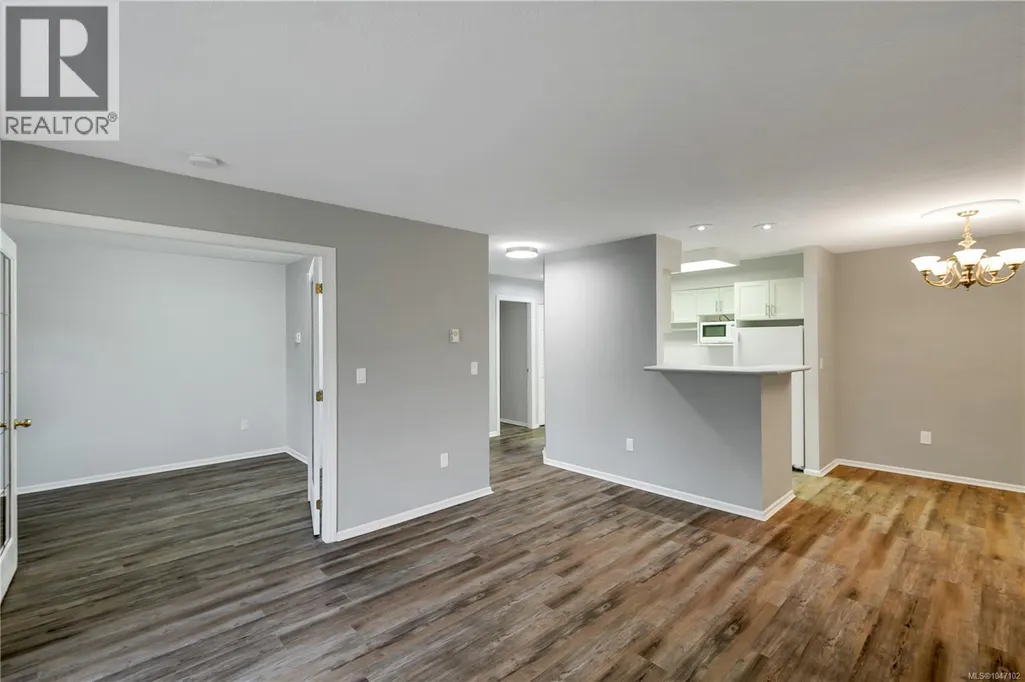
| Dining room | 7'7 x 7'6 | Main level | ||
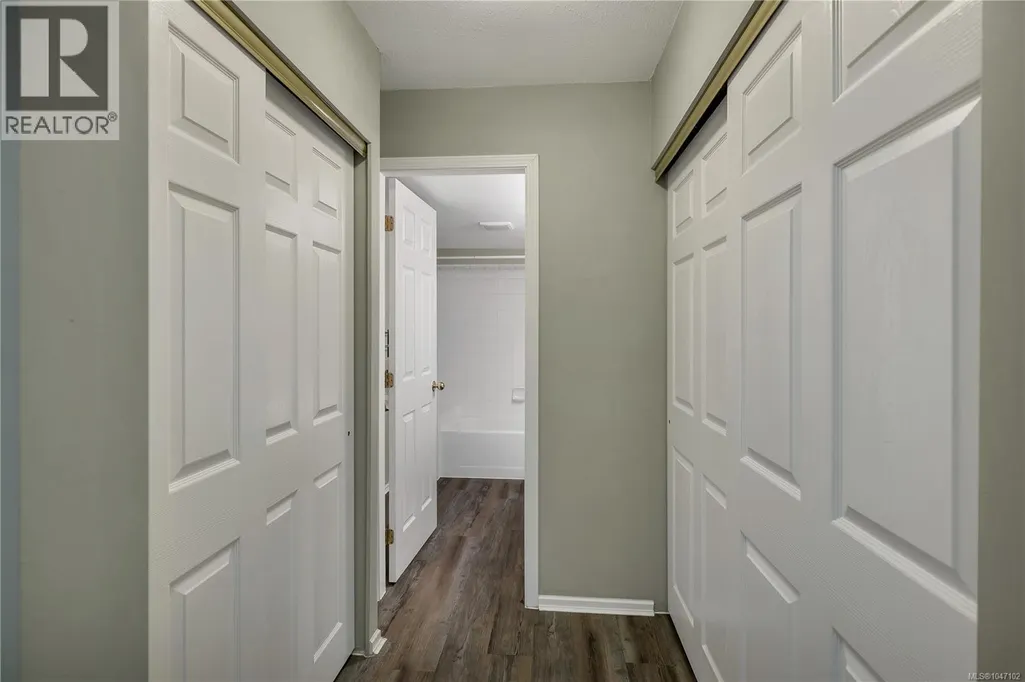
| Ensuite | 4-Piece | Main level | ||
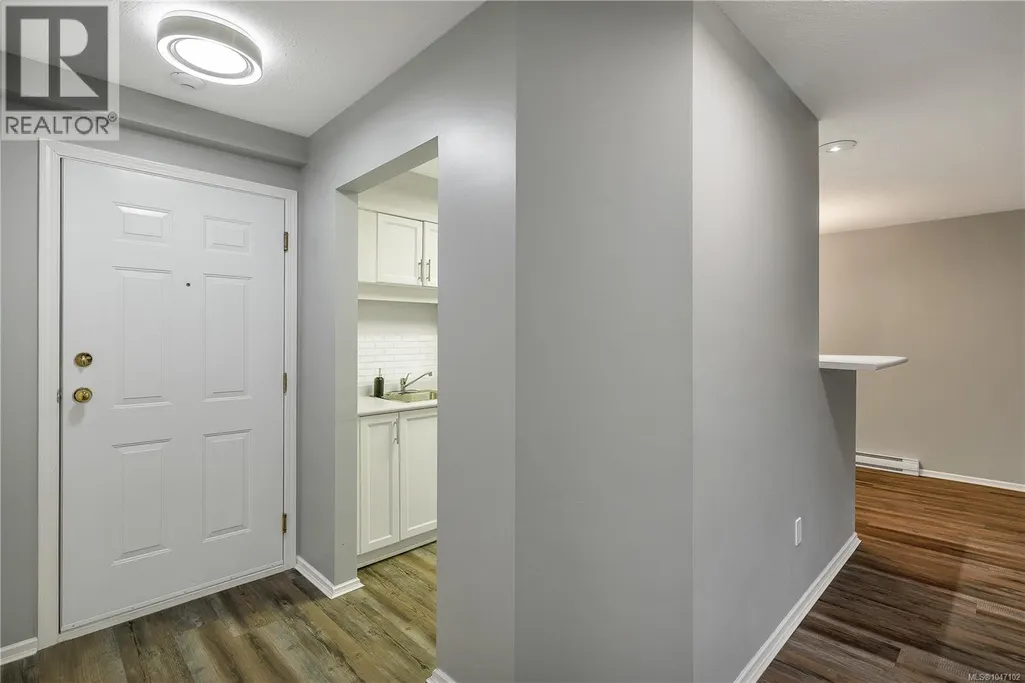
| Kitchen | 7'8 x 8'2 | Main level | ||
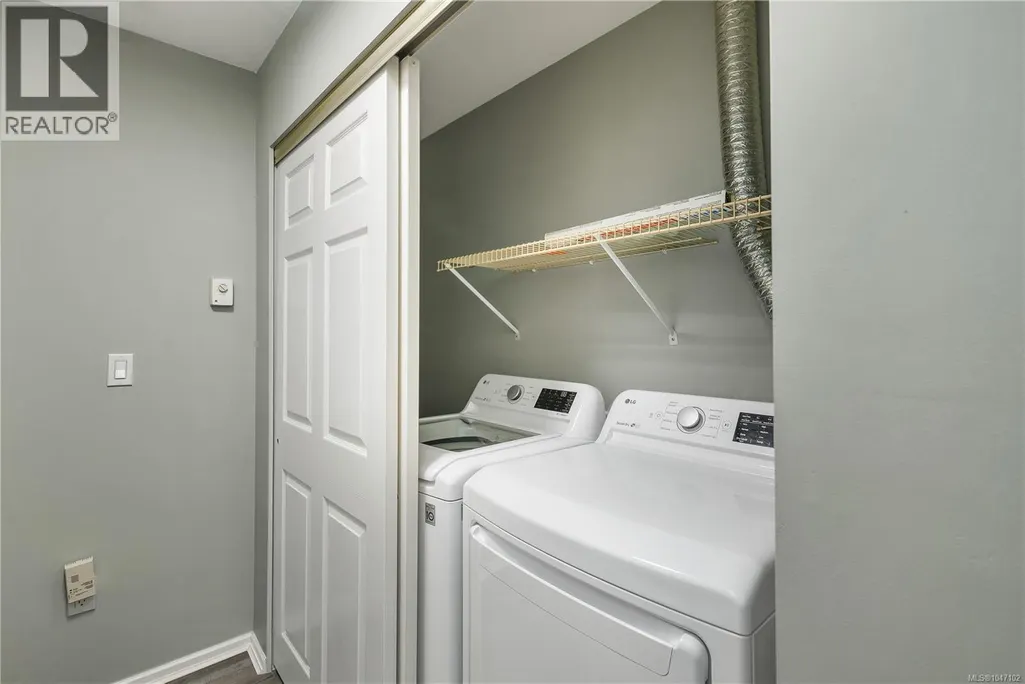
| Laundry room | 2'7 x 9'2 | Main level | ||
| Living room | 16'4 x 13'11 | Main level | ||
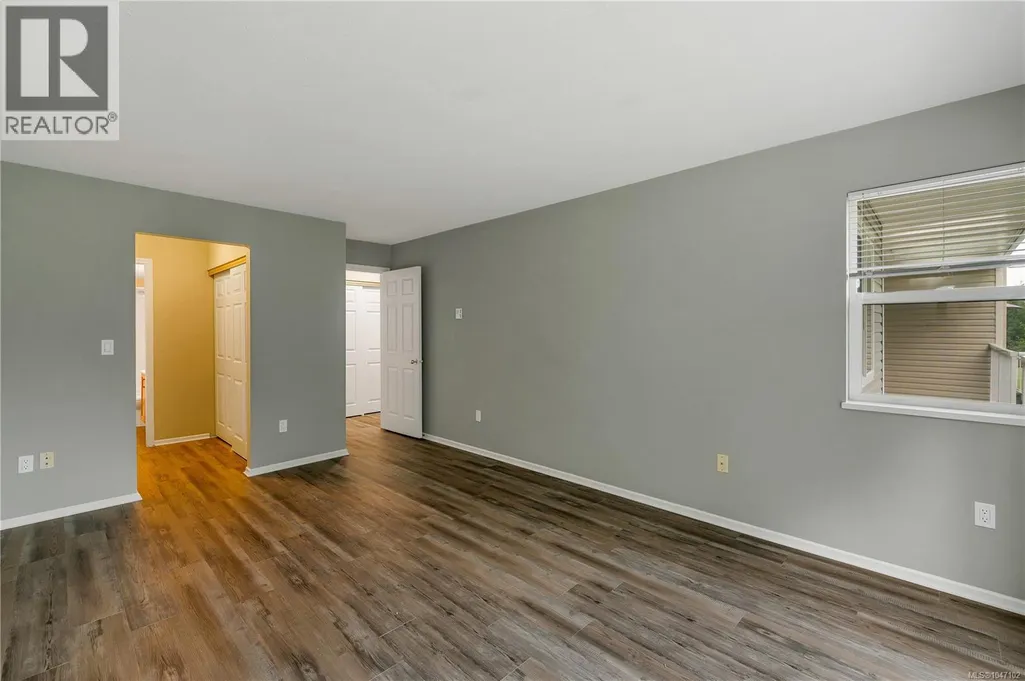
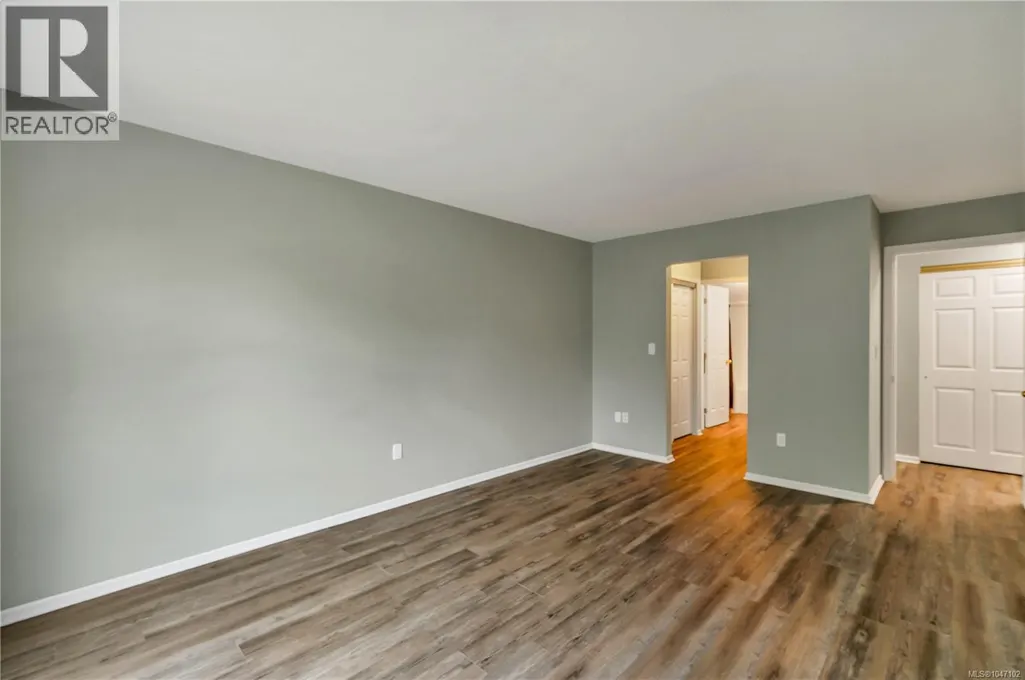
| Primary Bedroom | 18'9 x 11'8 | Main level |
Amenities
- Views
- New Construction
- Adult 55+
- Lease To Own
- No Strata Fees
- Furnished
- Pets
- Primary On Main
- Air Conditioning
- Seller Finance
- Green
- Fixer Upper
- Horse
- Golf
- Fireplace
- Deck
- Garage
- Basement
- Pool

Property vs Condos Average in V9W 1S6
Price
Year Built

