

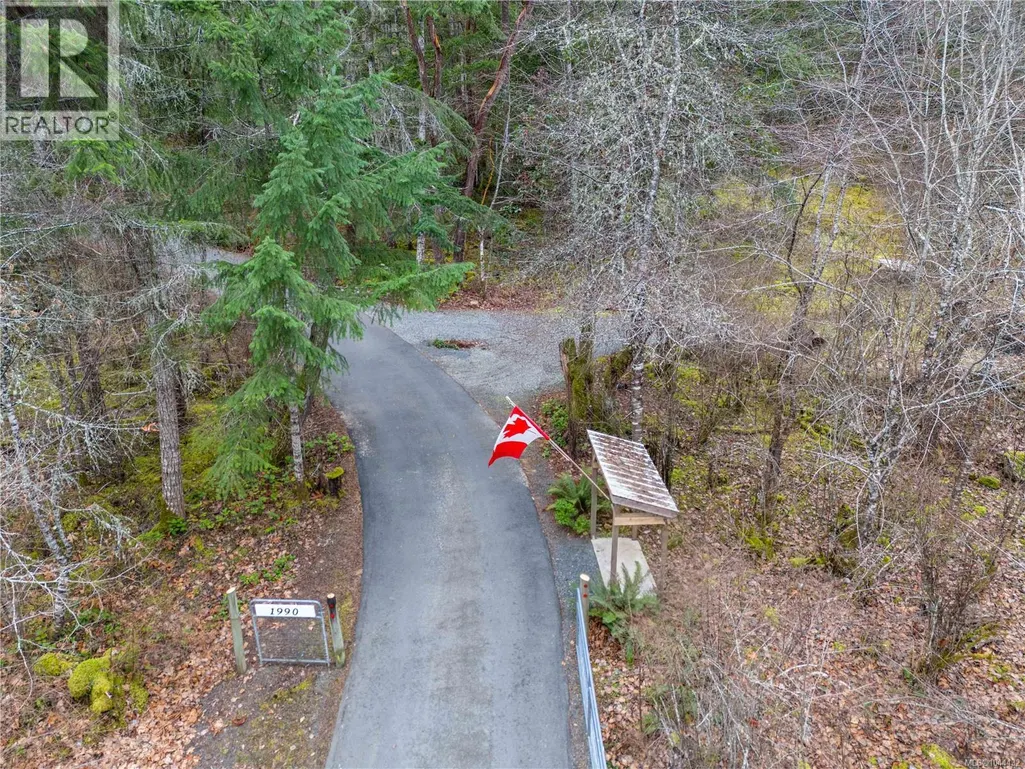
Address
1990 Rena Rd, Nanoose Bay, BC
Price
$ 1,174,900
Property Attributes
- ID#1044432
- TypeSingle Family
- Listing Status Active
- MunicipalityNanoose Bay
- CityNanoose Bay
- AreaNanoose Bay
- NeighbourhoodNanoose
- Postal CodeV9P 9B1
- StyleWestcoast
- Year Built1998
- Price$ 1,174,900
- Bedrooms4
- Bathrooms3
- Half Bathrooms0
- Sqr Footage2211
- Lot Size6.07 Acres
Data Source:
Canadian Real Estate Association (CREA)
Property Description
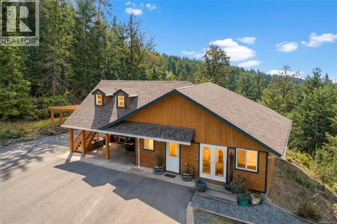
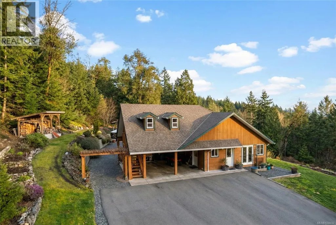
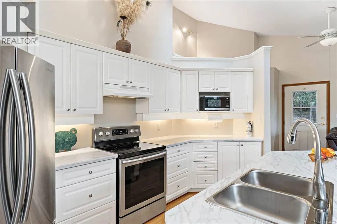
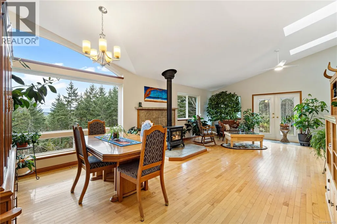
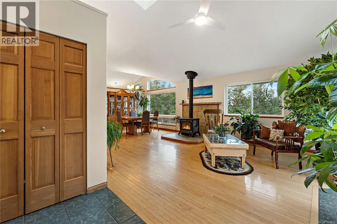
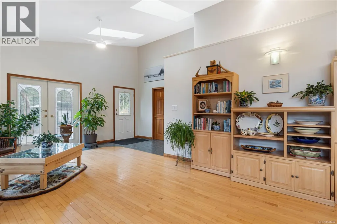
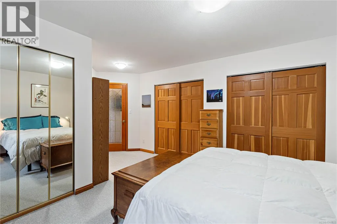
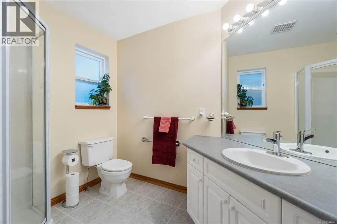
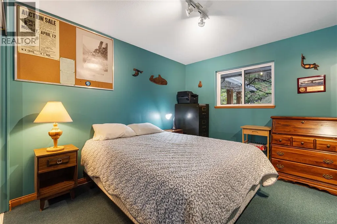
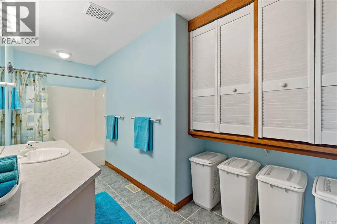
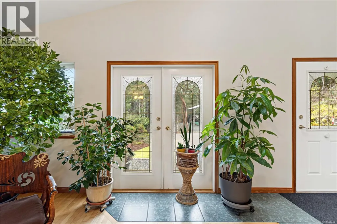
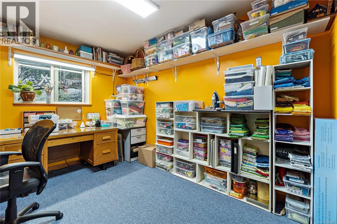
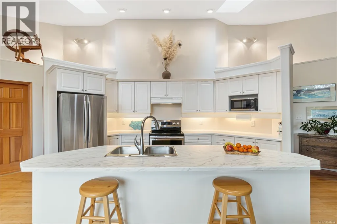
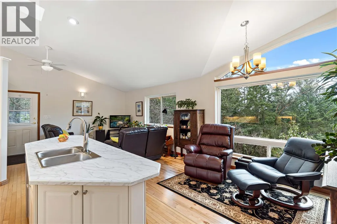
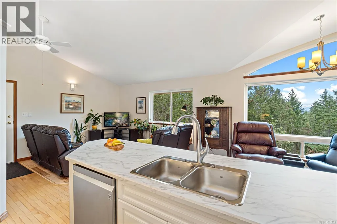
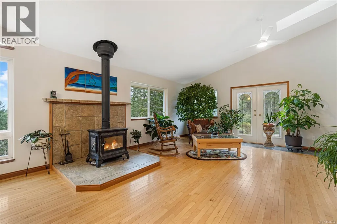
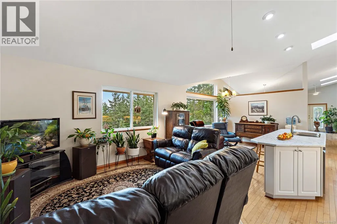
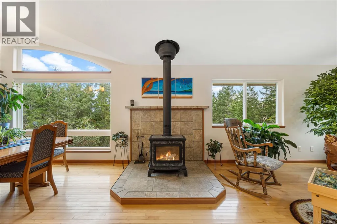
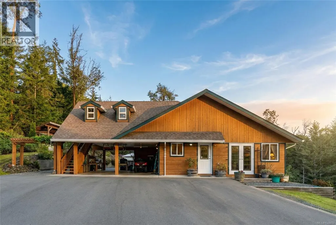
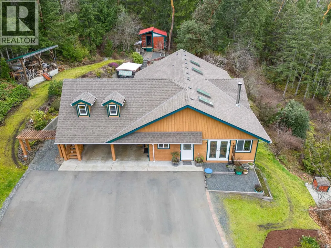
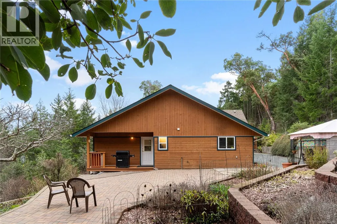
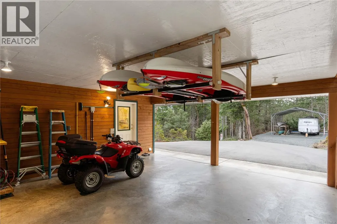
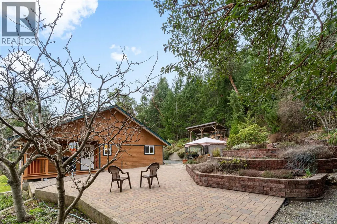
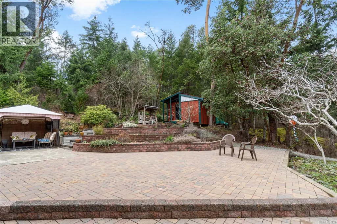
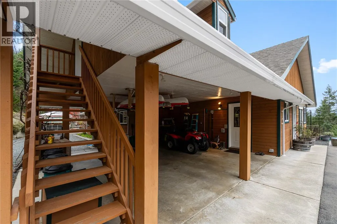
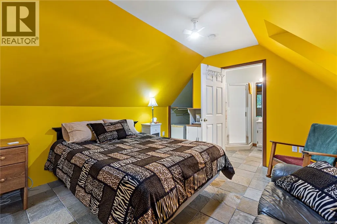
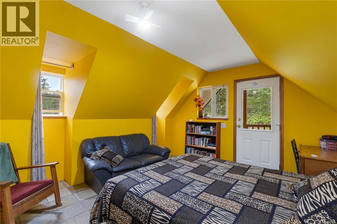
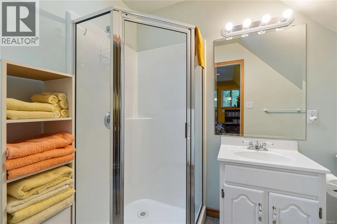
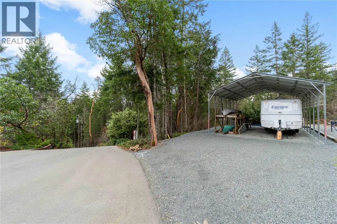
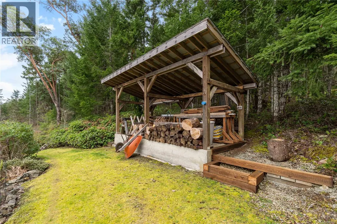
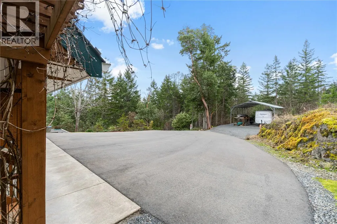
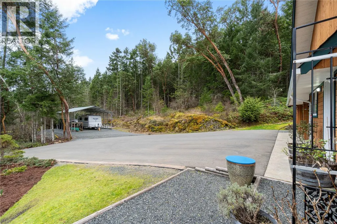
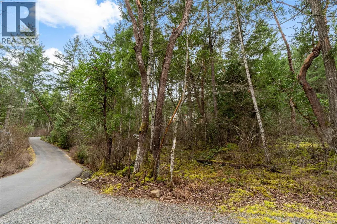
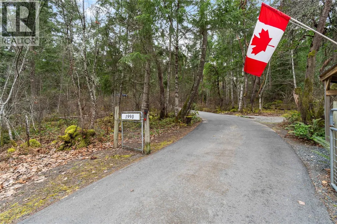
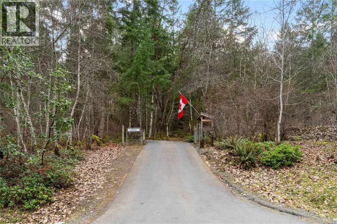
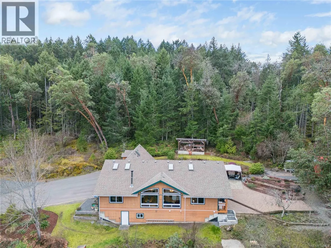
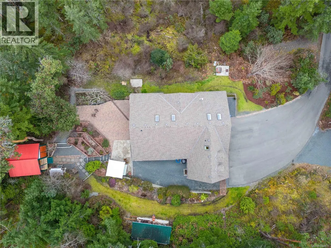
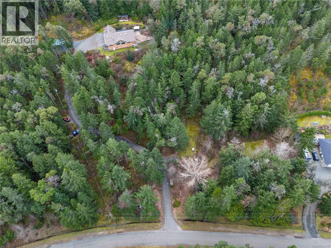
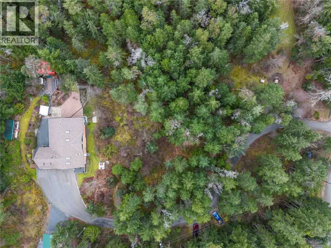
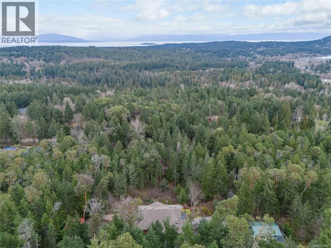
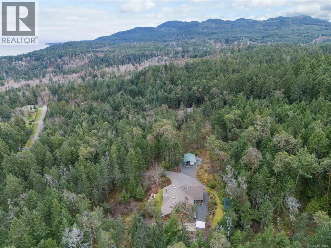
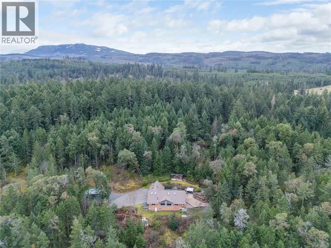
Tucked into 6.07 private acres of hillside, this is a property built for living, not just admiring. Sloped terrain isn't wasted here, it buys you privacy and forest views flat acreage can't match. This 4 bed, 3 bath home is immaculate and move-in ready, with vaulted ceilings, big windows, and an open layout filling every room with natural light. A separate guest suite above the garage, with its own private entry, suits visiting family, a home office, or rental income. Outside, a wraparound patio and tiered gardens are established and well kept, with grapes, blueberries, figs, and plums already producing. Recent upgrades include a new roof, heat pump, paved driveway, and a 20 x 30 steel RV shelter, so the big-ticket items are done. Zoned RR2 for two homes plus suites, with a second drilled well on the lower portion, this lot suits a second home, manufactured or modular, a real option for multigenerational living or a growing family wanting room to spread out and stay together. For more information contact the listing agent, Kirk Walper, at 250-228-4275. (id:7434)
General Features
| Features | Acreage, Central location, Hillside, Park setting, Private setting, Other |
|---|---|
| Property Type | Single Family |
| Zoning Description | RU5 |
| ZoningType | Residential |
| Neighbourhood | Nanoose |
| Building Appliances | Dishwasher, Dryer, Refrigerator, Washer |
| Building Architectural Style | Westcoast |
| Building Cooling Type | Air Conditioned |
| Parking Space Total | 2 |
| Building Type | House |
| Ownership Type | Freehold |
Interior Features
| Building Fireplace Present | True |
|---|---|
| Building Fireplace Total | 1 |
| Building Heating Type | Heat Pump |
| Living Area Range | 2211 |
| Bedrooms | 4 |
Exterior Features
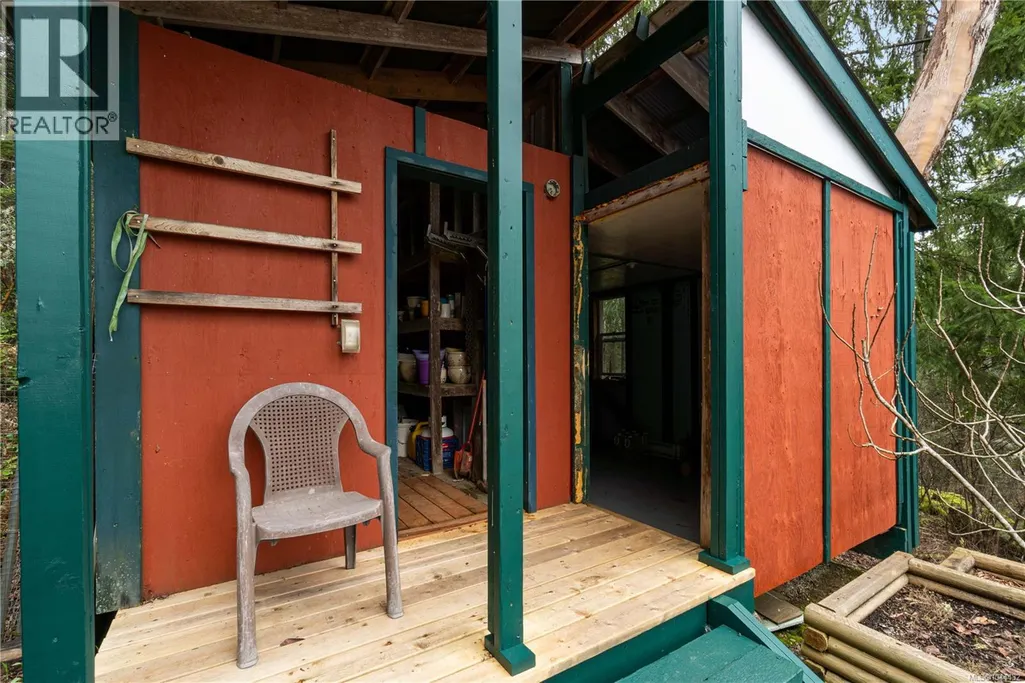
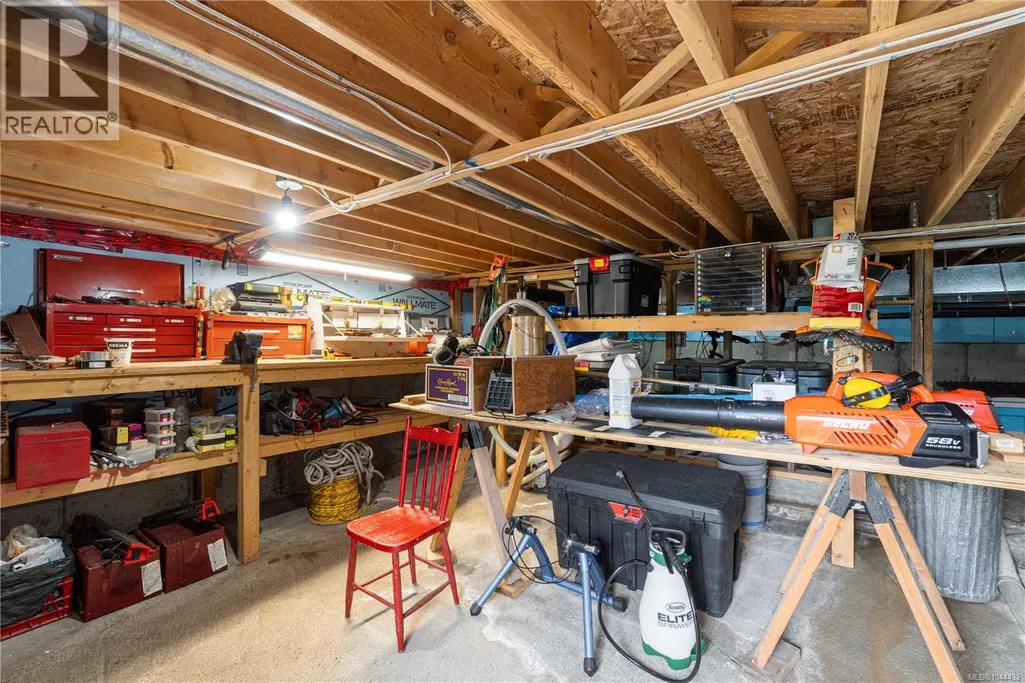
| Structure | Shed, Workshop, Patio(s) |
|---|---|
| ViewType | Mountain view |
Room Details
| Room | Dimensions | Level | Flooring | Details |
|---|---|---|---|---|
| Bathroom | 4-Piece | Main level | ||
| Bedroom | Measurements not available x 1 | Main level | 10 ft | |
| Dining room | 11 ft x Measurements not avail | Main level | ||
| Ensuite | 3-Piece | Main level | ||
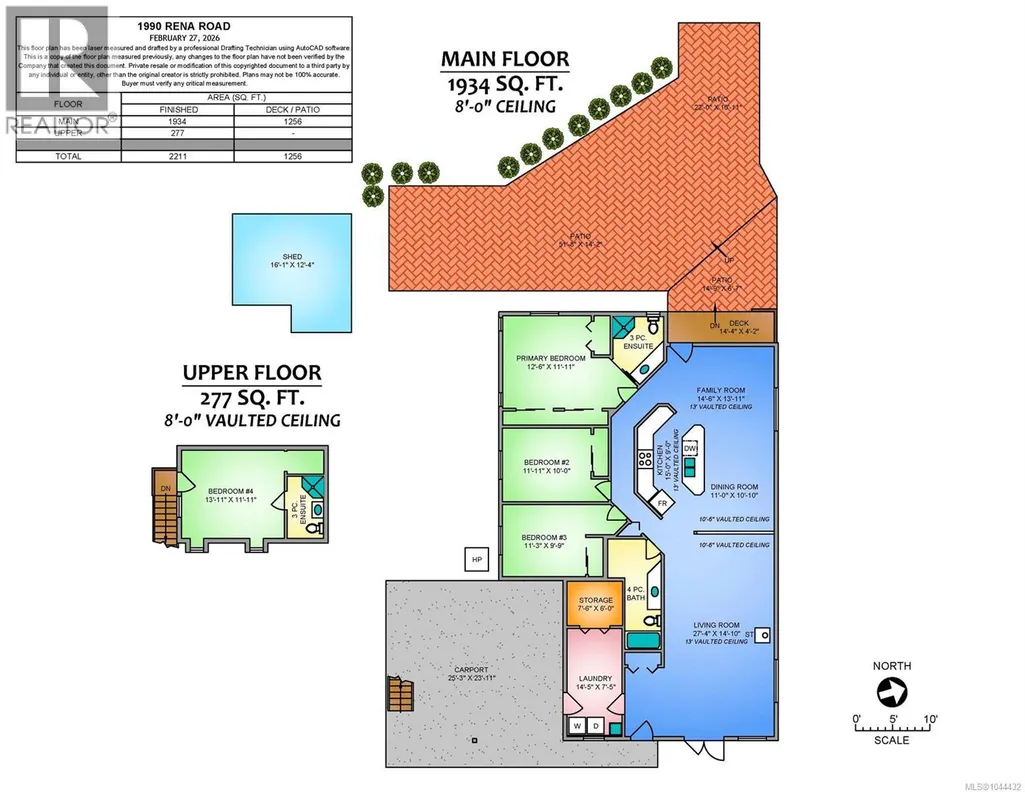
| Family room | 14'6 x 13'11 | Main level | ||
| Kitchen | 15'0 x 9'0 | Main level | ||
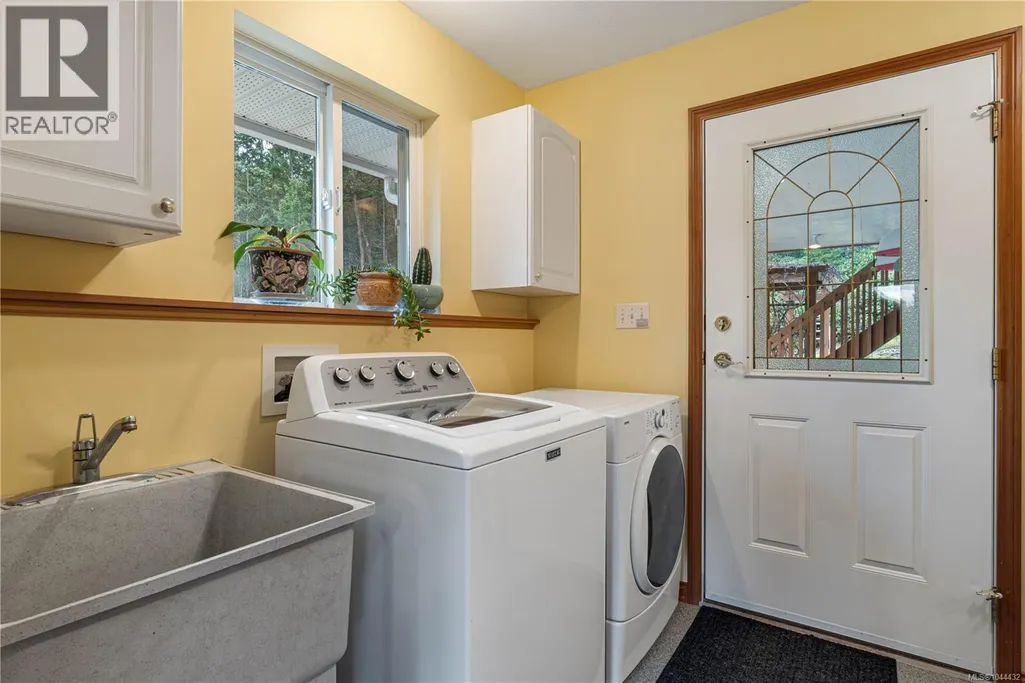
| Laundry room | 14'5 x 7'5 | Main level | ||
| Living room | 27'4 x 14'10 | Main level | ||
| Patio | 22'0 x 10'11 | Other | ||
| Primary Bedroom | 12'6 x 11'11 | Main level | ||
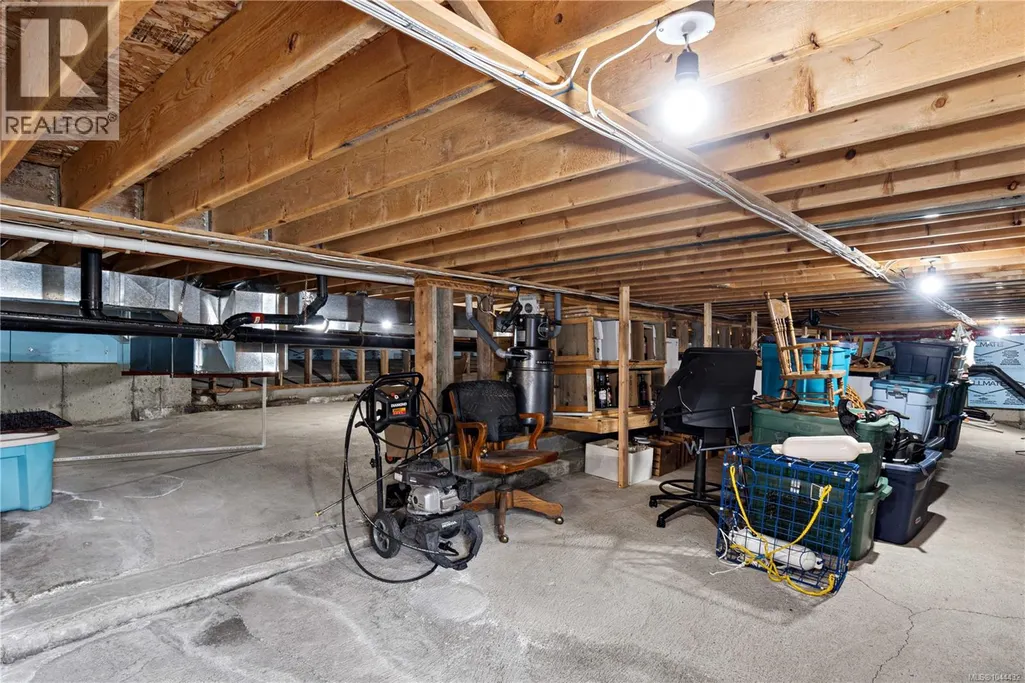
| Storage | 16'1 x 12'4 | Other |
Amenities
- Views
- New Construction
- Adult 55+
- Lease To Own
- No Strata Fees
- Furnished
- Primary On Main
- Air Conditioning
- Seller Finance
- Green
- Fixer Upper
- Horse
- Golf
- Fireplace
- Deck
- Garage
- Basement
- Pool

Property vs Single Family Average in V9P 9B1
Price
Year Built
In The Neighbourhood
Just Listed
Nanoose Bay
$ 2,999,000
- Type
- Single Family
- Size
- 6,522 SqFt
- Rooms
- 4 Beds + 8 Baths
Royal LePage Island Living (QU)
Just Listed
Nanoose Bay
$ 925,000
- Type
- Single Family
- Size
- 1,941 SqFt
- Rooms
- 3 Beds + 2 Baths
Royal LePage Island Living (PK)
Nanoose Bay
$ 1,119,000
- Type
- Single Family
- Size
- 3,082 SqFt
- Rooms
- 4 Beds + 3 Baths
Royal LePage Island Living (PK)
Nanoose Bay
$ 1,089,000
- Type
- Single Family
- Size
- 2,170 SqFt
- Rooms
- 4 Beds + 3 Baths
Royal LePage Island Living (QU)
Nanoose Bay
$ 1,695,000
- Type
- Single Family
- Size
- 3,216 SqFt
- Rooms
- 4 Beds + 5 Baths
Royal LePage Island Living (PK)
Nanoose Bay
$ 1,549,900
- Type
- Single Family
- Size
- 2,706 SqFt
- Rooms
- 3 Beds + 3 Baths
Royal LePage Island Living (QU)
Nanoose Bay
$ 998,000
- Type
- Single Family
- Size
- 2,292 SqFt
- Rooms
- 4 Beds + 3 Baths
REMAX Professionals (NA)
Nanoose Bay
$ 1,849,000
- Type
- Single Family
- Size
- 4,636 SqFt
- Rooms
- 7 Beds + 7 Baths
Royal LePage Island Living (QU)
Nanoose Bay
$ 1,388,000
- Type
- Single Family
- Size
- 2,066 SqFt
- Rooms
- 3 Beds + 3 Baths
RE/MAX Anchor Realty (QU)
Nanoose Bay
$ 1,195,000
- Type
- Single Family
- Size
- 2,332 SqFt
- Rooms
- 4 Beds + 3 Baths
Royal LePage Island Living (QU)
Nanoose Bay
$ 1,489,900
- Type
- Single Family
- Size
- 2,999 SqFt
- Rooms
- 3 Beds + 3 Baths
Royal LePage Nanaimo Realty (NanIsHwyN)
Nanoose Bay
$ 865,000
- Type
- Single Family
- Size
- 1,946 SqFt
- Rooms
- 3 Beds + 2 Baths
460 Realty Inc. (NA)
Nanoose Bay
$ 3,180,000
- Type
- Single Family
- Size
- 2,501 SqFt
- Rooms
- 3 Beds + 4 Baths
Sutton Group-West Coast Realty (Nan)

