

Just Listed



Address
1608 Marina Way, Nanoose Bay, BC
Price
$ 1,119,000
Property Attributes
- ID#1049491
- TypeSingle Family
- Listing Status Active
- MunicipalityNanoose Bay
- CityNanoose Bay
- AreaNanoose Bay
- NeighbourhoodNanoose
- Postal CodeV9P 9B5
- Style
- Year Built1993
- Price$ 1,119,000
- Bedrooms4
- Bathrooms3
- Half Bathrooms0
- Sqr Footage3082
Data Source:
Canadian Real Estate Association (CREA)
Property Description
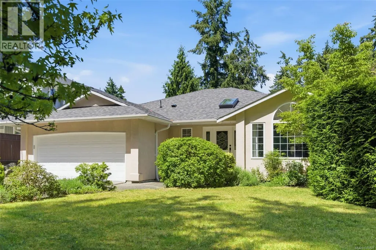
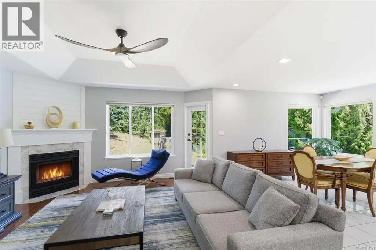
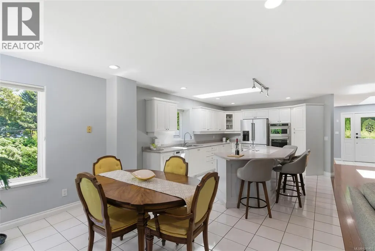
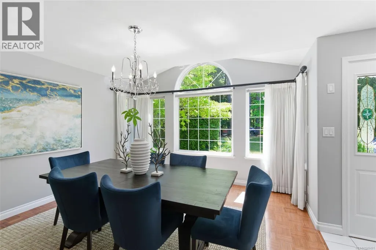
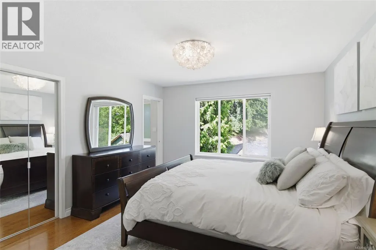
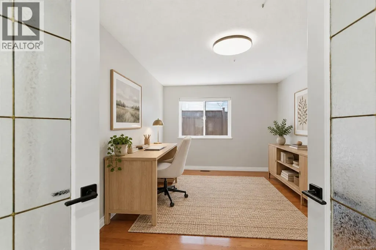
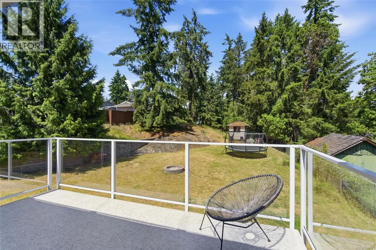
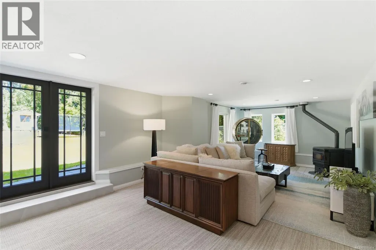
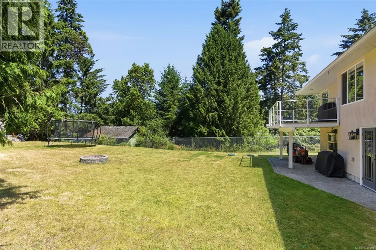
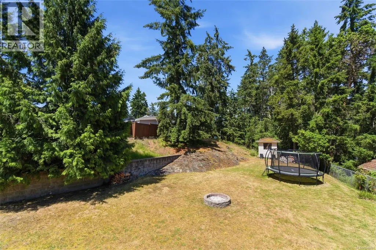
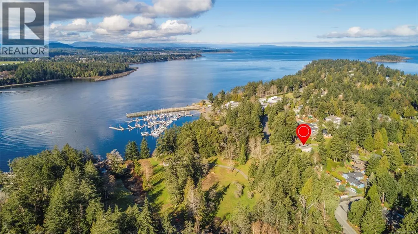
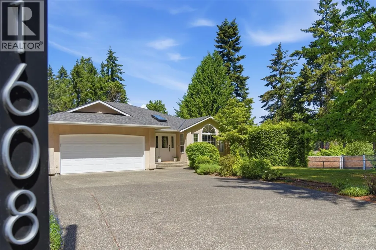
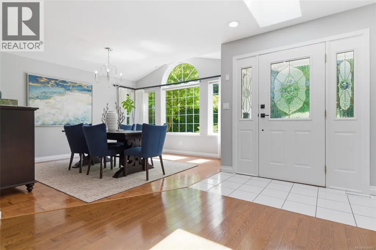
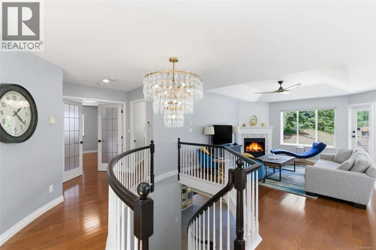
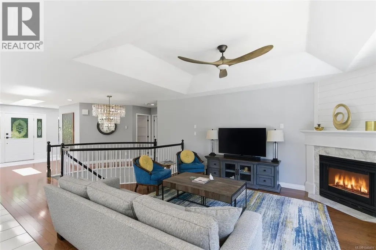
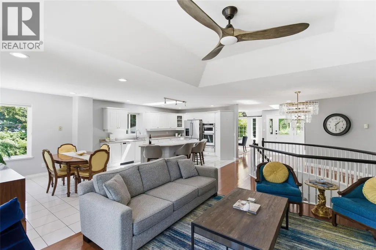
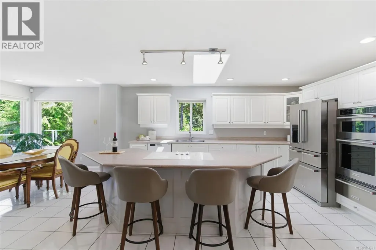
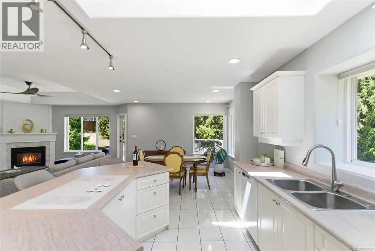
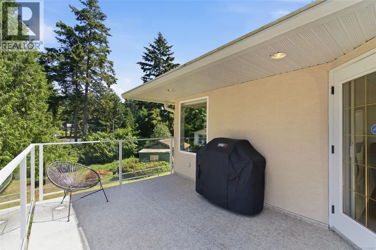
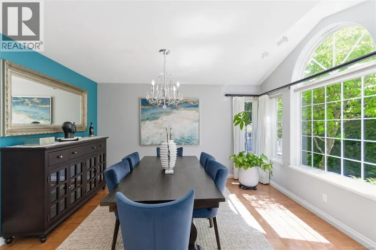
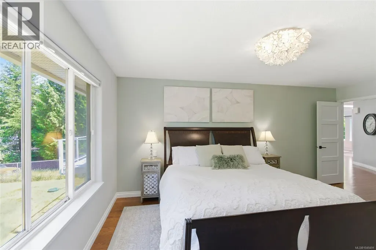
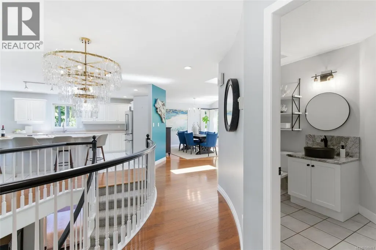
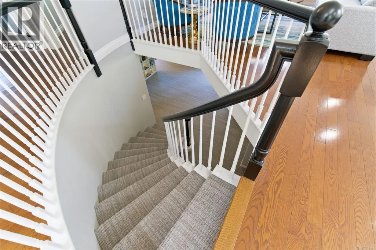
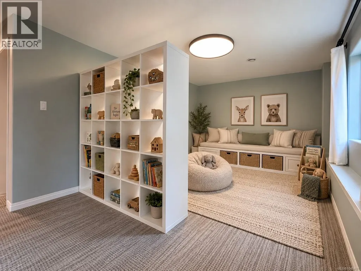
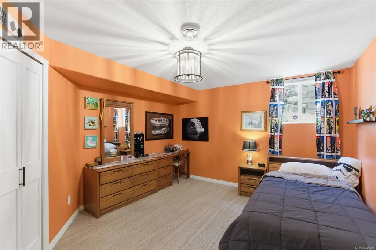
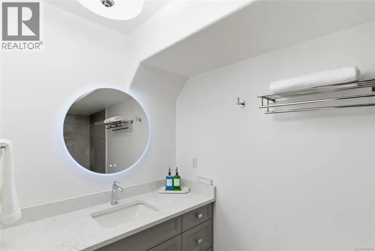
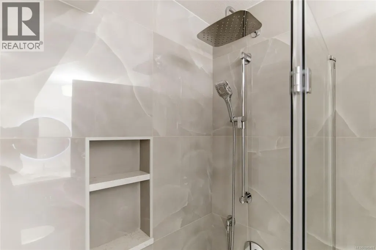
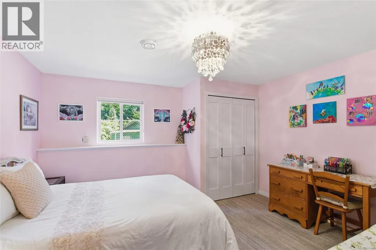
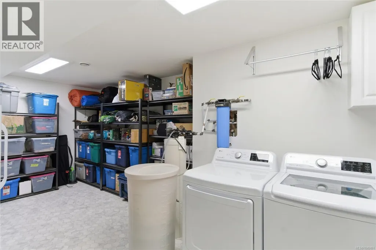
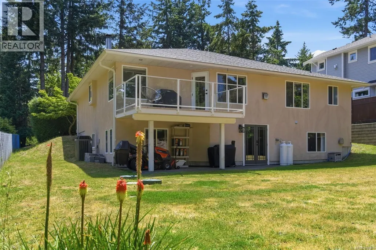
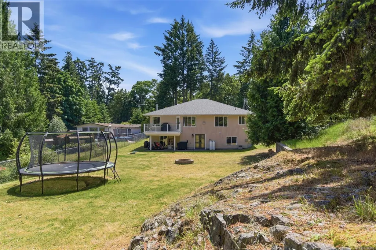
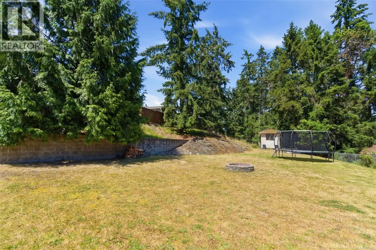
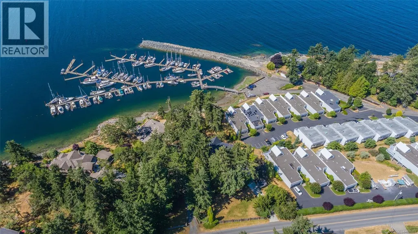
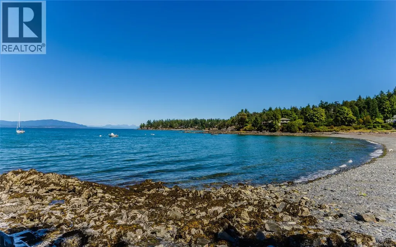
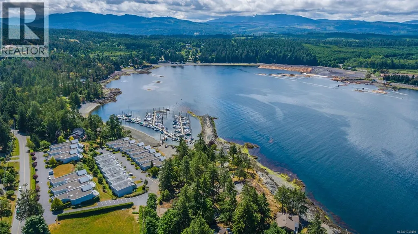
OPEN HOUSE Sund Sept 27 @ 1-3 pm. Hosted by Jody & Dave Moore. Elegant, Stylish and Updated Beachcomber Home! Guaranteed you will fall in love with this adorable 3082 sqft 4 Bed/3 Bath main level-entry home with a walk-out lower level, perfectly set on a landscaped .40-acre lot. Surrounded by lush greenery and towering evergreens, the property offers a private, peaceful setting in Beachcomber, just mins from a marina and oceanfront park, and mins to Parksville for shopping and amenities. This charming home boasts large rooms with interesting architectural features, skylights and an abundance of windows, and a semi-open plan layout that defines each living area while preserving the sense of spaciousness. Numerous updates have been done to the home, and there’s a deck, patio, and sun-soaked yard for outdoor living, along with ample parking including space for a small RV or boat. From the skylighted foyer, oak hardwood flooring flows into the open-plan Living Room/Kitchen. The Living Room features an overheight trayed ceiling and a propane fireplace that adds warmth and appeal. The Gourmet Kitchen offers a skylight, abundant cabinetry with crown molding, generous workspace, wall ovens, a replaced fridge, and a large island with cooktop and breakfast bar. Dining options include a bright breakfast nook, a formal Dining Room with parquet flooring, and a spacious deck with updated posts, flooring, and railings—perfect for al fresco meals. A Den/Office with French doors, an updated Powder Room, and a Primary Suite with a walk-in closet and 3-pc ensuite complete the main floor. A circular staircase leads to the lower level hosting two Bedrooms, a renovated bath with heated floors, a Laundry/Storage Room, and a large Family/Rec Room with a pellet stove and patio access. Outside, enjoy a partially fenced backyard with grass, a firepit, and a garden shed. Easy drive to Qualicum Beach and North Nanaimo shopping. Great extras/updates, visit our website for more. (id:7434)
General Features
| Features | Level lot, Other, Marine Oriented |
|---|---|
| Property Type | Single Family |
| Zoning Description | R1 |
| ZoningType | Residential |
| Neighbourhood | Nanoose |
| Building Appliances | Dishwasher, Dryer, Microwave, Oven - Built-In, Refrigerator, See remarks, Washer |
| Building Cooling Type | Air Conditioned |
| Parking Space Total | 4 |
| Building Type | House |
| Ownership Type | Freehold |
Interior Features
| Building Fireplace Present | True |
|---|---|
| Building Fireplace Total | 2 |
| Building Heating Type | Baseboard heaters, Other, Forced air, Heat Pump |
| Building Heating Fuel | Propane, Other |
| Living Area Range | 3082 |
| Bedrooms | 4 |
Exterior Features
| Structure | Shed |
|---|
Room Details
| Room | Dimensions | Level | Flooring | Details |
|---|---|---|---|---|
| Bathroom | 2-Piece | Main level | ||
| Bedroom | 15'7 x 10'6 | Main level | ||
| Dining nook | 11'9 x 8'11 | Main level | ||
| Dining room | 13'0 x 13'8 | Main level | ||
| Ensuite | 3-Piece | Main level | ||
| Entrance | 8'0 x 10'0 | Main level | ||
| Family room | 28'9 x 12'3 | Lower level | ||
| Kitchen | 12'2 x 16'6 | Main level | ||
| Laundry room | 7'6 x 8'9 | Lower level | ||
| Living room | 13'11 x 15'0 | Main level | ||
| Primary Bedroom | 12'2 x 17'8 | Main level | ||
| Recreation room | 15'2 x 10'7 | Lower level | ||
| Storage | 11'9 x 10'9 | Lower level |
Amenities
- Views
- New Construction
- Adult 55+
- Lease To Own
- No Strata Fees
- Furnished
- Primary On Main
- Air Conditioning
- Seller Finance
- Green
- Fixer Upper
- Horse
- Golf
- Fireplace
- Deck
- Garage
- Basement
- Pool

Property vs Single Family Average in V9P 9B5
Price
Year Built
In The Neighbourhood
Just Listed
Nanoose Bay
$ 2,999,000
- Type
- Single Family
- Size
- 6,522 SqFt
- Rooms
- 4 Beds + 8 Baths
Royal LePage Island Living (QU)
Just Listed
Nanoose Bay
$ 925,000
- Type
- Single Family
- Size
- 1,941 SqFt
- Rooms
- 3 Beds + 2 Baths
Royal LePage Island Living (PK)
Nanoose Bay
$ 1,089,000
- Type
- Single Family
- Size
- 2,170 SqFt
- Rooms
- 4 Beds + 3 Baths
Royal LePage Island Living (QU)
Nanoose Bay
$ 1,695,000
- Type
- Single Family
- Size
- 3,216 SqFt
- Rooms
- 4 Beds + 5 Baths
Royal LePage Island Living (PK)
Nanoose Bay
$ 1,549,900
- Type
- Single Family
- Size
- 2,706 SqFt
- Rooms
- 3 Beds + 3 Baths
Royal LePage Island Living (QU)
Nanoose Bay
$ 998,000
- Type
- Single Family
- Size
- 2,292 SqFt
- Rooms
- 4 Beds + 3 Baths
REMAX Professionals (NA)
Nanoose Bay
$ 1,849,000
- Type
- Single Family
- Size
- 4,636 SqFt
- Rooms
- 7 Beds + 7 Baths
Royal LePage Island Living (QU)
Nanoose Bay
$ 1,388,000
- Type
- Single Family
- Size
- 2,066 SqFt
- Rooms
- 3 Beds + 3 Baths
RE/MAX Anchor Realty (QU)
Nanoose Bay
$ 1,195,000
- Type
- Single Family
- Size
- 2,332 SqFt
- Rooms
- 4 Beds + 3 Baths
Royal LePage Island Living (QU)
Nanoose Bay
$ 1,489,900
- Type
- Single Family
- Size
- 2,999 SqFt
- Rooms
- 3 Beds + 3 Baths
Royal LePage Nanaimo Realty (NanIsHwyN)
Nanoose Bay
$ 865,000
- Type
- Single Family
- Size
- 1,946 SqFt
- Rooms
- 3 Beds + 2 Baths
460 Realty Inc. (NA)
Nanoose Bay
$ 3,180,000
- Type
- Single Family
- Size
- 2,501 SqFt
- Rooms
- 3 Beds + 4 Baths
Sutton Group-West Coast Realty (Nan)

