

Address
203a 3000 Oak St, Chemainus, BC
Price
$ 414,900
Property Attributes
- ID#1044237
- TypeCondos
- Listing Status Active
- MunicipalityChemainus
- CityChemainus
- AreaChemainus
- NeighbourhoodChemainus
- Postal CodeV0R 1K1
- Style
- Year Built1993
- Price$ 414,900
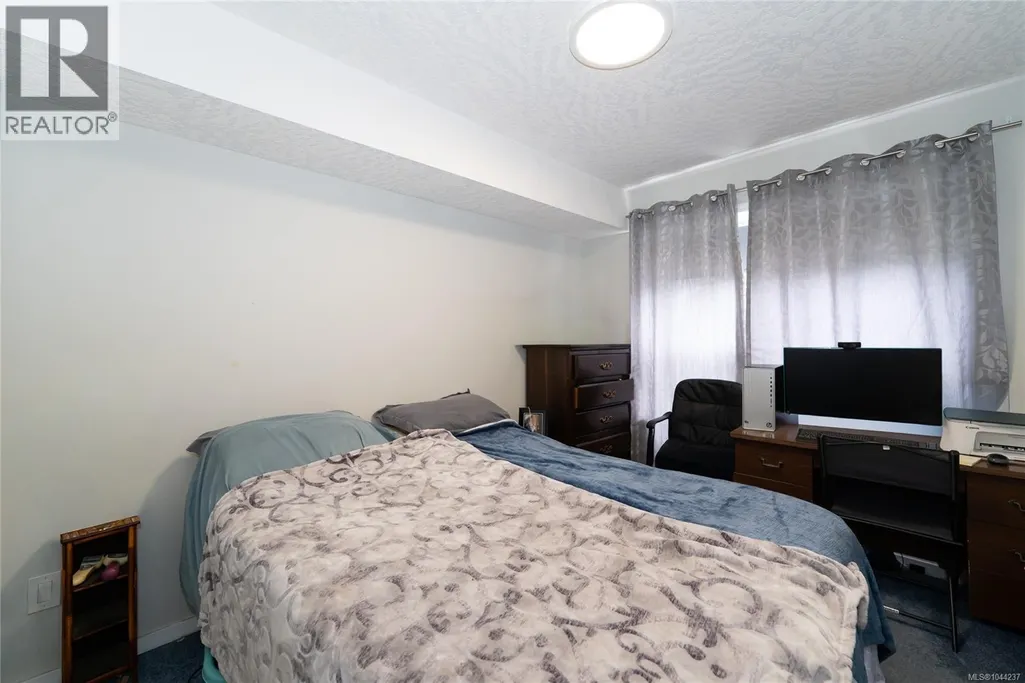
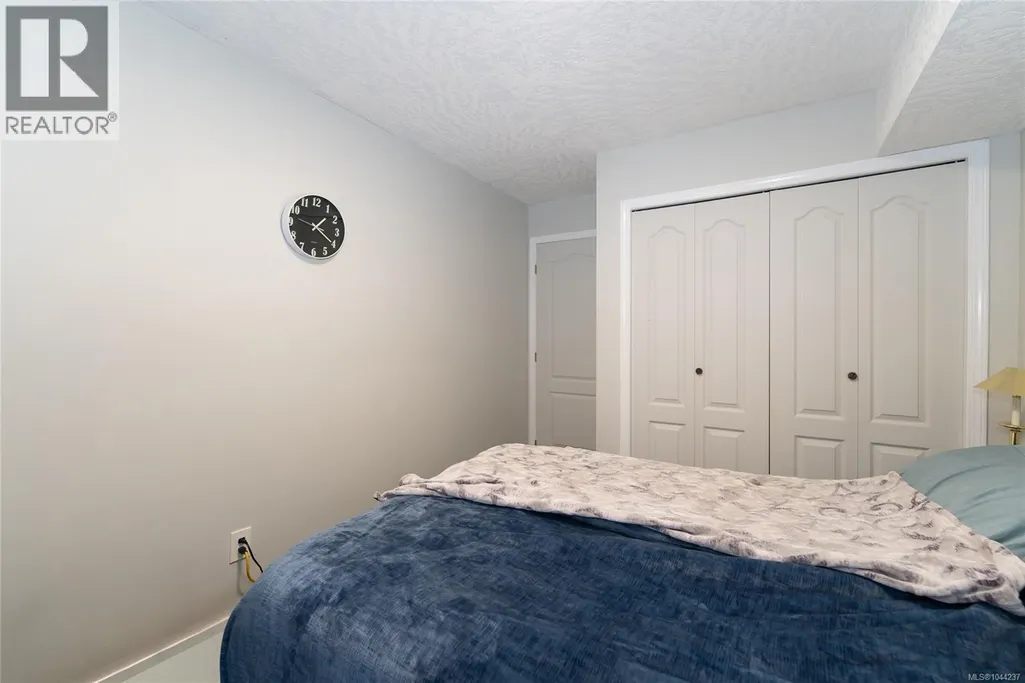
- Bedrooms2
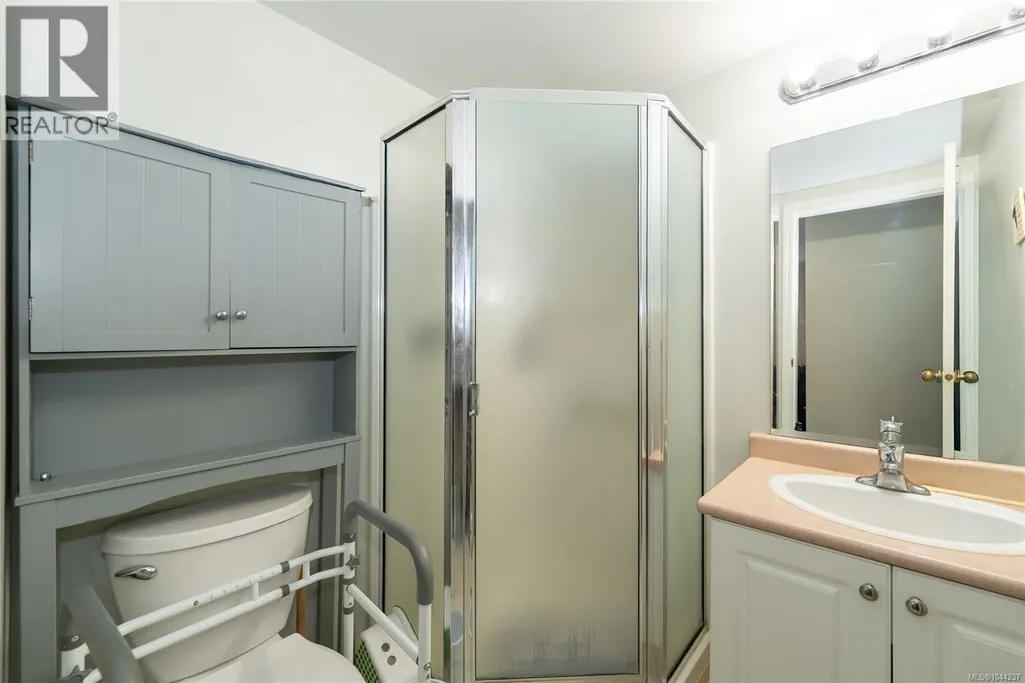
- Bathrooms2
- Half Bathrooms0
- Sqr Footage907
Data Source:
Canadian Real Estate Association (CREA)
Property Description
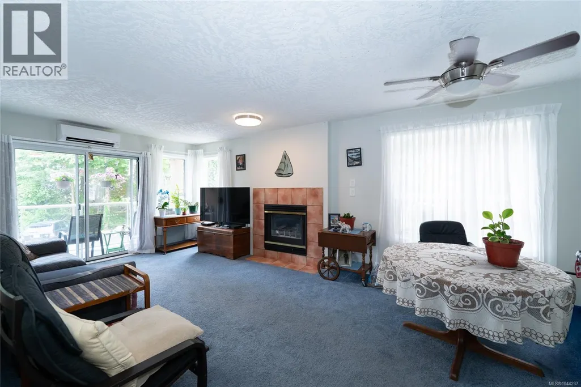
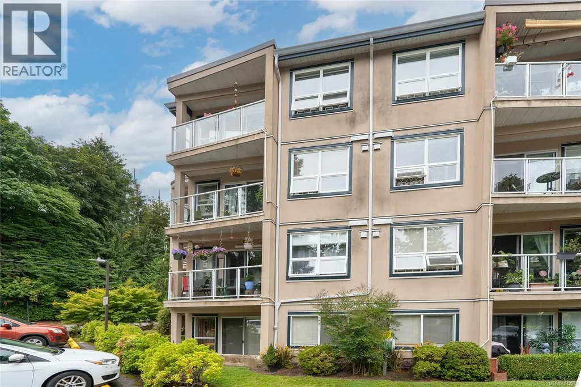
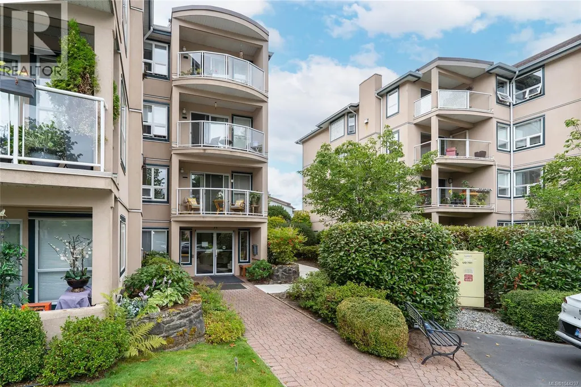
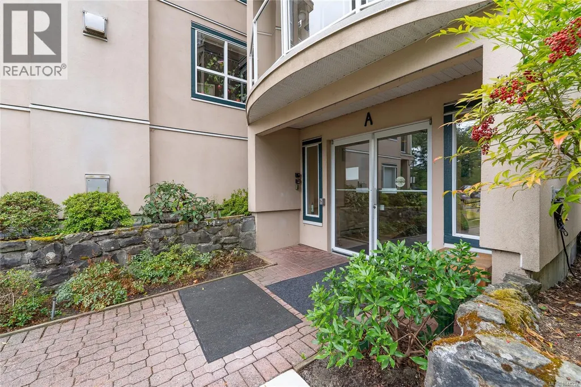
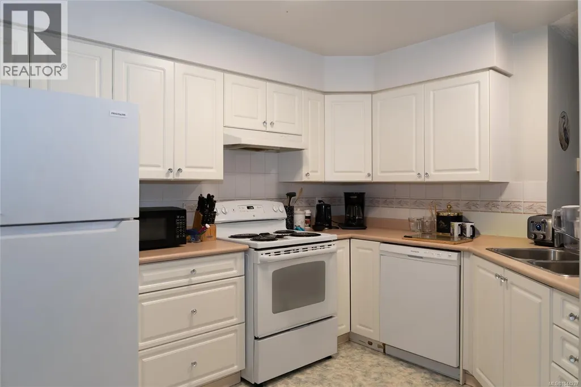
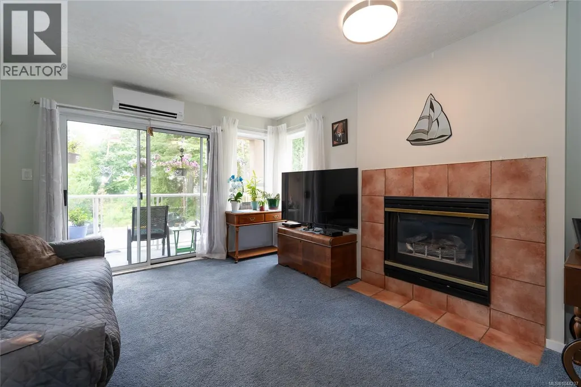

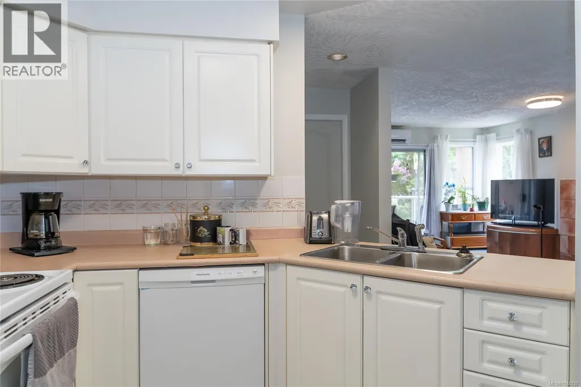
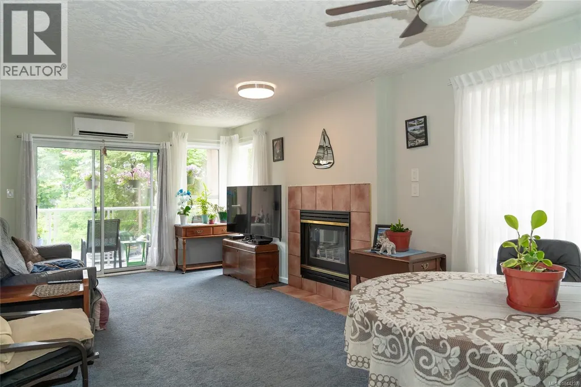
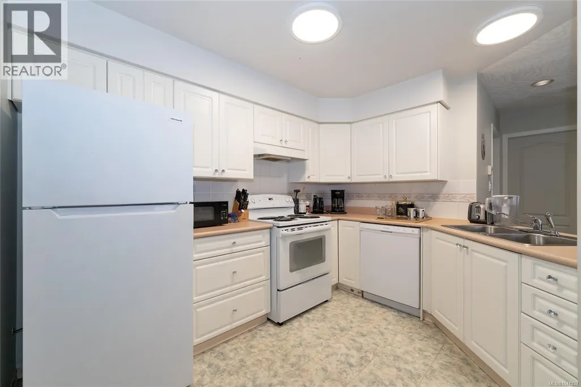
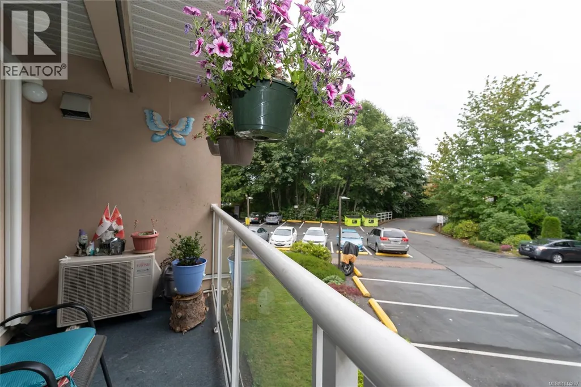
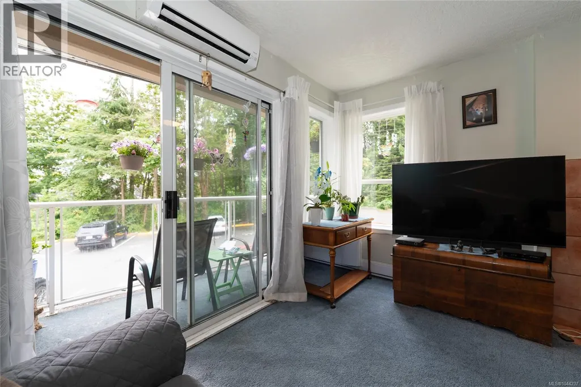
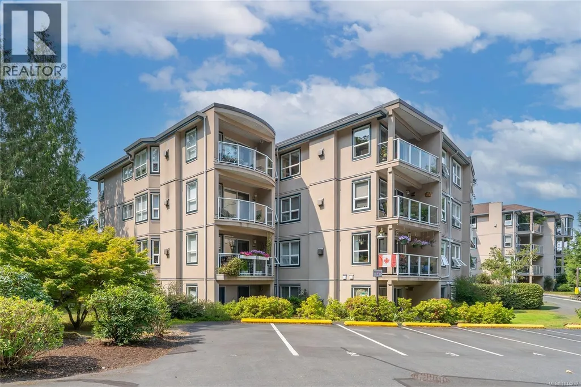
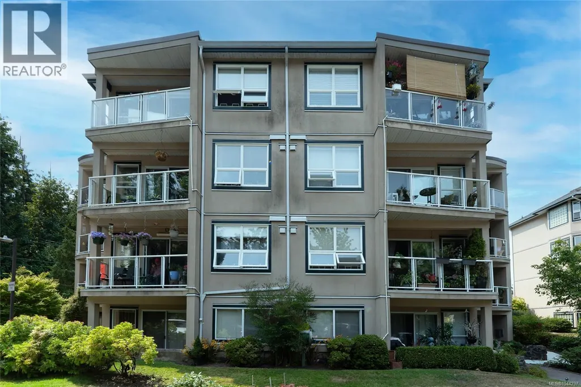
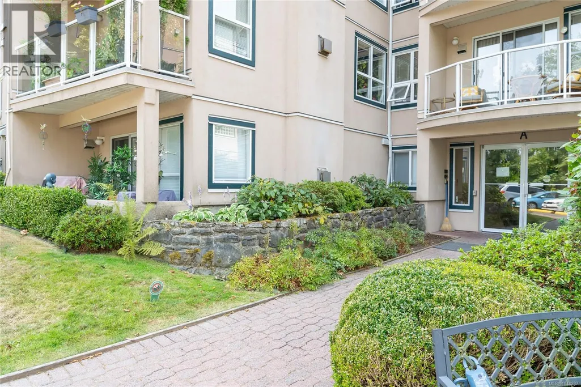
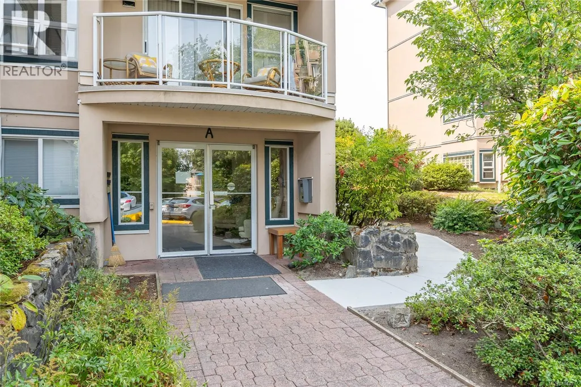
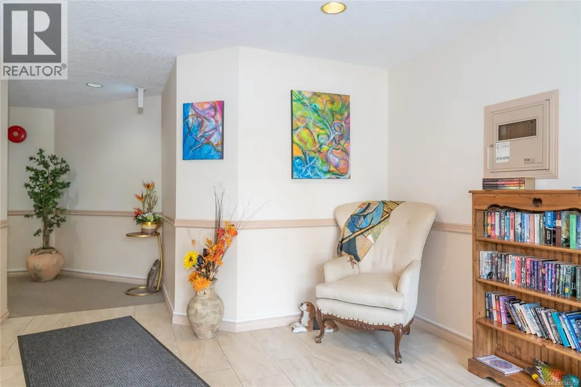
Enjoy easy condo living surrounded by nature, just minutes from downtown Chemainus. This well-maintained 2-bedroom, 2-bathroom second-floor condo offers a spacious layout, large storage locker, low strata fees, and direct access from the second floor to level parking—ideal for deliveries, groceries, walks, or heading to nearby shops without navigating stairs. Major updates include a 2023 heat pump, 2025 hot water tank and stove, plus a 2026 refrigerator and dishwasher, giving you peace of mind while leaving room to add your own style. Enjoy quiet mornings, green space, and watching deer wander by. Shopping, restaurants, parks, trails, the beach, and everyday amenities are all close at hand. Whether you're downsizing, looking for an easy-care home, or entering the market, this condo offers comfort, convenience, value, and relaxed Vancouver Island living. Measurements are approximate and should be verified if important. (id:7434)
General Features
| Features | Central location, Park setting, Wooded area, Other, Marine Oriented |
|---|---|
| Community Features | Pets Allowed With Restrictions, Family Oriented |
| Property Type | Single Family |
| Zoning Description | R8 |
| ZoningType | Multi-Family |
| Neighbourhood | Chemainus |
| Building Appliances | Dishwasher, Dryer, Range - Electric, Refrigerator, Washer |
| Building Cooling Type | Air Conditioned |
| Parking Space Total | 3 |
| Building Type | Apartment |
| Maintenance Fee | 440.92 |
| Ownership Type | Strata |
Interior Features
| Building Fireplace Present | True |
|---|---|
| Building Fireplace Total | 1 |
| Building Heating Type | Baseboard heaters, Heat Pump |
| Building Heating Fuel | Electric, Natural gas |
| Living Area Range | 907 |
| Bedrooms | 2 |
Room Details
| Room | Dimensions | Level | Flooring | Details |
|---|---|---|---|---|
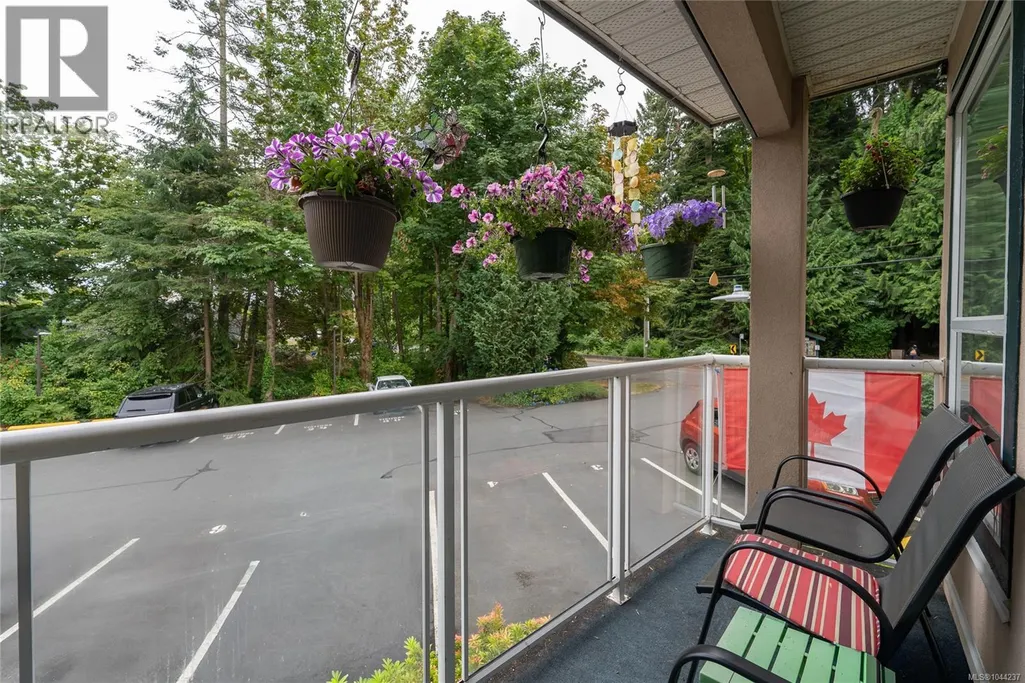
| Balcony | 12'0 x 3'3 | Main level | ||
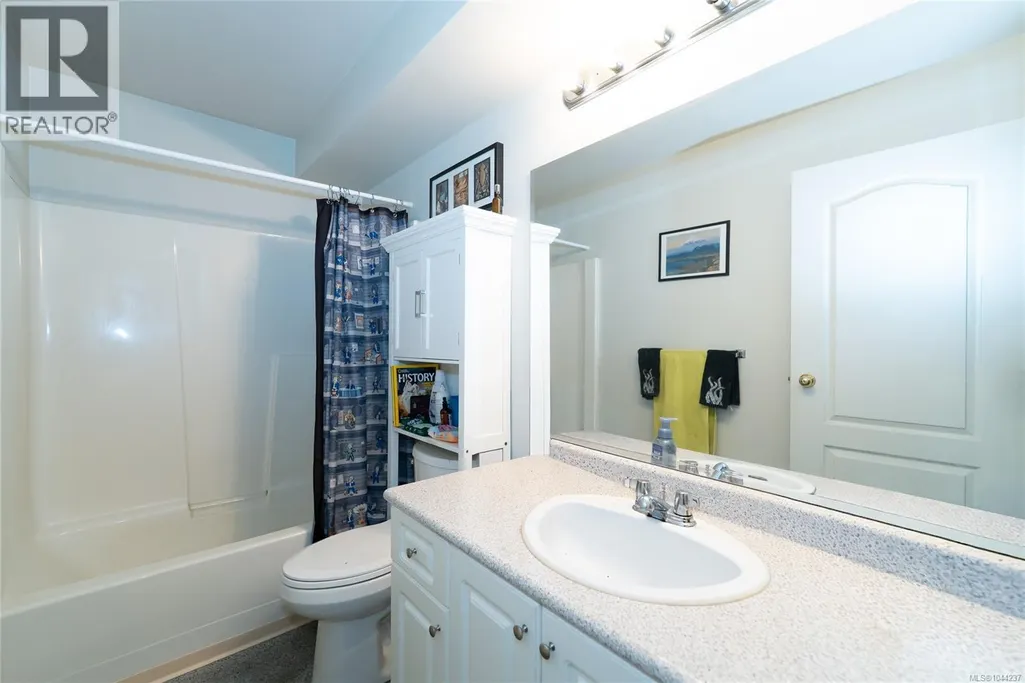
| Bathroom | 3-Piece | Main level | ||
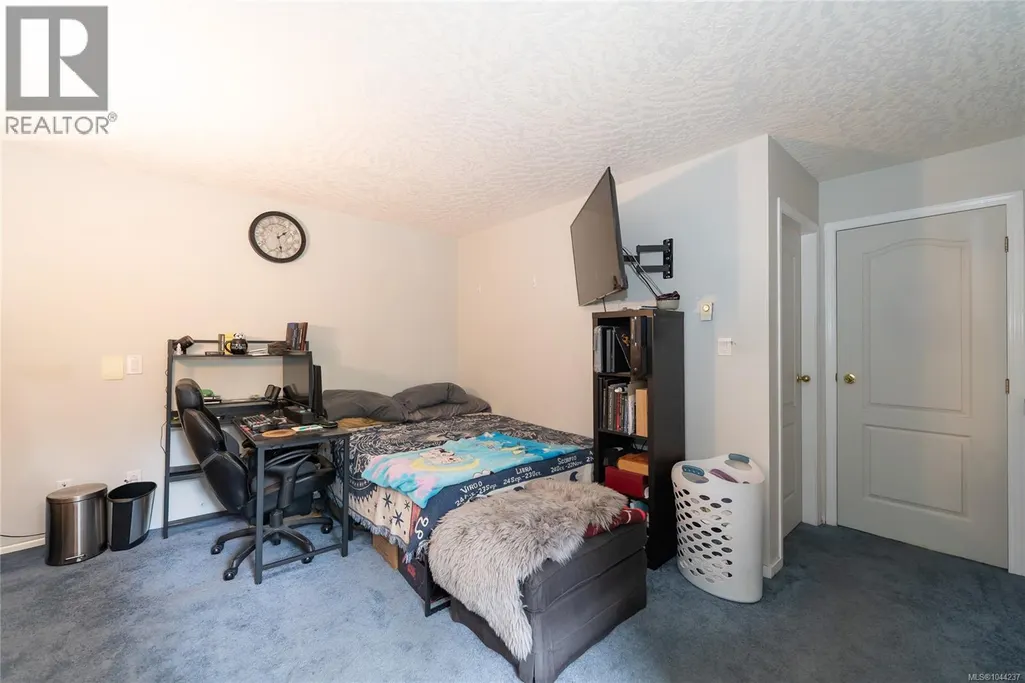
| Bedroom | 9'2 x 10'11 | Main level | ||
| Dining room | 11'8 x 8'3 | Main level | ||
| Ensuite | 4-Piece | Main level | ||
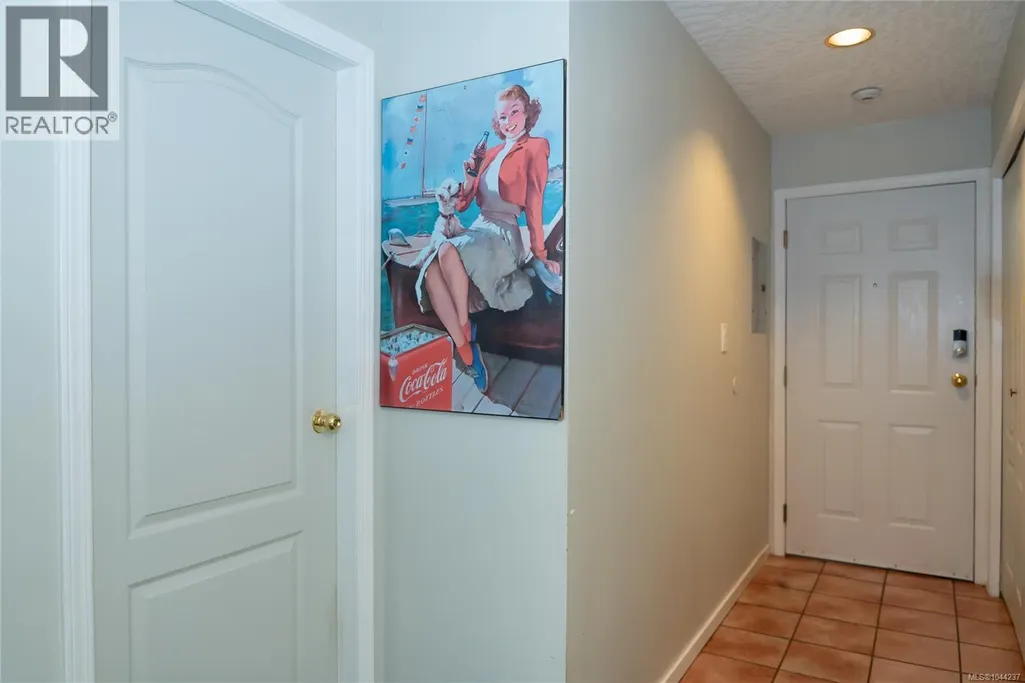
| Entrance | 3'6 x 8'10 | Main level | ||
| Kitchen | 10'2 x 10'9 | Main level | ||
| Living room | 11'8 x 12'4 | Main level | ||
| Primary Bedroom | 10'9 x 12'11 | Main level |
Amenities
- Views
- New Construction
- Adult 55+
- Lease To Own
- No Strata Fees
- Furnished
- Pets
- Primary On Main
- Air Conditioning
- Seller Finance
- Green
- Fixer Upper
- Horse
- Golf
- Fireplace
- Deck
- Garage
- Basement
- Pool

Property vs Condos Average in V0R 1K1
Price
Year Built

