


Address
301b 3000 Oak St, Chemainus, BC
Price
$ 435,000
Property Attributes
- ID#1039886
- TypeCondos
- Listing Status Active
- MunicipalityChemainus
- CityChemainus
- AreaChemainus
- NeighbourhoodChemainus
- Postal CodeV0R 1K1
- Style
- Year Built1994
- Price$ 435,000
- Bedrooms2
- Bathrooms2
- Half Bathrooms0
- Sqr Footage977
Data Source:
Canadian Real Estate Association (CREA)
Property Description
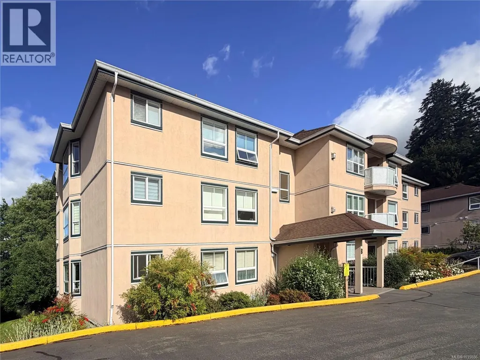
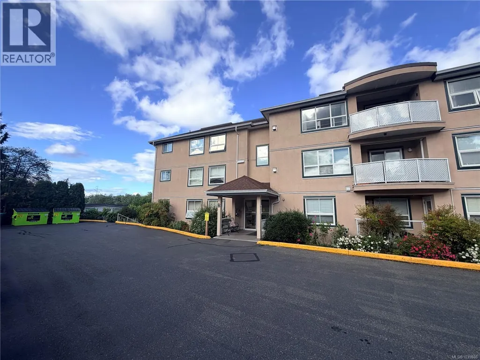
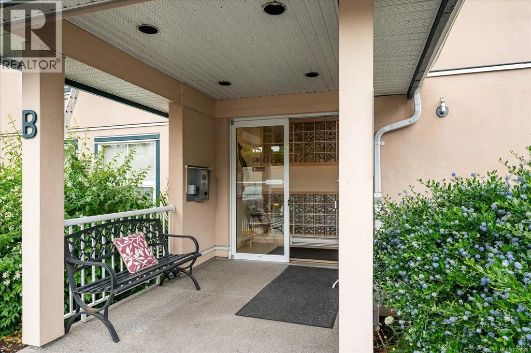
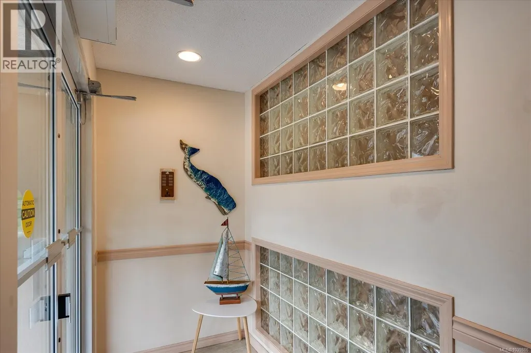
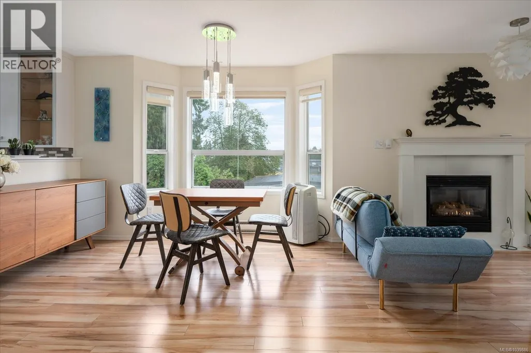
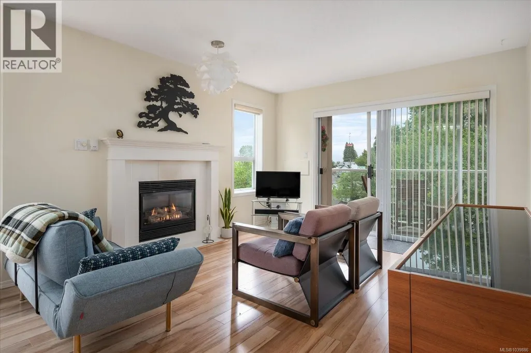
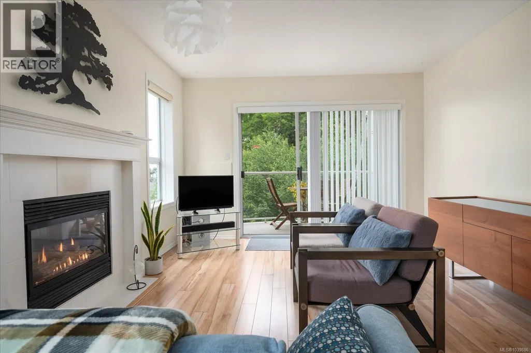
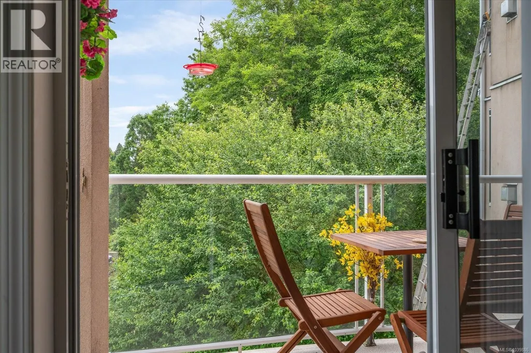
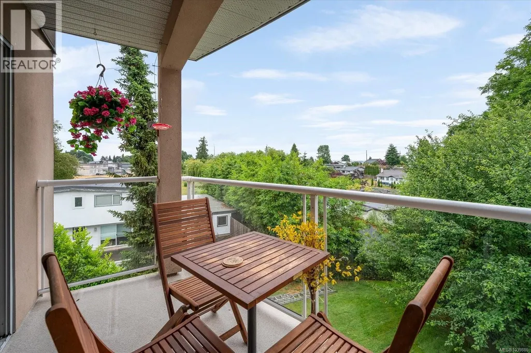
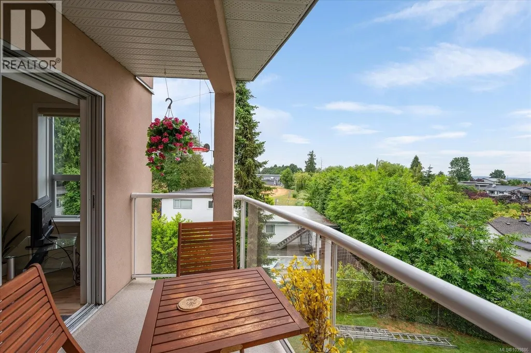
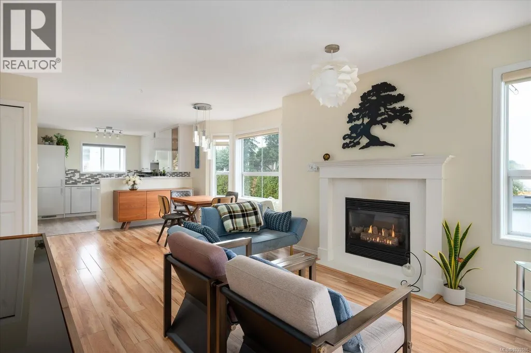
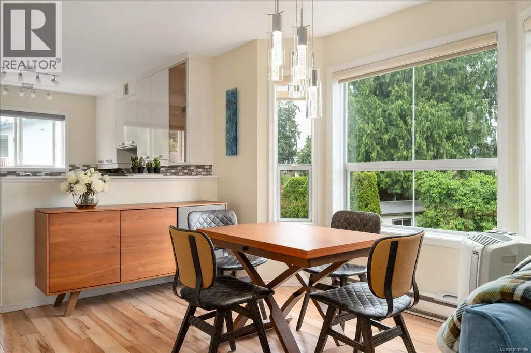
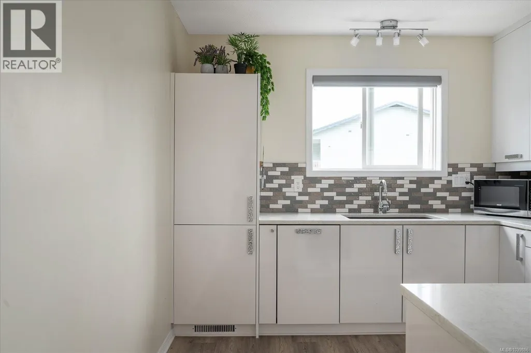
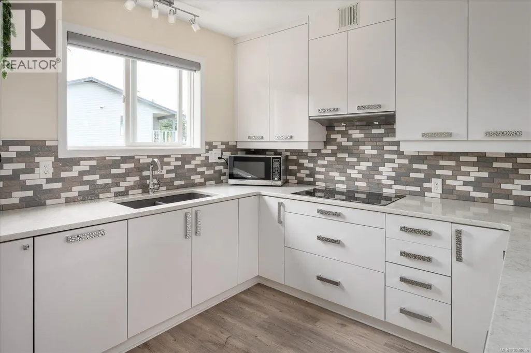
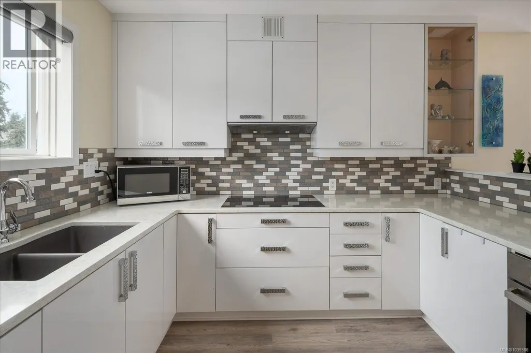
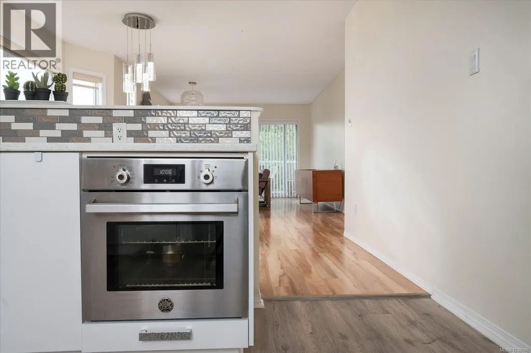
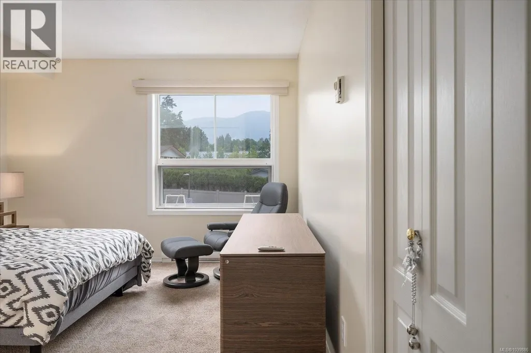
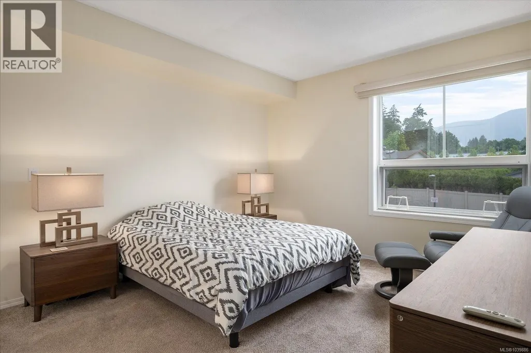
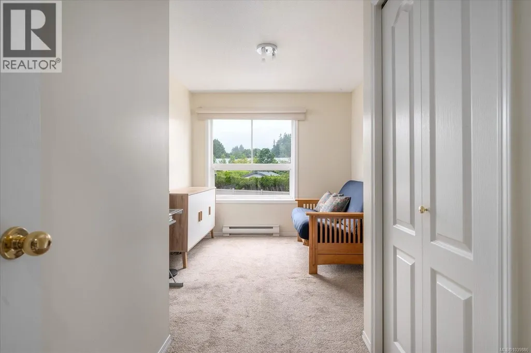
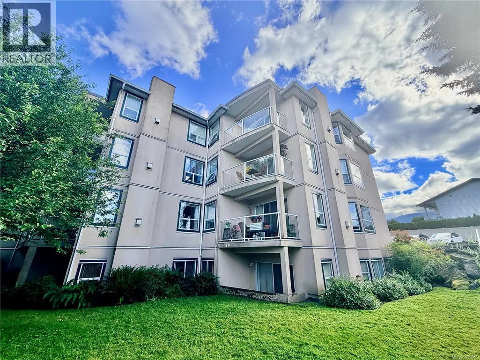
All ages welcomed here to refined coastal living. Tucked into the heart of charming Chemainus, this residence strikes the perfect balance of understated luxury, comfort, and modern elegance. Inside, enjoy an inviting layout bathed in natural light, showcasing timeless finishes and a seamless flow designed for both effortless entertaining and quiet relaxation. The kitchen pairs crisp design with everyday functionality, offering quality finishes and generous prep space. Unwind in the spacious living quarters, or step out onto your private balcony to savour morning coffee and refreshing coastal breezes. Every detail reflects low-maintenance ease. Located just steps from Chemainus’ famed artisan village, local dining, theatre, and scenic oceanfront parks, this home offers a sophisticated lifestyle in a tranquil setting. Elegant, welcoming, and ready to love. Contact your favourite real estate agent now to view this beautiful space. (id:7434)
General Features
| Features | Central location, Other |
|---|---|
| Community Features | Pets Allowed, Family Oriented |
| Property Type | Single Family |
| Zoning Description | R8 |
| ZoningType | Multi-Family |
| Neighbourhood | Chemainus |
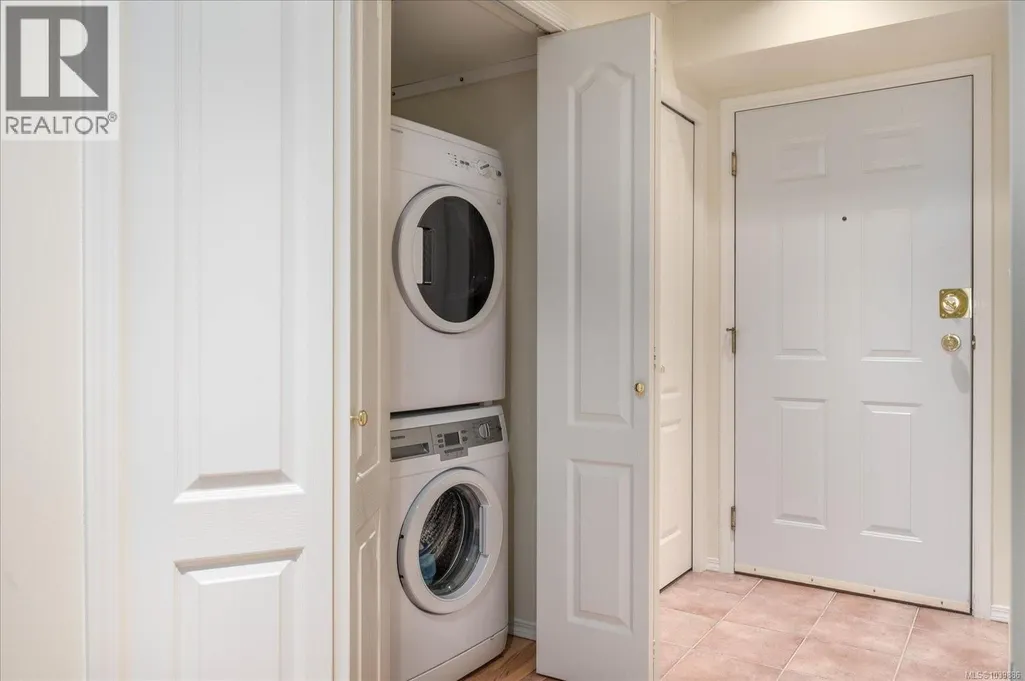
| Building Appliances | Dishwasher, Dryer, Range - Induction, Refrigerator, Washer |
| Building Cooling Type | None |
| Parking Space Total | 73 |
| Building Type | Apartment |
| Maintenance Fee | 441.68 |
| Ownership Type | Strata |
Interior Features
| Building Fireplace Present | True |
|---|---|
| Building Fireplace Total | 1 |
| Building Heating Type | Baseboard heaters |
| Building Heating Fuel | Electric |
| Living Area Range | 977 |
| Bedrooms | 2 |
Exterior Features
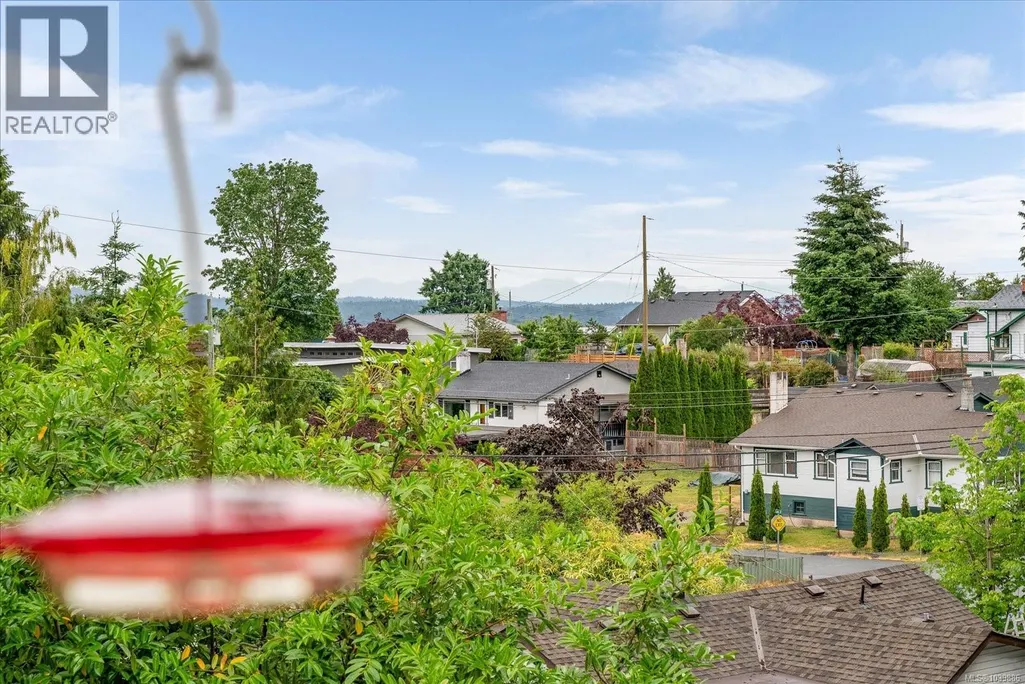
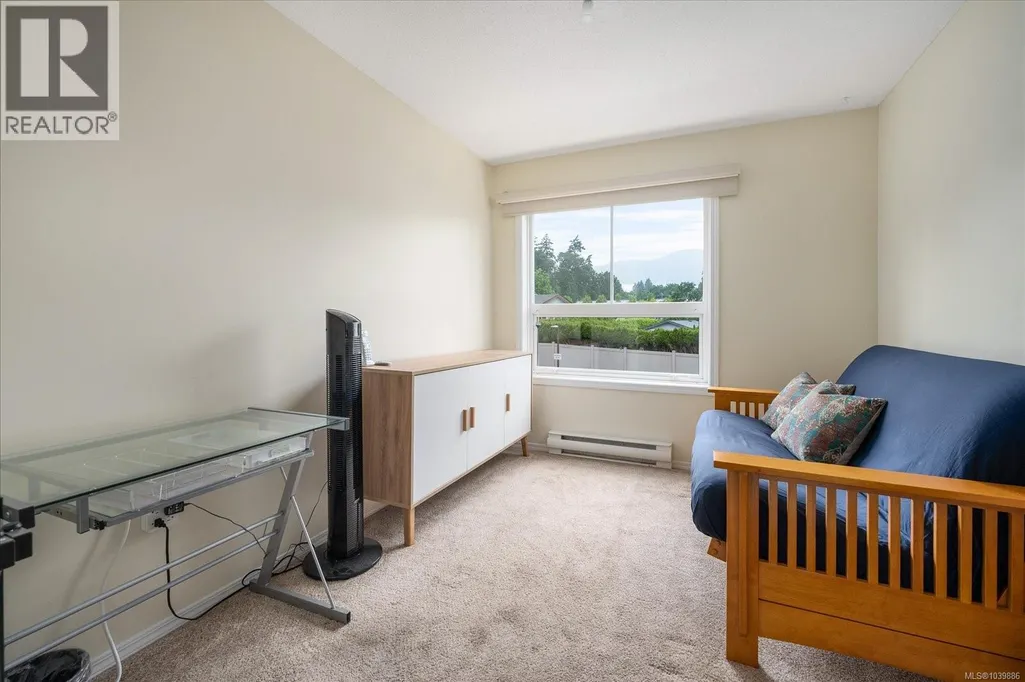
| ViewType | Mountain view, Ocean view |
|---|
Room Details
| Room | Dimensions | Level | Flooring | Details |
|---|---|---|---|---|
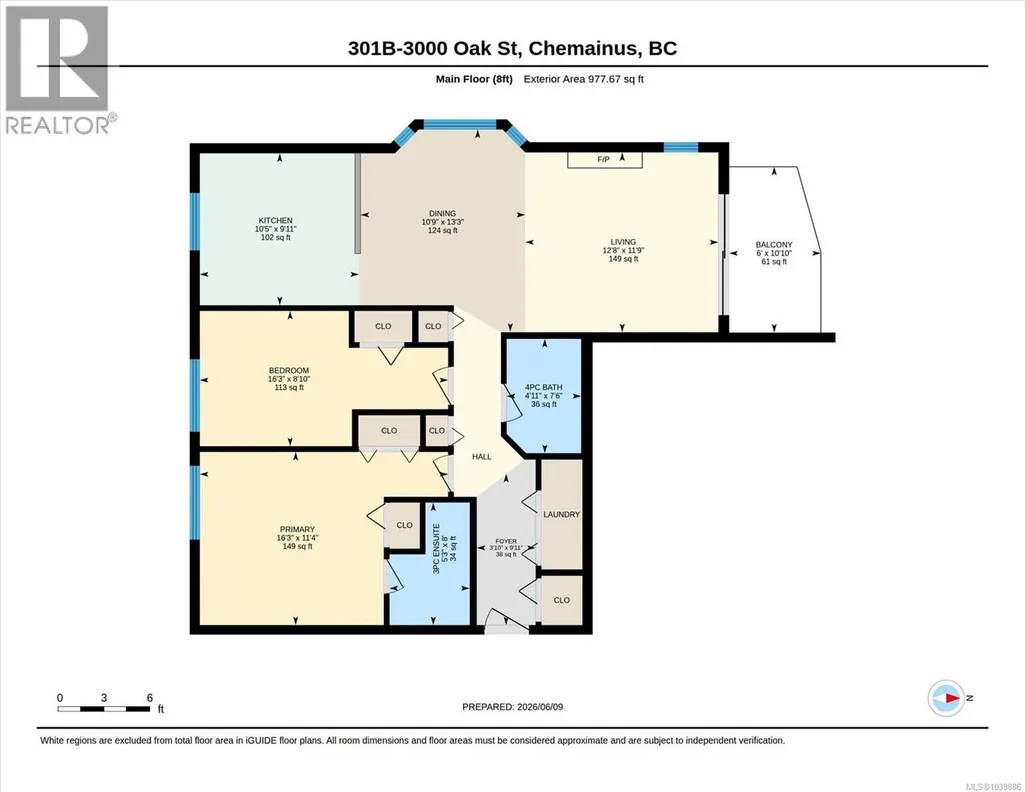
| Balcony | 6'0 x 10'10 | Main level | ||
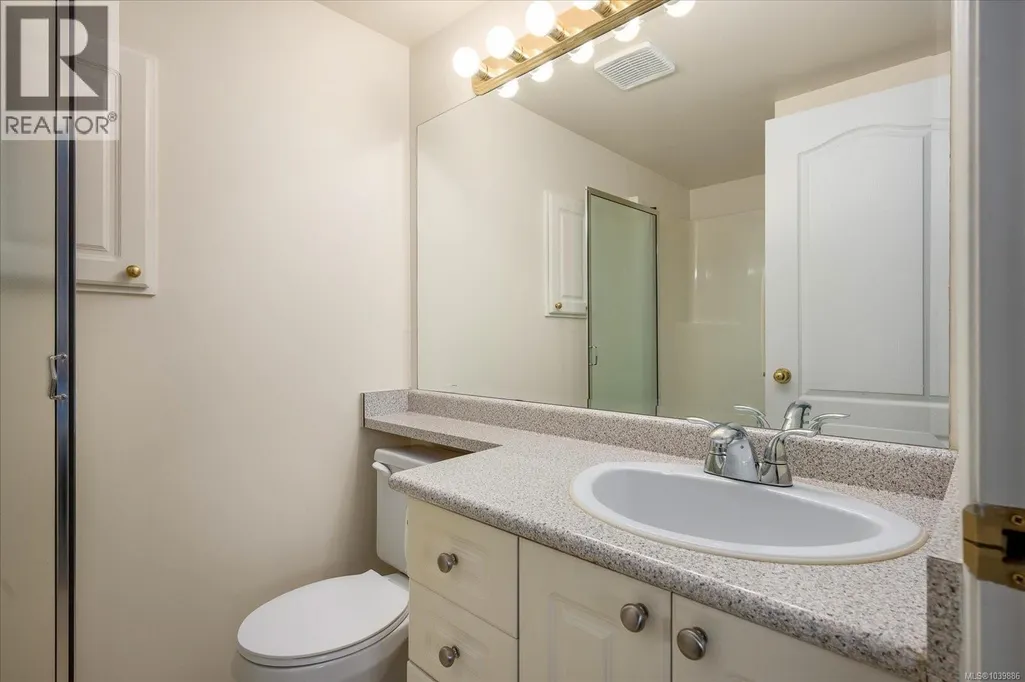
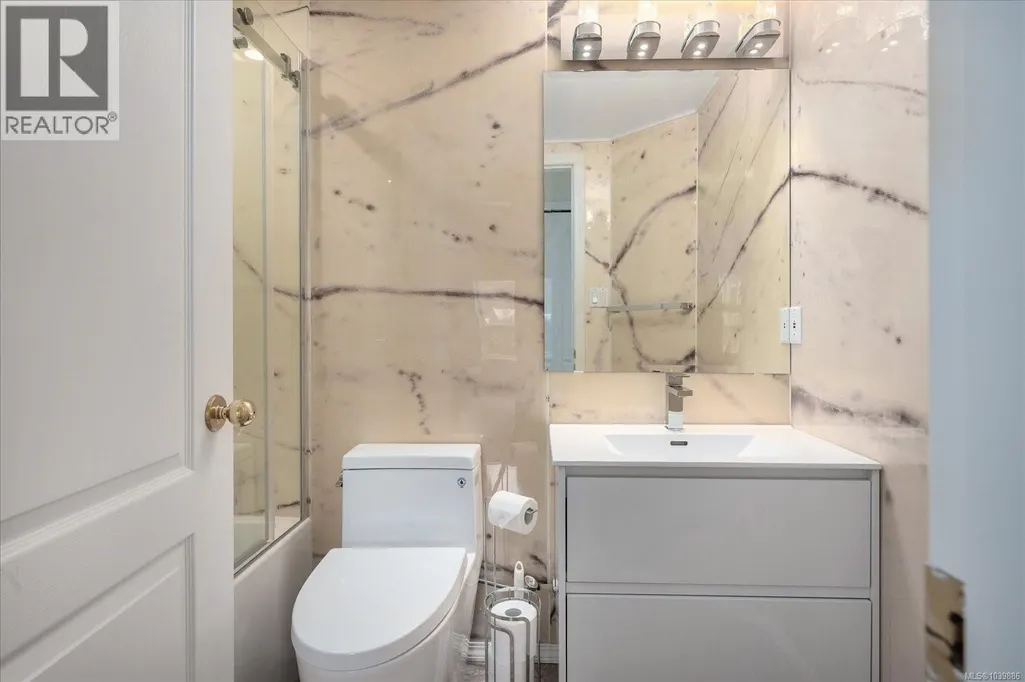
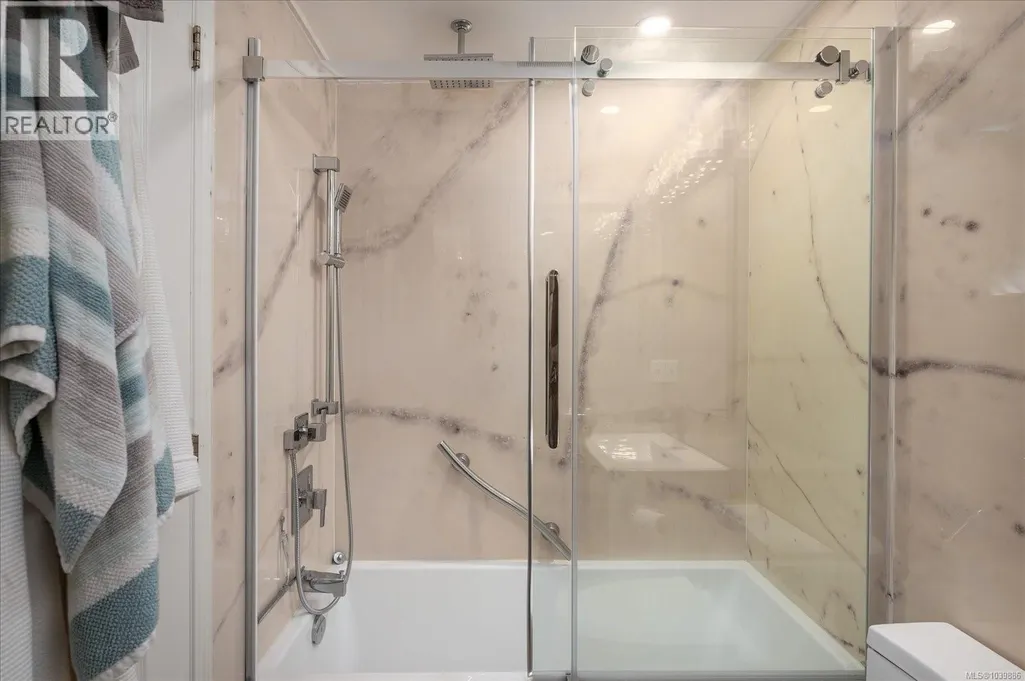
| Bathroom | 4'11 x 7'6 | Main level | ||
| Bedroom | 16'3 x 8'10 | Main level | ||
| Dining room | 10'9 x 13'3 | Main level | ||
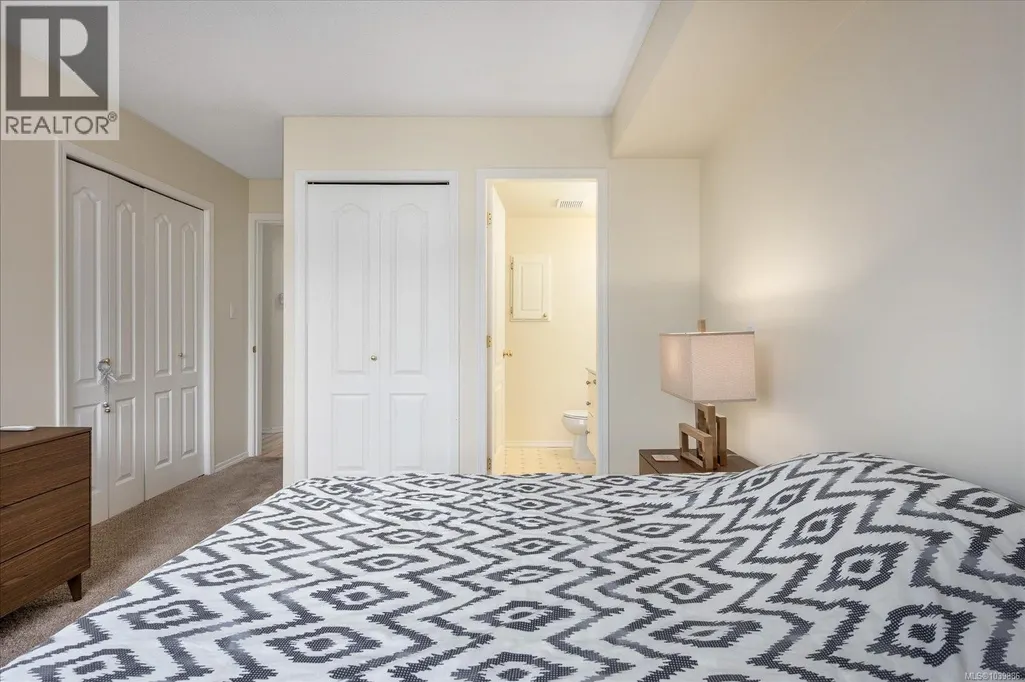
| Ensuite | 5'3 x 8'0 | Main level | ||
| Entrance | 3'10 x 9'11 | Main level | ||
| Kitchen | 10'5 x 10'11 | Main level | ||
| Living room | 12'8 x 11'9 | Main level | ||
| Primary Bedroom | 16'3 x 11'4 | Main level |
Amenities
- Views
- New Construction
- Adult 55+
- Lease To Own
- No Strata Fees
- Furnished
- Pets
- Primary On Main
- Air Conditioning
- Seller Finance
- Green
- Fixer Upper
- Horse
- Golf
- Fireplace
- Deck
- Garage
- Basement
- Pool

Property vs Condos Average in V0R 1K1
Price
Year Built

