






Address
108 1444 Crown Isle Dr, Courtenay, BC
Price
$ 1,020,000
Property Attributes
- ID#1043590
- TypeTownhouse
- Listing Status Active
- MunicipalityCourtenay
- CityCourtenay
- AreaCourtenay
- NeighbourhoodCrown Isle
- Postal CodeV9N 0B8
- StyleOther
- Year Built2022
- Price$ 1,020,000
- Bedrooms2
- Bathrooms2
- Half Bathrooms0
- Sqr Footage1417
Data Source:
Canadian Real Estate Association (CREA)
Property Description
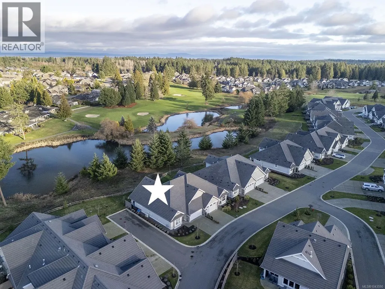
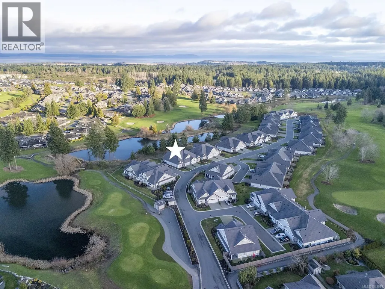
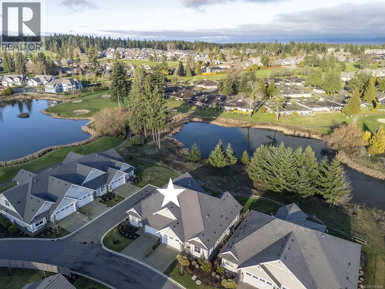
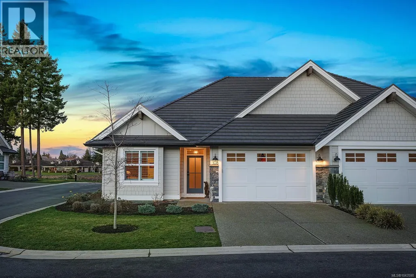
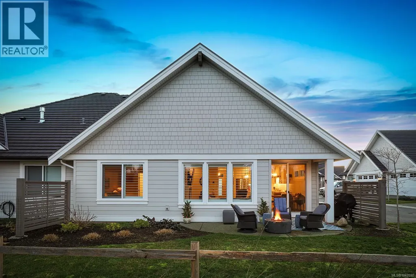
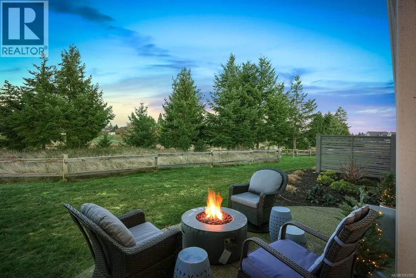
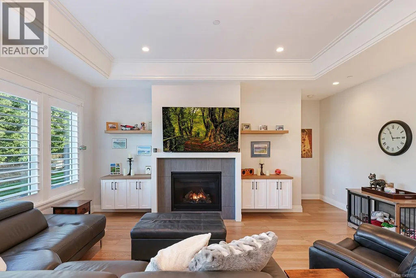
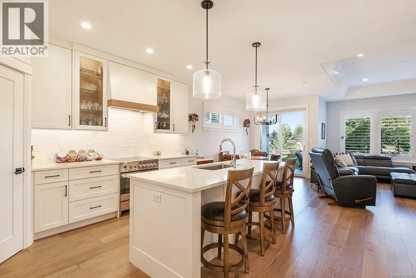
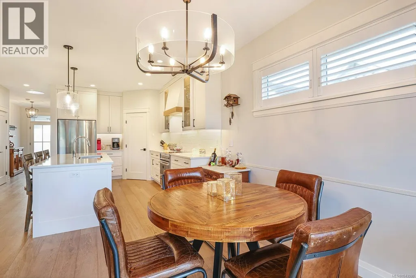
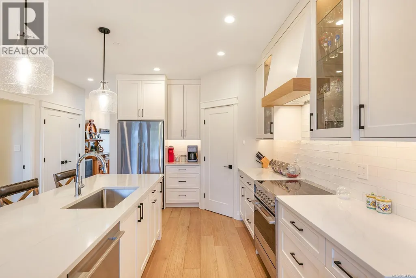
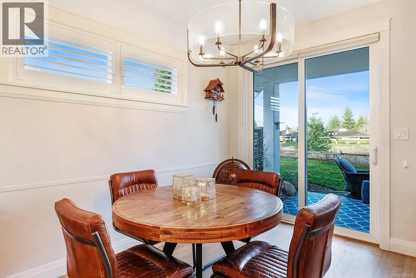
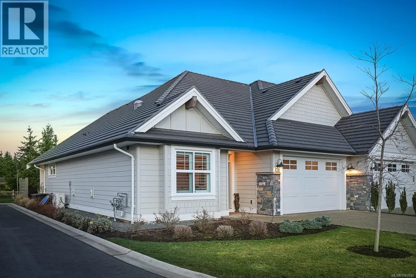
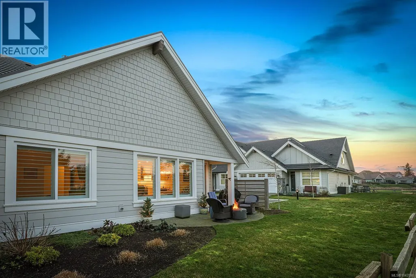
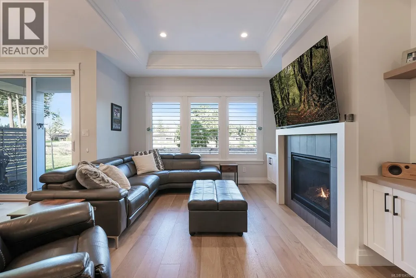
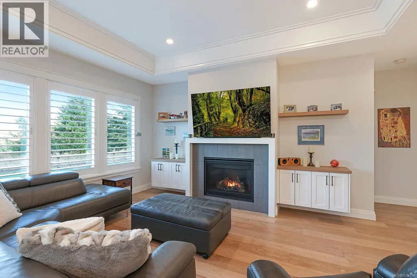
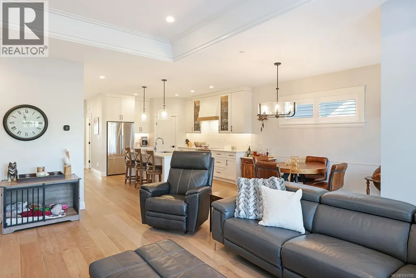
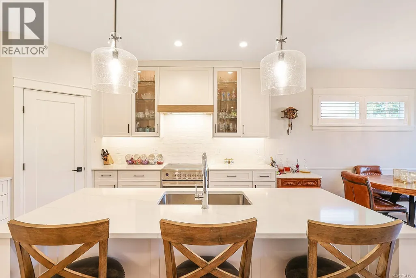
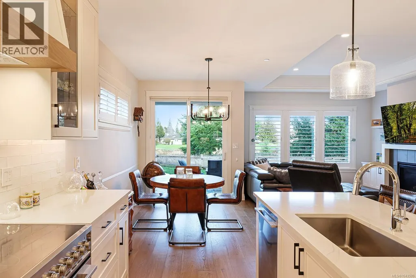
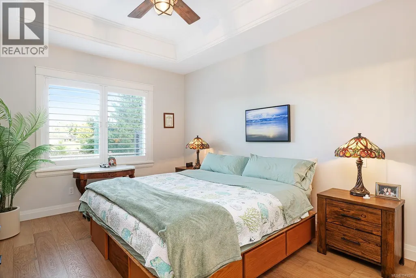
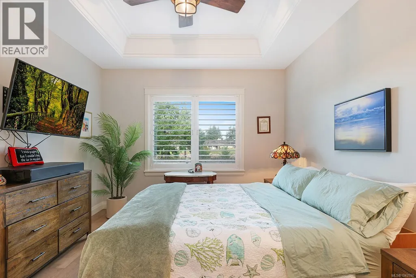
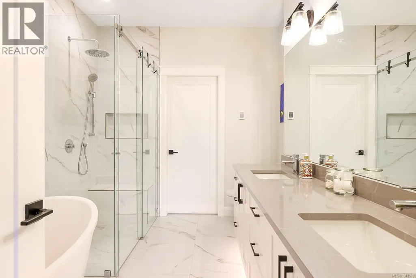
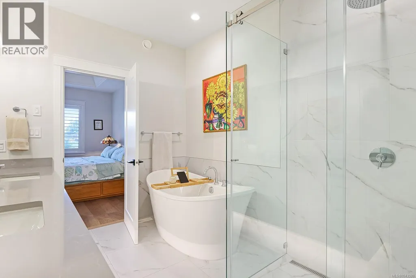
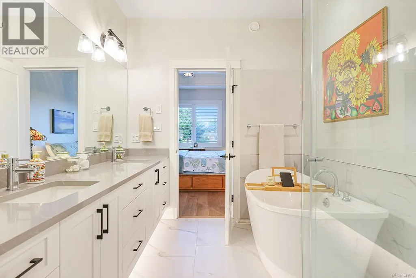
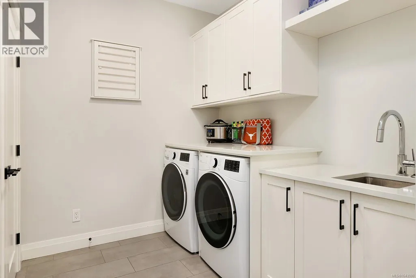
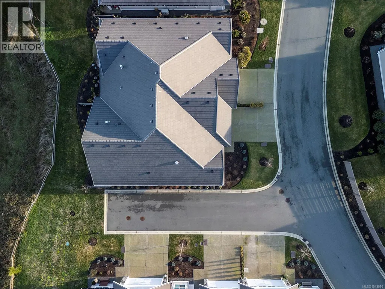
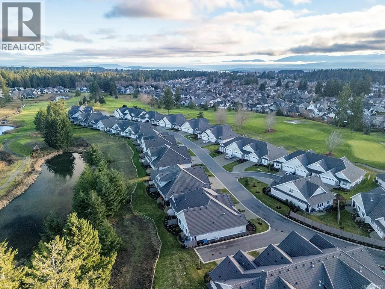
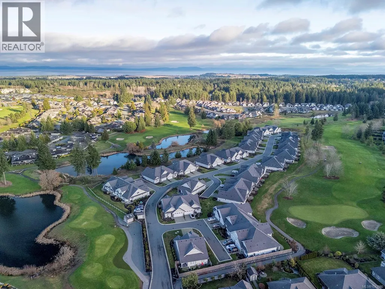
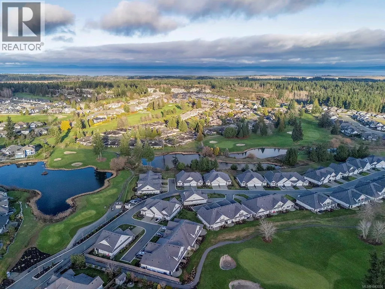
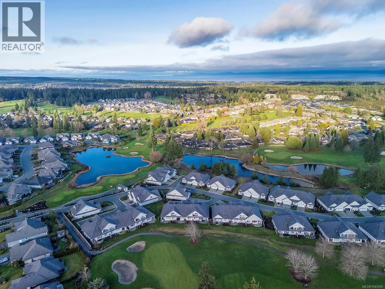
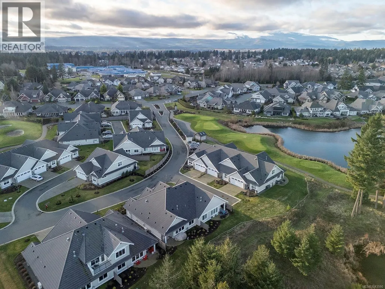
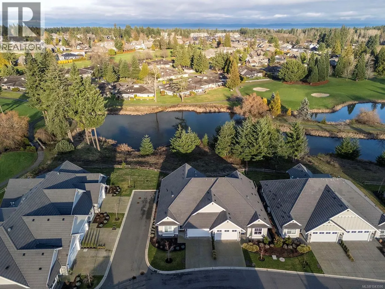
Spectacular location in Silverstone Estates, Crown Isle’s newest patio home development perfectly positioned between the 14th, 15th & 16th fairways. This stunning 1 level residence offers a private location backing onto the pond and great separation between neighbours. Built in 2022 by Integra Homes with a reputation for high end luxurious finishing. Craftsman/Farmhouse architectural styling w/ 1,432 sf, 2 BD/ 2 BA, 9-10’ ceilings, California Shutters, engineered oak plank hardwood flooring, quartz countertops, gas fireplace, H/W on demand, gas furnace, Heat Pump for A/C, HRV, Hardie Plank, Tile Roof. Spacious open plan w/ 9-10’ ceilings, a modern white kitchen w/ subtle wood accents, Fisher & Paykel appliances, induction range, & walk-in pantry. Primary ensuite features heated tile flooring, curb-less tile shower & bench w/ glass surround, double vanity & free-standing soaker tub. Laundry w/ upper & lower cabinets, sink, closet & LG W/D. 1 car garage & parking for 2 cars in driveway. (id:7434)
General Features
| Features | Central location, Private setting, Other, Golf course/parkland, Marine Oriented, Gated community |
|---|---|
| Community Features | Pets Allowed, Family Oriented |
| Property Type | Single Family |
| Zoning Description | CD-1B |
| ZoningType | Residential |
| Neighbourhood | Crown Isle |
| Building Appliances | Dishwasher, Dryer, Range - Gas, Refrigerator, Washer |
| Building Architectural Style | Other |
| Building Cooling Type | Air Conditioned |
| Parking Space Total | 6 |
| Building Type | Row / Townhouse |
| Maintenance Fee | 547.08 |
| Ownership Type | Strata |
Interior Features
| Building Fireplace Present | True |
|---|---|
| Building Fireplace Total | 1 |
| Building Heating Type | Forced air, Heat Pump |
| Building Heating Fuel | Natural gas |
| Living Area Range | 1417 |
| Bedrooms | 2 |
Room Details
| Room | Dimensions | Level | Flooring | Details |
|---|---|---|---|---|
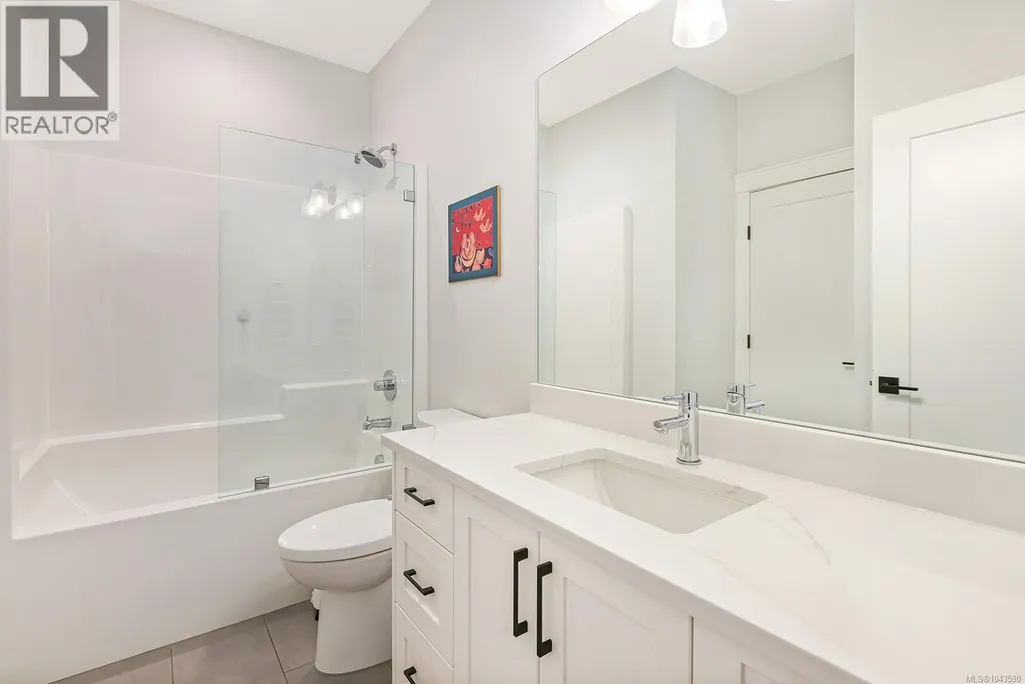
| Bathroom | 4-Piece | Main level | ||
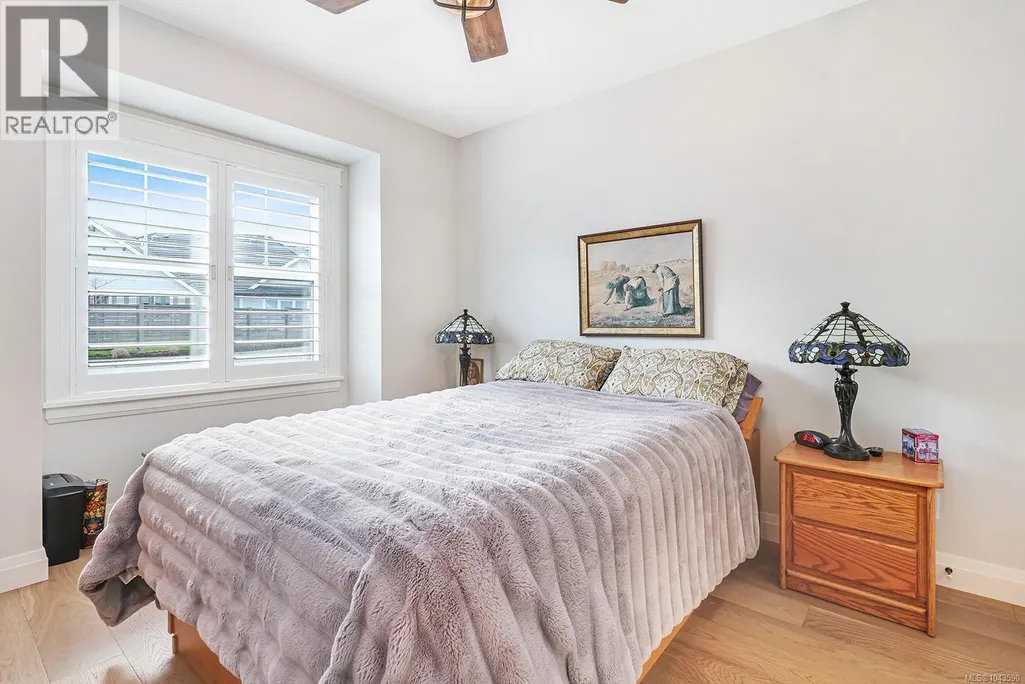
| Bedroom | 13'5 x 10'11 | Main level | ||
| Dining room | 12'9 x 8'0 | Main level | ||
| Ensuite | 5-Piece | Main level | ||
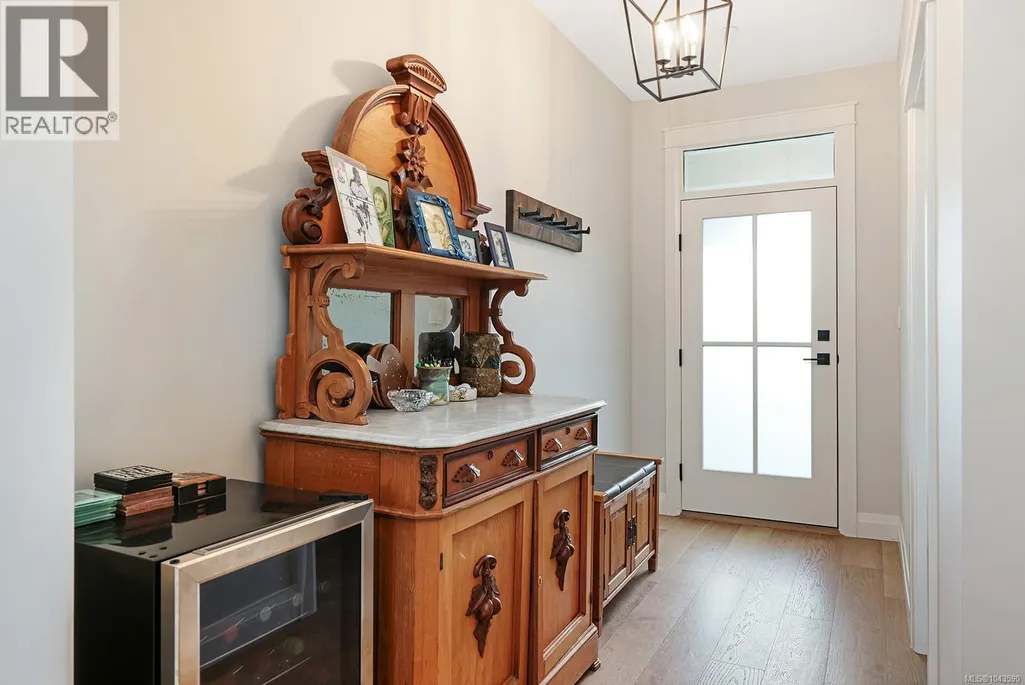
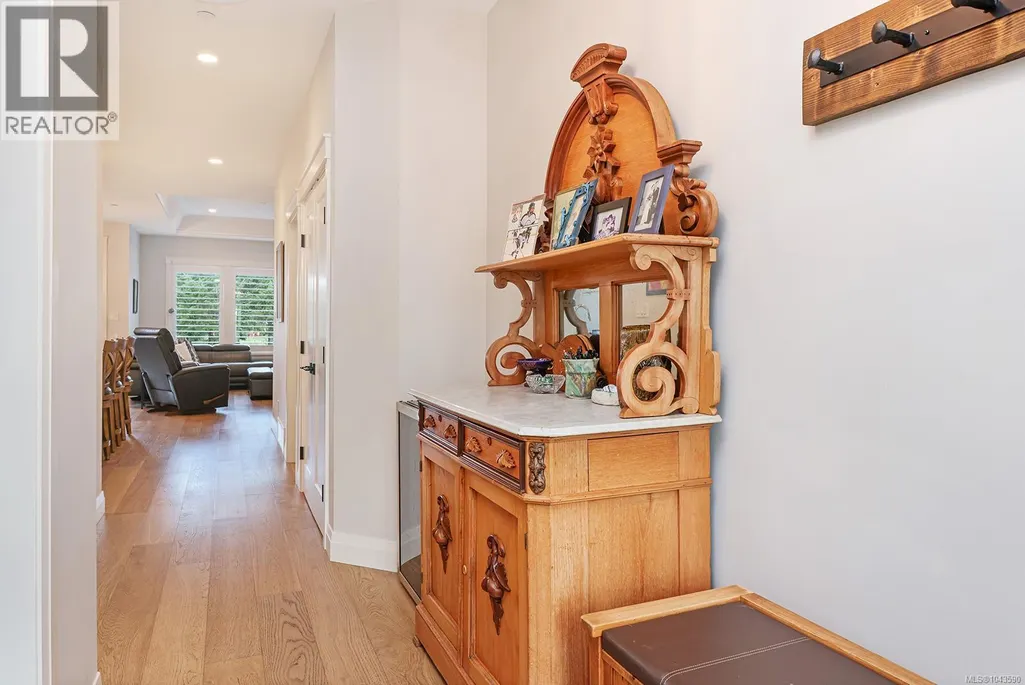
| Entrance | 12'9 x 5'1 | Main level | ||
| Kitchen | 14'1 x 10'4 | Main level | ||
| Laundry room | 8'5 x 7'1 | Main level | ||
| Living room | 18'10 x 12'9 | Main level | ||
| Primary Bedroom | 15'0 x 11'10 | Main level |
Amenities
- Views
- New Construction
- Adult 55+
- Lease To Own
- No Strata Fees
- Furnished
- Pets
- Primary On Main
- Air Conditioning
- Seller Finance
- Green
- Fixer Upper
- Horse
- Golf
- Fireplace
- Deck
- Garage
- Basement
- Pool

Property vs Townhouse Average in V9N 0B8
Price
Year Built

