






Address
14 3100 Kensington Cres, Courtenay, BC
Price
$ 834,900
Property Attributes
- ID#1040034
- TypeTownhouse
- Listing Status Active
- MunicipalityCourtenay
- CityCourtenay
- AreaCourtenay
- NeighbourhoodCrown Isle
- Postal CodeV9N 8Z9
- StyleOther
- Year Built1994
- Price$ 834,900
- Bedrooms2
- Bathrooms2
- Half Bathrooms0
- Sqr Footage1746
Data Source:
Canadian Real Estate Association (CREA)
Property Description
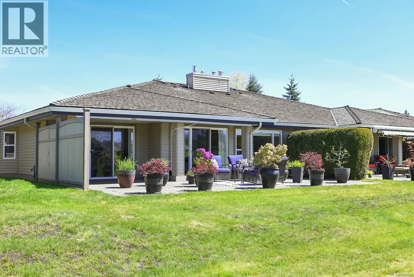
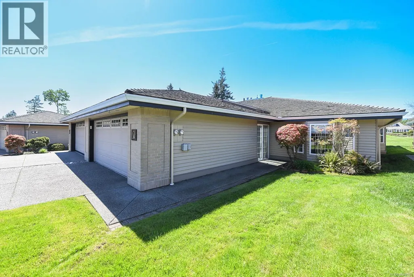
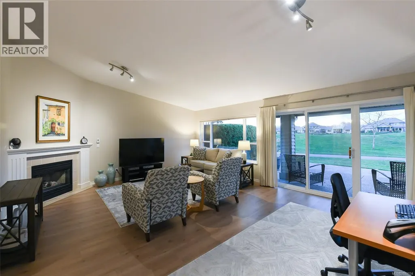
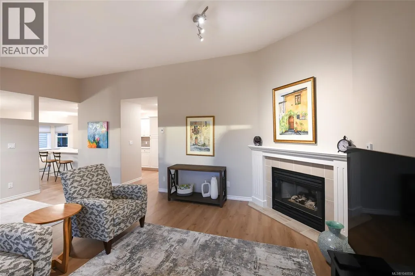
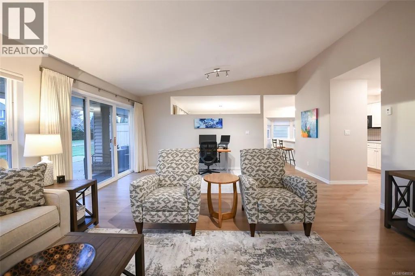
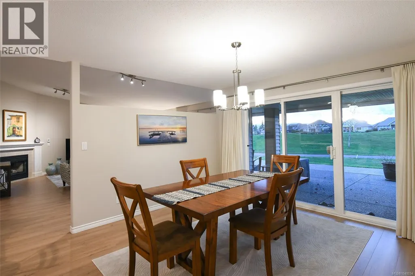
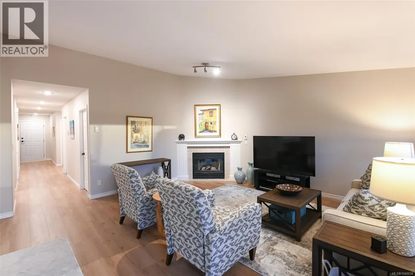
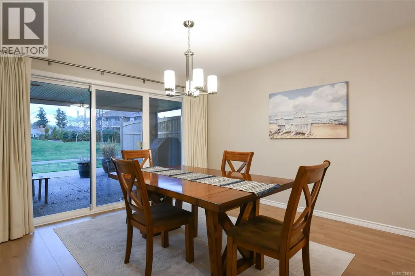
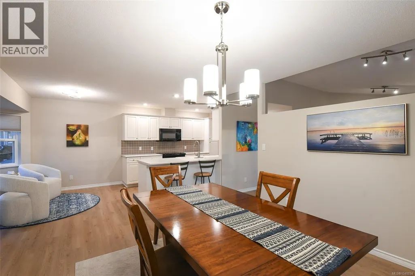
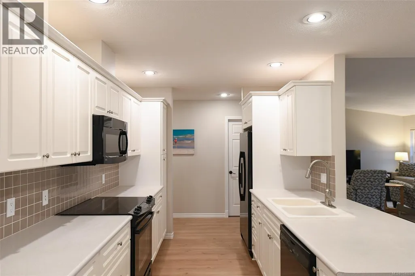
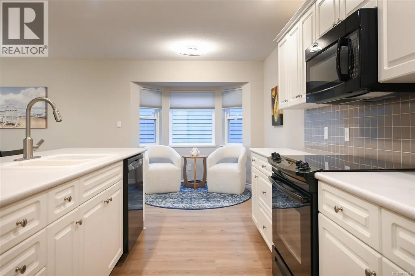
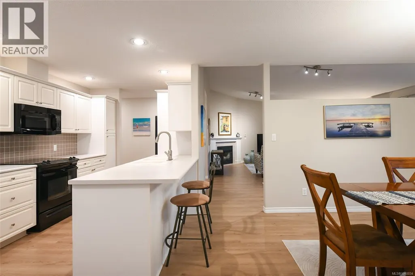
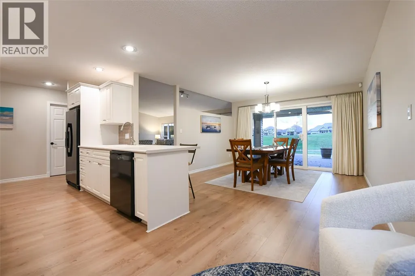
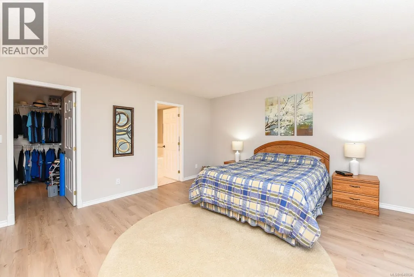
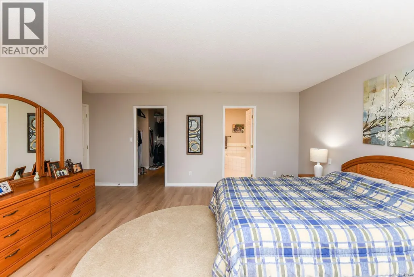
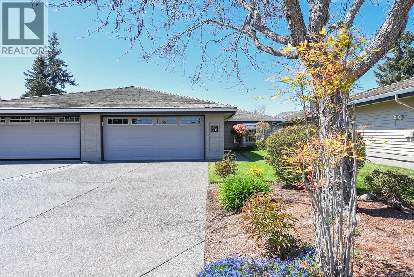
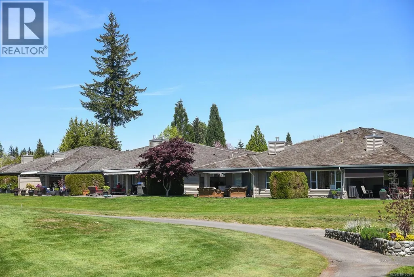
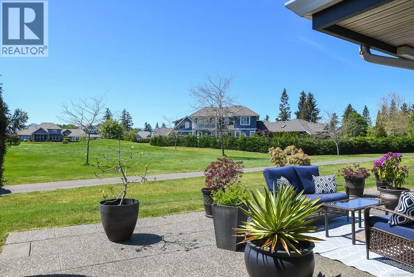
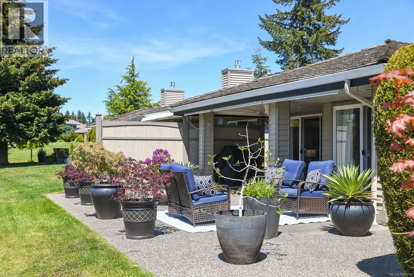
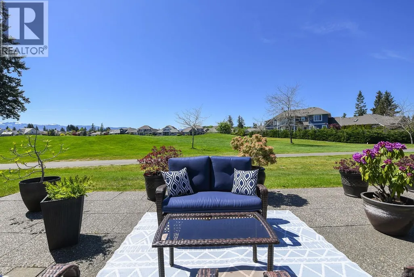
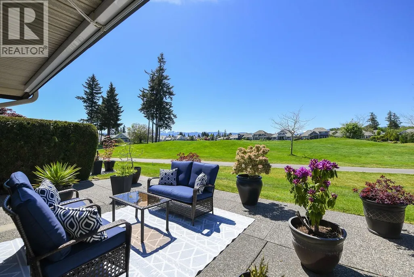
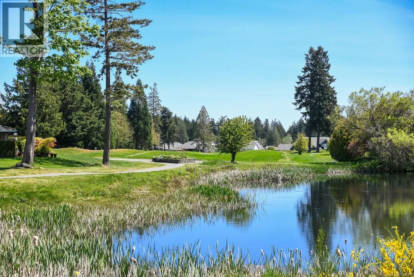
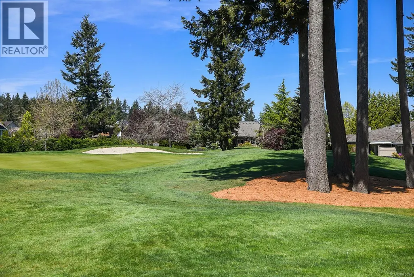
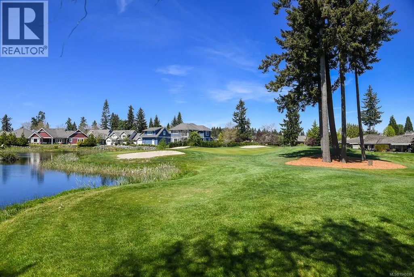
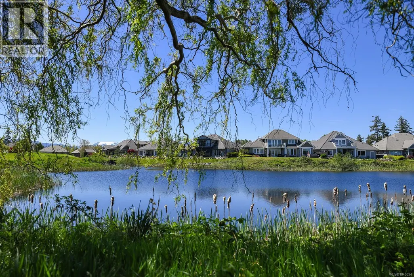
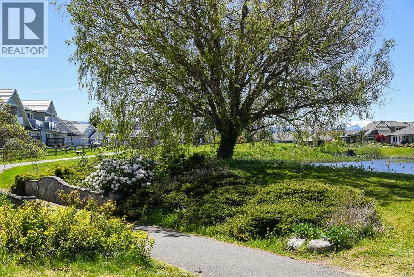
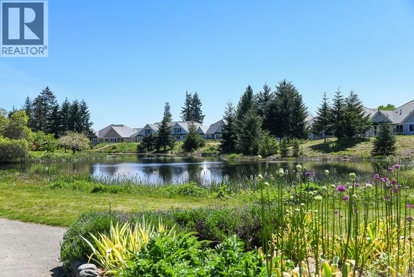
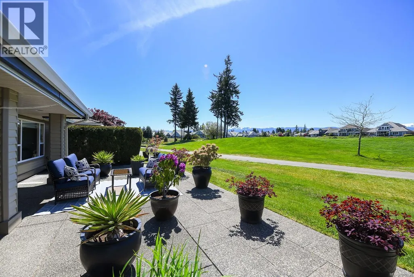
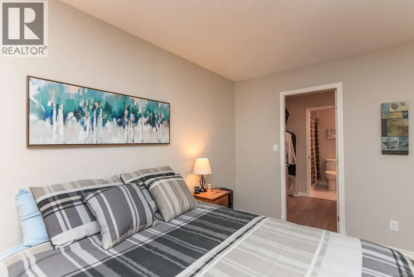
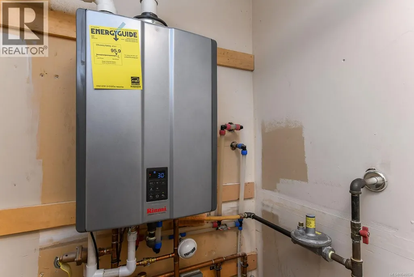
Luxury living at Crown Pointe patio homes. This beautiful development is located on the platinum rated Crown Isle Golf Course. Huge south facing patio looks out towards the 16th hole and gives you vistas of the golf course and the mountains. The duplex style allows for lots of windows bringing in natural light. A gas fireplace in the living room plus radiant in floor heating will keep you nice and warm in the winter. Rancher style with over 1700 sqft of living space on one level allows for transitioning from your family home to retirement living. The complex is 55+ and allows for 1 cat OR 1 dog. Upgrades of almost $40,000 include new paint & flooring throughout, new blinds, fence and new gas hot water on demand/boiler combo. All that is left for you to do is move in. This property will not disappoint. (id:7434)
General Features
| Features | Other, Golf course/parkland |
|---|---|
| Community Features | Pets Allowed With Restrictions, Age Restrictions |
| Property Type | Single Family |
| ZoningType | Multi-Family |
| Neighbourhood | Crown Isle |
| Building Appliances | Dishwasher |
| Building Architectural Style | Other |
| Building Cooling Type | None |
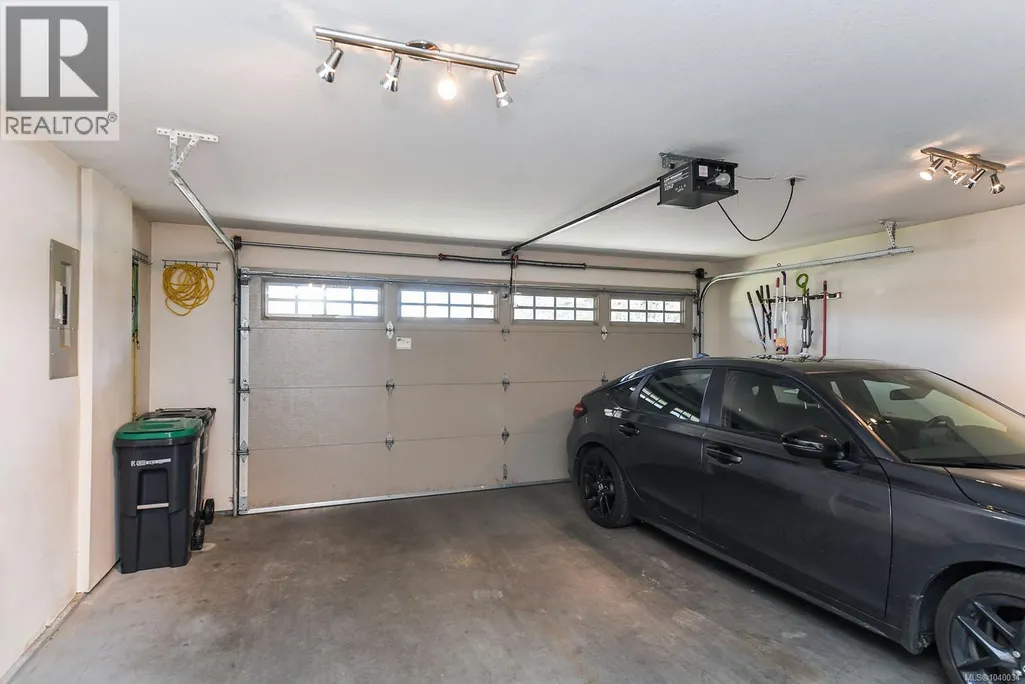
| Parking Space Total | 9 |
| Building Type | Row / Townhouse |
| Maintenance Fee | 566.33 |
| Ownership Type | Strata |
Interior Features
| Building Fireplace Present | True |
|---|---|
| Building Fireplace Total | 1 |
| Building Heating Fuel | Natural gas, Other |
| Living Area Range | 1746 |
| Bedrooms | 2 |
Room Details
| Room | Dimensions | Level | Flooring | Details |
|---|---|---|---|---|
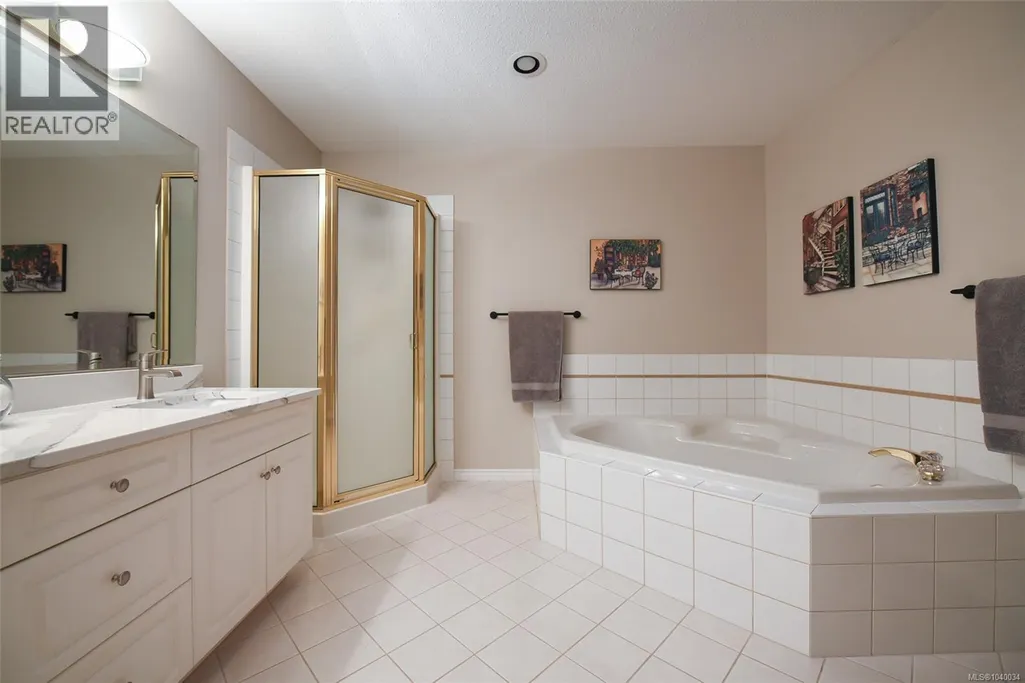
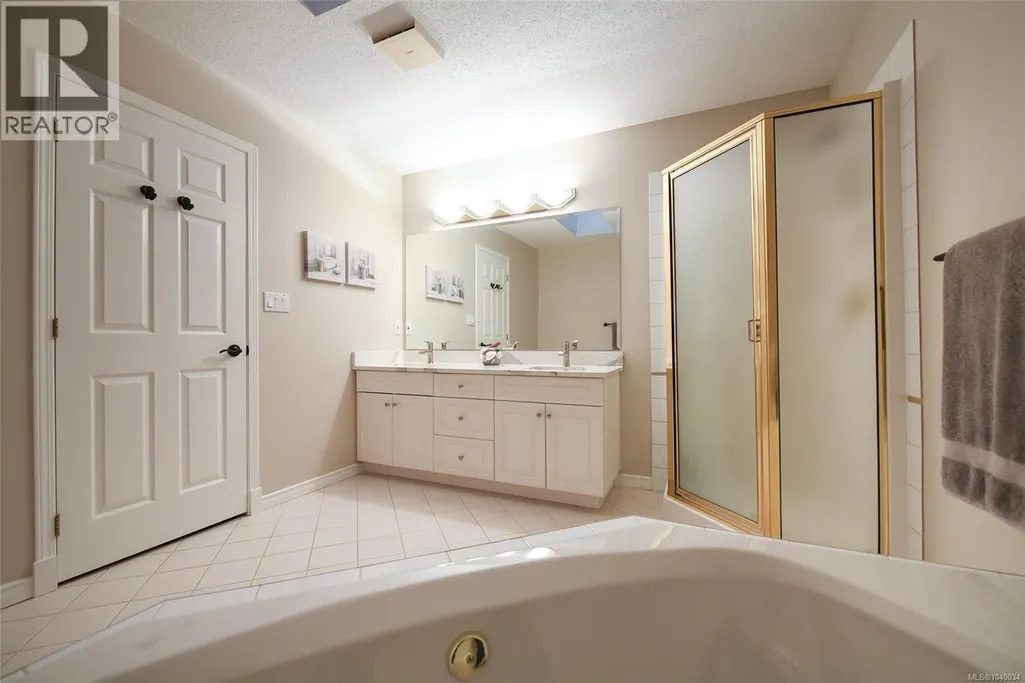
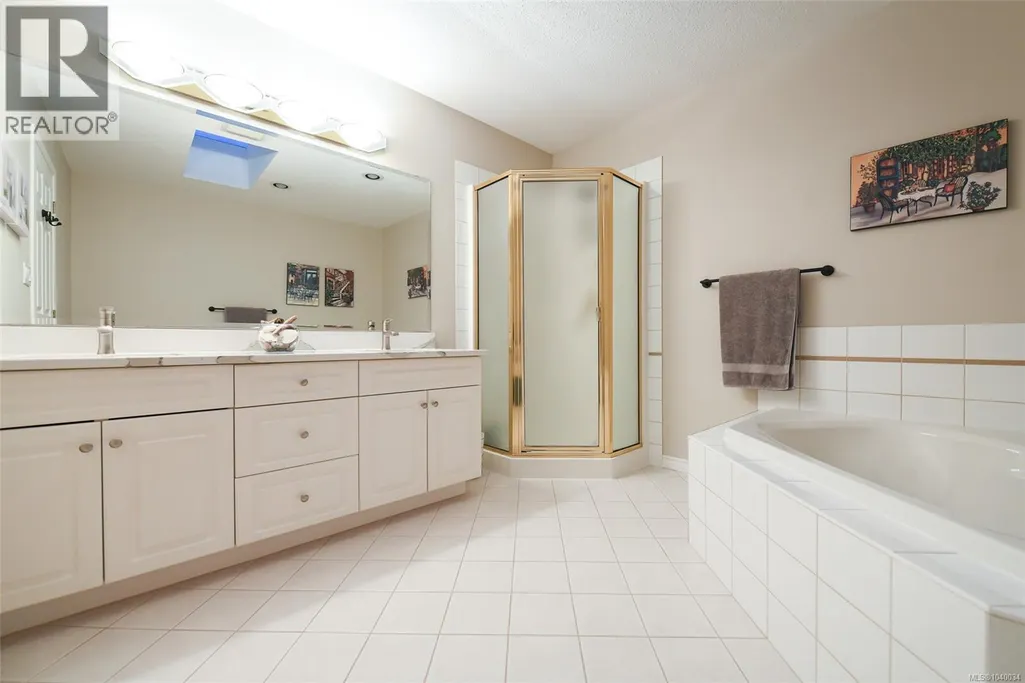
| Bathroom | 4-Piece | Main level | ||
| Bedroom | 14'11 x 11'6 | Main level | ||
| Dining nook | 8'11 x 6'10 | Main level | ||
| Dining room | 13'7 x 9'9 | Main level | ||
| Ensuite | 5-Piece | Main level | ||
| Entrance | 4 ft x 6 ft | Main level | 6 ft | |
| Family room | 13'5 x 12'8 | Main level | ||
| Kitchen | 8'11 x 10'11 | Main level | ||
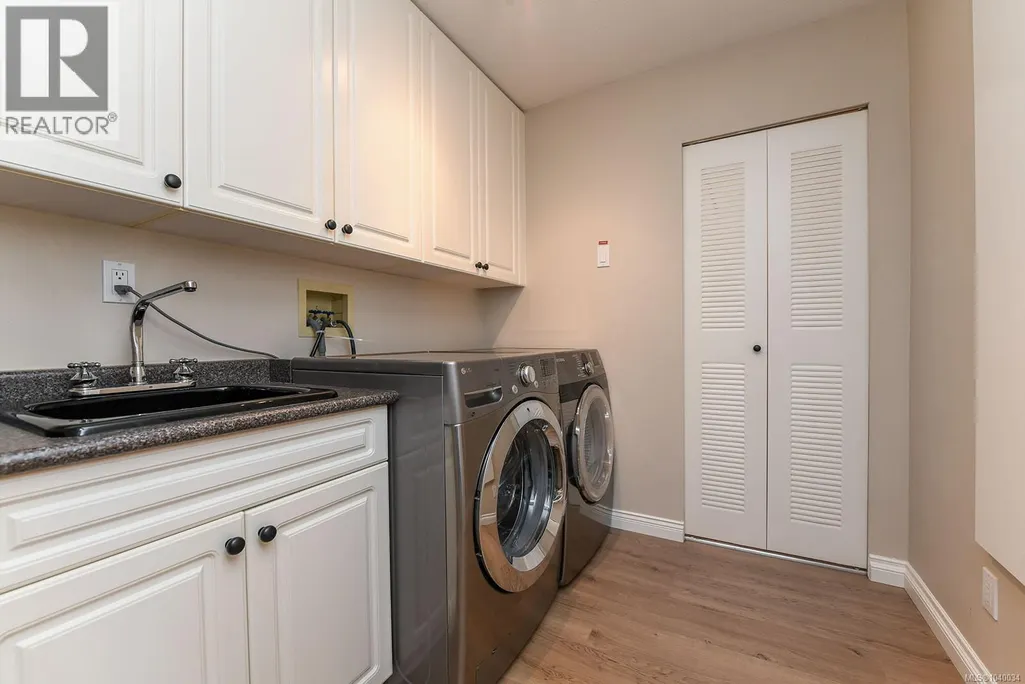
| Laundry room | 6'10 x 7'3 | Main level | ||
| Living room | 16'11 x 11'3 | Main level | ||
| Porch | 12'2 x 7'2 | Main level | ||
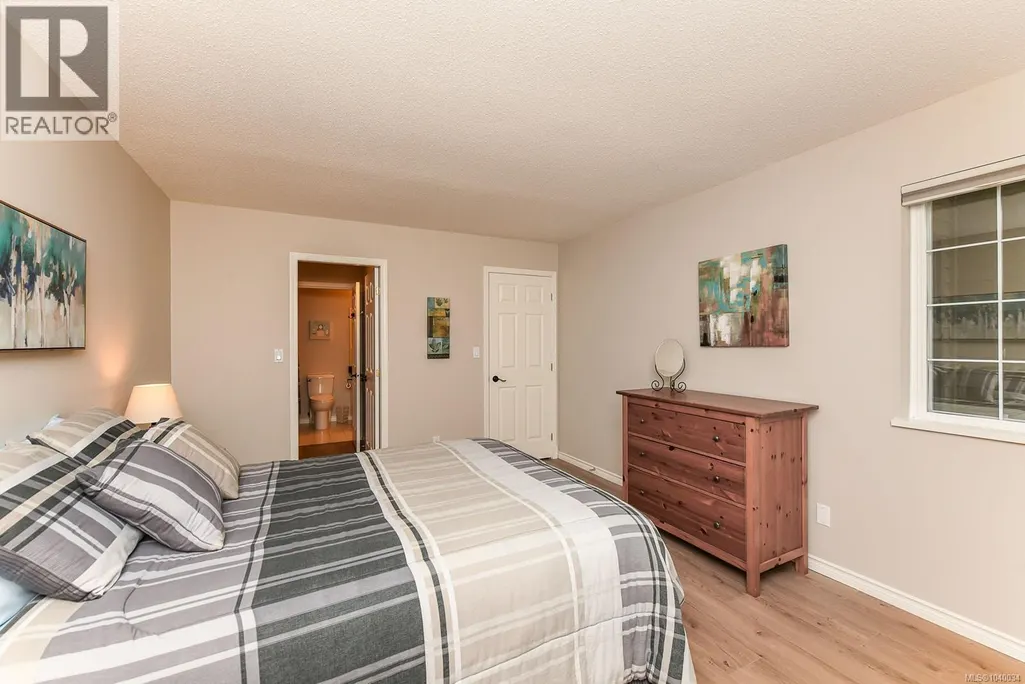
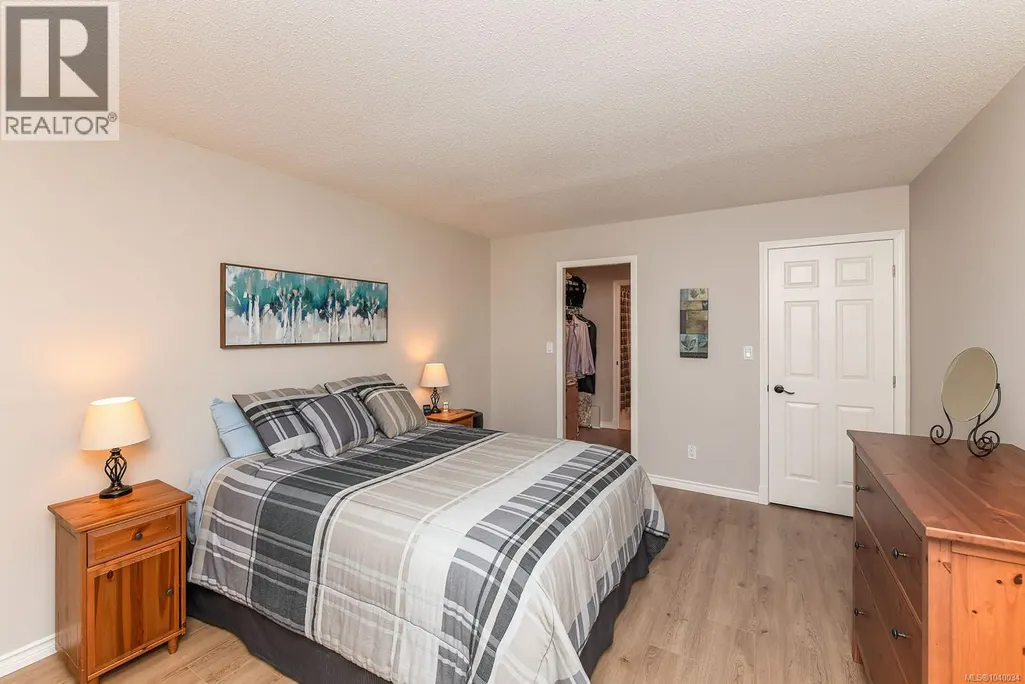
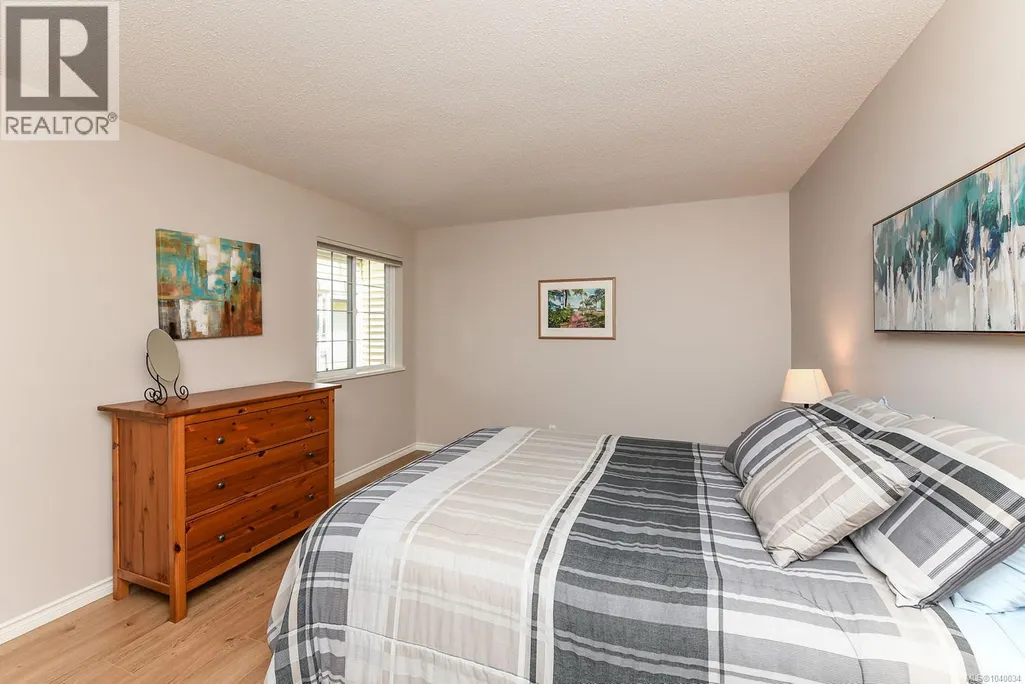
| Primary Bedroom | 14'8 x 15'9 | Main level |
Amenities
- Views
- New Construction
- Adult 55+
- Lease To Own
- No Strata Fees
- Furnished
- Pets
- Primary On Main
- Air Conditioning
- Seller Finance
- Green
- Fixer Upper
- Horse
- Golf
- Fireplace
- Deck
- Garage
- Basement
- Pool

Property vs Townhouse Average in V9N 8Z9
Price
Year Built

