


Address
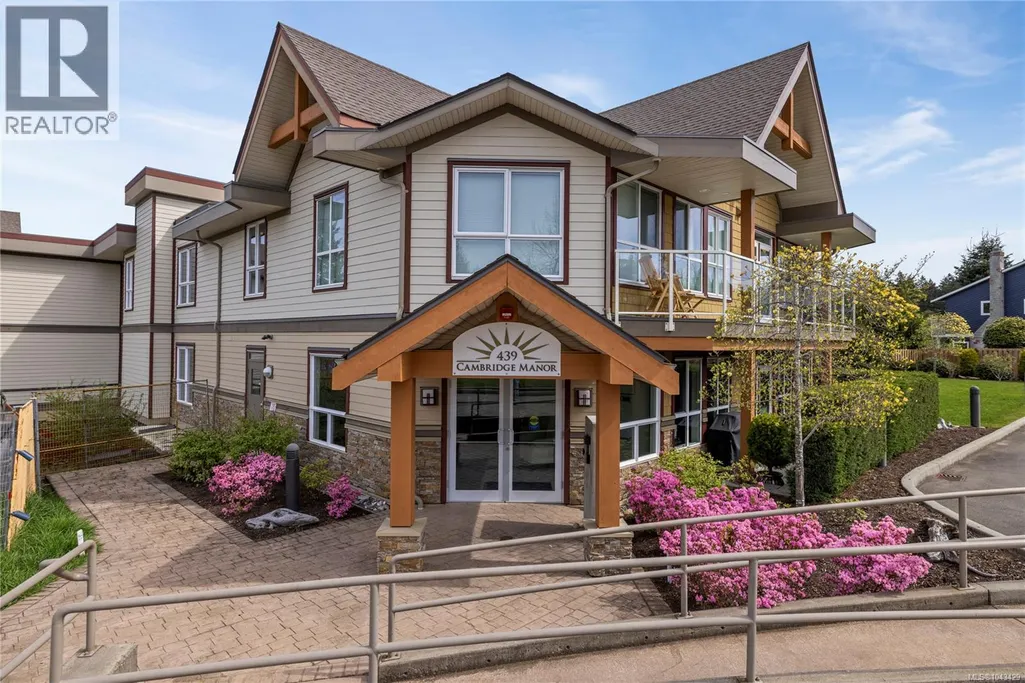
100 439 College Rd, Qualicum Beach, BC
Price
$ 745,000
Property Attributes
- ID#1043429
- TypeCondos
- Listing Status Active
- MunicipalityQualicum Beach
- CityQualicum Beach
- AreaQualicum Beach
- NeighbourhoodQualicum Beach
- Postal CodeV9K 0B2
- Style
- Year Built2014
- Price$ 745,000
- Bedrooms2
- Bathrooms2
- Half Bathrooms0
- Sqr Footage1503
Data Source:
Canadian Real Estate Association (CREA)
Property Description
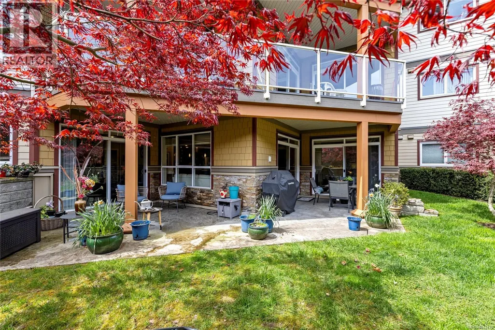
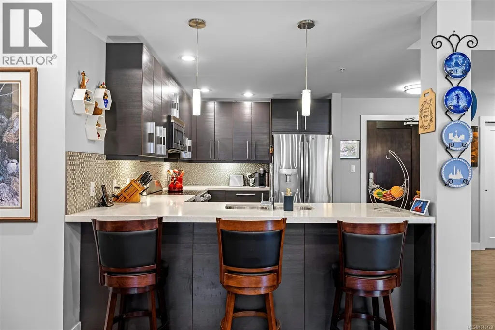
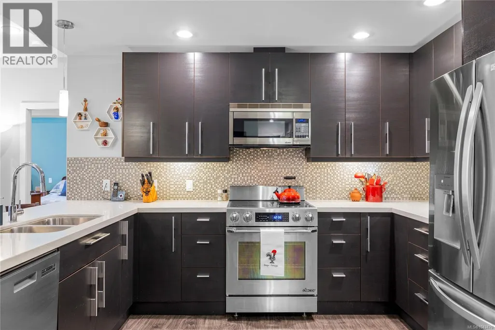
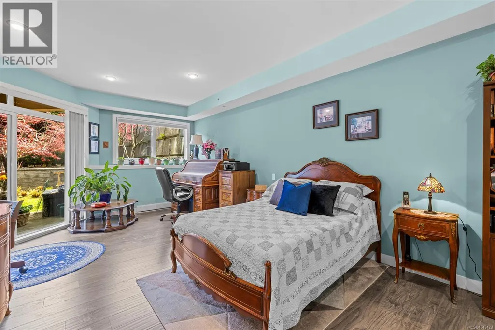
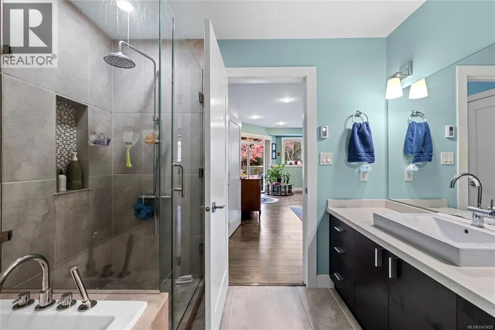
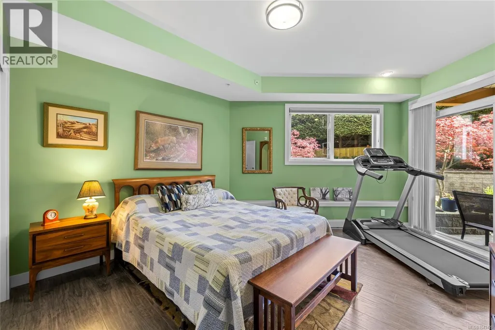
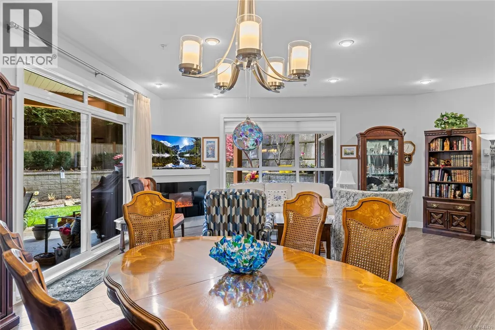
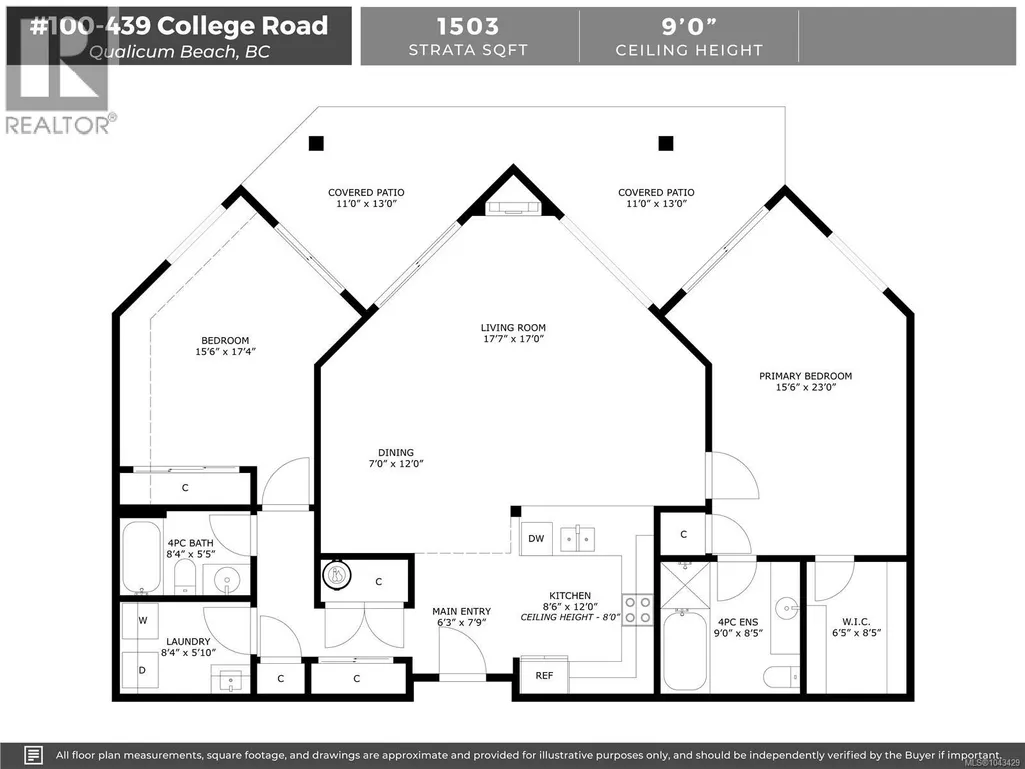
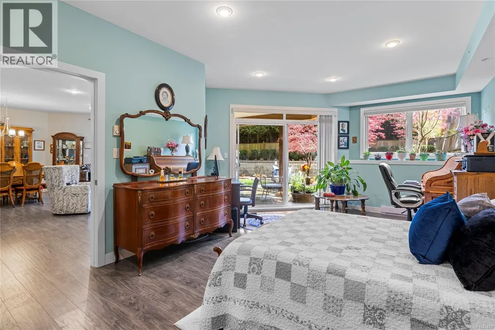
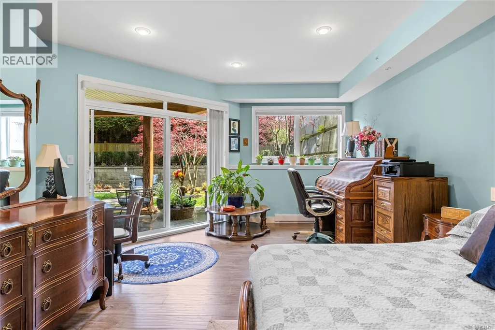
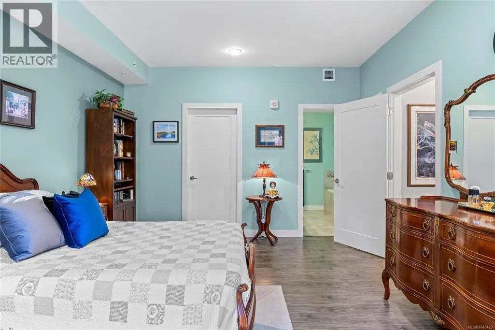
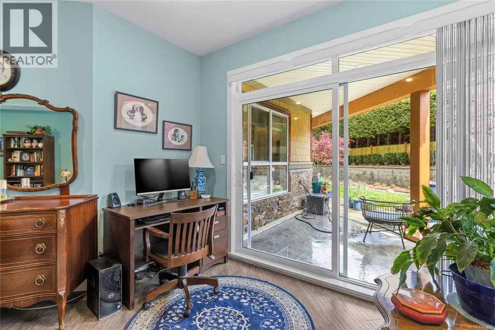
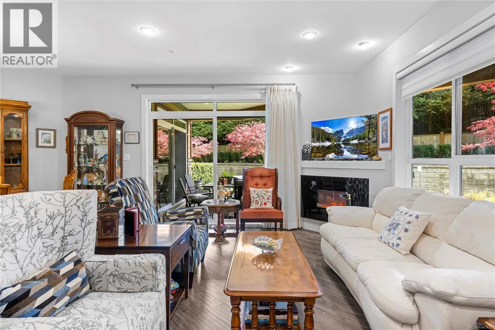
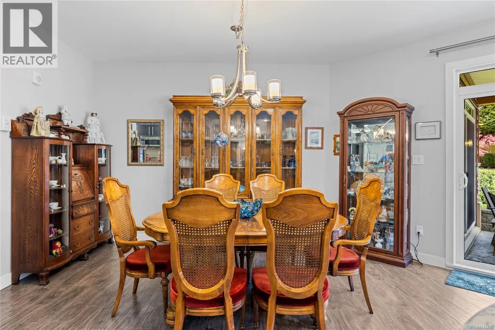
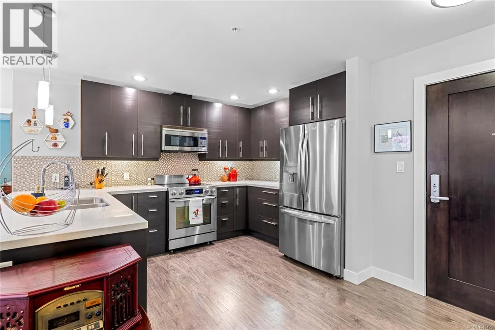
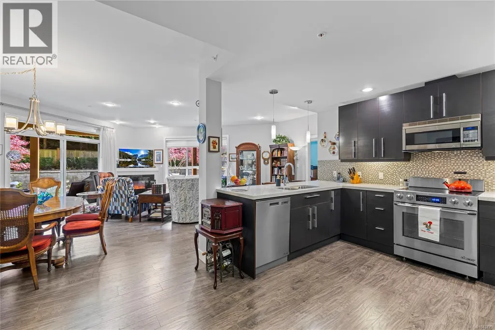
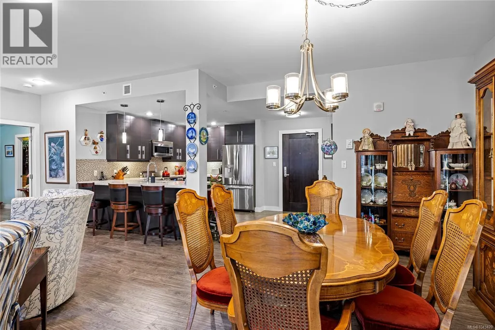

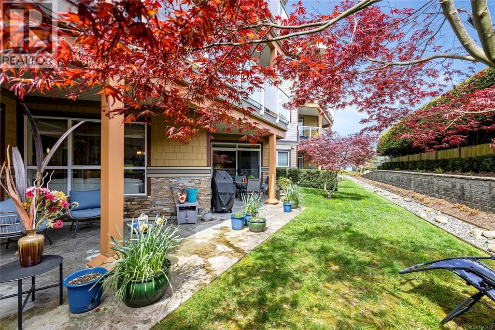
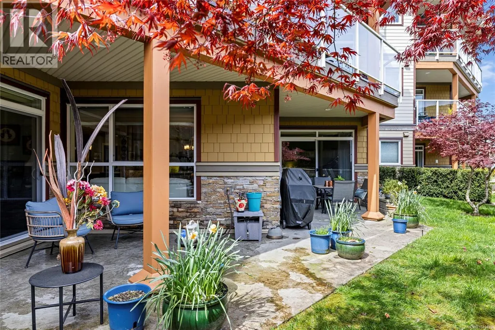
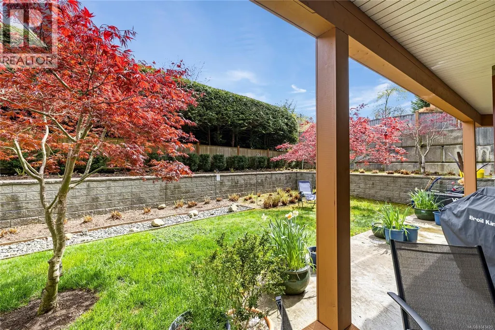
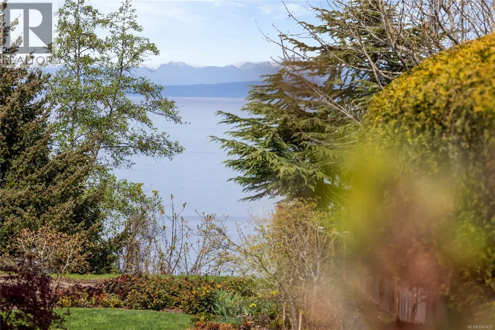
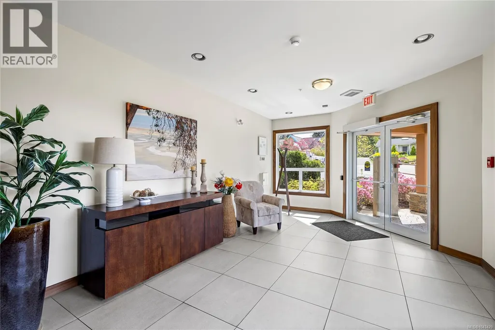
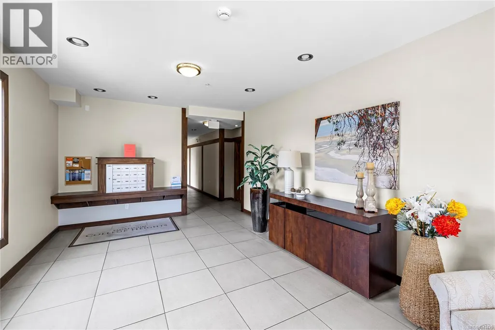
Discover the pinnacle of Vancouver Island living in this stunning 1,503 sq. ft. garden view condo. Located in one of Qualicum’s most prestigious areas, this residence offers a perfect blend of modern sophistication and serene coastal charm. The open concept design features a gourmet kitchen with quartz countertops and stainless appliances, flowing into a spacious living room anchored by a cozy electric fireplace. Expansive floor to ceiling windows bathe the home in light, framing beautiful garden views. The primary suite is a true sanctuary, featuring a walk-in closet and a spa-inspired ensuite with a deep tub and separate shower. Step onto your double sized entertainment patio, accessible from the living area and both bedrooms, and enjoy the fresh ocean air. With secure entry, underground parking, storage, and pet friendly policies, this is turn key luxury. Live the dream steps from the beach! (id:7434)
General Features
| Features | Central location, Other, Marine Oriented |
|---|---|
| Community Features | Pets Allowed With Restrictions, Family Oriented |
| Property Type | Single Family |
| Zoning Description | R15 |
| ZoningType | Multi-Family |
| Neighbourhood | Qualicum Beach |
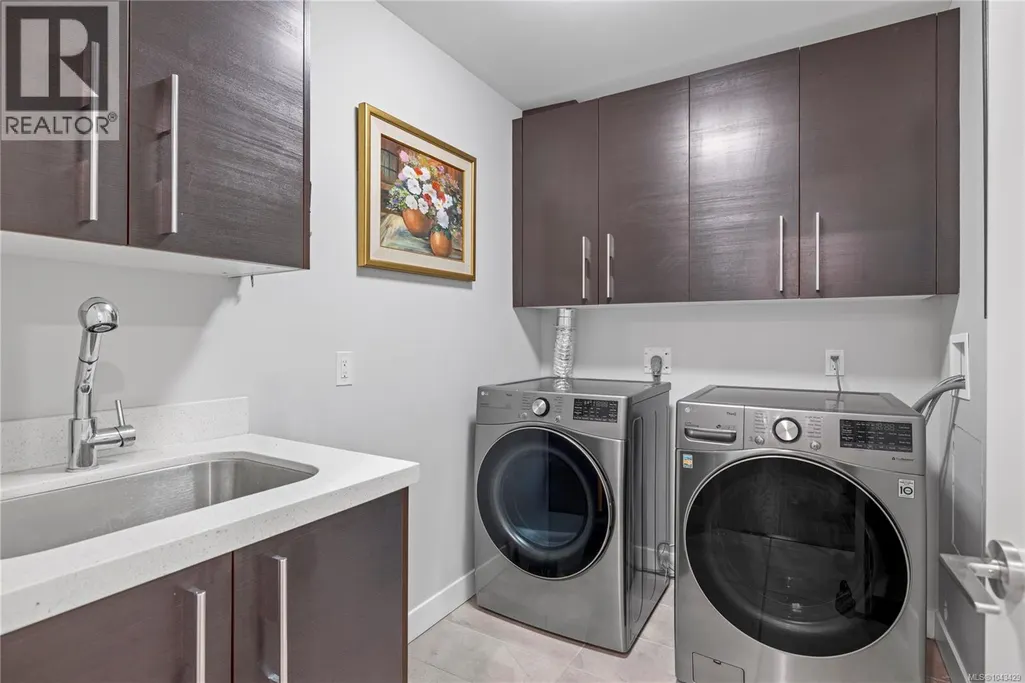
| Building Appliances | Dishwasher, Dryer, Microwave, Range - Electric, Refrigerator, Washer |
| Building Cooling Type | None |
| Parking Space Total | 1 |
| Building Type | Apartment |
| Maintenance Fee | 701.05 |
| Ownership Type | Strata |
Interior Features
| Building Fireplace Present | True |
|---|---|
| Building Fireplace Total | 1 |
| Building Heating Type | Baseboard heaters, Heat Recovery Ventilation (HRV) |
| Building Heating Fuel | Electric |
| Living Area Range | 1503 |
| Bedrooms | 2 |
Exterior Features
| Structure | Patio(s) |
|---|
Room Details
| Room | Dimensions | Level | Flooring | Details |
|---|---|---|---|---|
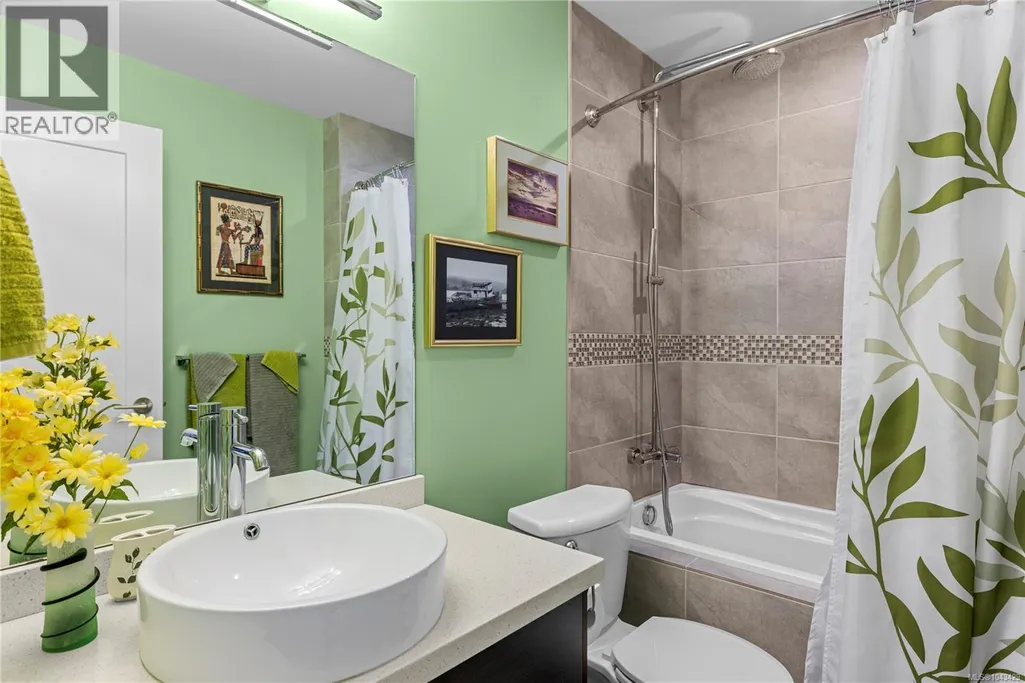
| Bathroom | 8'4 x 5'5 | Main level | ||
| Bedroom | 15'6 x 17'4 | Main level | ||
| Dining room | 7'0 x 12'0 | Main level | ||
| Ensuite | 9'0 x 8'5 | Main level | ||
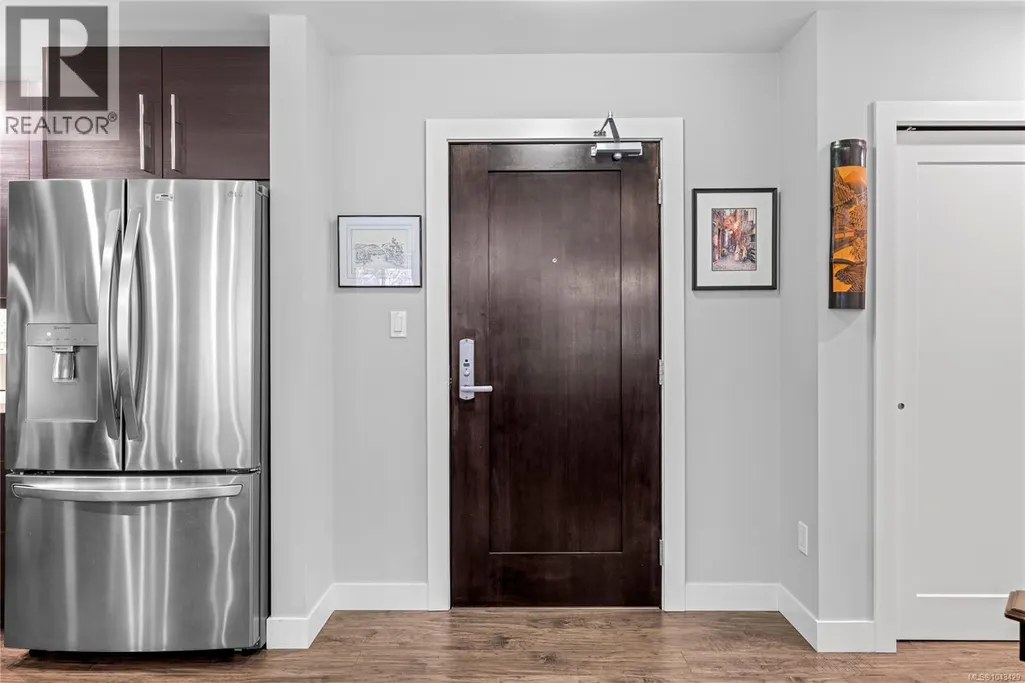
| Entrance | 6'3 x 7'9 | Main level | ||
| Kitchen | 8'6 x 12'0 | Main level | ||
| Laundry room | 8'4 x 5'5 | Main level | ||
| Living room | 17'7 x 17'0 | Main level | ||
| Patio | 11'0 x 13'0 | Main level | ||
| Primary Bedroom | 15'6 x 23'0 | Main level |
Amenities
- Views
- New Construction
- Adult 55+
- Lease To Own
- No Strata Fees
- Furnished
- Pets
- Primary On Main
- Air Conditioning
- Seller Finance
- Green
- Fixer Upper
- Horse
- Golf
- Fireplace
- Deck
- Garage
- Basement
- Pool

Property vs Condos Average in V9K 0B2
Price
Year Built
In The Neighbourhood
Just Listed
Qualicum Beach
$ 899,000
- Type
- Condos
- Size
- 1,652 SqFt
- Rooms
- 2 Beds + 2 Baths
Royal LePage Island Living (PK)
Qualicum Beach
$ 299,000
- Type
- Condos
- Size
- 668 SqFt
- Rooms
- 0 Beds + 1 Baths
Royal LePage Nanaimo Realty (NanIsHwyN)
Qualicum Beach
$ 598,000
- Type
- Condos
- Size
- 1,074 SqFt
- Rooms
- 2 Beds + 2 Baths
Royal LePage Island Living (PK)

