

Address
220 3295 Island Hwy W, Qualicum Beach, BC
Price
$ 449,000
Property Attributes
- ID#1037768
- TypeCondos
- Listing Status Active
- MunicipalityQualicum Beach
- CityQualicum Beach
- AreaQualicum Beach
- NeighbourhoodQualicum Beach
- Postal CodeV9K 2C6
- Style
- Year Built1981
- Price$ 449,000
- Bedrooms1
- Bathrooms1
- Half Bathrooms0
- Sqr Footage713
Data Source:
Canadian Real Estate Association (CREA)
Property Description
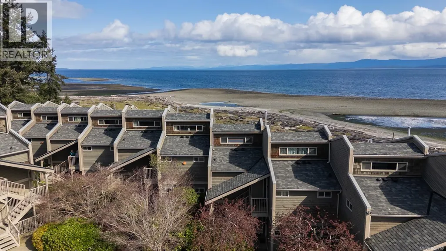
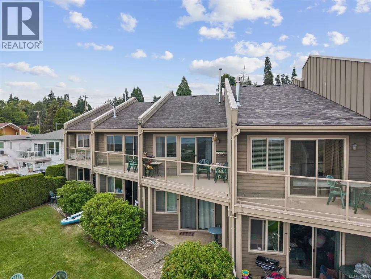
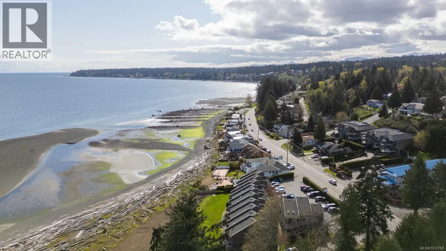
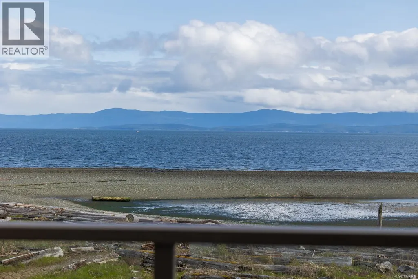
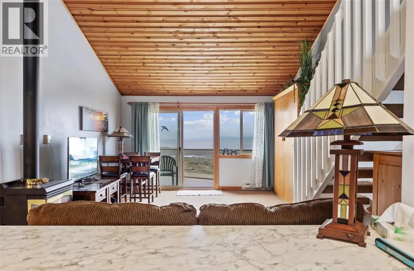
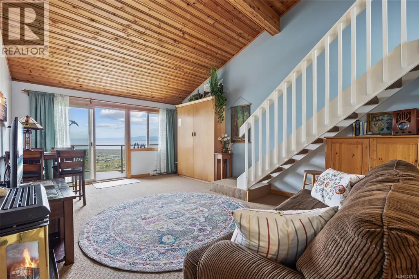
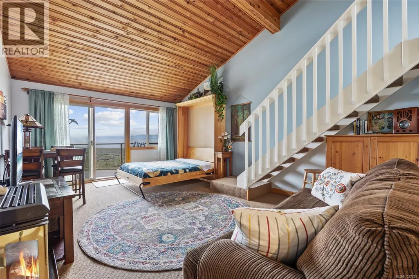
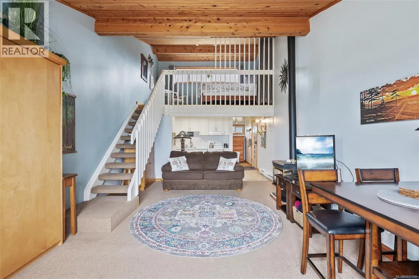
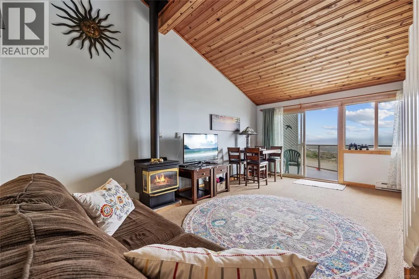
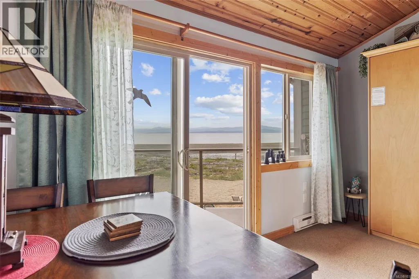
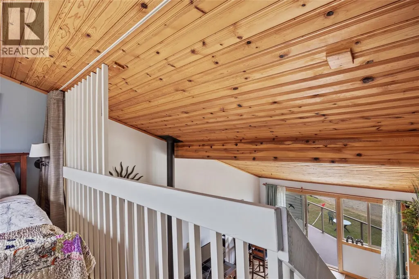
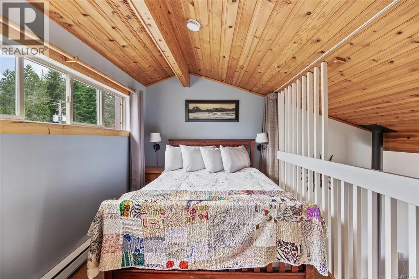
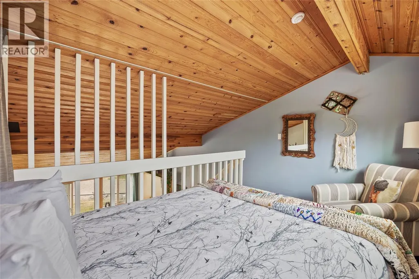
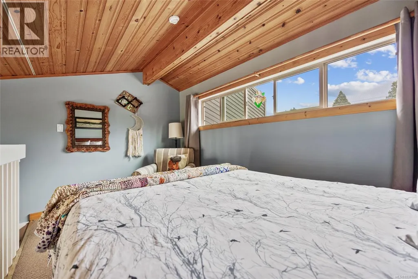
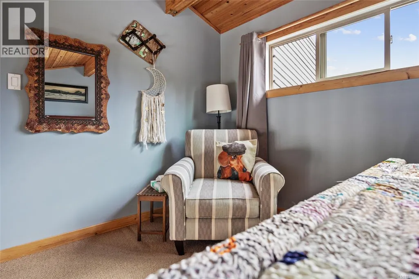
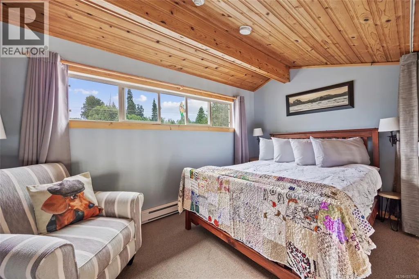
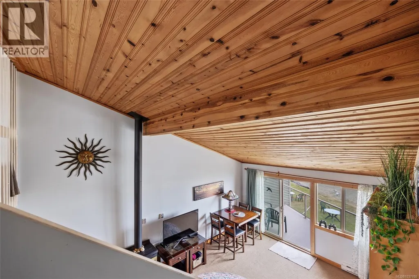
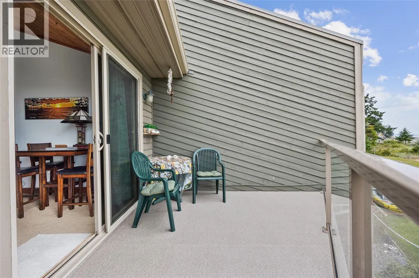
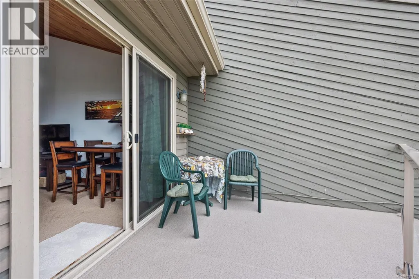
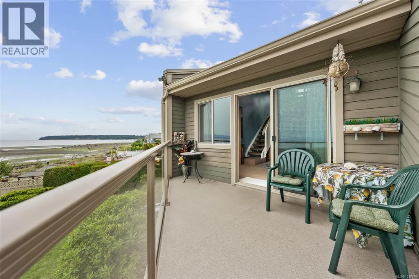
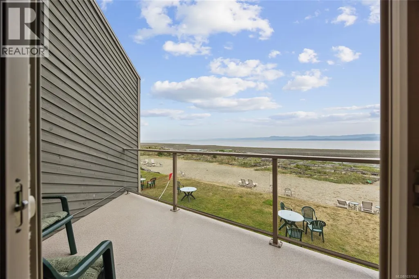
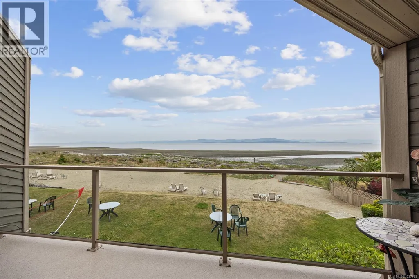
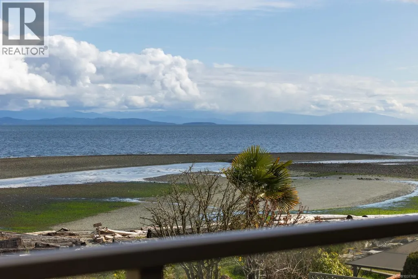
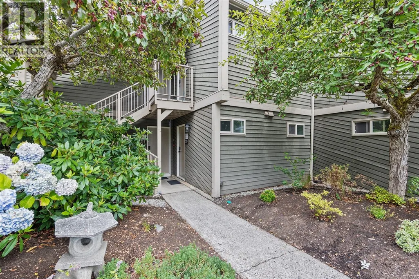
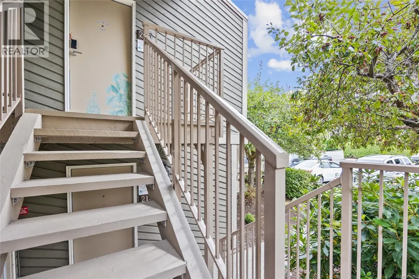
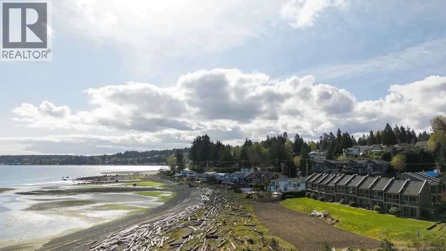
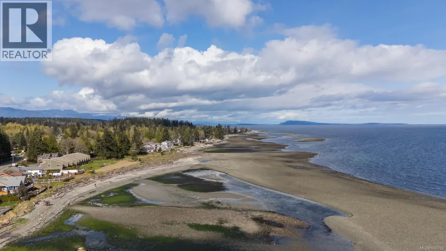
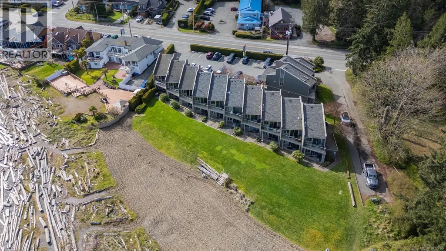
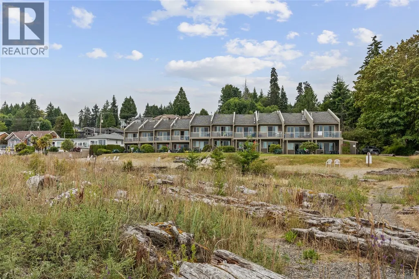
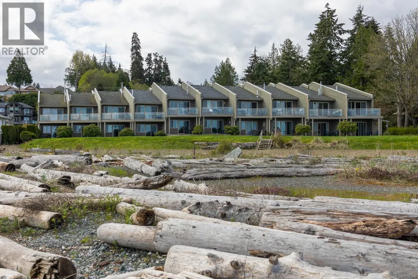
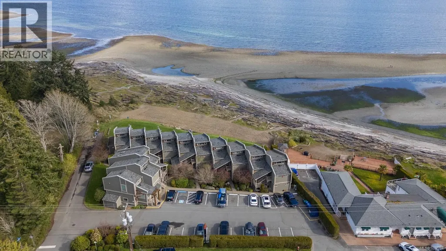
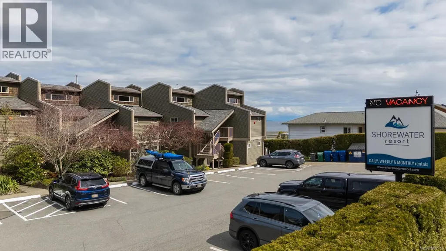
Welcome to Unit 220 at The Shorewater Resort, an upper-floor oceanfront suite with sweeping views, direct access to the sandy shores of Qualicum Beach, and a private balcony overlooking the waterfront grounds. The thoughtful layout features a loft-style bedroom above, with additional sleeping space on the main level for guests or family. Vaulted ceilings and oversized windows create a bright feel while showcasing the coastal scenery. Spend your days beachcombing, watching wildlife, or exploring nearby forested trails into the Village of Qualicum Beach. Whether you're looking for a peaceful getaway, rental income, or both, this well-kept unit offers self-management or participation in the on-site rental program. Buyers should review the zoning and occupancy regulations to ensure the property suits their intended use. A rare opportunity to own oceanfront in one of Vancouver Island's most loved seaside communities. (id:7434)
General Features
| Features | Central location, Level lot, Park setting, Other, Marine Oriented |
|---|---|
| Community Features | Pets Allowed With Restrictions, Family Oriented |
| Property Type | Single Family |
| Zoning Description | C-2 |
| ZoningType | Commercial |
| Neighbourhood | Qualicum Beach |
| Building Cooling Type | None |
| Parking Space Total | 24 |
| Building Type | Apartment |
| Maintenance Fee | 544.00 |
| Ownership Type | Strata |
Interior Features
| Building Fireplace Present | True |
|---|---|
| Building Fireplace Total | 1 |
| Building Heating Type | Baseboard heaters |
| Building Heating Fuel | Electric |
| Living Area Range | 713 |
| Bedrooms | 1 |
Exterior Features
| Water Front Type | Waterfront on ocean |
|---|---|
| ViewType | Mountain view, Ocean view |
Room Details
| Room | Dimensions | Level | Flooring | Details |
|---|---|---|---|---|
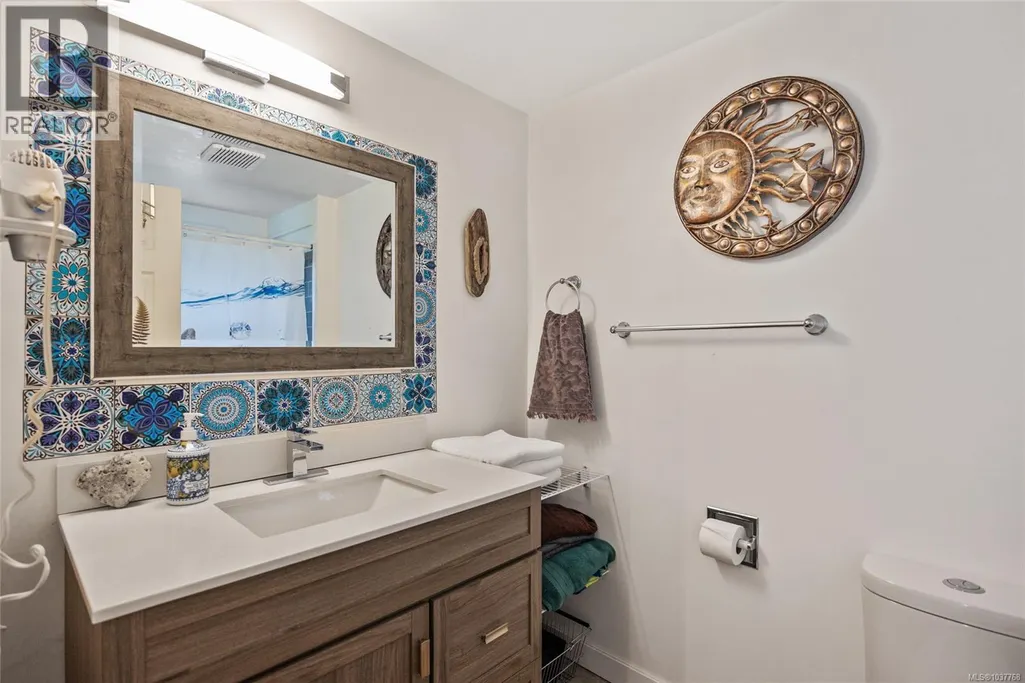
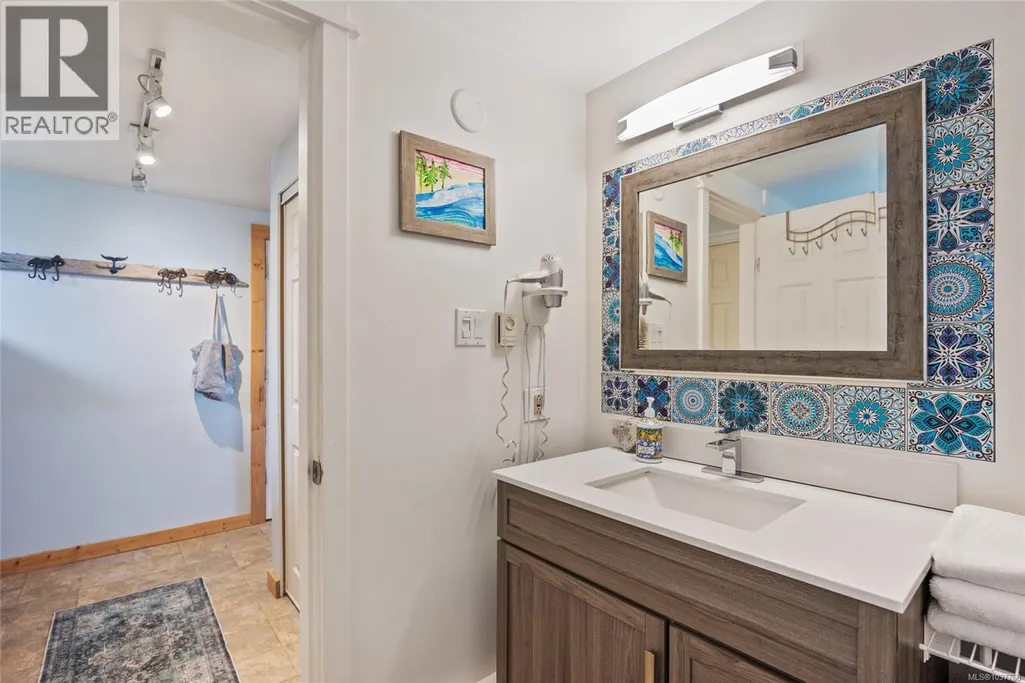
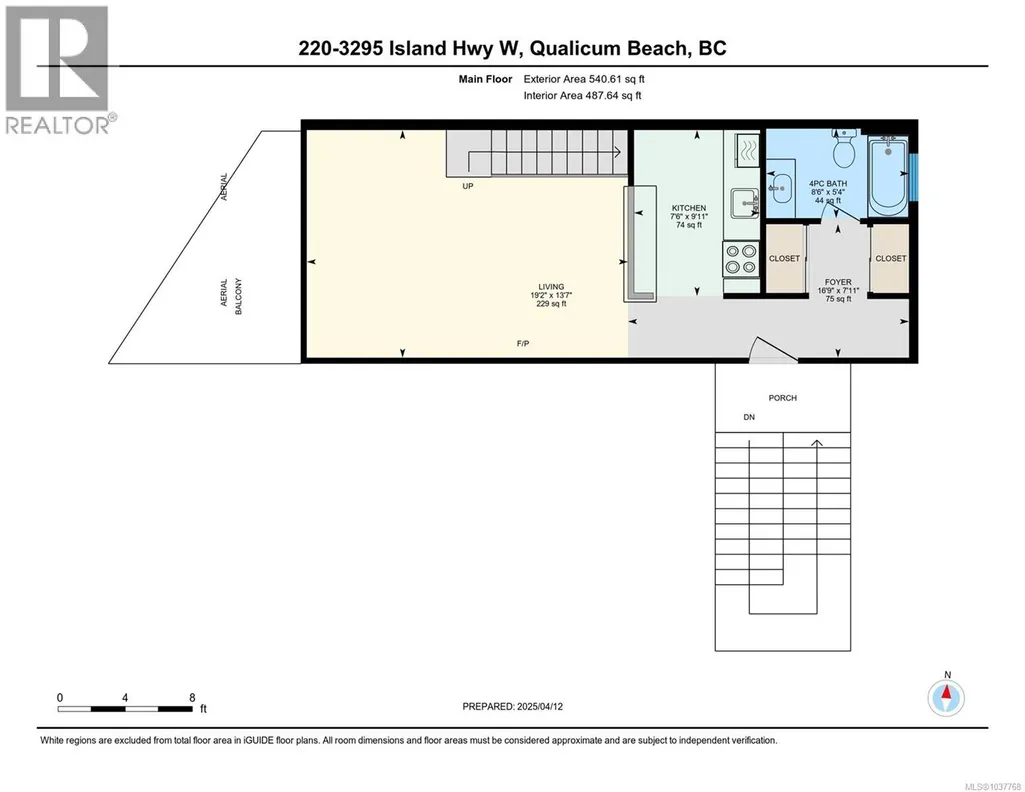
| Bathroom | 4-Piece | Main level | ||
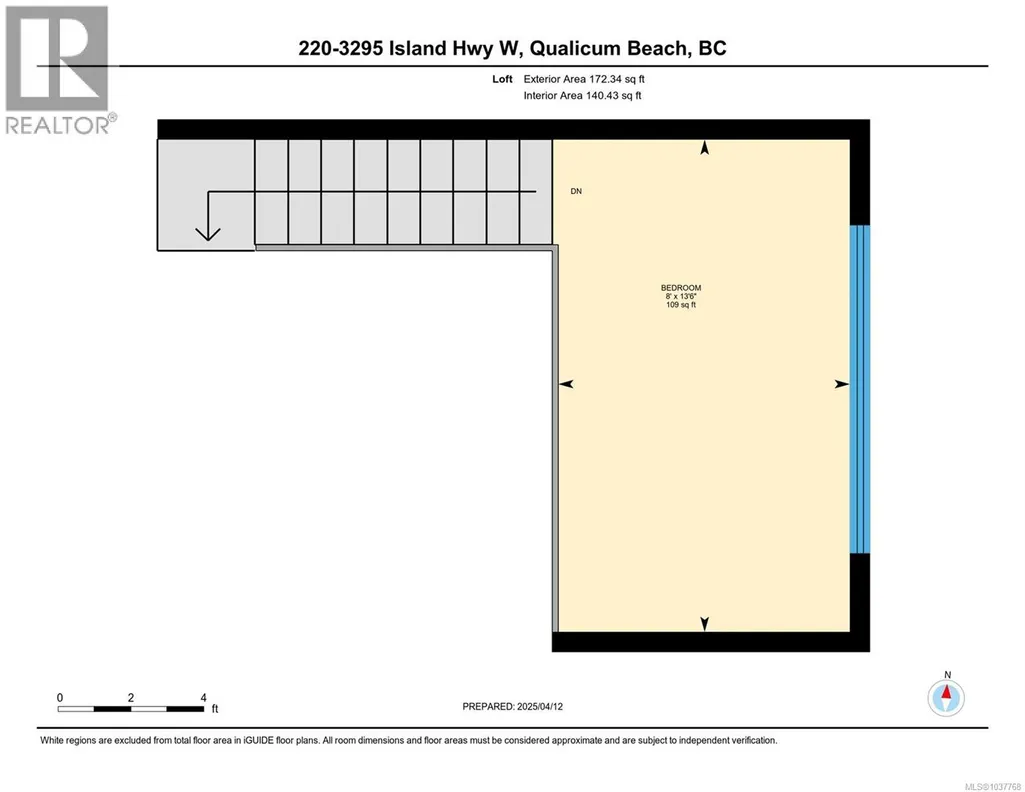
| Bedroom | 13'6 x 8'0 | Second level | ||
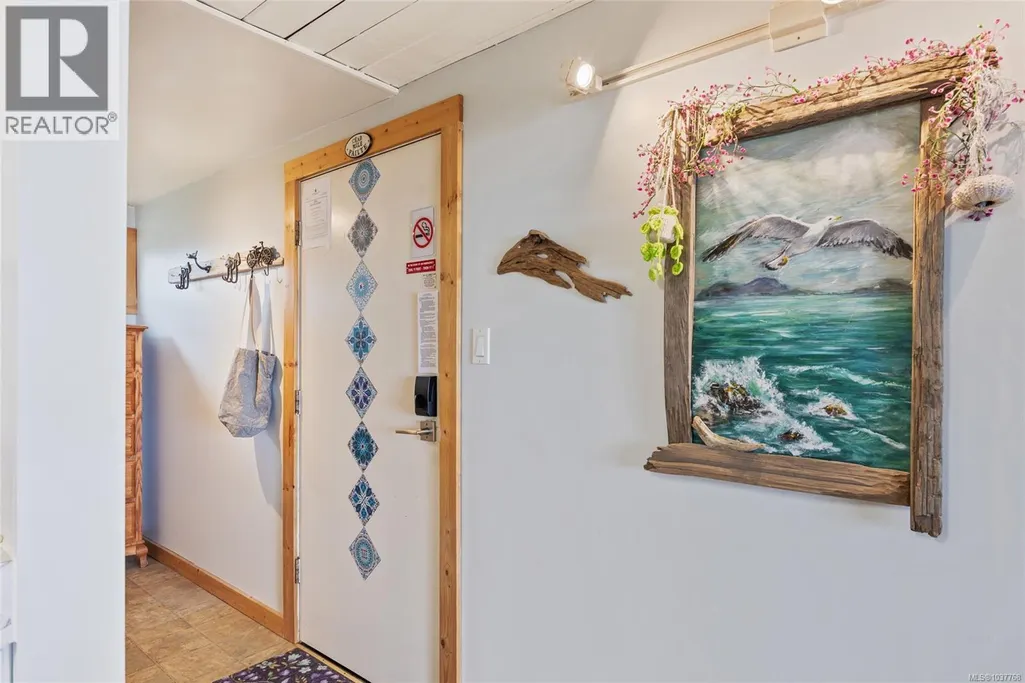
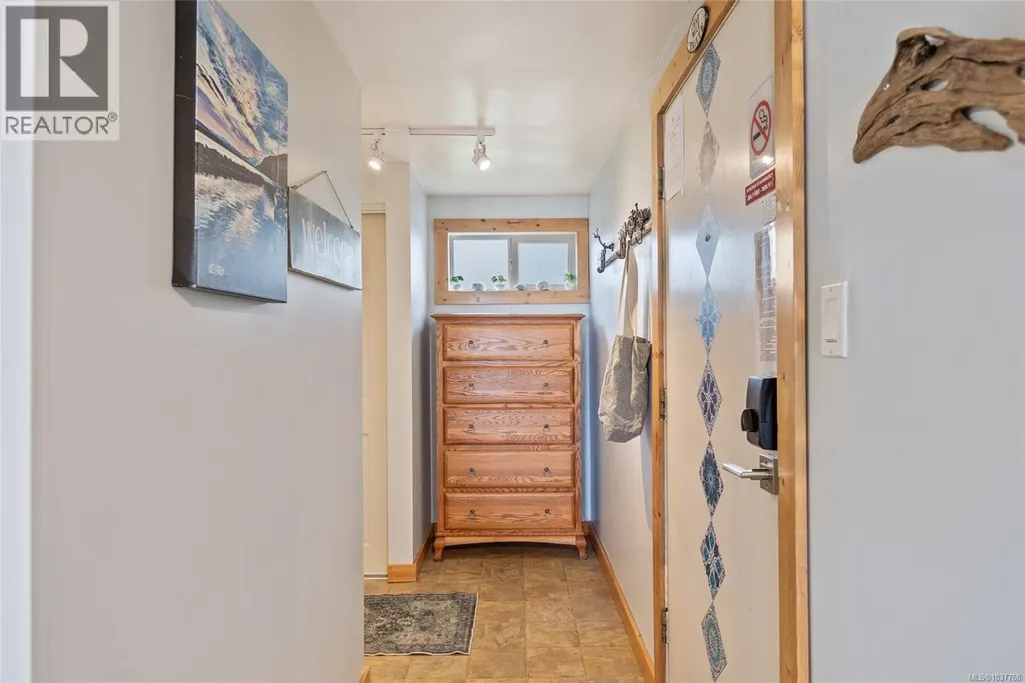
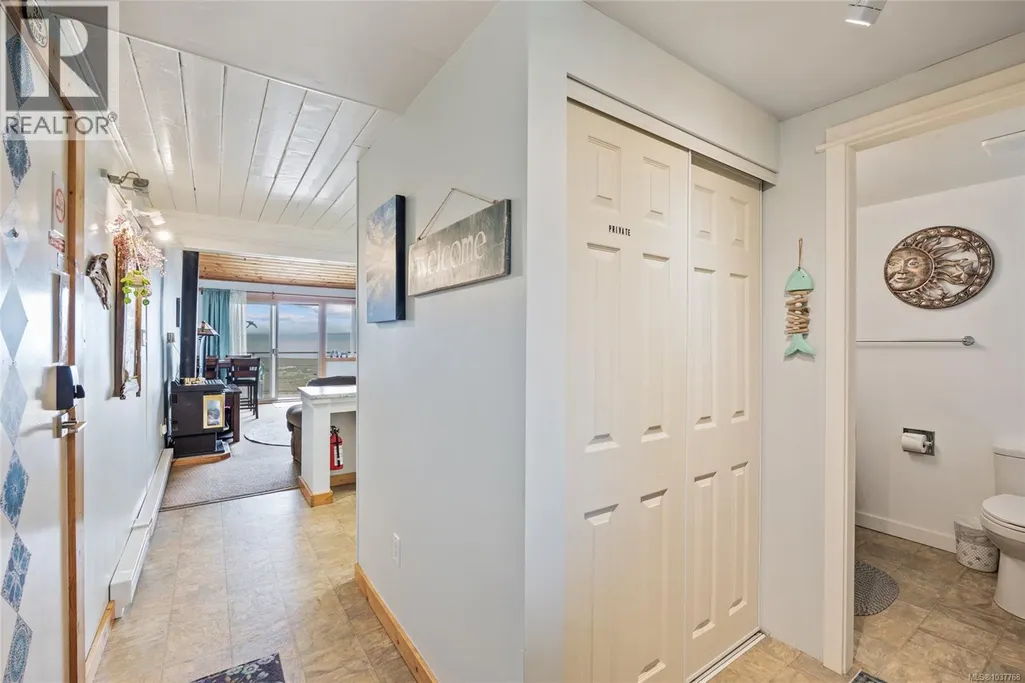
| Entrance | 7'11 x 16'9 | Main level | ||
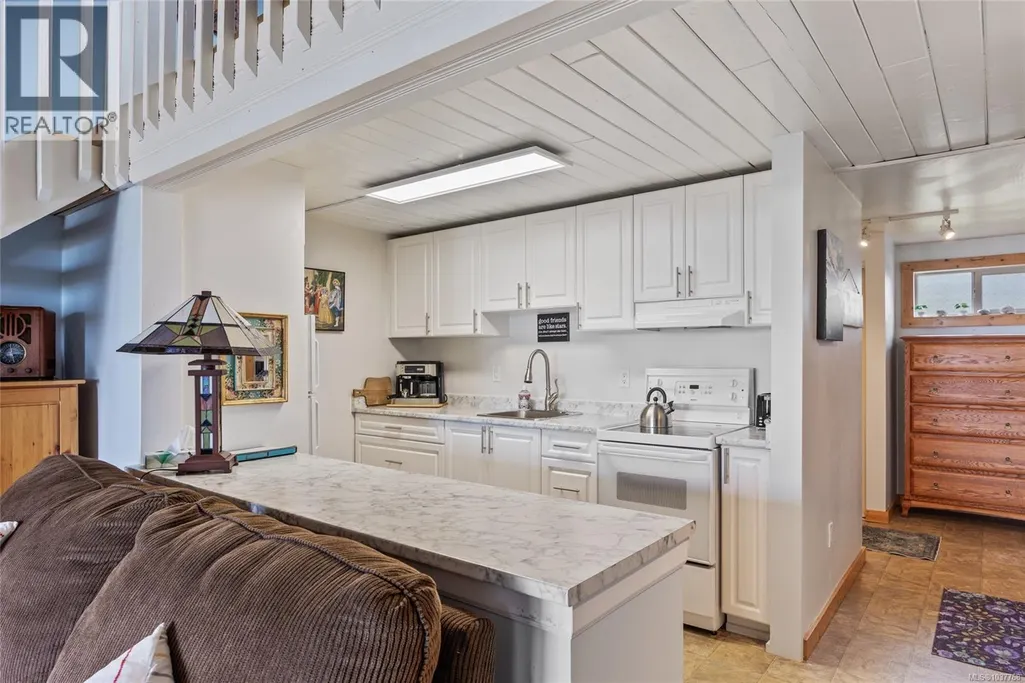
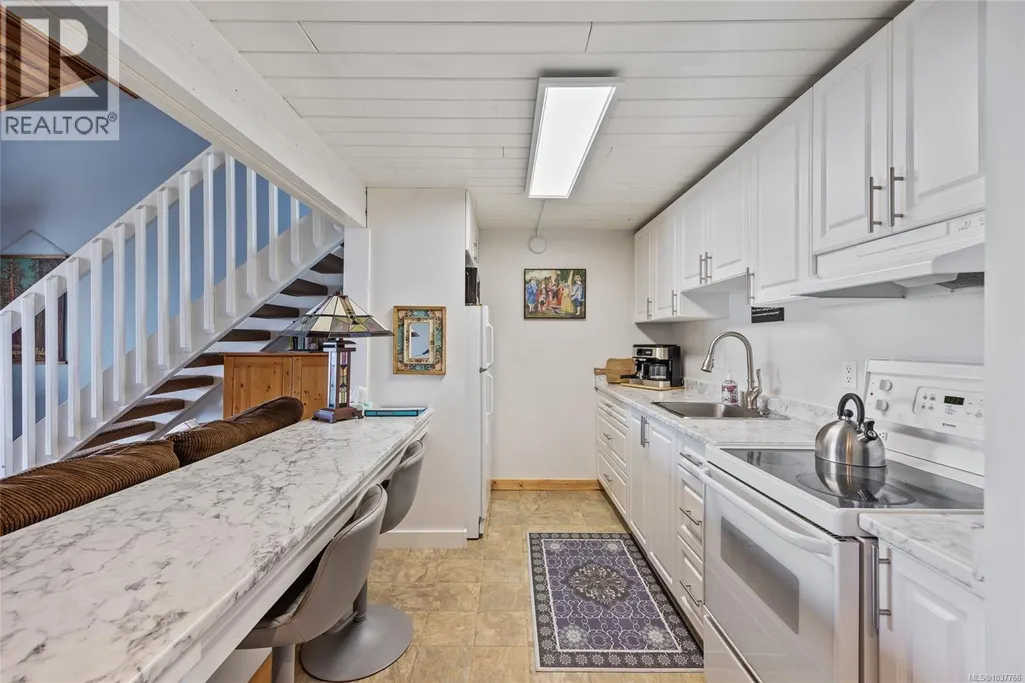
| Kitchen | 9'11 x 7'6 | Main level | ||
| Living room/Dining room | 13'7 x 19'2 | Main level |
Amenities
- Views
- New Construction
- Adult 55+
- Lease To Own
- No Strata Fees
- Furnished
- Pets
- Primary On Main
- Air Conditioning
- Seller Finance
- Green
- Fixer Upper
- Horse
- Golf
- Fireplace
- Deck
- Garage
- Basement
- Pool

Property vs Condos Average in V9K 2C6
Price
Year Built
In The Neighbourhood
Just Listed
Qualicum Beach
$ 899,000
- Type
- Condos
- Size
- 1,652 SqFt
- Rooms
- 2 Beds + 2 Baths
Royal LePage Island Living (PK)
Qualicum Beach
$ 299,000
- Type
- Condos
- Size
- 668 SqFt
- Rooms
- 0 Beds + 1 Baths
Royal LePage Nanaimo Realty (NanIsHwyN)
Qualicum Beach
$ 598,000
- Type
- Condos
- Size
- 1,074 SqFt
- Rooms
- 2 Beds + 2 Baths
Royal LePage Island Living (PK)

