


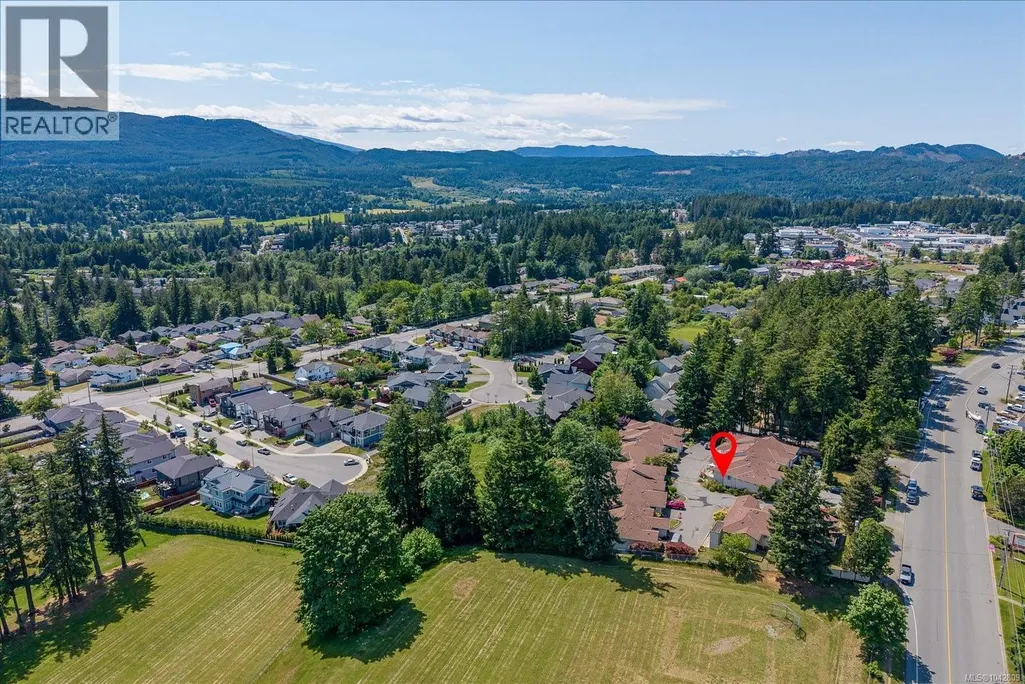
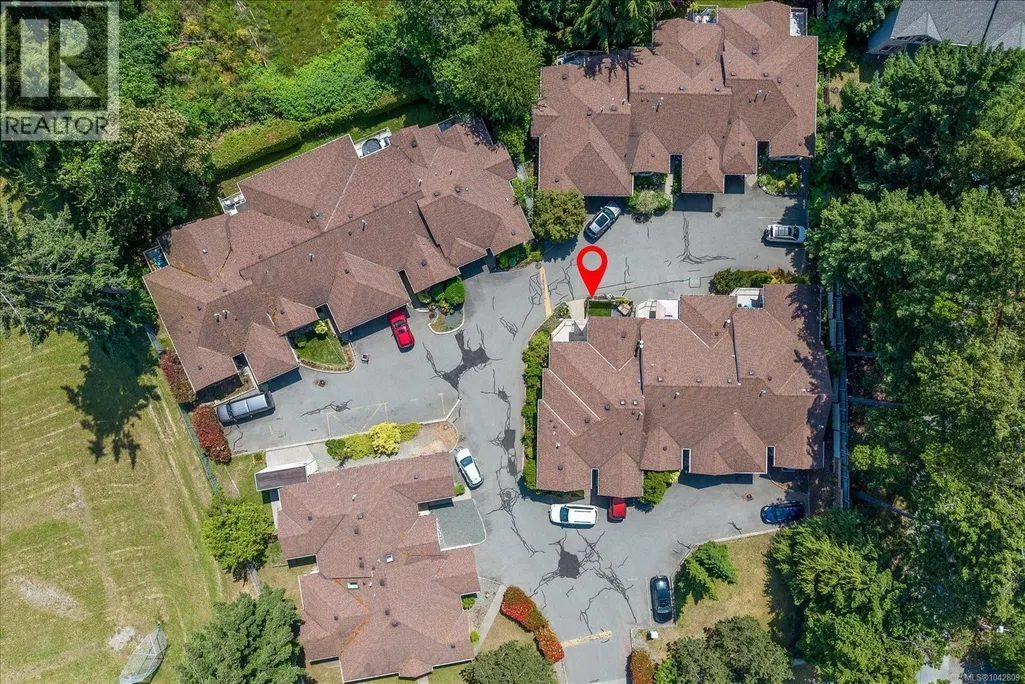
Address
6 4271 Wellington Rd, Nanaimo, BC
Price
$ 529,900
Property Attributes
- ID#1042809
- TypeTownhouse
- Listing Status Active
- MunicipalityNanaimo
- CityNanaimo
- AreaNanaimo
- NeighbourhoodDiver Lake
- Postal CodeV9T 2H2
- Style
- Year Built1995
- Price$ 529,900
- Bedrooms2
- Bathrooms2
- Half Bathrooms0
- Sqr Footage1358
Data Source:
Canadian Real Estate Association (CREA)
Property Description
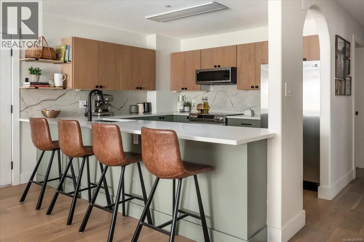
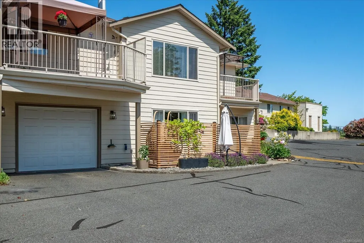
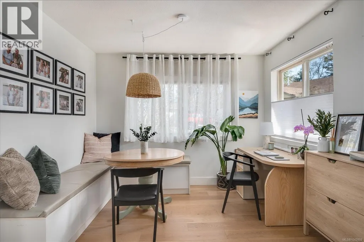
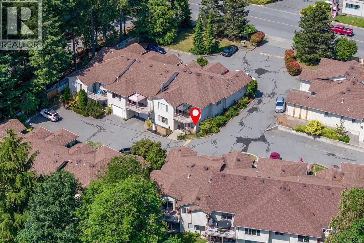
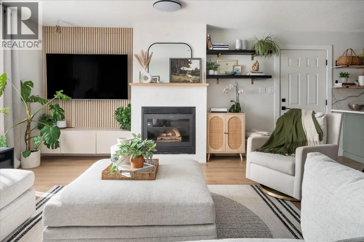
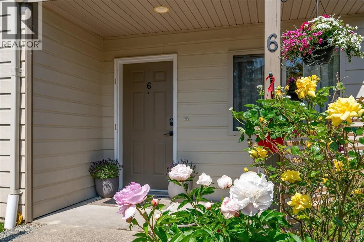
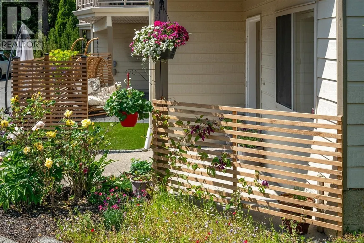
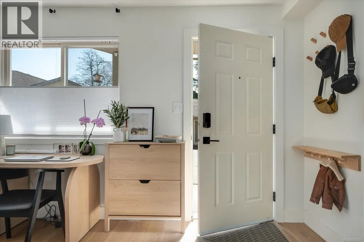
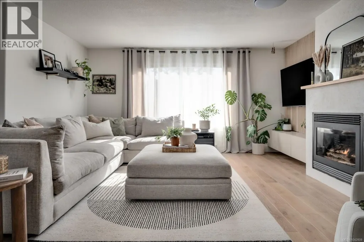
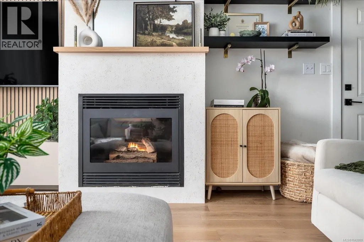
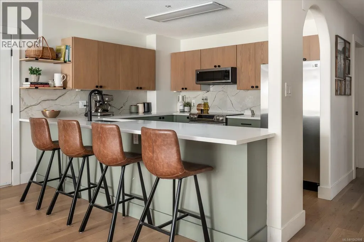
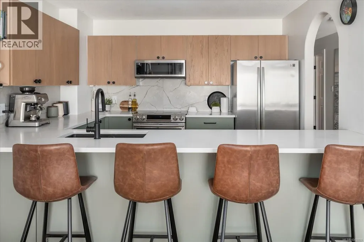
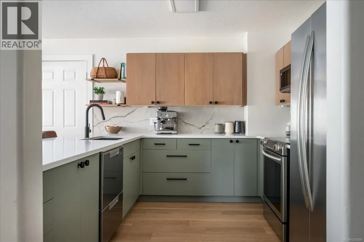
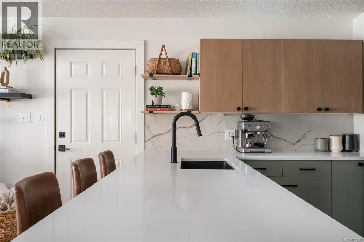
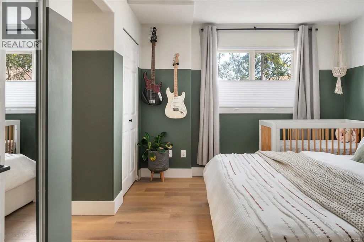
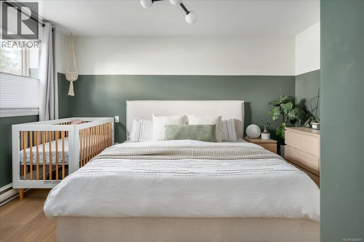
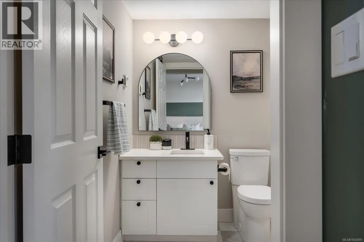
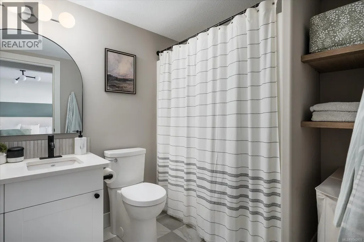
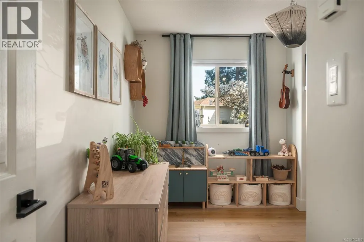
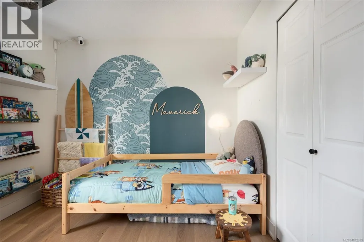
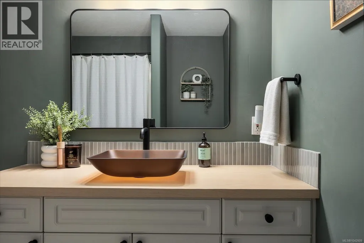
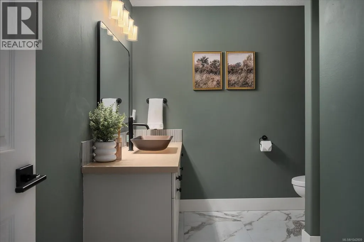
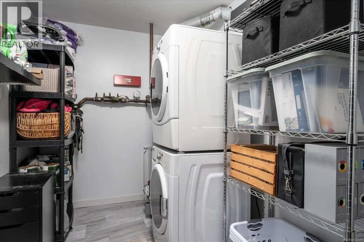
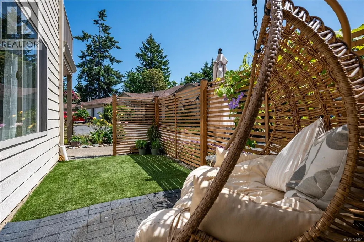
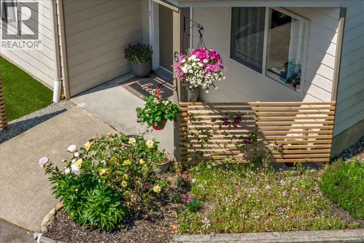
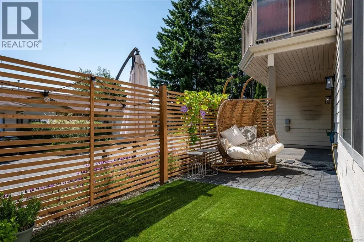
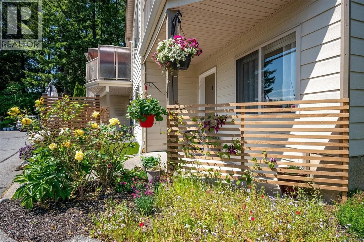
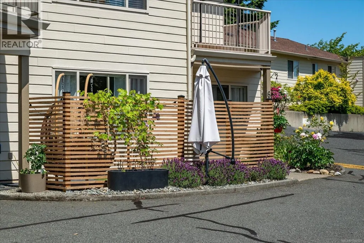
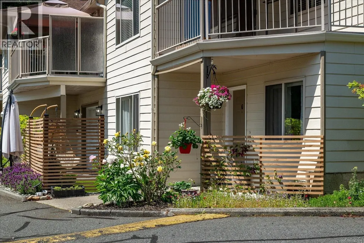
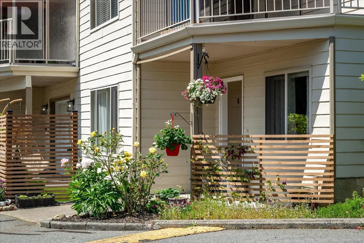
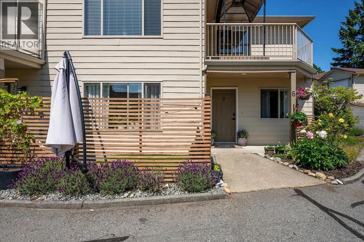
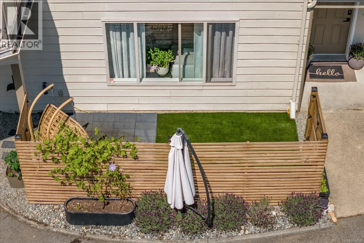
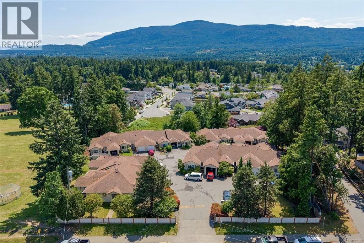
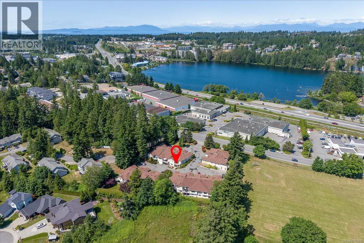
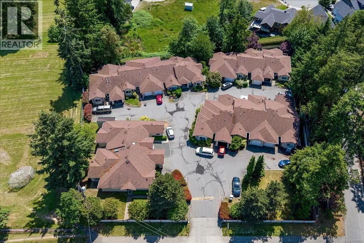
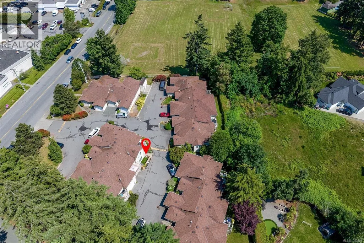
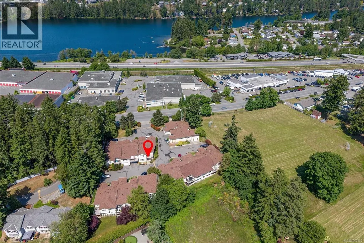
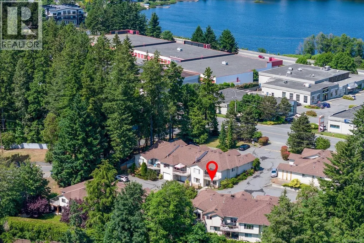
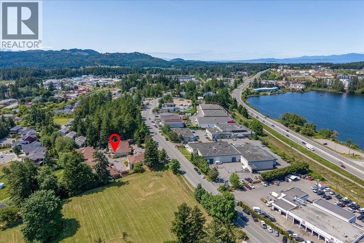
This main-level entry townhome with a spacious garage is a rare find! Renovated by an interior designer, this townhome is situated in a quiet complex located in the sought-after Divers Lake neighborhood. The home features excellent sound proofing, accessibility and incredible natural light. Inside, the open layout features wide hallways, 2 generous bedrooms, and 2 updated bathrooms. Stylish touches include a Venetian plaster fireplace, TV slat wall, built-in dining nook, and office space. As a ground-floor corner unit, it also offers a large laundry/storage room and private outdoor retreat. Updates include white oak engineered hardwood, a designer kitchen with white oak + painted cabinetry, quartz counters, stainless appliances, modern lighting, fresh paint, and refreshed bathrooms. Set in a beautifully landscaped, well-maintained complex, this move-in ready home blends style, comfort, and convenience. Don’t miss it! All data approx. & info to be verified. (id:7434)
General Features
| Community Features | Pets Allowed, Family Oriented |
|---|---|
| Property Type | Single Family |
| ZoningType | Multi-Family |
| Neighbourhood | Diver Lake |
| Building Appliances | Dishwasher, Dryer, Microwave, Range - Electric, Refrigerator, Washer |
| Building Cooling Type | None |
| Parking Space Total | 1 |
| Building Type | Row / Townhouse |
| Maintenance Fee | 297.00 |
| Ownership Type | Strata |
Interior Features
| Building Fireplace Present | True |
|---|---|
| Building Fireplace Total | 1 |
| Building Heating Type | Baseboard heaters |
| Building Heating Fuel | Electric, Natural gas |
| Living Area Range | 1358 |
| Bedrooms | 2 |
Room Details
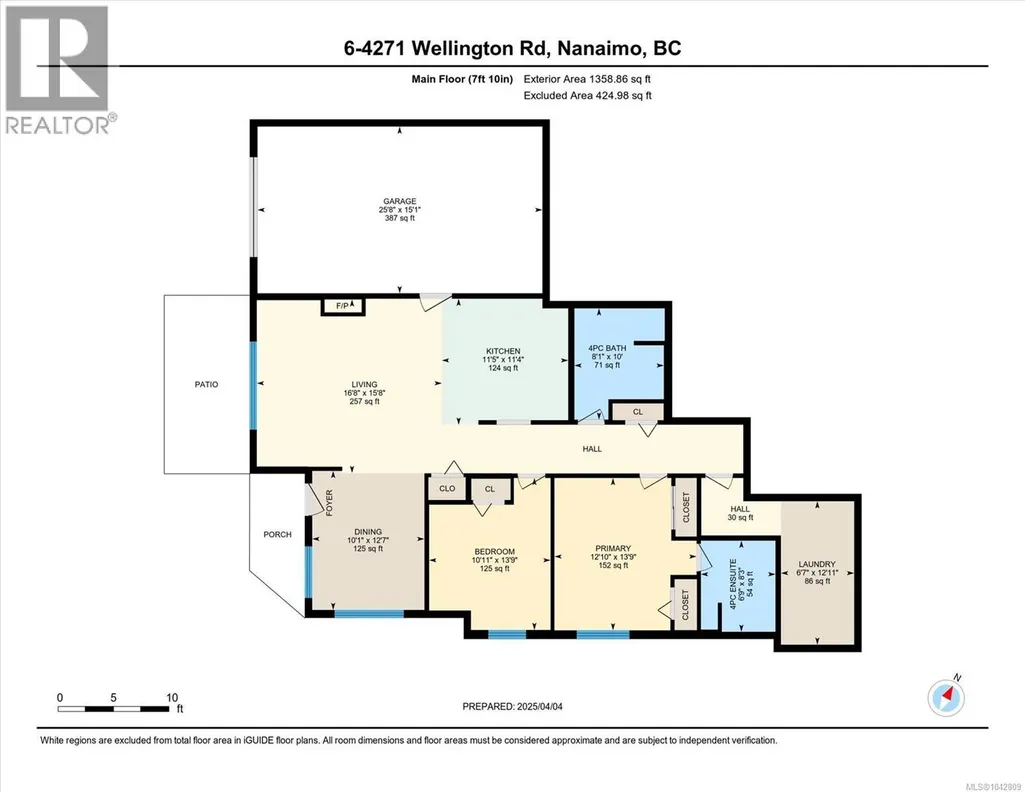
| Room | Dimensions | Level | Flooring | Details |
|---|---|---|---|---|
| Bathroom | Measurements not available x 1 | Main level | 10 ft | |
| Bedroom | 10'11 x 13'9 | Main level | ||
| Dining room | 10'1 x 12'7 | Main level | ||
| Ensuite | 6'9 x 8'3 | Main level | ||
| Kitchen | 11'5 x 11'4 | Main level | ||
| Laundry room | 6'7 x 12'11 | Main level | ||
| Living room | 16'8 x 15'8 | Main level | ||
| Primary Bedroom | 12'10 x 13'9 | Main level |
Amenities
- Views
- New Construction
- Adult 55+
- Lease To Own
- No Strata Fees
- Furnished
- Pets
- Primary On Main
- Air Conditioning
- Seller Finance
- Green
- Fixer Upper
- Horse
- Golf
- Fireplace
- Deck
- Garage
- Basement
- Pool

Property vs Townhouse Average in V9T 2H2
Price
Year Built

