


Address
4128 Emerald Woods Pl, Nanaimo, BC
Price
$ 679,500
Property Attributes
- ID#1038111
- TypeTownhouse
- Listing Status Active
- MunicipalityNanaimo
- CityNanaimo
- AreaNanaimo
- NeighbourhoodDiver Lake
- Postal CodeV9T 5P8
- StyleOther
- Year Built2018
- Price$ 679,500
- Bedrooms2
- Bathrooms2
- Half Bathrooms0
- Sqr Footage1369
Data Source:
Canadian Real Estate Association (CREA)
Property Description
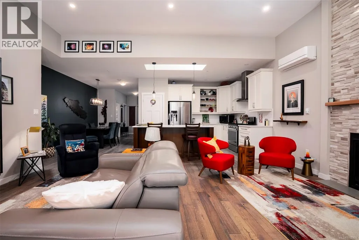
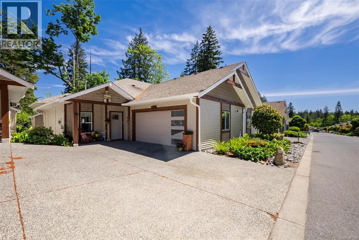
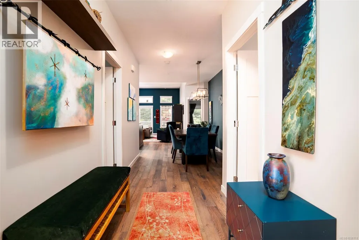
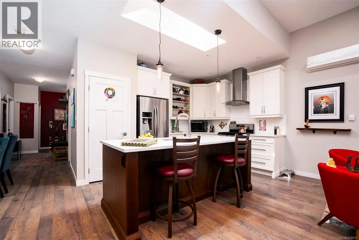
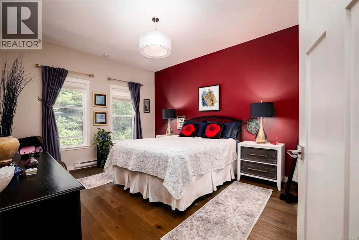
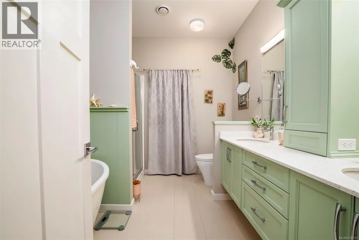
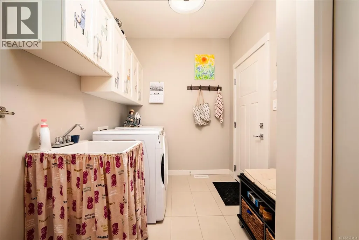
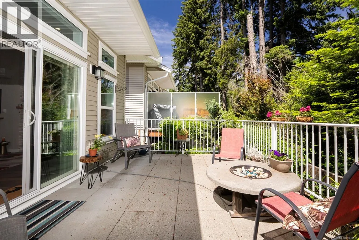
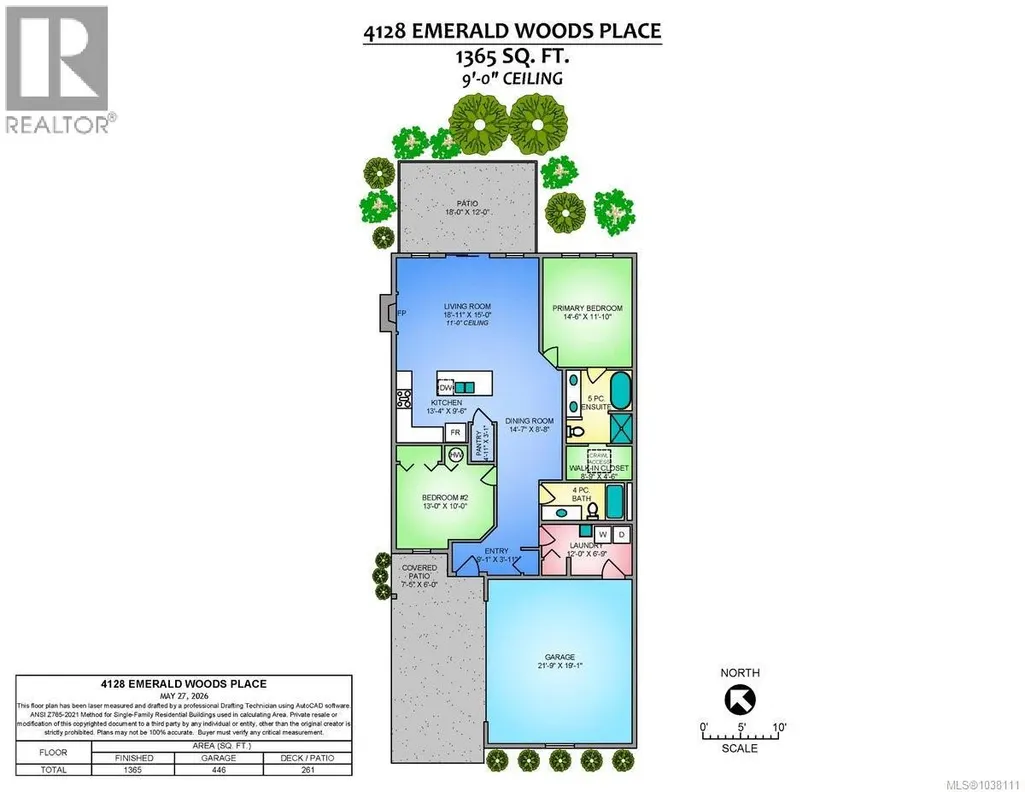
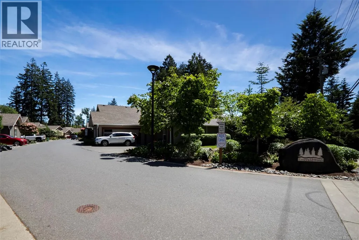
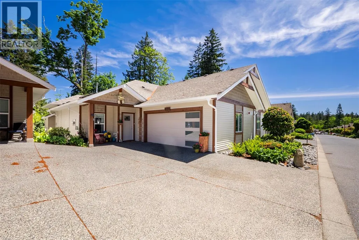
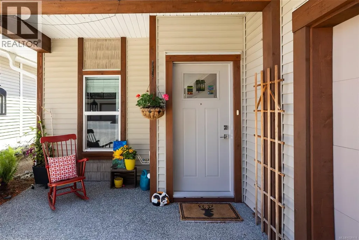
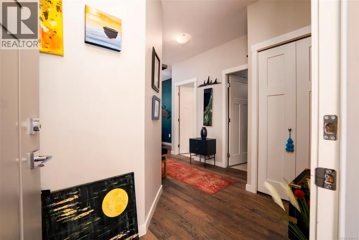
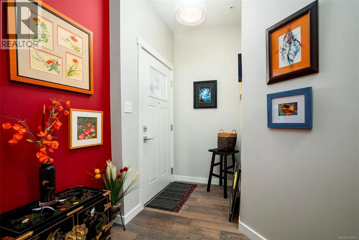
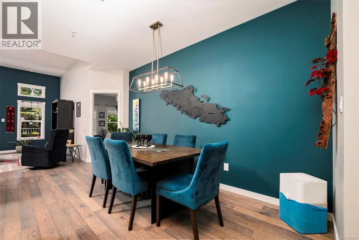
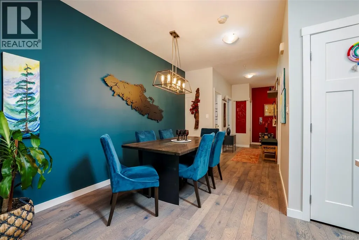
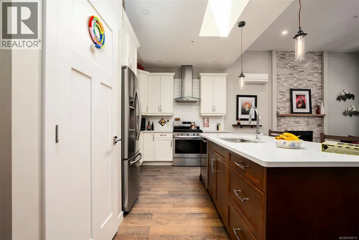
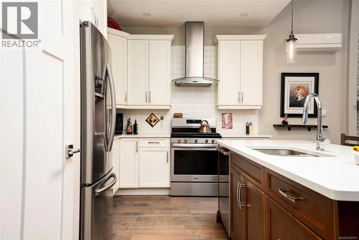
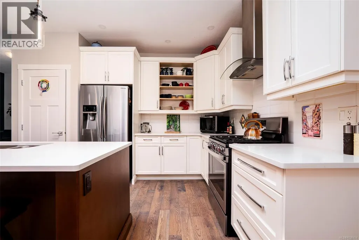
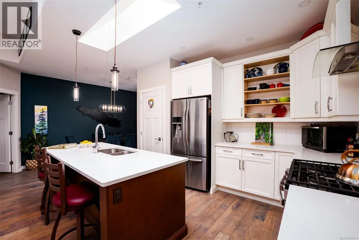
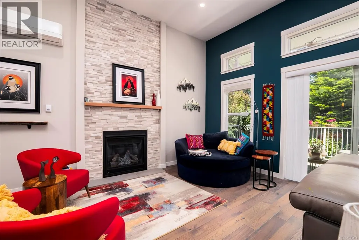
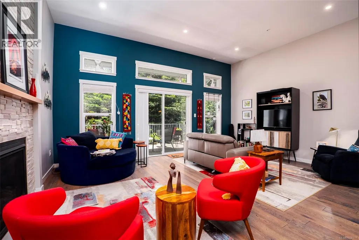
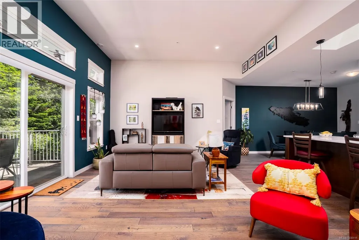
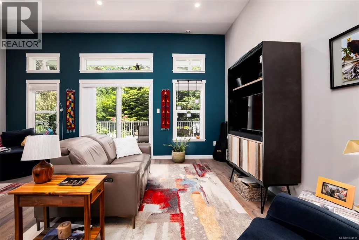
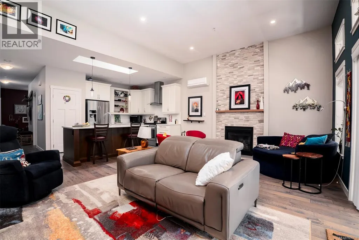
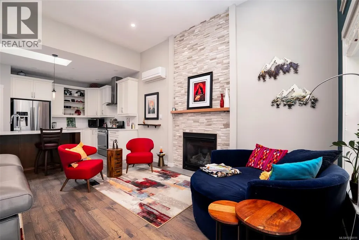
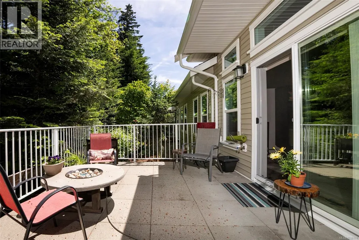
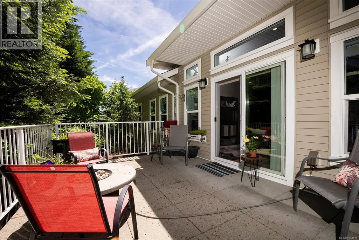
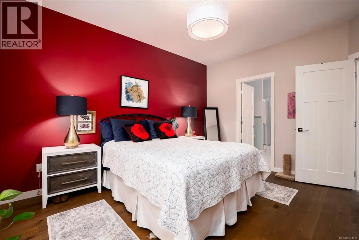
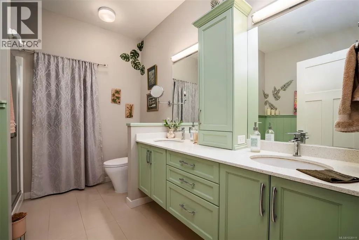
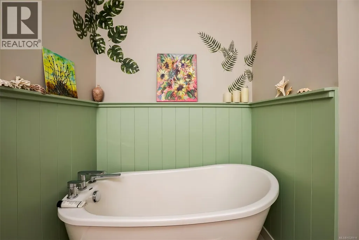
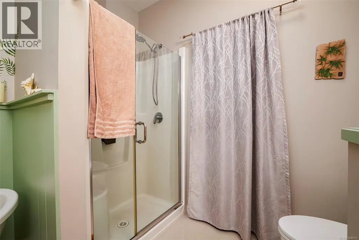
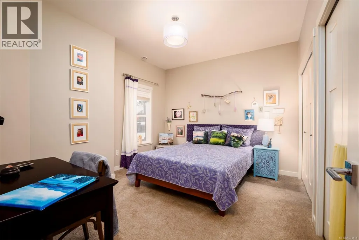
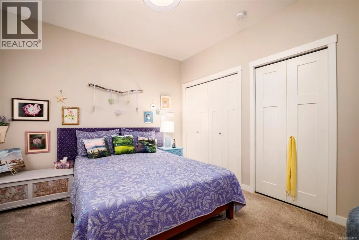
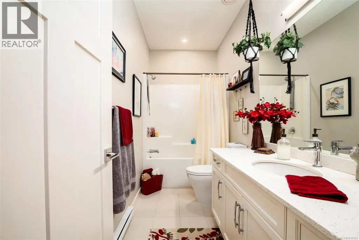
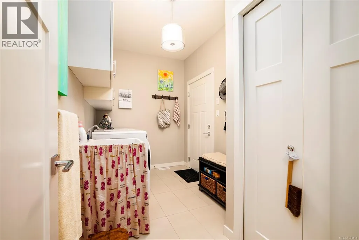
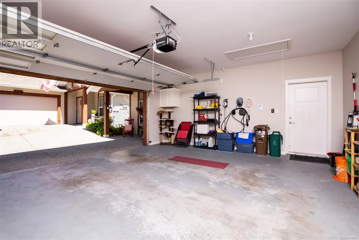
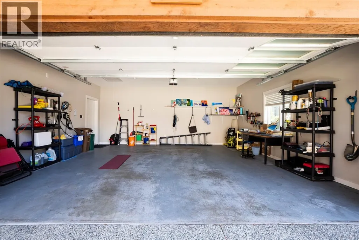
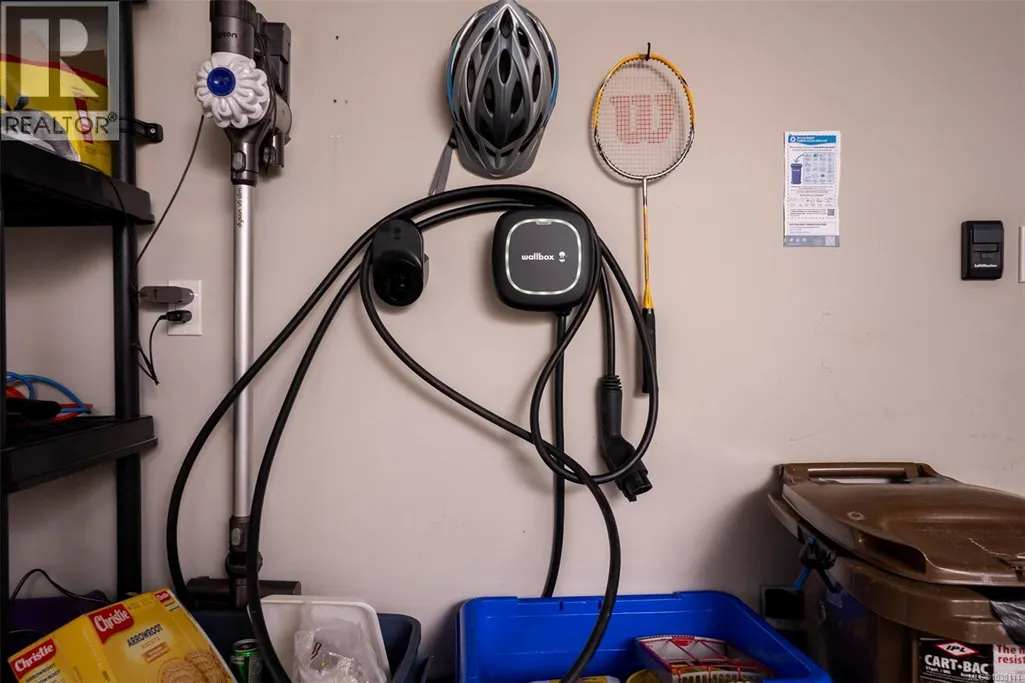
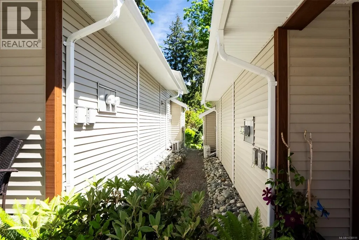
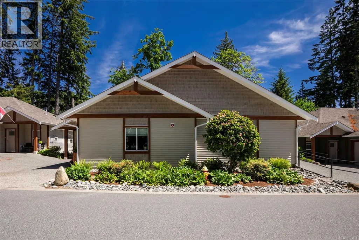
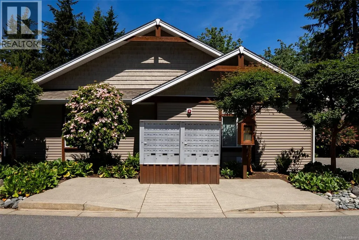
Stunning 2 bdrm patio home at Emerald Woods Place.. a lovely newer developement that is off the beaten path but centrally located in the Divers Lake area close to shopping & lots of amenities. The ''Spruce'' layout featured the premium upgrade plan with 9' & 11' ceilings, a lovely open plan with island kitchen & large pantry, plus spacious living area with gas F/P (floor to ceiling stone) & a roomy primary suite with a deluxe 5-piece ensuite (heated floors) & roomy walk-in closet. Featuring quartz counter tops in the kitchen & bathrooms, engineered hardwood & tiled floors. Offered for sale by original owner with an upgraded appliance package plus custom range-hood & attractive paint colours. Additional features include, window coverings, a ductless heat pump, gas hot water, separate laundry room, & double garage complete with Installed eCar charger. Private deck with gas BBQ hook up and firepit backs onto a lovely greenspace. Pets permitted (see bylaws) & no age restrictions. (id:7434)
General Features
| Features | Central location, Cul-de-sac, Private setting, Wooded area, Other |
|---|---|
| Community Features | Pets Allowed With Restrictions, Family Oriented |
| Property Type | Single Family |
| Zoning Description | R 6 |
| ZoningType | Multi-Family |
| Neighbourhood | Diver Lake |
| Building Appliances | Dishwasher, Range - Gas, Refrigerator |
| Building Architectural Style | Other |
| Building Cooling Type | Wall unit, See Remarks |
| Parking Space Total | 3 |
| Building Type | Row / Townhouse |
| Maintenance Fee | 500.00 |
| Ownership Type | Strata |
Interior Features
| Building Fireplace Present | True |
|---|---|
| Building Fireplace Total | 1 |
| Building Heating Type | Heat Pump |
| Building Heating Fuel | Electric |
| Living Area Range | 1369 |
| Bedrooms | 2 |
Room Details
| Room | Dimensions | Level | Flooring | Details |
|---|---|---|---|---|
| Bathroom | 4-Piece | Main level | ||
| Bedroom | 13'0 x 10'0 | Main level | ||
| Dining room | 14'7 x 8'8 | Main level | ||
| Ensuite | 5-Piece | Main level | ||
| Entrance | 9'1 x 3'11 | Main level | ||
| Kitchen | 13'4 x 9'6 | Main level | ||
| Laundry room | 12'0 x 6'9 | Main level | ||
| Living room | 18'11 x 15'0 | Main level | ||
| Primary Bedroom | 14'6 x 11'10 | Main level |
Amenities
- Views
- New Construction
- Adult 55+
- Lease To Own
- No Strata Fees
- Furnished
- Pets
- Primary On Main
- Air Conditioning
- Seller Finance
- Green
- Fixer Upper
- Horse
- Golf
- Fireplace
- Deck
- Garage
- Basement
- Pool

Property vs Townhouse Average in V9T 5P8
Price
Year Built

