






Address
9370 Cottonwood Rd, Chemainus, BC
Price
$ 1,249,000
Property Attributes
- ID#1042550
- TypeSingle Family
- Listing Status Active
- MunicipalityChemainus
- CityChemainus
- AreaChemainus
- NeighbourhoodChemainus
- Postal CodeV0R 1K5
- Style
- Year Built1961
- Price$ 1,249,000
- Bedrooms2
- Bathrooms2
- Half Bathrooms0
- Sqr Footage1380
- Lot Size1.32 Acres
Data Source:
Canadian Real Estate Association (CREA)
Property Description
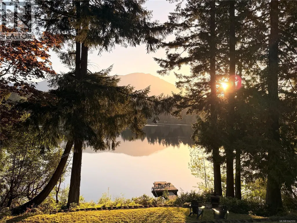
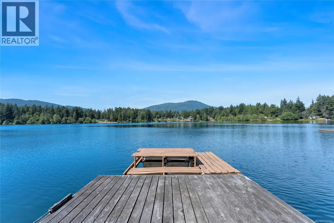
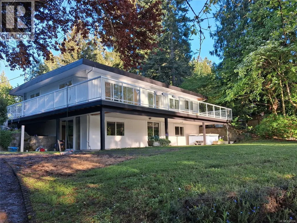
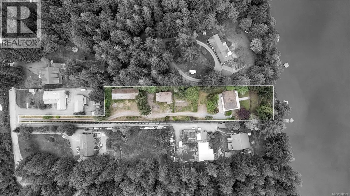
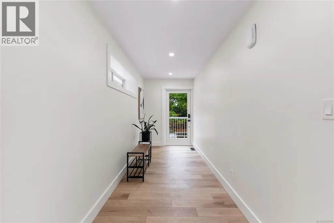
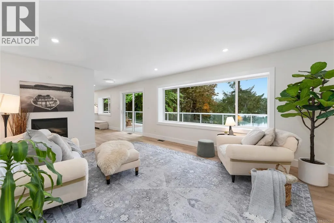
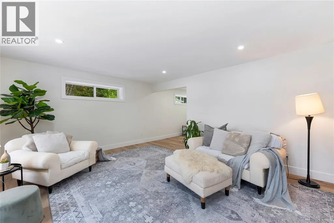
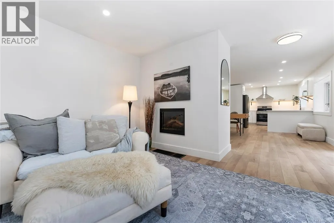
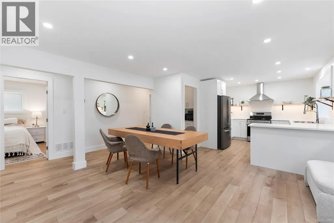
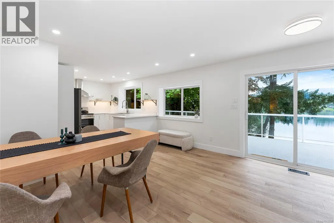
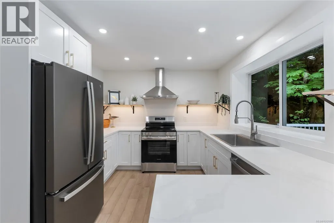
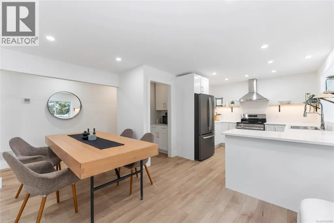
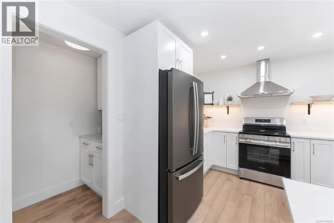
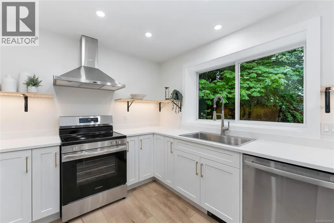
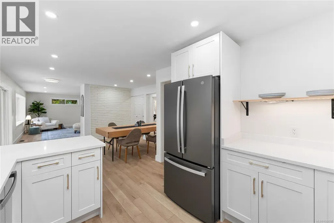
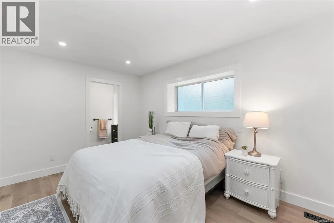
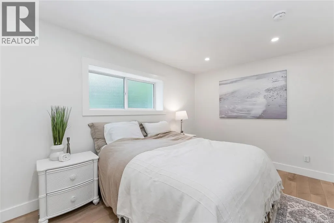
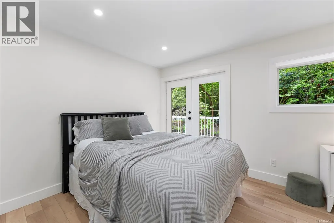
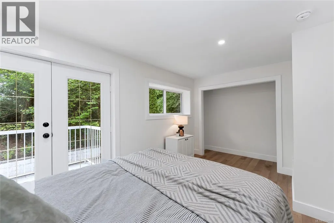
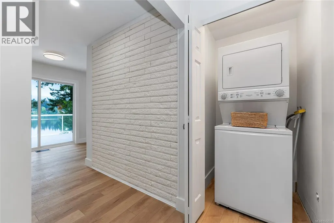
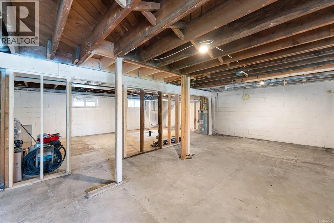
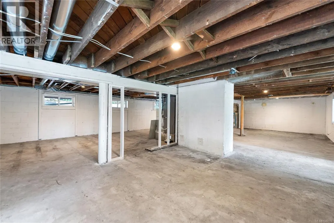
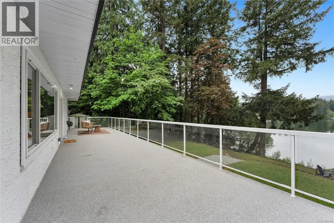
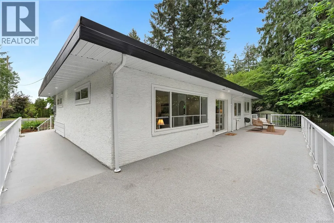
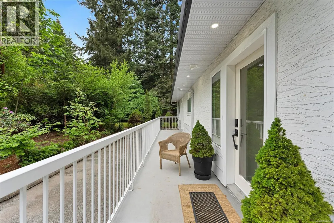
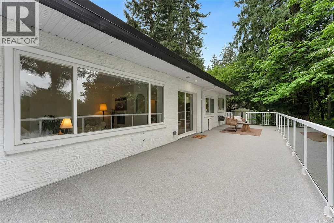
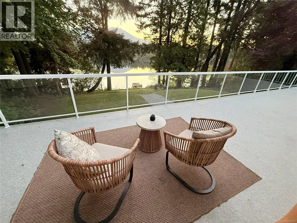
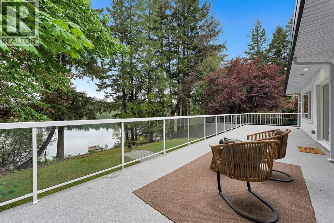
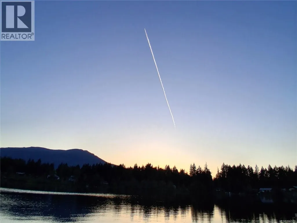
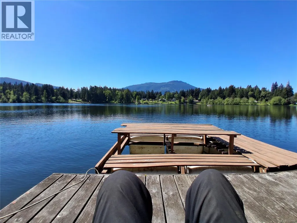
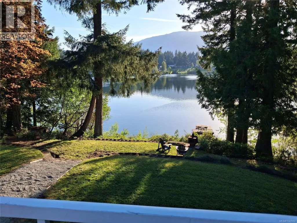
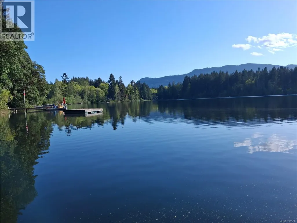
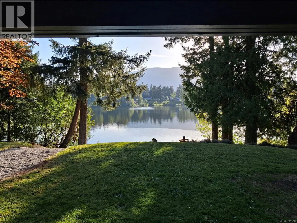
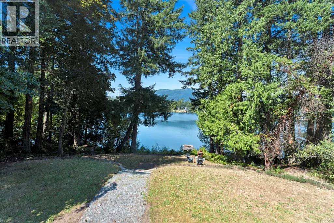
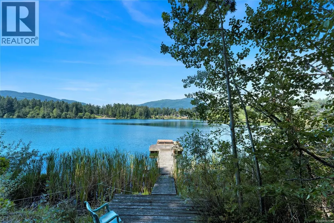
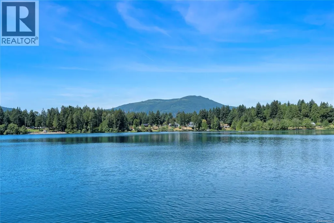
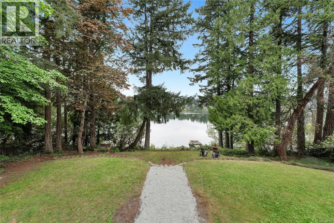
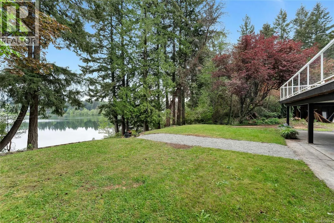
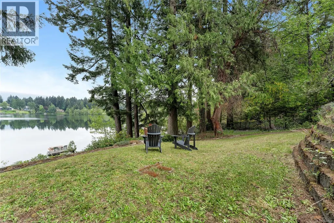
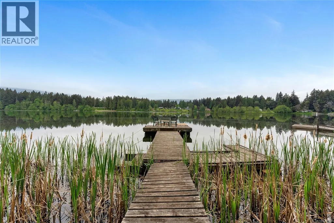
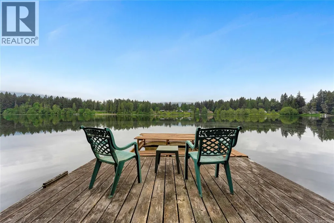
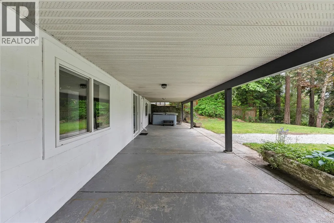
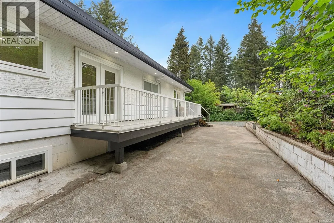
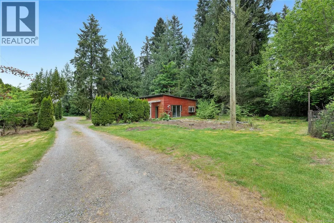
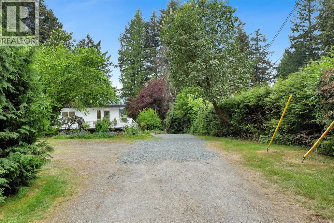
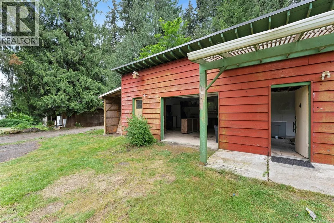
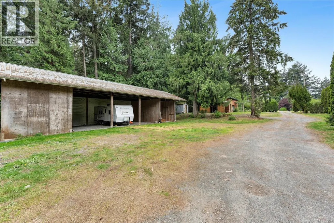
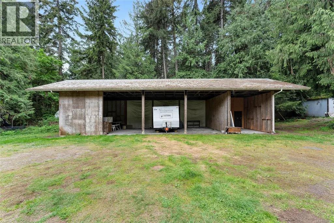
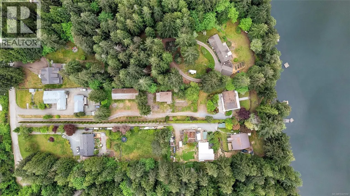
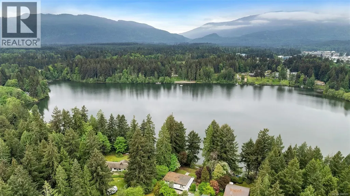
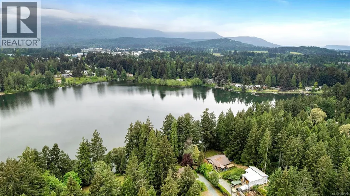
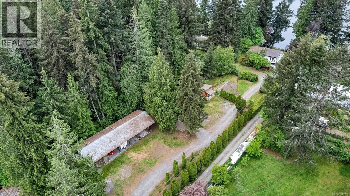
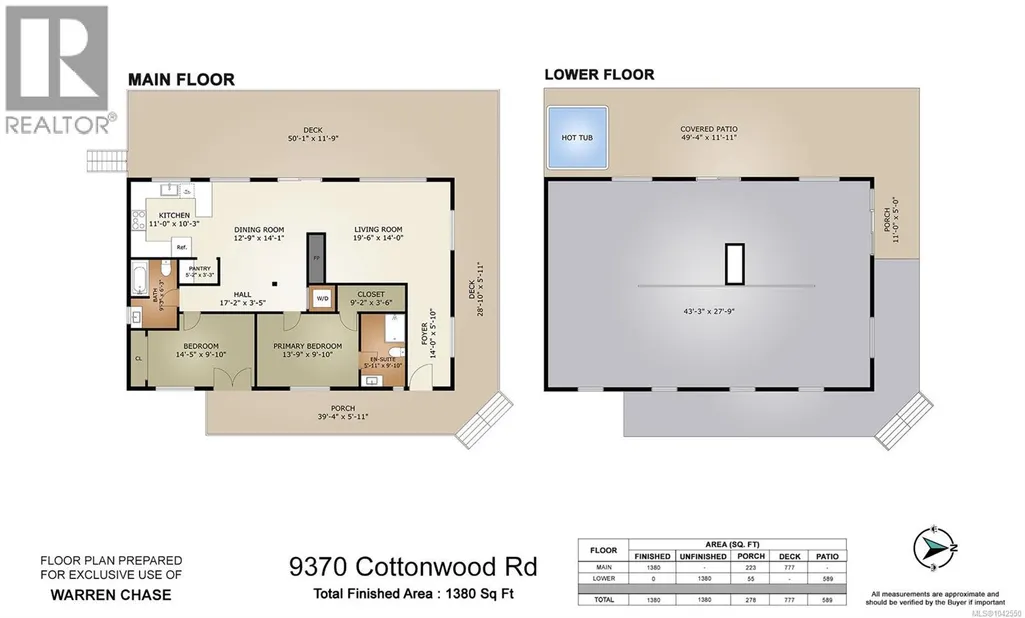
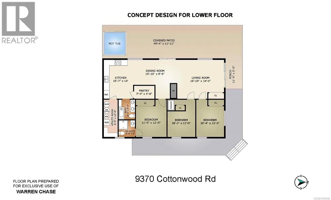
Rare 100 ft of private waterfront on Fuller Lake, one of Vancouver Island’s warmest lakes. Set on 1.32 acres, this beautifully renovated 2-bed, 2-bath home is filled with natural light and showcases breathtaking southwest mountain & lake views with spectacular sunsets. Relax on the expansive wrap-around deck or enjoy swimming, fishing, and paddleboarding from your private dock. Inside, new high-end appliances and high-efficiency heat pump support a future lower suite or vacation rental, while the option to reinstall the staircase allows the home to become one spacious family residence. The property also features a potential studio, workshop, or carriage house with new metal roof, three separate plumbing hookups, and dedicated boat/RV bays, offering flexibility. Surrounded by wildlife, birdwatching, and complete privacy, it’s only 5 minutes to Chemainus and Mt. Brenton Golf Course, 10 minutes to Duncan, 25 minutes to Nanaimo, and 1 hour to Victoria. (id:7434)
General Features
| Features | Other |
|---|---|
| Property Type | Single Family |
| Zoning Description | R1 |
| ZoningType | Residential |
| Neighbourhood | Chemainus |
| Building Cooling Type | Air Conditioned |
| Parking Space Total | 8 |
| Building Type | House |
| Ownership Type | Freehold |
Interior Features
| Building Fireplace Present | True |
|---|---|
| Building Fireplace Total | 1 |
| Building Heating Type | Heat Pump |
| Building Heating Fuel | Electric |
| Living Area Range | 1380 |
| Bedrooms | 2 |
Exterior Features
| Structure | Workshop |
|---|---|
| Water Front Type | Waterfront on lake |
| ViewType | Lake view, Mountain view |
Room Details
| Room | Dimensions | Level | Flooring | Details |
|---|---|---|---|---|
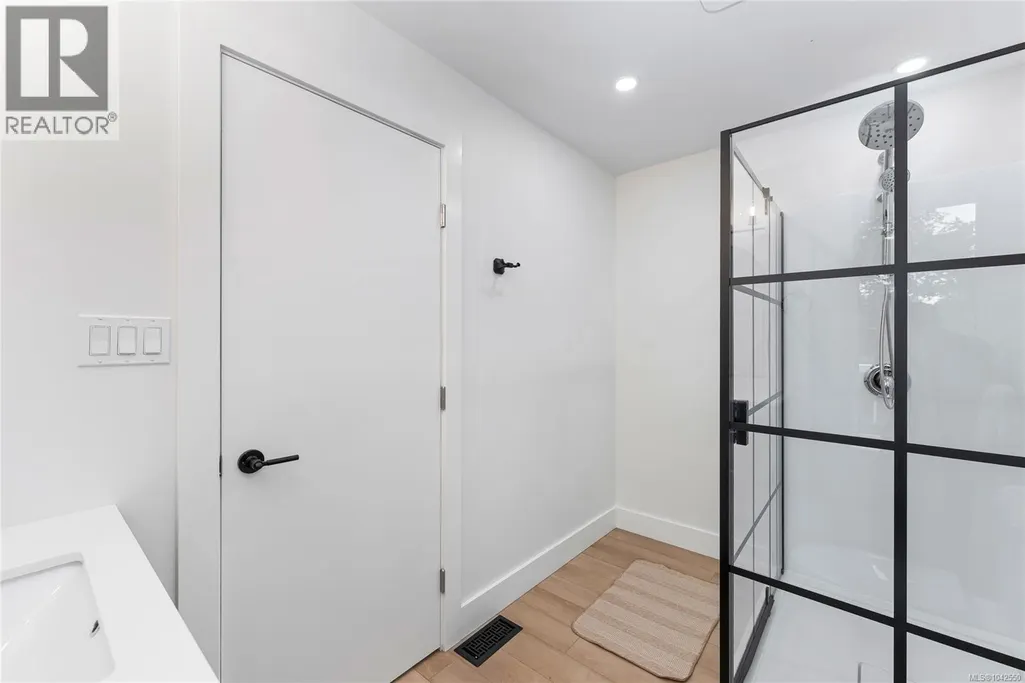
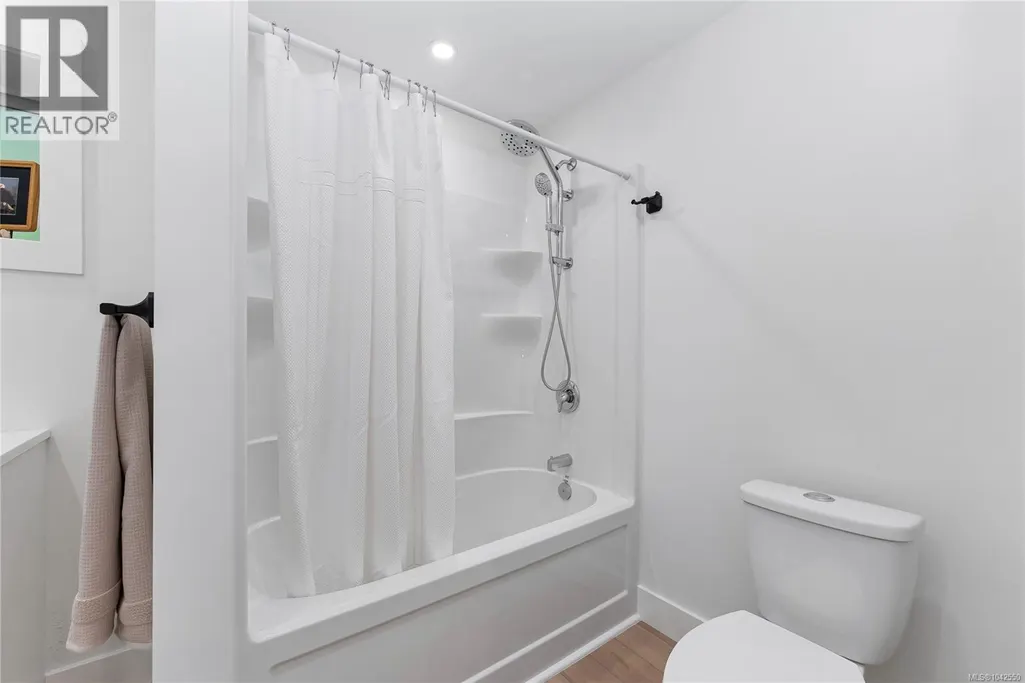
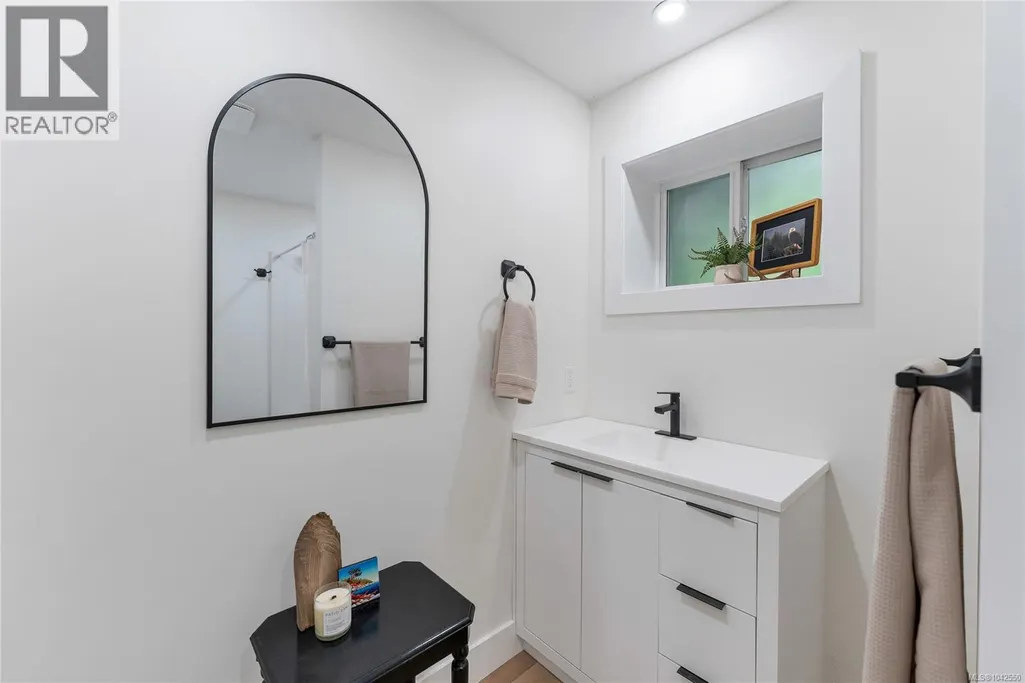
| Bathroom | 9'3 x 6'3 | Main level | ||
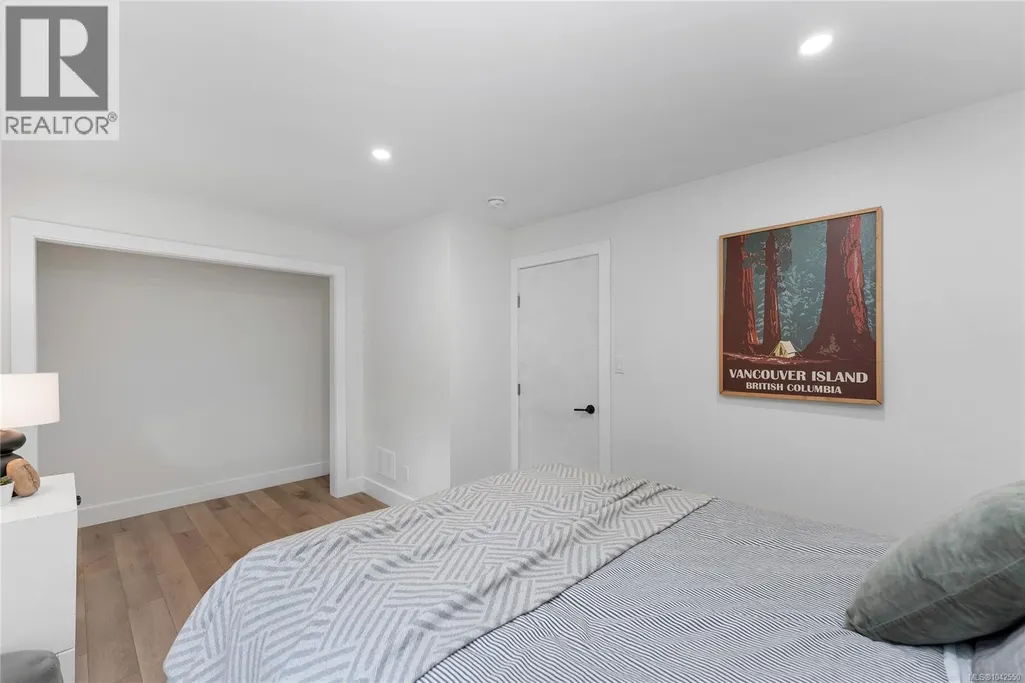
| Bedroom | 14'5 x 9'10 | Main level | ||
| Dining room | 12'9 x 14'1 | Main level | ||
| Ensuite | 5'11 x 9'10 | Main level | ||
| Entrance | 14'0 x 5'10 | Main level | ||
| Kitchen | 11'0 x 10'3 | Main level | ||
| Living room | 19'6 x 14'0 | Main level | ||
| Pantry | 2'0 x 3'0 | Main level | ||
| Primary Bedroom | 13'9 x 9'10 | Main level | ||
| Storage | 43'3 x 27'9 | Lower level |
Amenities
- Views
- New Construction
- Adult 55+
- Lease To Own
- No Strata Fees
- Furnished
- Primary On Main
- Air Conditioning
- Seller Finance
- Green
- Fixer Upper
- Horse
- Golf
- Fireplace
- Deck
- Garage
- Basement
- Pool

Property vs Single Family Average in V0R 1K5
Price
Year Built
In The Neighbourhood
Chemainus
$ 778,000
- Type
- Single Family
- Size
- 1,639 SqFt
- Rooms
- 3 Beds + 3 Baths
Royal LePage Nanaimo Realty LD
Chemainus
$ 889,000
- Type
- Single Family
- Size
- 1,844 SqFt
- Rooms
- 3 Beds + 2 Baths
RE/MAX Generation (CH)
Chemainus
$ 1,590,000
- Type
- Single Family
- Size
- 3,375 SqFt
- Rooms
- 3 Beds + 4 Baths
RE/MAX Generation (CH)
Chemainus
$ 869,900
- Type
- Single Family
- Size
- 1,974 SqFt
- Rooms
- 4 Beds + 2 Baths
RE/MAX Island Properties (DU)
Chemainus
$ 929,000
- Type
- Single Family
- Size
- 1,979 SqFt
- Rooms
- 3 Beds + 2 Baths
Royal LePage Nanaimo Realty LD
Chemainus
$ 849,000
- Type
- Single Family
- Size
- 1,745 SqFt
- Rooms
- 3 Beds + 2 Baths
Royal LePage Nanaimo Realty LD
Chemainus
$ 1,895,000
- Type
- Single Family
- Size
- 3,604 SqFt
- Rooms
- 3 Beds + 3 Baths
D.F.H. Real Estate Ltd. (CwnBy)
Chemainus
$ 949,900
- Type
- Single Family
- Size
- 2,080 SqFt
- Rooms
- 3 Beds + 3 Baths
RE/MAX Generation (CH)
Chemainus
$ 999,000
- Type
- Single Family
- Size
- 2,311 SqFt
- Rooms
- 4 Beds + 3 Baths
Royal LePage Island Living (PK)
Chemainus
$ 479,900
- Type
- Single Family
- Size
- 938 SqFt
- Rooms
- 2 Beds + 1 Baths
Century 21 Harbour Realty Ltd.
Chemainus
$ 949,900
- Type
- Single Family
- Size
- 2,022 SqFt
- Rooms
- 3 Beds + 3 Baths
Royal LePage Nanaimo Realty (NanIsHwyN)

