




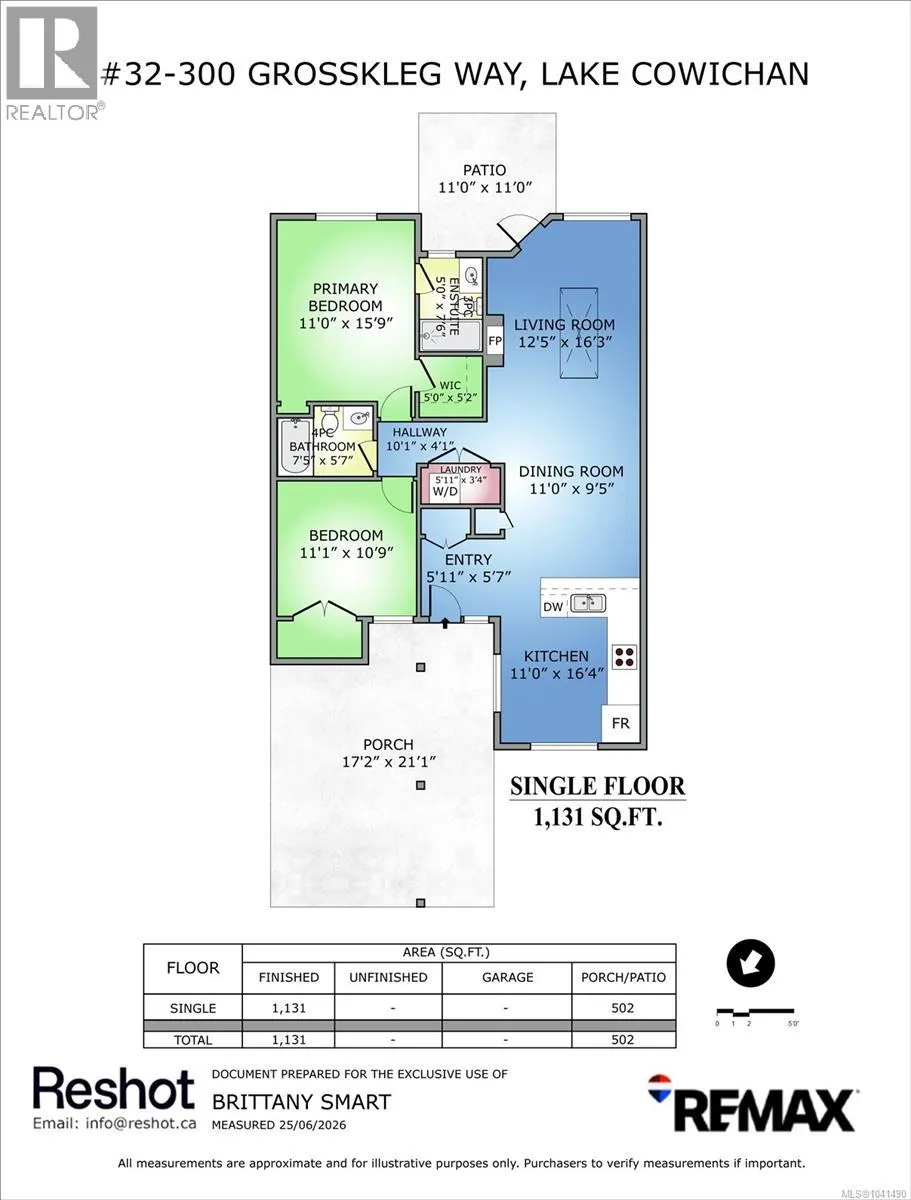
Address
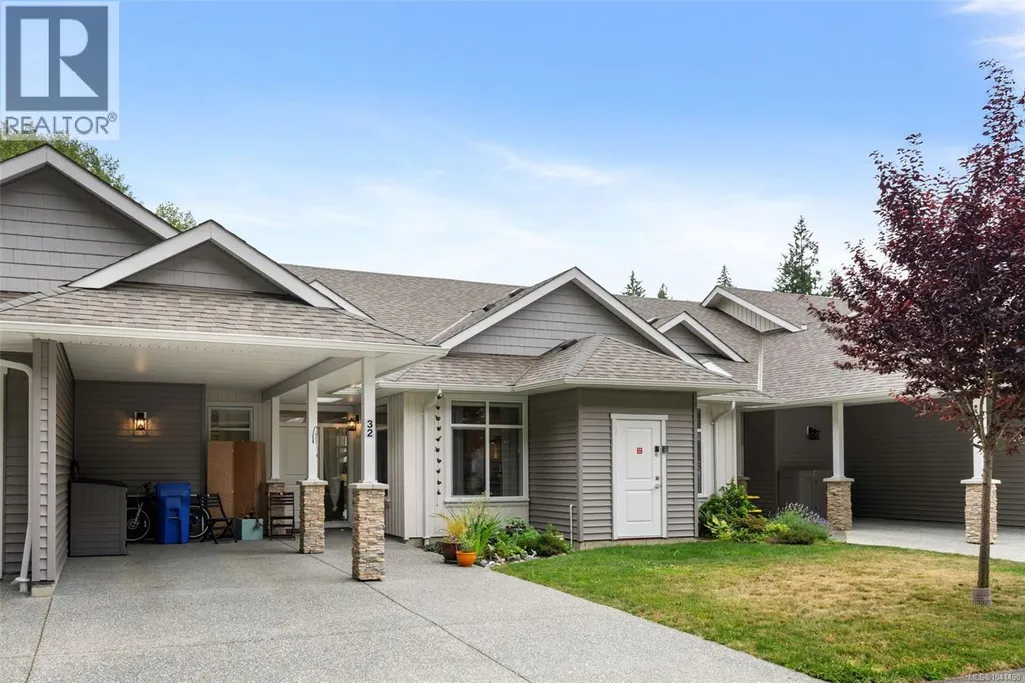
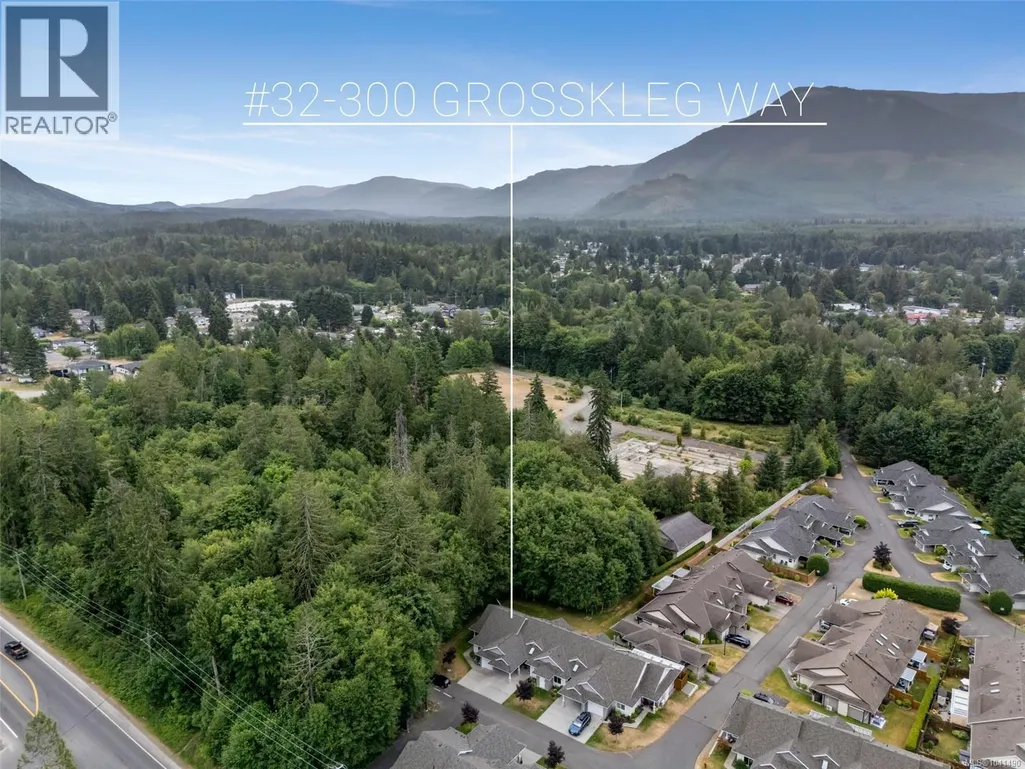
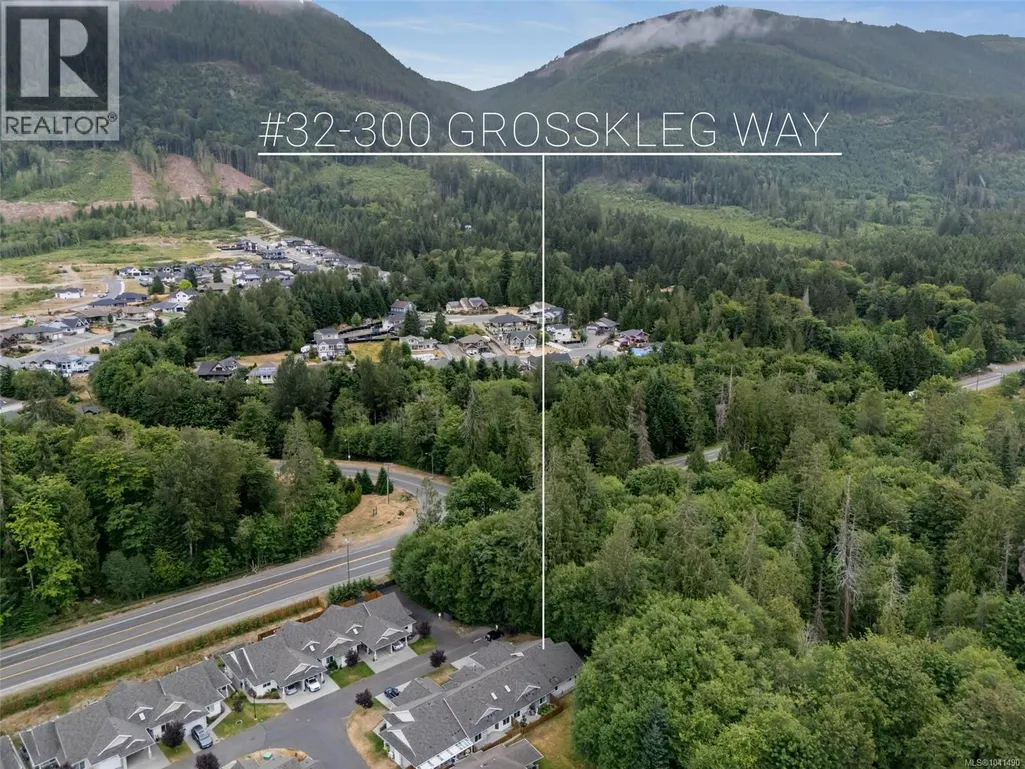
32 300 Grosskleg Way, Lake Cowichan, BC
Price
$ 505,000
Property Attributes
- ID#1041490
- TypeTownhouse
- Listing Status Active
- MunicipalityLake Cowichan
- CityLake Cowichan
- AreaLake Cowichan
- NeighbourhoodLake Cowichan
- Postal CodeV0R 2G0
- Style
- Year Built2020
- Price$ 505,000
- Bedrooms2
- Bathrooms2
- Half Bathrooms0
- Sqr Footage1131
Data Source:
Canadian Real Estate Association (CREA)
Property Description
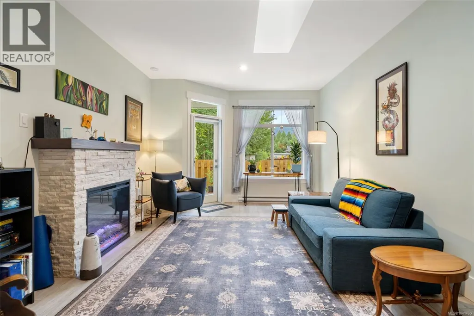
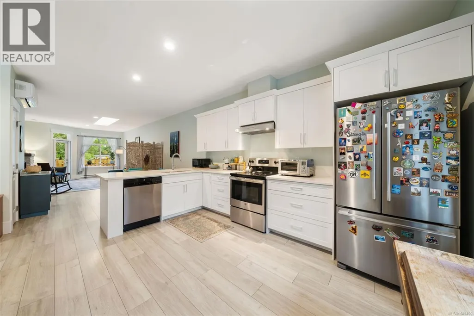
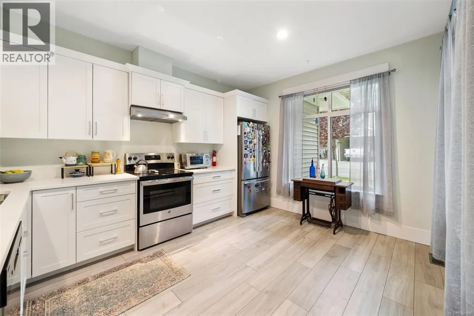
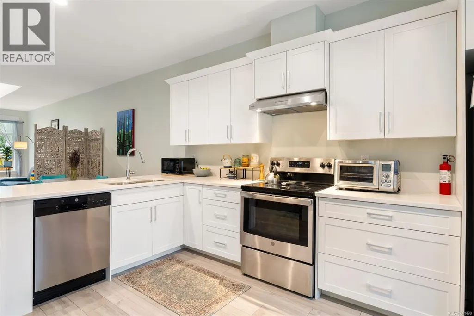
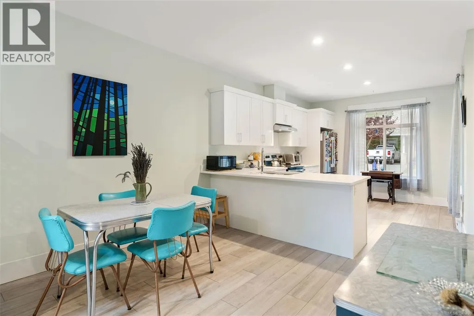
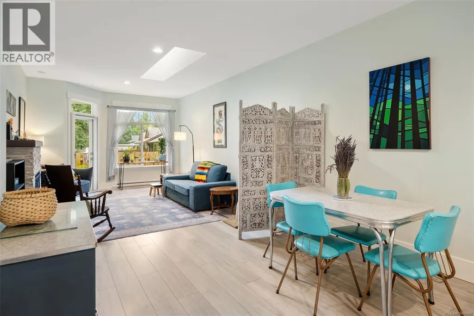
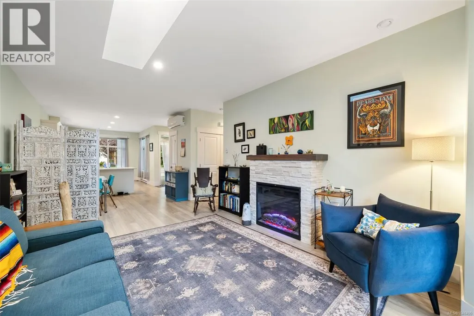
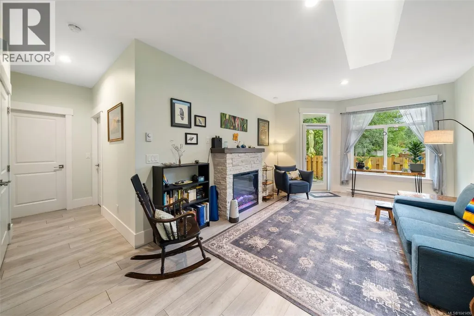
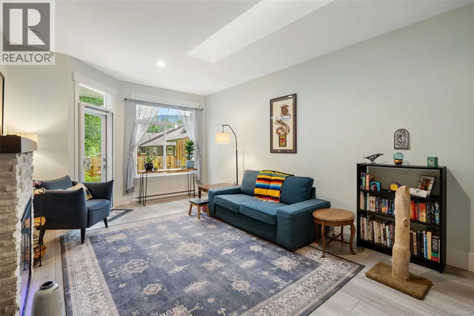
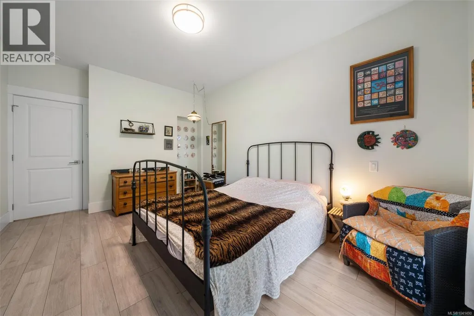
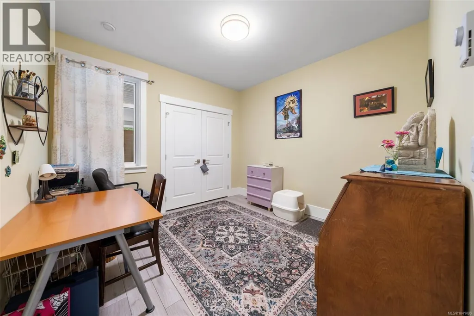
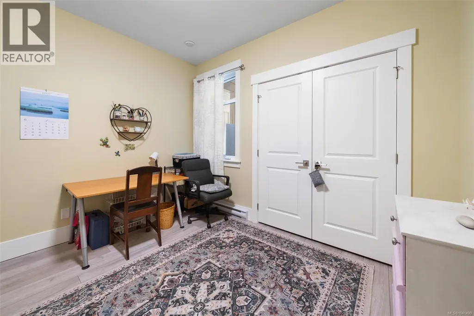
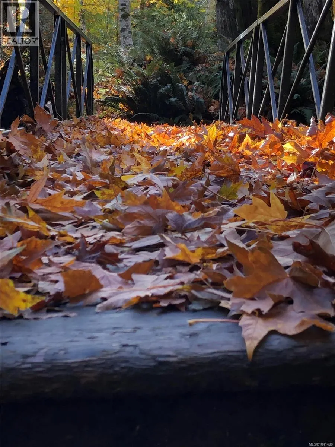
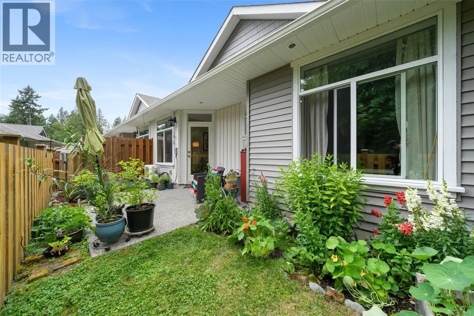
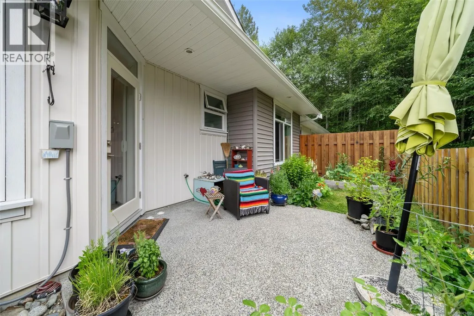
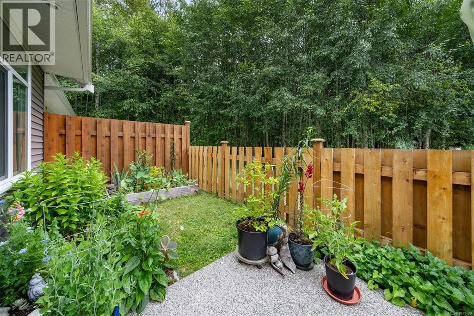
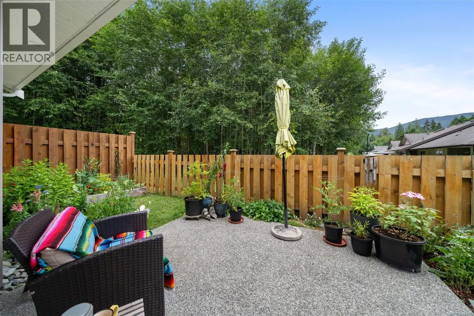
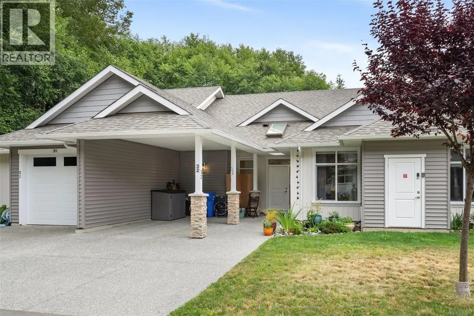
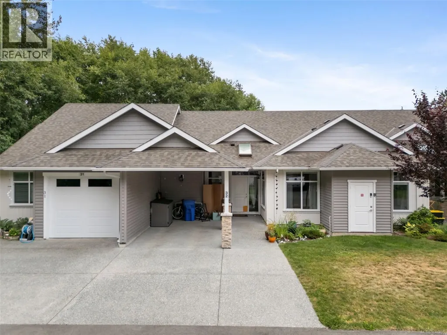
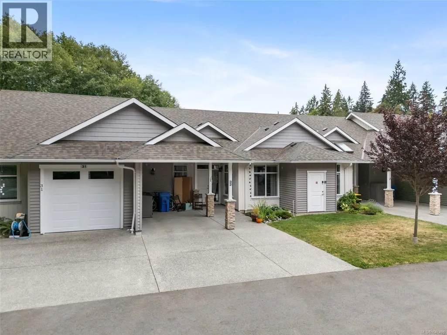
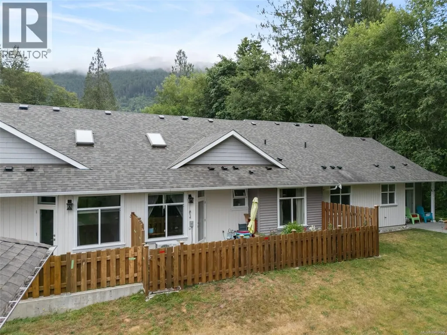
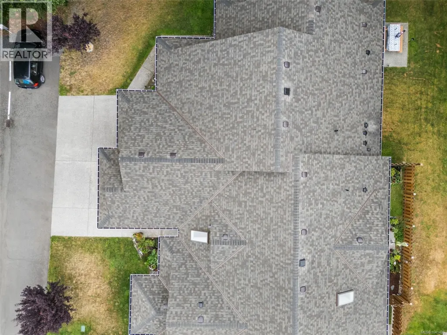
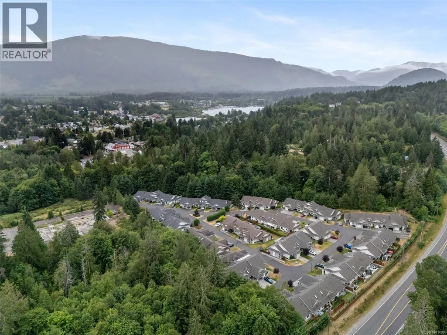
Welcome to Brookside Village, a peaceful 55+ patio home in the heart of Lake Cowichan's vibrantly growing community - a nature lover's dream!. This beautifully maintained 2-bedroom, 2-bathroom home offers modern one-level living, a private treed backdrop, and the easy-care lifestyle that makes this sought-after 55+ community so popular. Built in 2020, the home features a bright, open-concept layout designed for both everyday comfort and effortless entertaining. The spacious kitchen flows seamlessly into the living and dining areas, while large windows bring in plenty of natural light. Enjoy your morning coffee or unwind at the end of the day on the private patio overlooking a peaceful stand of trees. With no stairs to navigate, this home offers accessible living without sacrificing style. Located close to shopping, restaurants, recreation, and everyday amenities, this move-in-ready home combines comfort, convenience, and community in one exceptional package. (id:7434)
General Features
| Community Features | Pets Allowed, Age Restrictions |
|---|---|
| Property Type | Single Family |
| Zoning Description | R-7 |
| ZoningType | Multi-Family |
| Neighbourhood | Lake Cowichan |
| Building Cooling Type | Air Conditioned |
| Parking Space Total | 1 |
| Building Type | Row / Townhouse |
| Maintenance Fee | 300.00 |
| Ownership Type | Strata |
Interior Features
| Building Fireplace Present | True |
|---|---|
| Building Fireplace Total | 1 |
| Building Heating Type | Heat Pump |
| Living Area Range | 1131 |
| Bedrooms | 2 |
Exterior Features
| ViewType | Mountain view |
|---|
Room Details
| Room | Dimensions | Level | Flooring | Details |
|---|---|---|---|---|
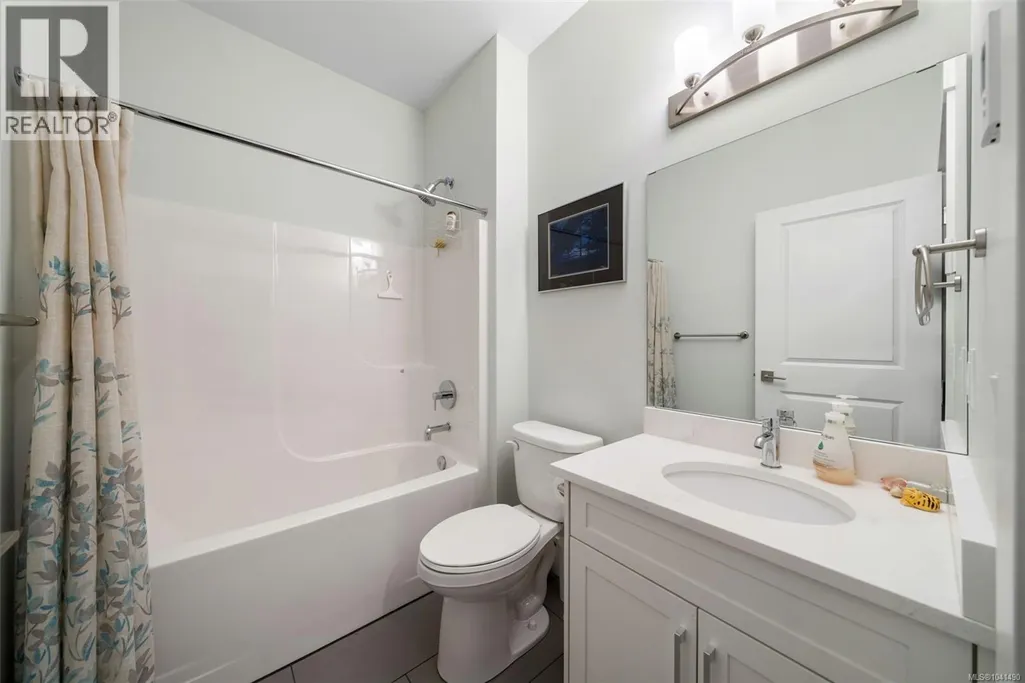
| Bathroom | 4-Piece | Main level | ||
| Bedroom | 11'1 x 10'9 | Main level | ||
| Dining room | 11'0 x 9'5 | Main level | ||
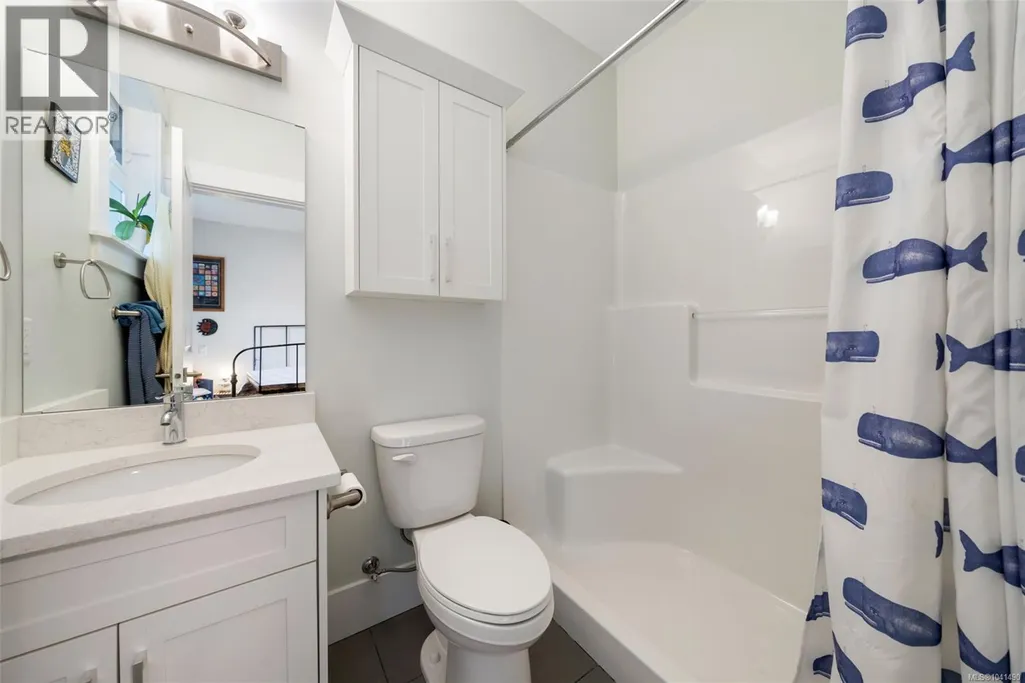
| Ensuite | 4-Piece | Main level | ||
| Kitchen | 16'4 x 11'0 | Main level | ||
| Living room | 16'3 x 12'5 | Main level | ||
| Primary Bedroom | 15'9 x 11'0 | Main level |
Amenities
- Views
- New Construction
- Adult 55+
- Lease To Own
- No Strata Fees
- Furnished
- Pets
- Primary On Main
- Air Conditioning
- Seller Finance
- Green
- Fixer Upper
- Horse
- Golf
- Fireplace
- Deck
- Garage
- Basement
- Pool

Property vs Townhouse Average in V0R 2G0
Price
Year Built

