

Address
33 300 Grosskleg Way, Lake Cowichan, BC
Price
$ 499,995
Property Attributes
- ID#1033365
- TypeTownhouse
- Listing Status Active
- MunicipalityLake Cowichan
- CityLake Cowichan
- AreaLake Cowichan
- NeighbourhoodLake Cowichan
- Postal CodeV0R 2G1
- StyleContemporary
- Year Built2020
- Price$ 499,995
- Bedrooms2
- Bathrooms2
- Half Bathrooms0
- Sqr Footage1081
Data Source:
Canadian Real Estate Association (CREA)
Property Description
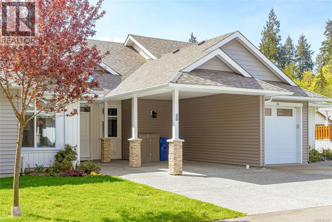
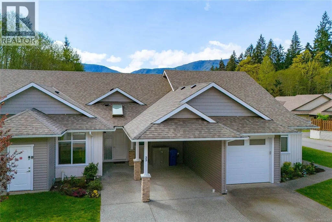
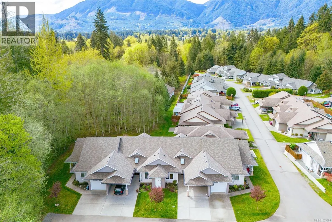
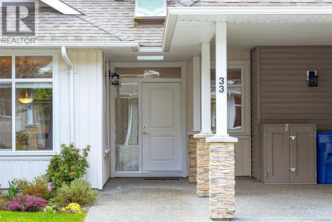
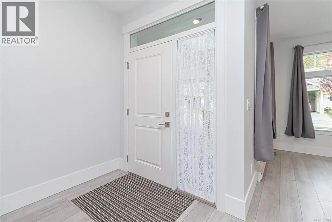
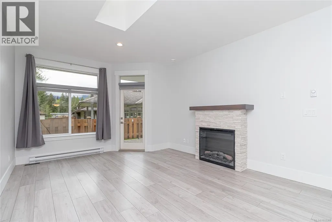
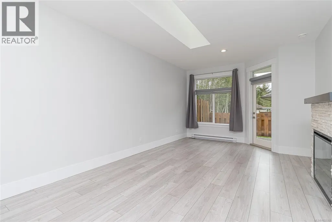
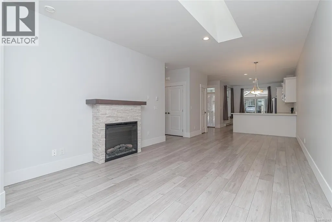
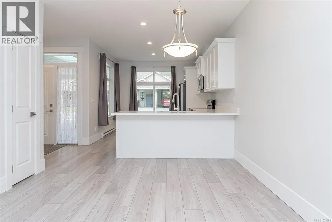
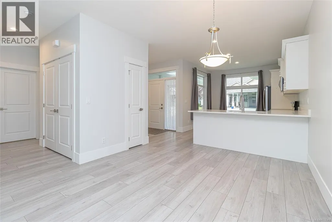
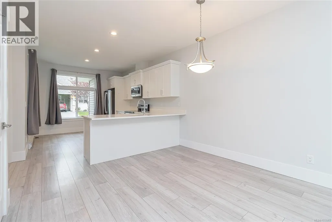
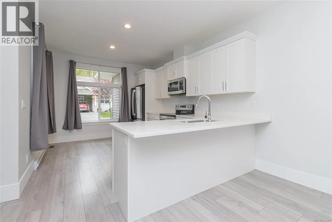
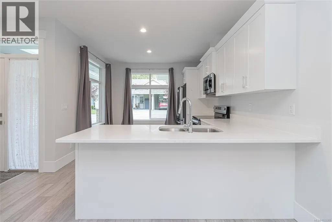
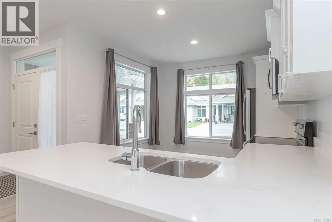
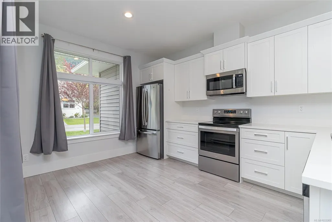
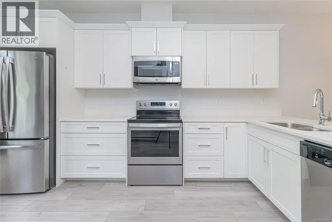
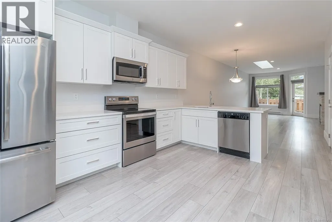
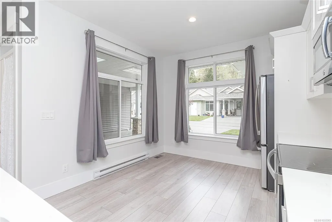
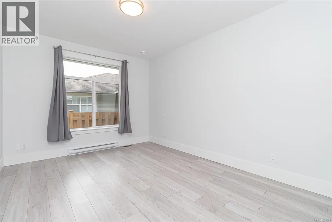
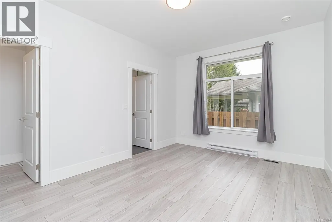
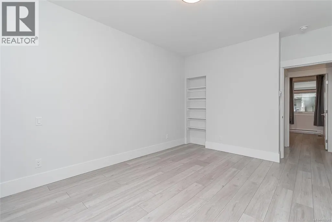
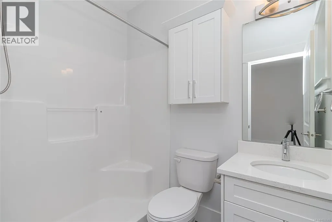
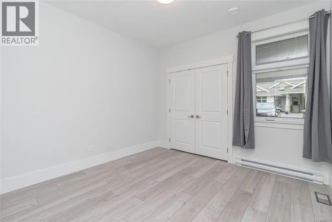
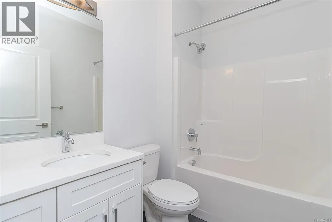
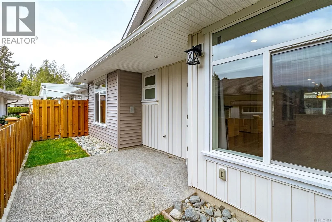
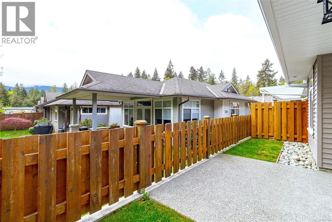
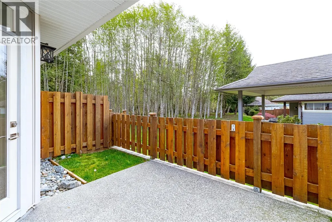
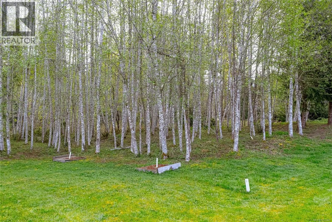
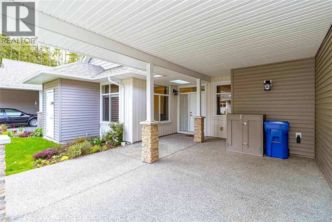
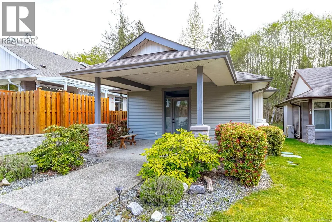
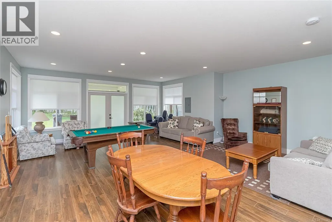
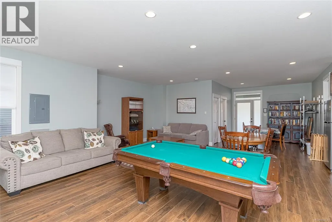
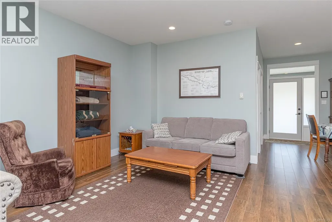
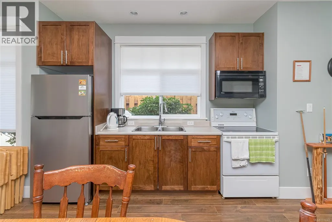
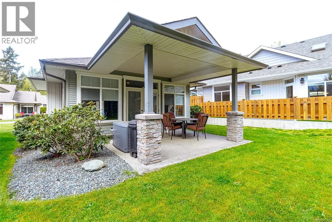
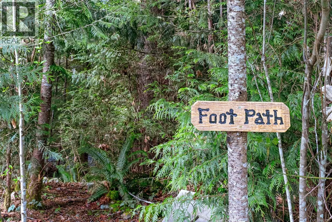
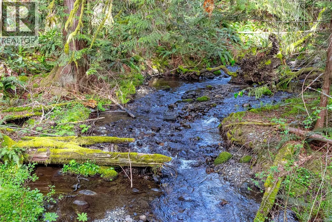
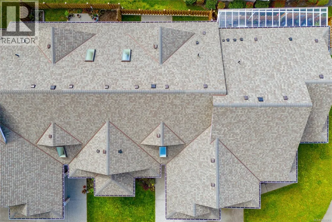
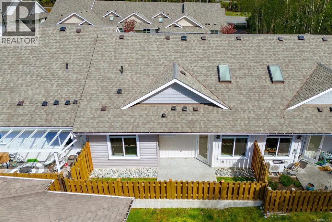
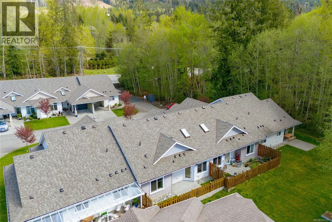
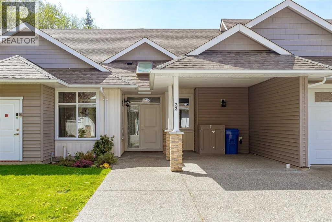
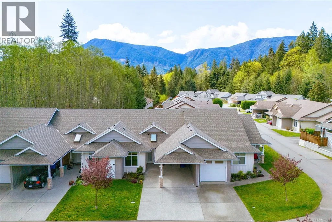
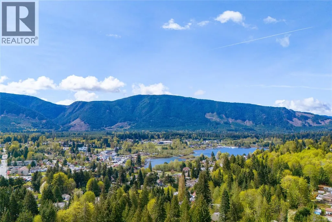
QUICK POSSESION POSSIBLE! Built in 2020, this like-new 2-bed, 2-bath home offers quality finishings and easy living in a quiet, well-kept community. Enjoy 9’ ceilings, skylights, quartz counters, stainless appliances, and a cozy electric fireplace with a stone surround. The bright, south-facing patio backs onto forest with mountain views, offering added privacy with no rear neighbours. The fenced and gated yard is perfect for relaxing or pets (with approval). Includes a carport and parking for 2 more cars, plus plenty of guest parking. Peaceful creeks border the complex, adding to the serene setting. A short walk takes you to shopping, dining, and amenities in town; it's just 5 minutes to the lake and river, and 20 minutes to Duncan. A clubhouse for gatherings and a remaining new home warranty make this a great option for downsizing or low-maintenance living. Move-in ready and beautifully maintained. (id:7434)
General Features
| Features | Central location, Other |
|---|---|
| Community Features | Pets Allowed, Age Restrictions |
| Property Type | Single Family |
| Zoning Description | R3 |
| ZoningType | Multi-Family |
| Neighbourhood | Lake Cowichan |
| Building Appliances | Dishwasher, Dryer, Range - Electric, Refrigerator, Washer |
| Building Architectural Style | Contemporary |
| Building Cooling Type | None |
| Parking Space Total | 8 |
| Building Type | Row / Townhouse |
| Maintenance Fee | 300.00 |
| Ownership Type | Strata |
Interior Features
| Building Fireplace Present | True |
|---|---|
| Building Fireplace Total | 1 |
| Building Heating Type | Baseboard heaters |
| Living Area Range | 1081 |
| Bedrooms | 2 |
Exterior Features
| Structure | Patio(s) |
|---|---|
| ViewType | Mountain view |
Room Details
| Room | Dimensions | Level | Flooring | Details |
|---|---|---|---|---|
| Bathroom | 4-Piece | Main level | ||
| Bedroom | 11'1 x 10'10 | Main level | ||
| Dining room | 11'0 x 7'8 | Main level | ||
| Ensuite | 3-Piece | Main level | ||
| Entrance | 6'9 x 6'1 | Main level | ||
| Kitchen | 11'0 x 14'10 | Main level | ||
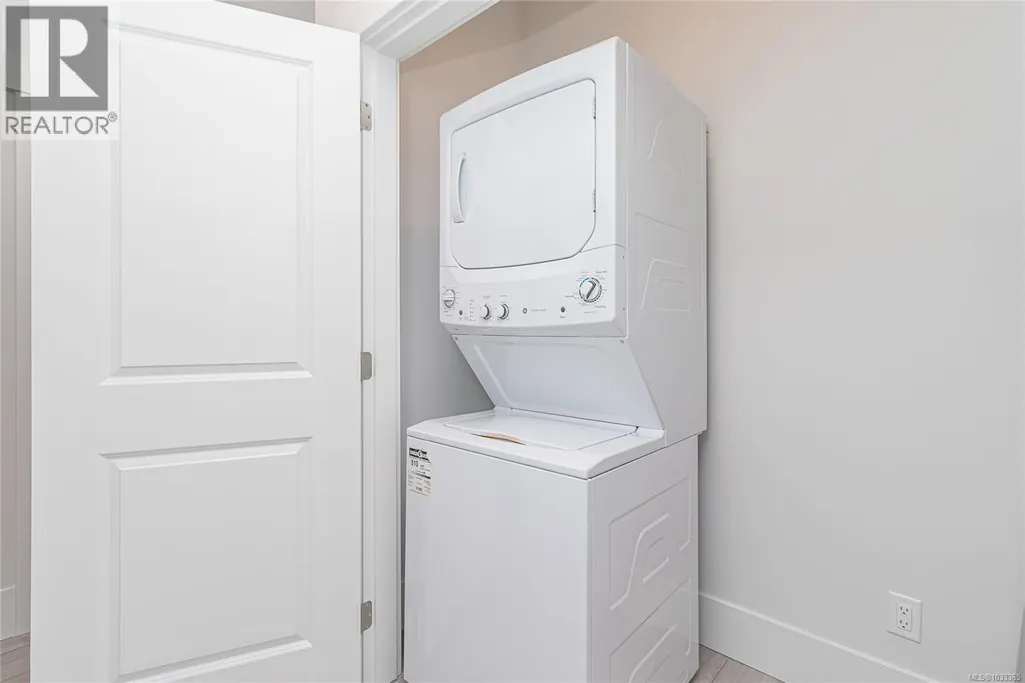
| Laundry room | 6'4 x 3'4 | Main level | ||
| Living room | 12'5 x 19'6 | Main level | ||
| Patio | 10'7 x 10'7 | Other | ||
| Primary Bedroom | 11'1 x 14'6 | Main level |
Amenities
- Views
- New Construction
- Adult 55+
- Lease To Own
- No Strata Fees
- Furnished
- Pets
- Primary On Main
- Air Conditioning
- Seller Finance
- Green
- Fixer Upper
- Horse
- Golf
- Fireplace
- Deck
- Garage
- Basement
- Pool

Property vs Townhouse Average in V0R 2G1
Price
Year Built

