

Address
10075 Daniel St, Chemainus, BC
Price
$ 1,499,500
Property Attributes
- ID#1040029
- TypeSingle Family
- Listing Status Active
- MunicipalityChemainus
- CityChemainus
- AreaChemainus
- NeighbourhoodChemainus
- Postal CodeV0R 1K1
- Style
- Year Built1964
- Price$ 1,499,500
- Bedrooms3
- Bathrooms2
- Half Bathrooms0
- Sqr Footage2598
Data Source:
Canadian Real Estate Association (CREA)
Property Description
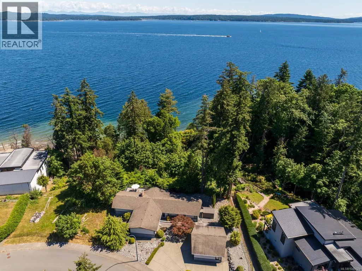
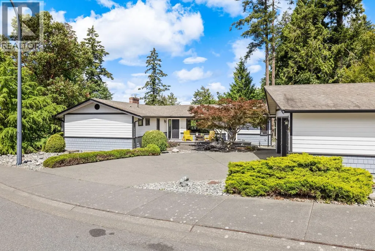
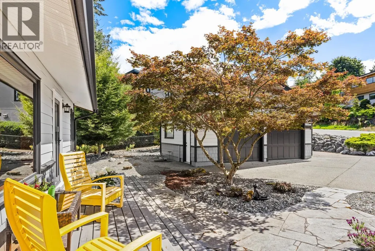
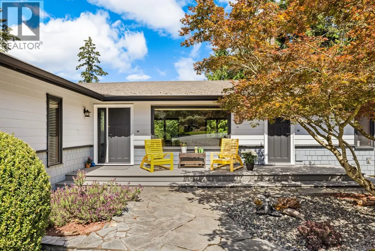
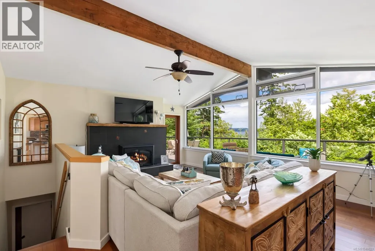
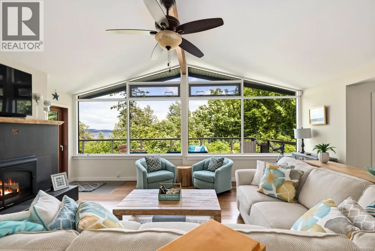
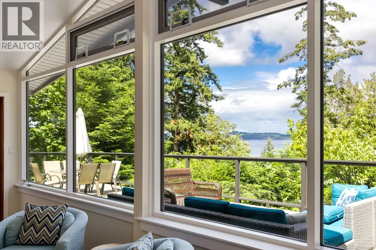
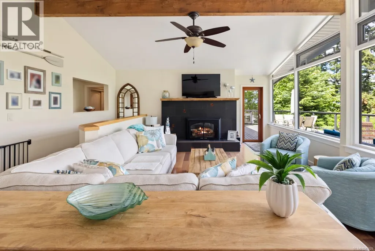
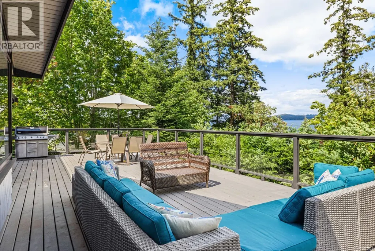
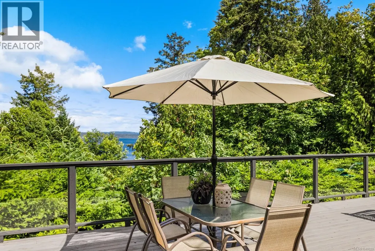
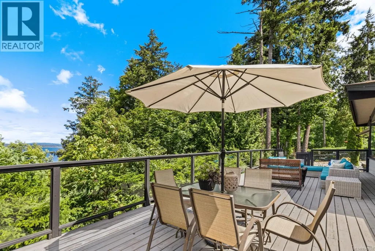
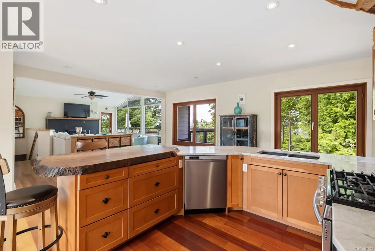
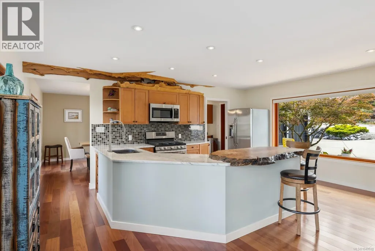
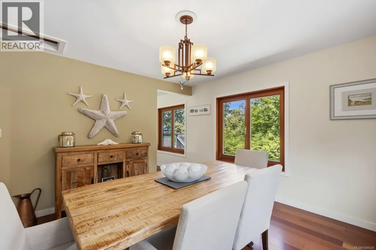
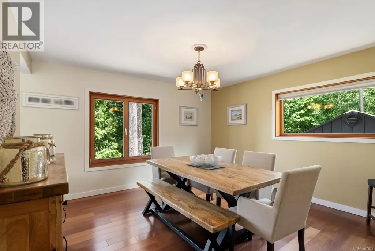
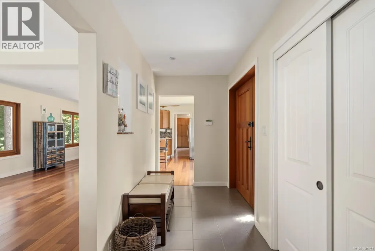
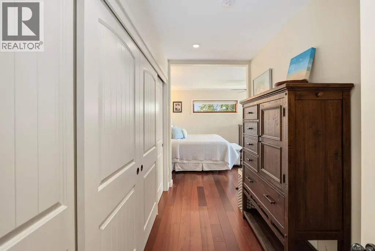
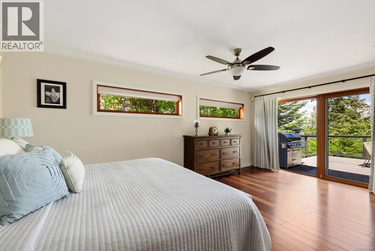
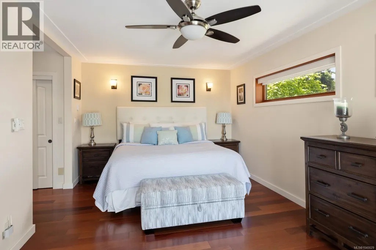
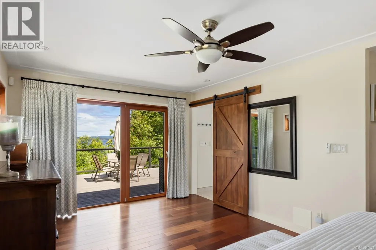
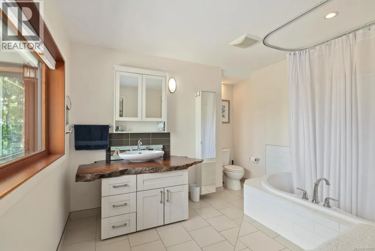
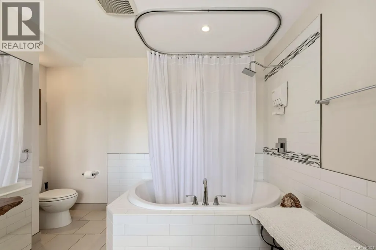
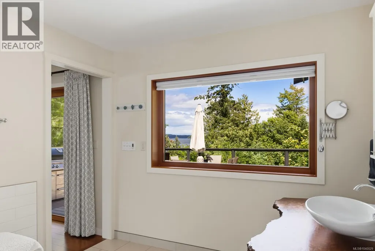
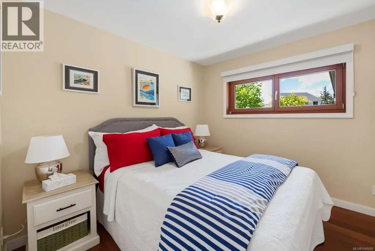
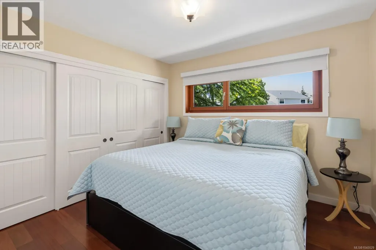
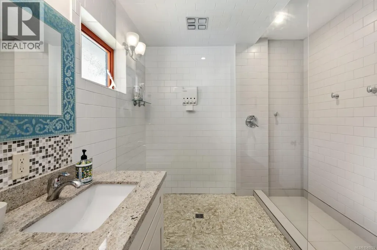
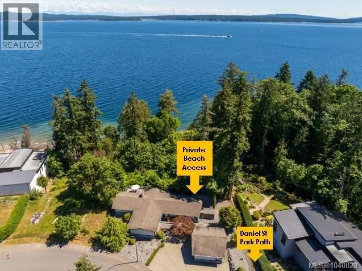
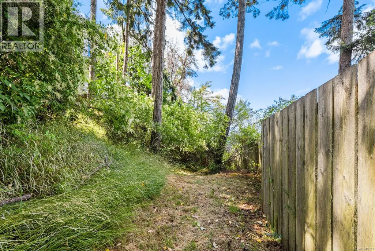
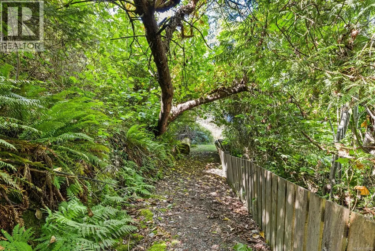
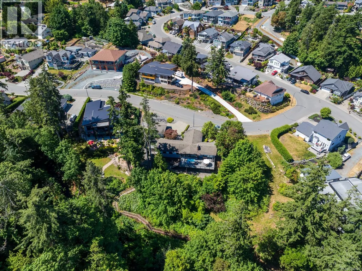
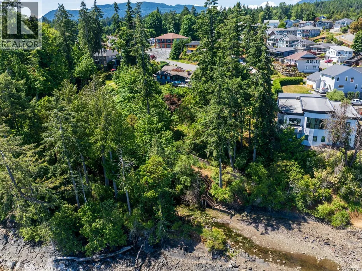
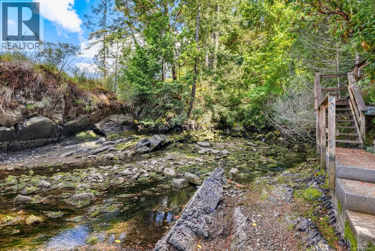
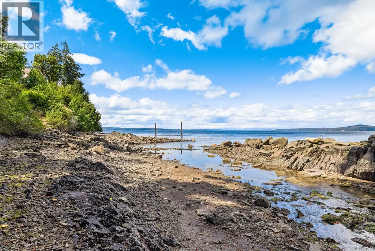
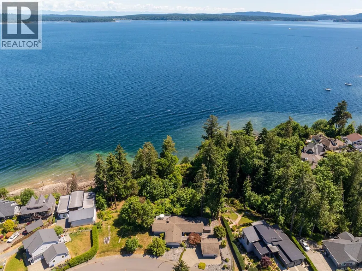
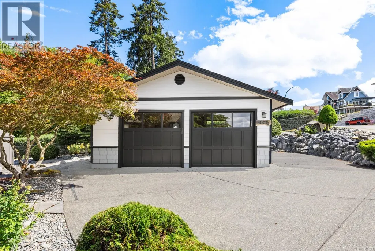
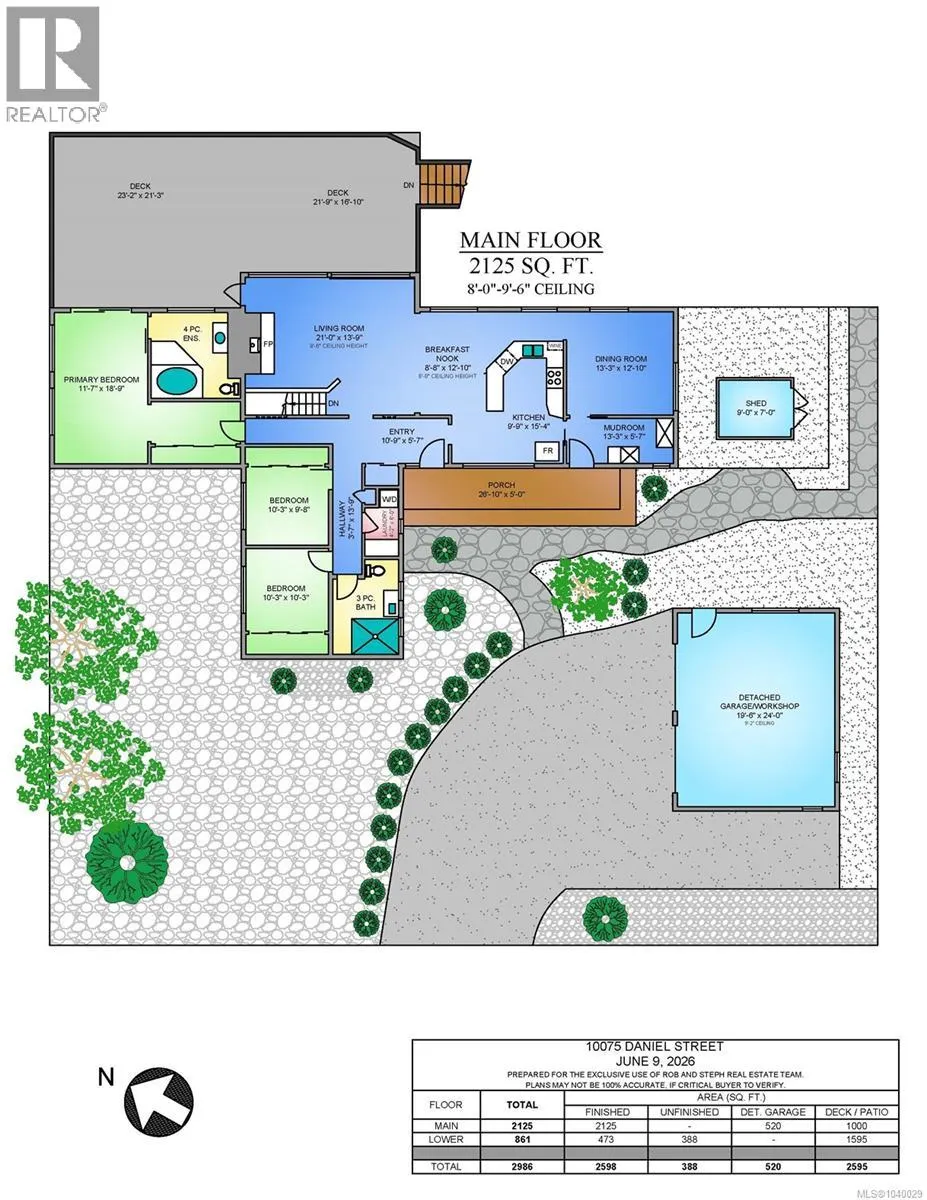
OCEANFRONT RANCHER -- Exceptional craftsmanship, fully renovated 1964 West Coast residence in one of Chemainus' most desirable enclaves, just a short walk to shops, restaurants + amenities. This idyllic 0.42 acre property abuts the Askew Creek estuary creating a tranquil setting. A meandering path leads down to the beach where the creek cascades into a cove. The 3 bed, 2 bath home exudes a coastal vibe + includes exceptional features and systems: 5-zone radiant in-floor heating, Brazilian jatoba and Italian tile flooring, gas FP w/custom yellow cedar mantle, European tilt & turn windows, open eat-in kitchen w/live edge wood accents + separate dining room. Enjoy over 1,100 sf old growth cedar decking, ideal for entertaining + enjoying the views. Primary bedroom w/deck access, ensuite w/jetted tub. Main bath features an oversized walk-in rain shower. Oversized heated detached garage/workshop, RV cleanout. Come live the dream! 1 hour drive to Victoria, 20 minutes to Nanaimo Airport. (id:7434)
General Features
| Features | Central location, Curb & gutter, Private setting, Other, Marine Oriented |
|---|---|
| Property Type | Single Family |
| Zoning Description | R3 |
| ZoningType | Residential |
| Neighbourhood | Chemainus |
| Building Appliances | Dishwasher, Dryer, Jetted Tub, Range - Gas, Refrigerator, Washer |
| Building Cooling Type | None |
| Parking Space Total | 4 |
| Building Type | House |
| Ownership Type | Freehold |
Interior Features
| Building Fireplace Present | True |
|---|---|
| Building Fireplace Total | 1 |
| Building Heating Fuel | Other |
| Living Area Range | 2598 |
| Bedrooms | 3 |
Exterior Features
| Structure | Shed, Patio(s) |
|---|---|
| Water Front Type | Waterfront on ocean |
| ViewType | Mountain view, Ocean view |
Room Details
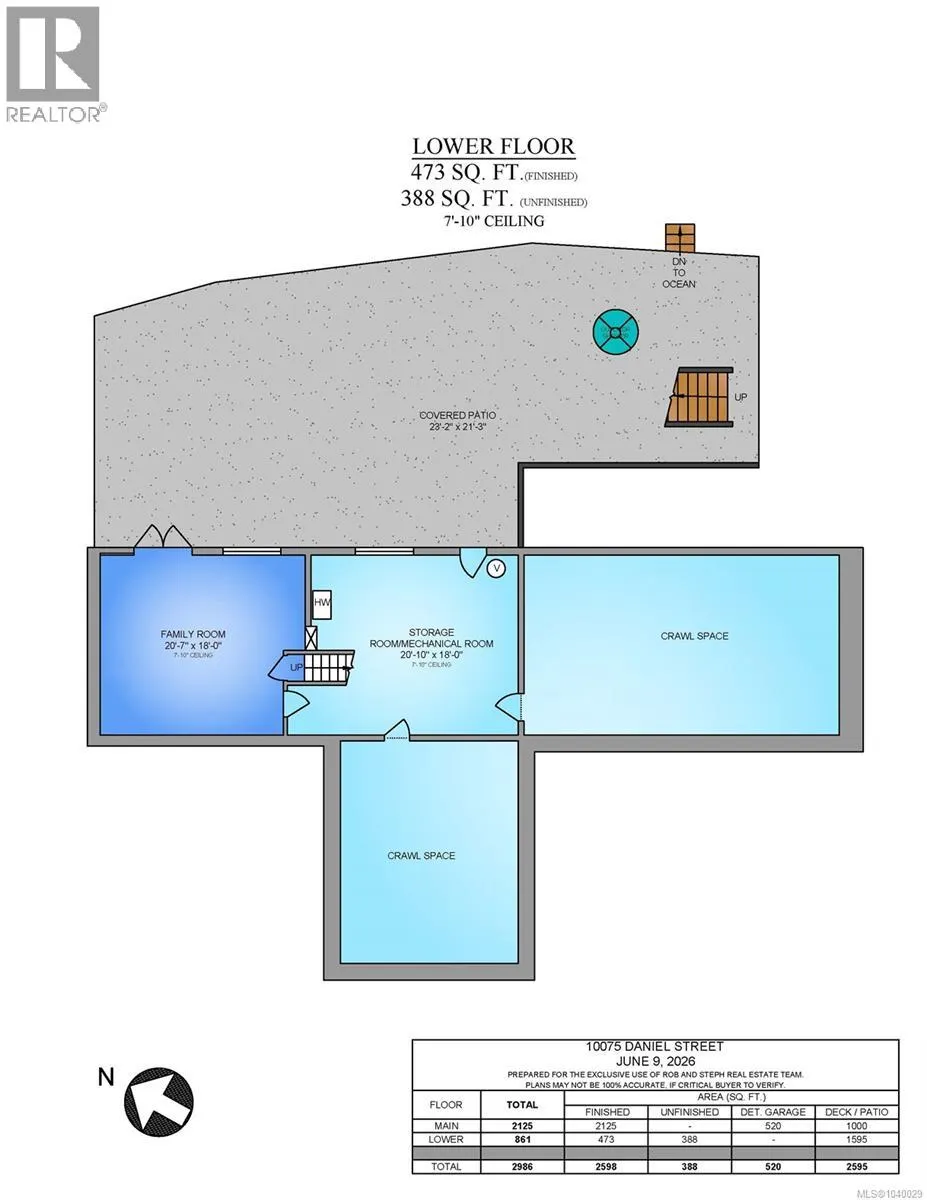
| Room | Dimensions | Level | Flooring | Details |
|---|---|---|---|---|
| Bathroom | 3-Piece | Main level | ||
| Bedroom | 10'3 x 10'3 | Main level | ||
| Dining room | 13'3 x 12'10 | Main level | ||
| Eating area | 12'10 x 8'8 | Main level | ||
| Ensuite | 4-Piece | Main level | ||
| Entrance | 10'9 x 5'7 | Main level | ||
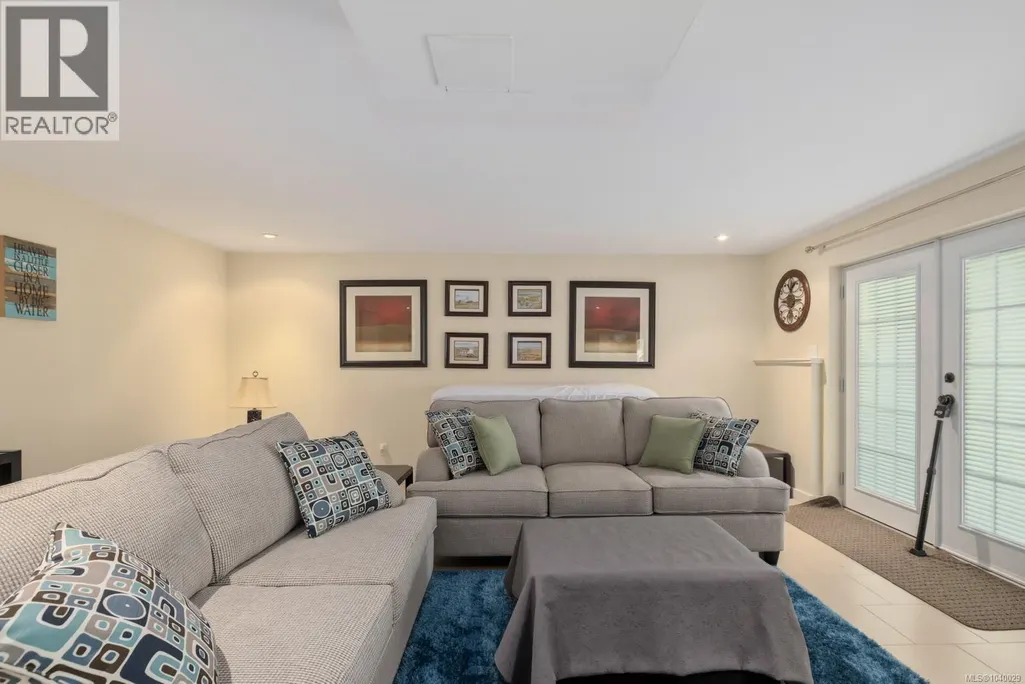
| Family room | 20'7 x 18'0 | Lower level | ||
| Kitchen | 15'4 x 9'9 | Main level | ||
| Laundry room | 6'0 x 4'2 | Main level | ||
| Living room | 21'0 x 13'9 | Main level | ||
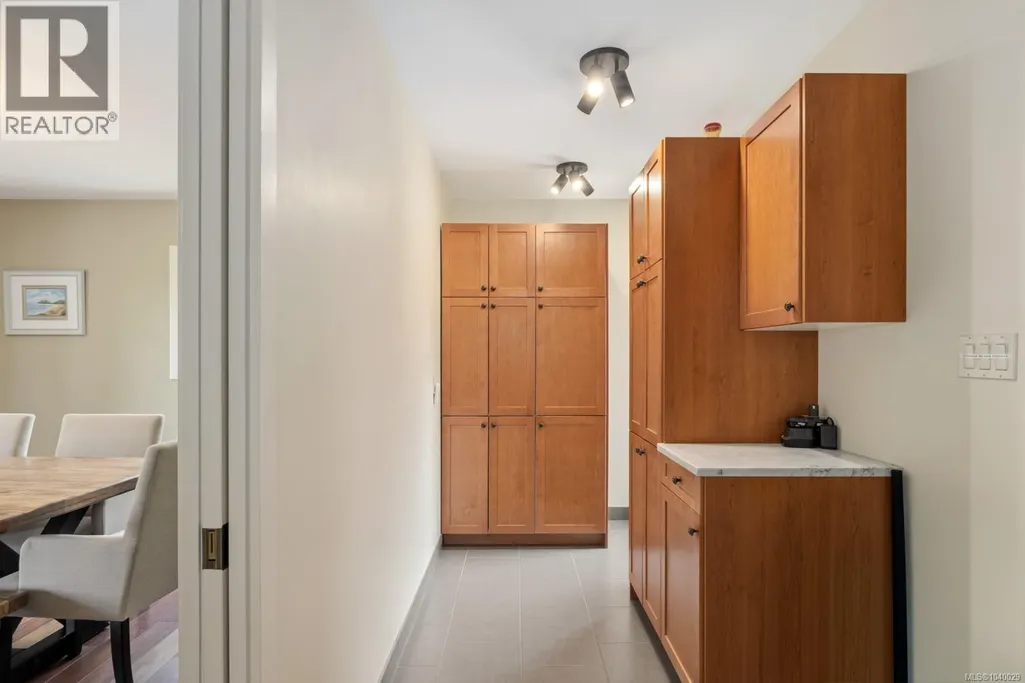
| Mud room | 13'3 x 5'7 | Main level | ||
| Patio | 23'2 x 21'3 | Lower level | ||
| Porch | 26'10 x 5'0 | Main level | ||
| Primary Bedroom | 18'9 x 11'7 | Main level | ||
| Storage | 9'0 x 7'0 | Main level |
Amenities
- Views
- New Construction
- Adult 55+
- Lease To Own
- No Strata Fees
- Furnished
- Primary On Main
- Air Conditioning
- Seller Finance
- Green
- Fixer Upper
- Horse
- Golf
- Fireplace
- Deck
- Garage
- Basement
- Pool

Property vs Single Family Average in V0R 1K1
Price
Year Built
In The Neighbourhood
Chemainus
$ 778,000
- Type
- Single Family
- Size
- 1,639 SqFt
- Rooms
- 3 Beds + 3 Baths
Royal LePage Nanaimo Realty LD
Chemainus
$ 889,000
- Type
- Single Family
- Size
- 1,844 SqFt
- Rooms
- 3 Beds + 2 Baths
RE/MAX Generation (CH)
Chemainus
$ 1,590,000
- Type
- Single Family
- Size
- 3,375 SqFt
- Rooms
- 3 Beds + 4 Baths
RE/MAX Generation (CH)
Chemainus
$ 869,900
- Type
- Single Family
- Size
- 1,974 SqFt
- Rooms
- 4 Beds + 2 Baths
RE/MAX Island Properties (DU)
Chemainus
$ 929,000
- Type
- Single Family
- Size
- 1,979 SqFt
- Rooms
- 3 Beds + 2 Baths
Royal LePage Nanaimo Realty LD
Chemainus
$ 849,000
- Type
- Single Family
- Size
- 1,745 SqFt
- Rooms
- 3 Beds + 2 Baths
Royal LePage Nanaimo Realty LD
Chemainus
$ 1,895,000
- Type
- Single Family
- Size
- 3,604 SqFt
- Rooms
- 3 Beds + 3 Baths
D.F.H. Real Estate Ltd. (CwnBy)
Chemainus
$ 949,900
- Type
- Single Family
- Size
- 2,080 SqFt
- Rooms
- 3 Beds + 3 Baths
RE/MAX Generation (CH)
Chemainus
$ 999,000
- Type
- Single Family
- Size
- 2,311 SqFt
- Rooms
- 4 Beds + 3 Baths
Royal LePage Island Living (PK)
Chemainus
$ 479,900
- Type
- Single Family
- Size
- 938 SqFt
- Rooms
- 2 Beds + 1 Baths
Century 21 Harbour Realty Ltd.
Chemainus
$ 949,900
- Type
- Single Family
- Size
- 2,022 SqFt
- Rooms
- 3 Beds + 3 Baths
Royal LePage Nanaimo Realty (NanIsHwyN)

