




























Address
2333 Summerset Rd, Nanoose Bay, BC
Price
$ 1,139,000
Property Attributes
- ID#1039826
- TypeSingle Family
- Listing Status Active
- MunicipalityNanoose Bay
- CityNanoose Bay
- AreaNanoose Bay
- NeighbourhoodNanoose
- Postal CodeV9P 9E4
- StyleWestcoast
- Year Built1990
- Price$ 1,139,000
- Bedrooms6
- Bathrooms3
- Half Bathrooms0
- Sqr Footage3167
- Lot Size4.5 Acres
Data Source:
Canadian Real Estate Association (CREA)
Property Description
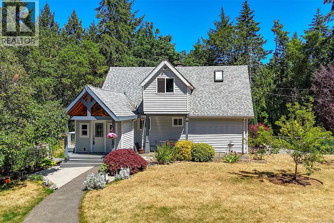
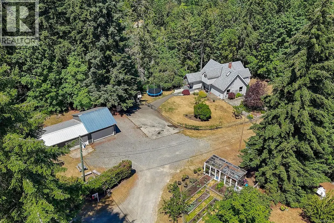
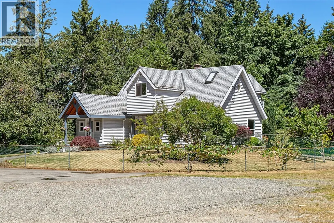
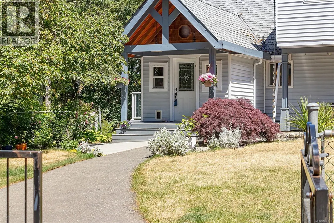
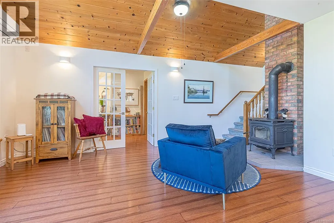
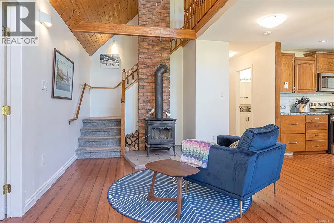
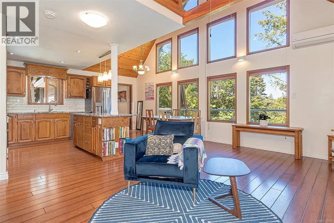
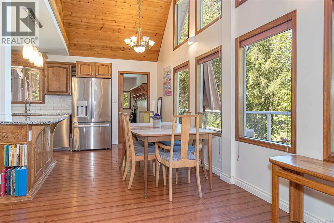
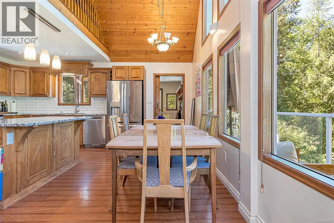
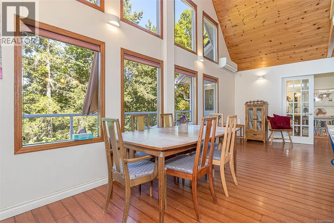
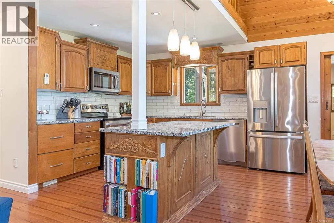
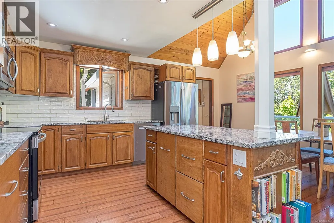
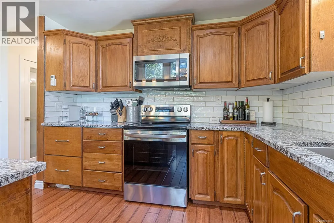
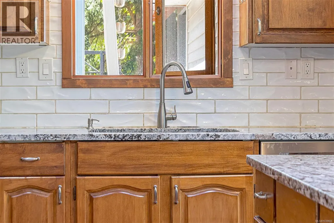
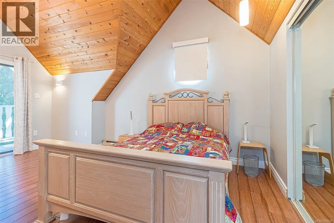
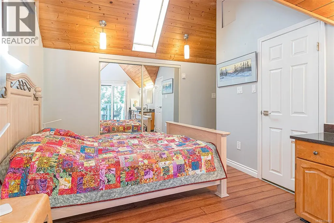
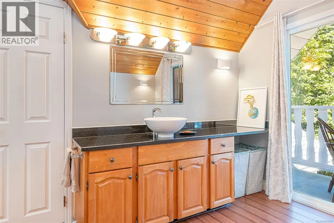
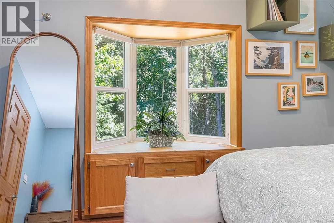
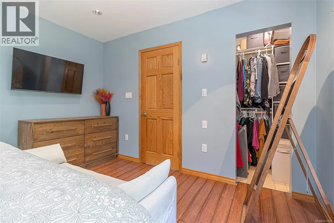
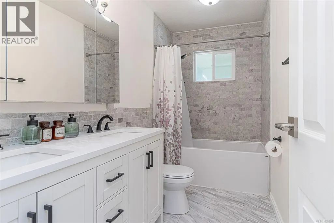
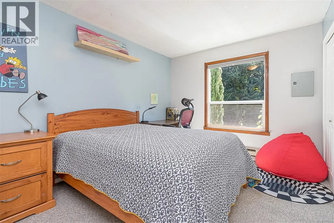
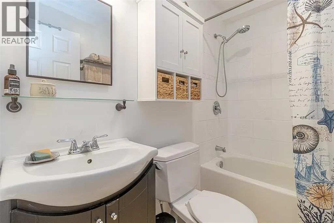
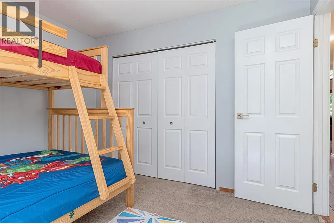
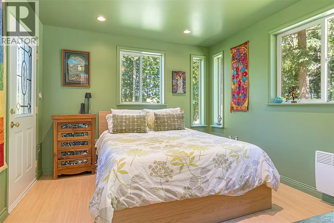
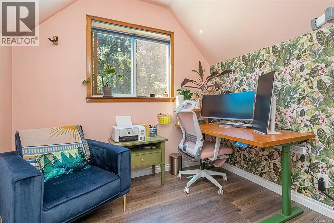
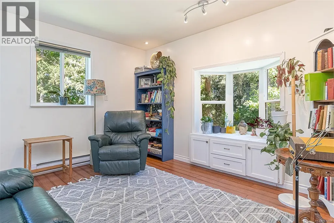
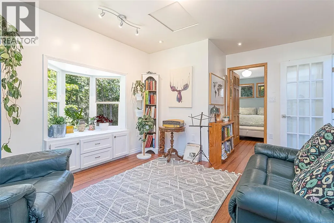
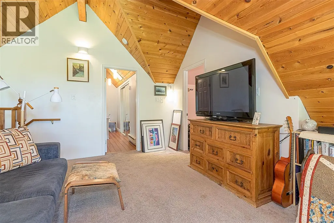
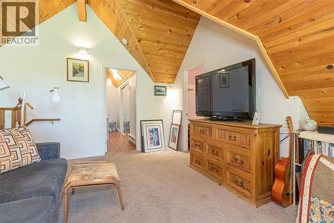
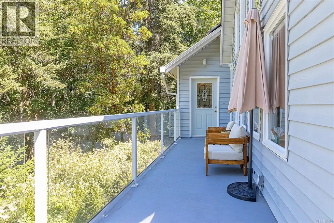
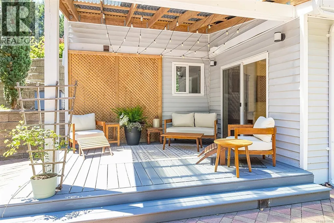
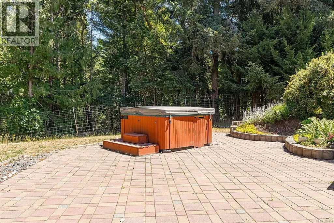
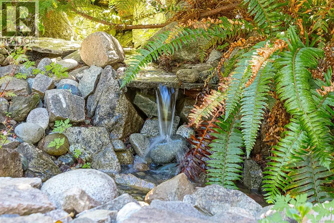
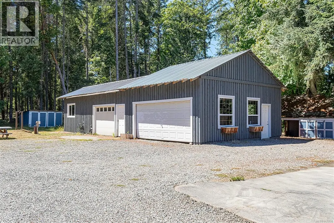
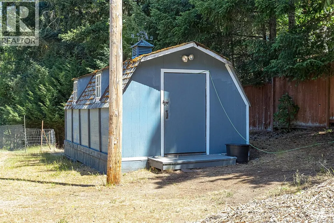
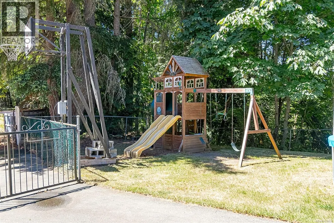
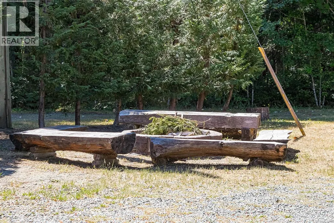
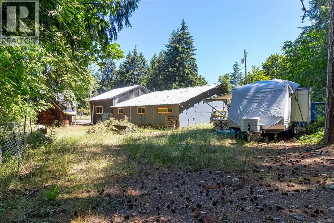
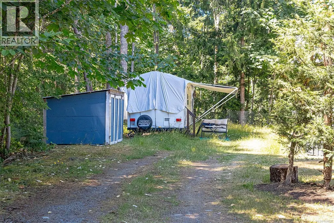
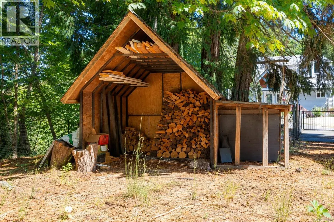
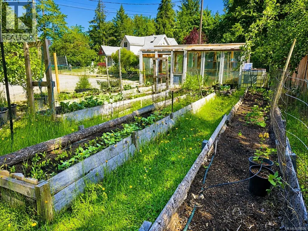
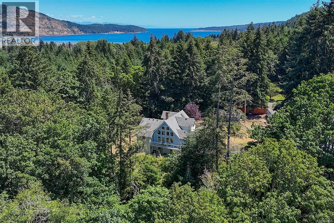
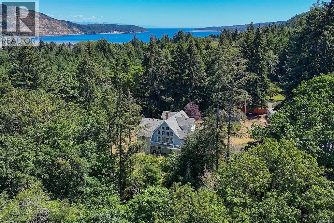
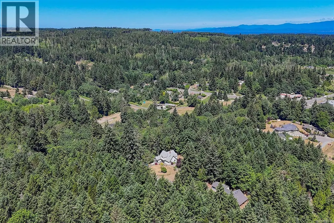
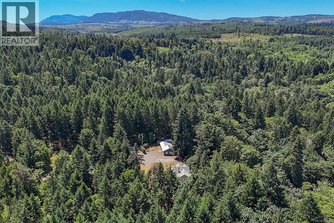
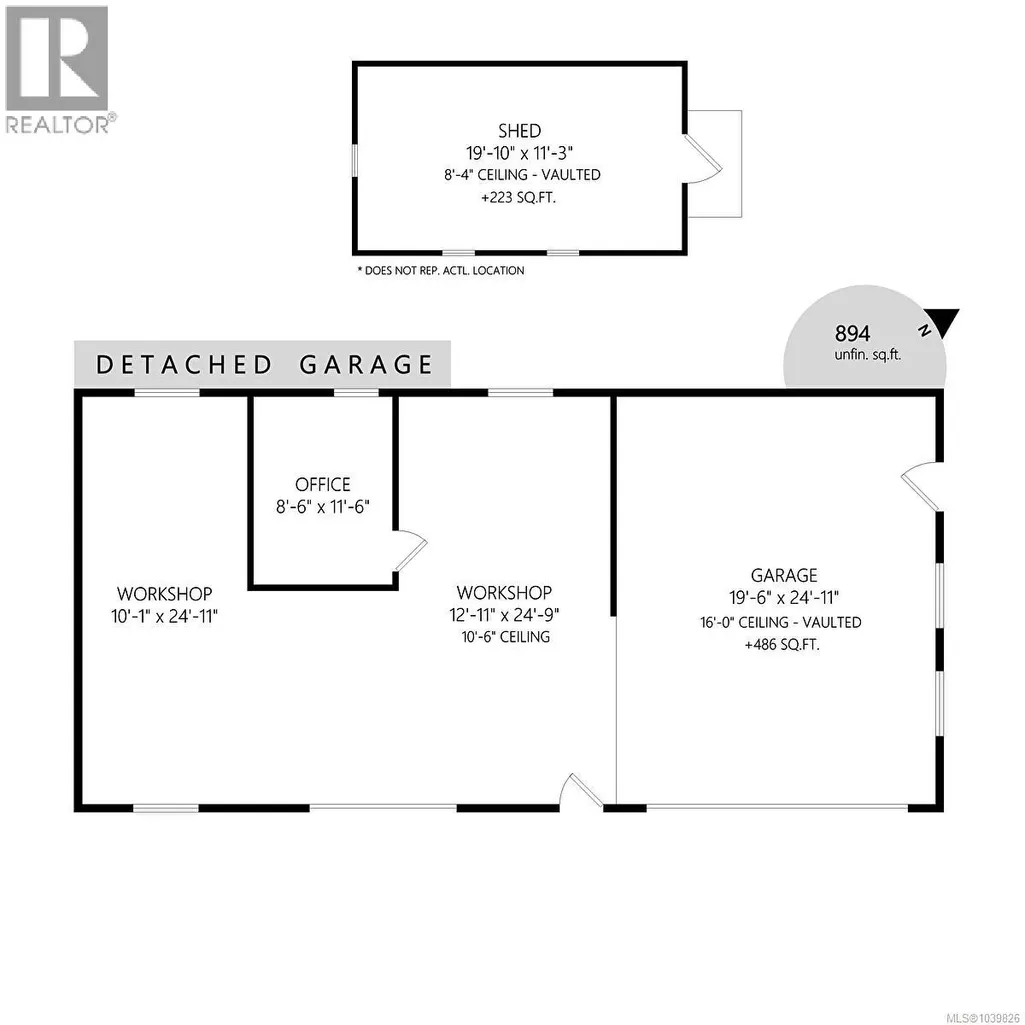
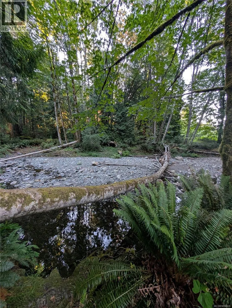
An established large and bright family home with 6 bedrooms and 3 bathrooms on 4.5 Acres, Ideal for larger families/co-living arrangements(sellers experienced unexpected developments)An established woodlot with a range of broadleaf and evergreens, the house sits in an expansive open garden allowing sun/daylight into the bright public and bedrooms. Nanoose Bay is sought after : 15 minutes from facilities in both Nanaimo and Parksville -commercial, healthcare, education and recreation. At the end of a 300 metre cul de sac, the house is secluded and secure. The lower rear yard features a lawn area, a waterfall with fish pond and patio with glazed pergola. The upper garden has lawns and flower beds, a large paved area and room for a kitchen garden and enclosures for farm/pets. A larger workshop and garage building accommodates3+ cars. Also a greenhouse and a garden shed. Site has potential for an additional dwelling unit Buyers to verify with local authorities (id:7434)
General Features
| Features | Acreage, Park setting, Other |
|---|---|
| Property Type | Single Family |
| Zoning Description | RR2 |
| ZoningType | Unknown |
| Neighbourhood | Nanoose |
| Building Architectural Style | Westcoast |
| Building Cooling Type | Air Conditioned |
| Parking Space Total | 6 |
| Building Type | House |
| Ownership Type | Freehold |
Interior Features
| Building Fireplace Present | True |
|---|---|
| Building Fireplace Total | 1 |
| Building Heating Type | Heat Pump |
| Building Heating Fuel | Wood |
| Living Area Range | 3167 |
| Bedrooms | 6 |
Exterior Features
| Structure | Shed, Workshop |
|---|---|
| ViewType | Mountain view, River view, View |
Room Details
| Room | Dimensions | Level | Flooring | Details |
|---|---|---|---|---|
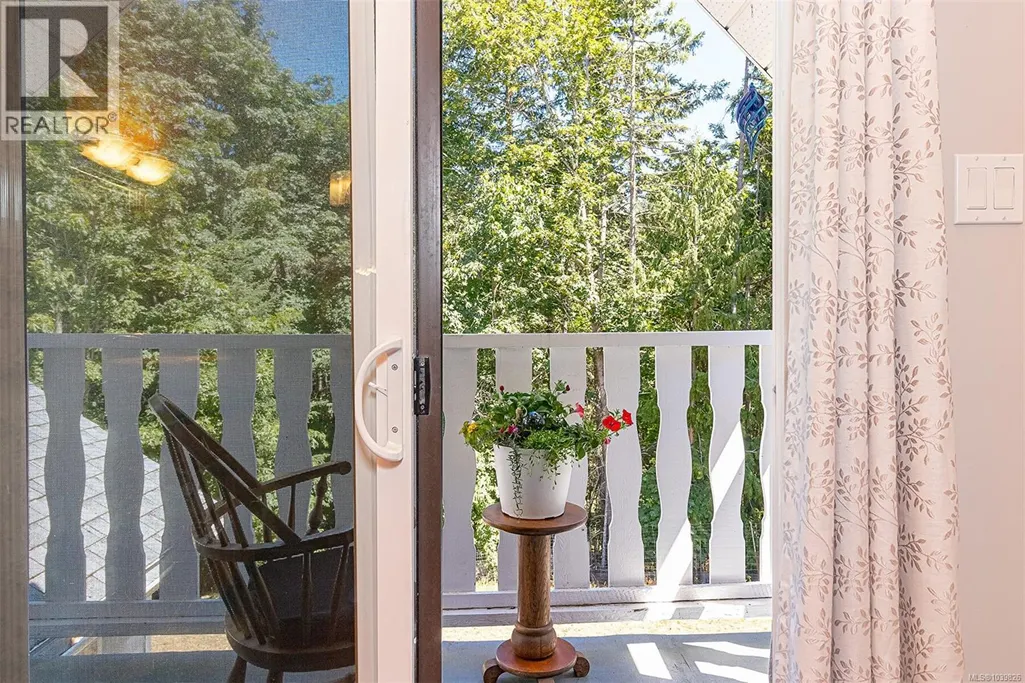
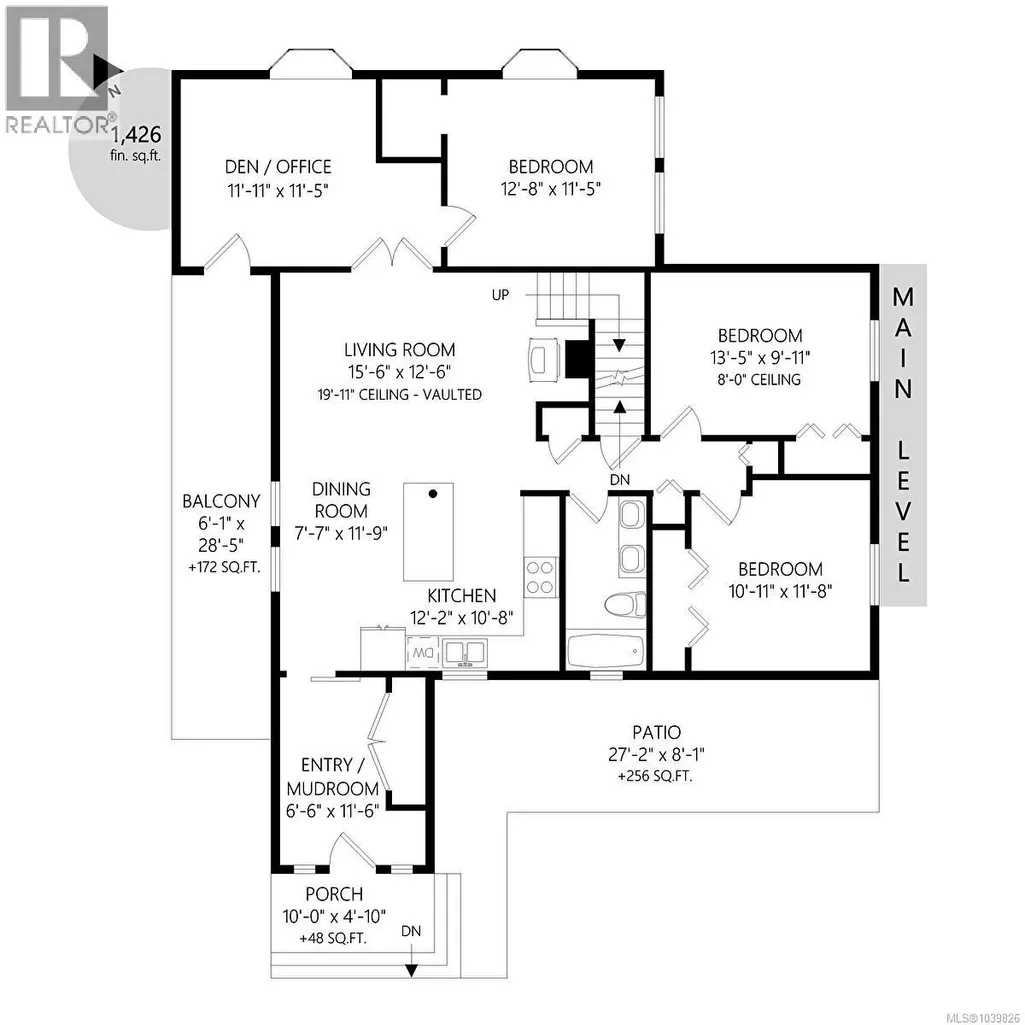
| Balcony | 6'1 x 28'5 | Main level | ||
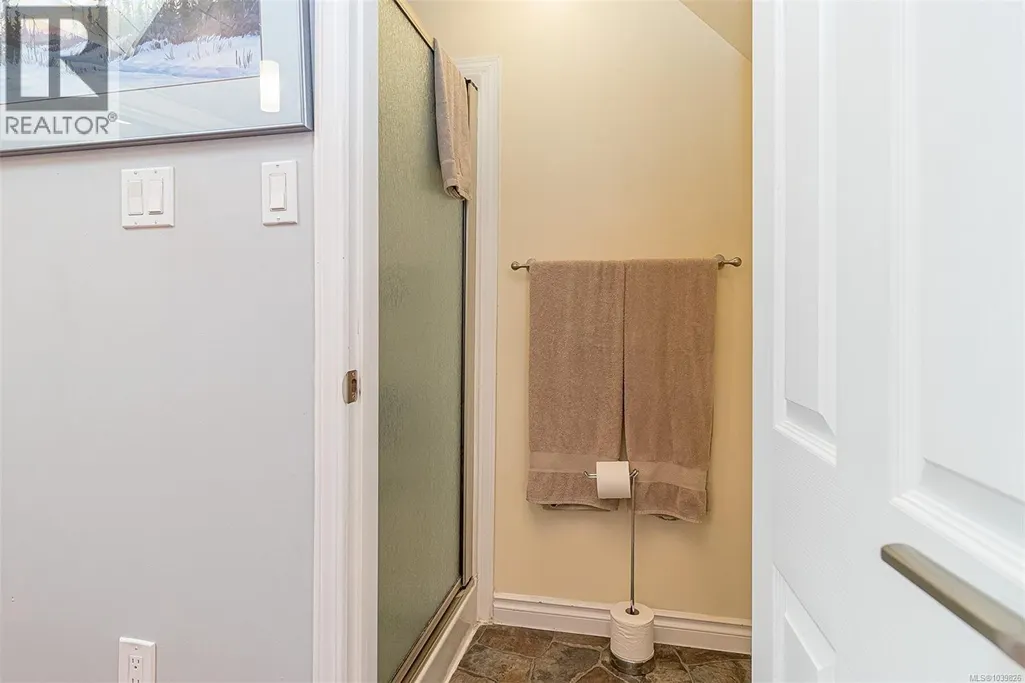
| Bathroom | 5-Piece | Main level | ||
| Bedroom | 13'5 x 9'11 | Main level | ||
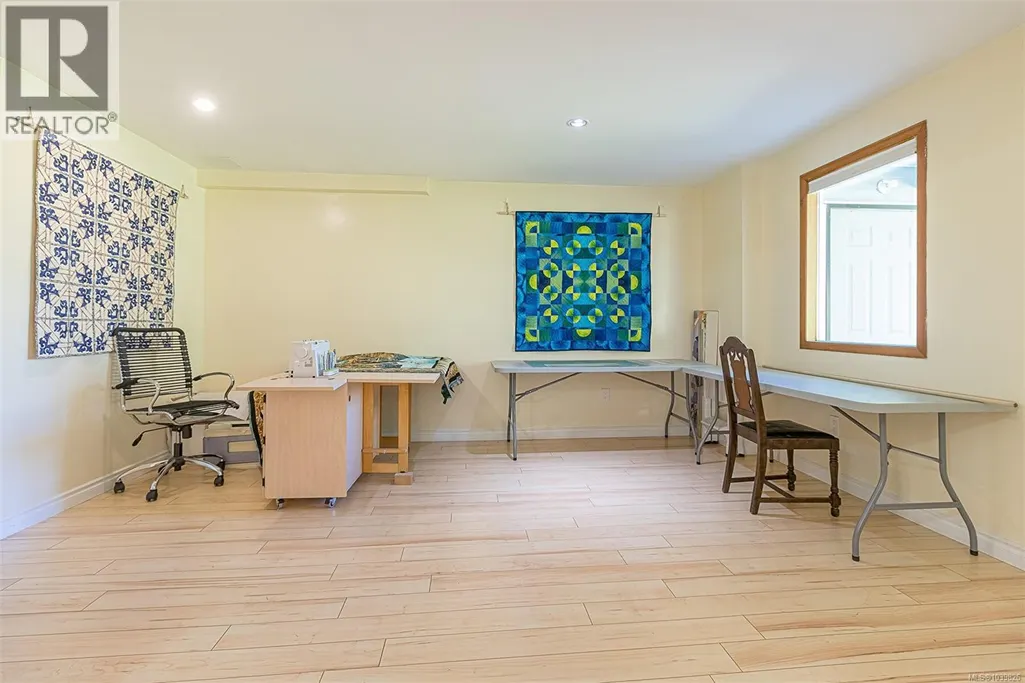
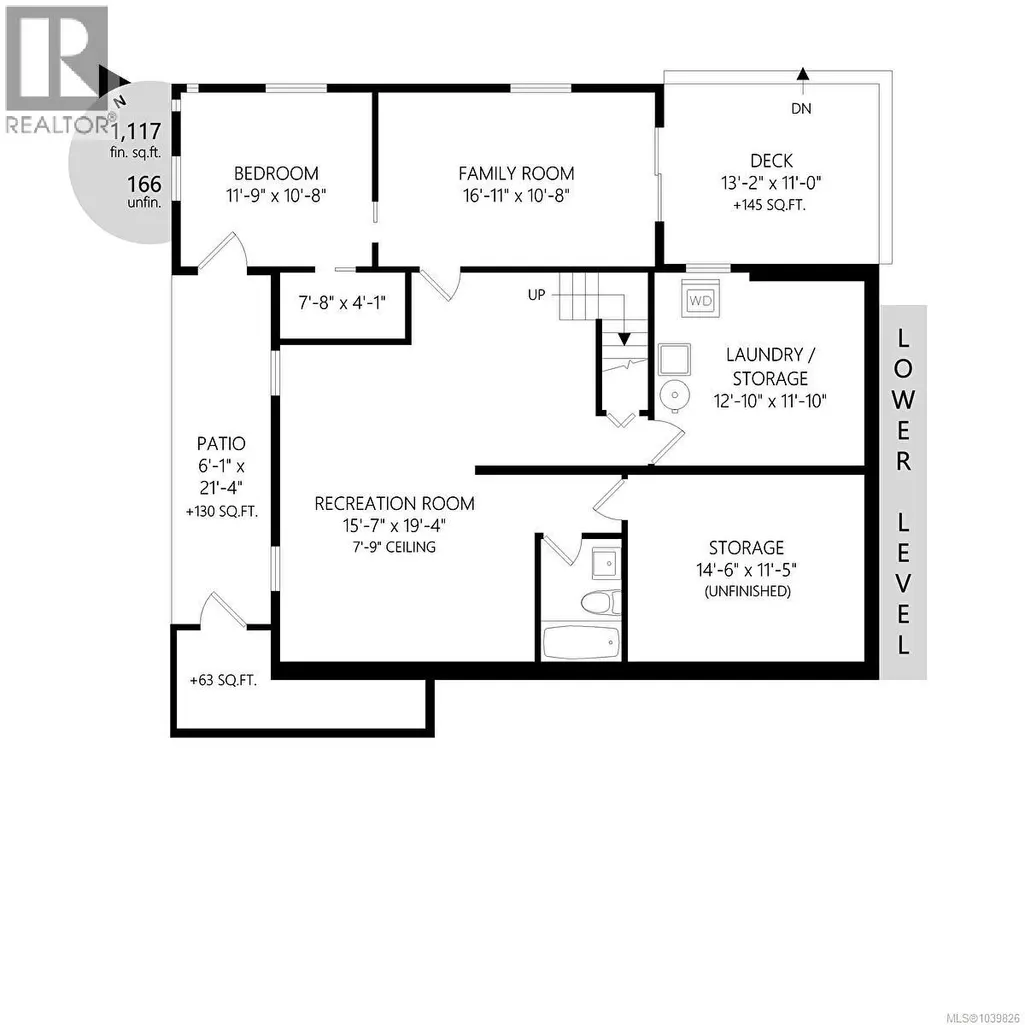
| Bonus Room | 20'10 x 11'2 | Lower level | ||
| Den | 11'11 x 11'5 | Main level | ||
| Dining room | 7'7 x 11'9 | Main level | ||
| Entrance | 6'6 x 11'6 | Main level | ||
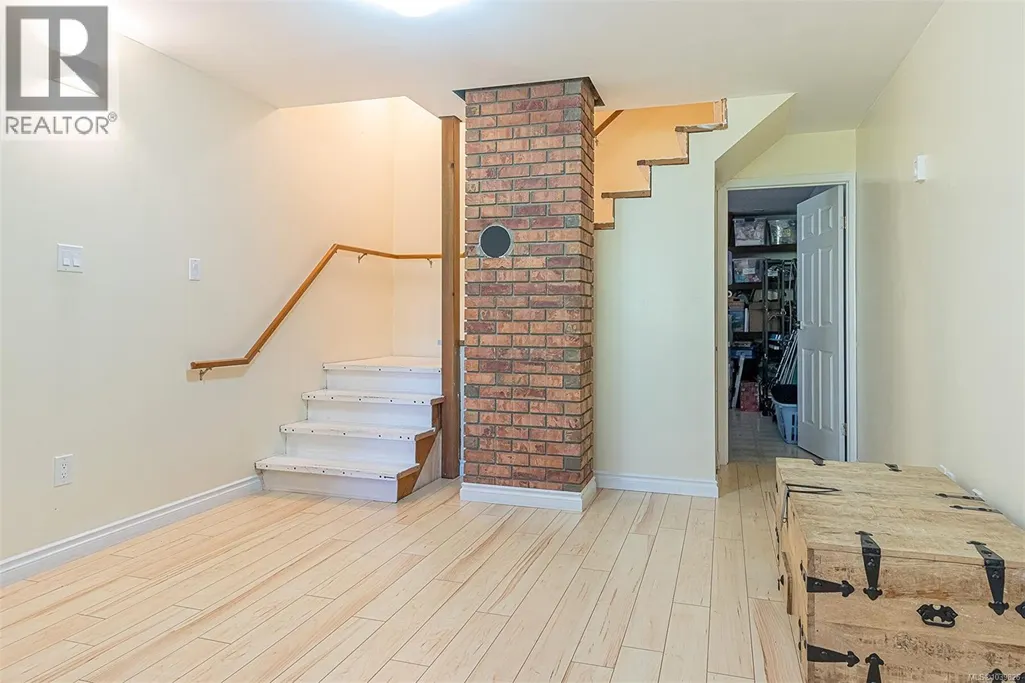
| Family room | 16'11 x 10'8 | Lower level | ||
| Kitchen | 12'2 x 10'8 | Main level | ||
| Laundry room | 12'10 x 11'10 | Lower level | ||
| Living room | 15'6 x 12'6 | Main level | ||
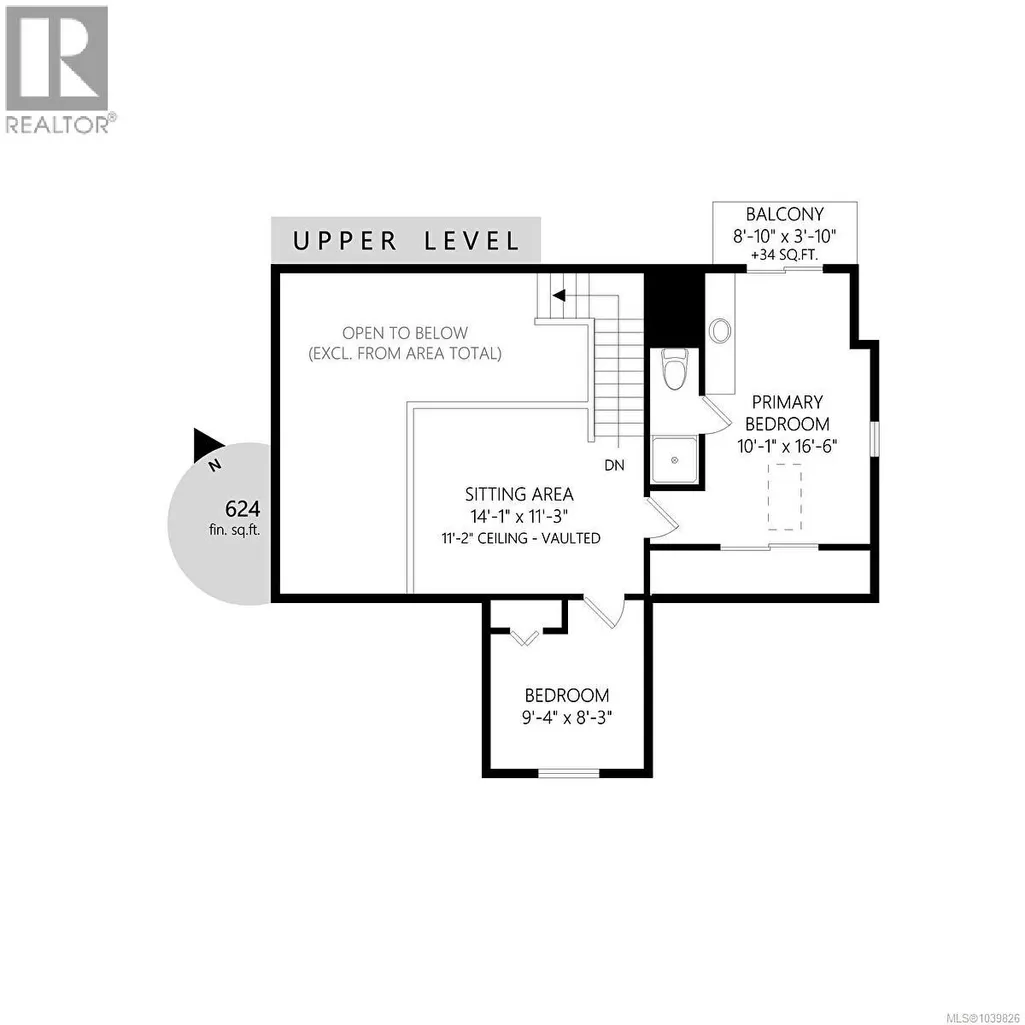
| Primary Bedroom | 10'1 x 16'6 | Second level | ||
| Recreation room | 15'4 x 19'4 | Lower level | ||
| Sitting room | 14'2 x 11'3 | Second level | ||
| Storage | 14'6 x 11'5 | Lower level |
Amenities
- Views
- New Construction
- Adult 55+
- Lease To Own
- No Strata Fees
- Furnished
- Primary On Main
- Air Conditioning
- Seller Finance
- Green
- Fixer Upper
- Horse
- Golf
- Fireplace
- Deck
- Garage
- Basement
- Pool

Property vs Single Family Average in V9P 9E4
Price
Year Built
In The Neighbourhood
Just Listed
Nanoose Bay
$ 2,999,000
- Type
- Single Family
- Size
- 6,522 SqFt
- Rooms
- 4 Beds + 8 Baths
Royal LePage Island Living (QU)
Just Listed
Nanoose Bay
$ 925,000
- Type
- Single Family
- Size
- 1,941 SqFt
- Rooms
- 3 Beds + 2 Baths
Royal LePage Island Living (PK)
Nanoose Bay
$ 1,119,000
- Type
- Single Family
- Size
- 3,082 SqFt
- Rooms
- 4 Beds + 3 Baths
Royal LePage Island Living (PK)
Nanoose Bay
$ 1,089,000
- Type
- Single Family
- Size
- 2,170 SqFt
- Rooms
- 4 Beds + 3 Baths
Royal LePage Island Living (QU)
Nanoose Bay
$ 1,695,000
- Type
- Single Family
- Size
- 3,216 SqFt
- Rooms
- 4 Beds + 5 Baths
Royal LePage Island Living (PK)
Nanoose Bay
$ 1,549,900
- Type
- Single Family
- Size
- 2,706 SqFt
- Rooms
- 3 Beds + 3 Baths
Royal LePage Island Living (QU)
Nanoose Bay
$ 998,000
- Type
- Single Family
- Size
- 2,292 SqFt
- Rooms
- 4 Beds + 3 Baths
REMAX Professionals (NA)
Nanoose Bay
$ 1,849,000
- Type
- Single Family
- Size
- 4,636 SqFt
- Rooms
- 7 Beds + 7 Baths
Royal LePage Island Living (QU)
Nanoose Bay
$ 1,388,000
- Type
- Single Family
- Size
- 2,066 SqFt
- Rooms
- 3 Beds + 3 Baths
RE/MAX Anchor Realty (QU)
Nanoose Bay
$ 1,195,000
- Type
- Single Family
- Size
- 2,332 SqFt
- Rooms
- 4 Beds + 3 Baths
Royal LePage Island Living (QU)
Nanoose Bay
$ 1,489,900
- Type
- Single Family
- Size
- 2,999 SqFt
- Rooms
- 3 Beds + 3 Baths
Royal LePage Nanaimo Realty (NanIsHwyN)
Nanoose Bay
$ 865,000
- Type
- Single Family
- Size
- 1,946 SqFt
- Rooms
- 3 Beds + 2 Baths
460 Realty Inc. (NA)
Nanoose Bay
$ 3,180,000
- Type
- Single Family
- Size
- 2,501 SqFt
- Rooms
- 3 Beds + 4 Baths
Sutton Group-West Coast Realty (Nan)

