















Address
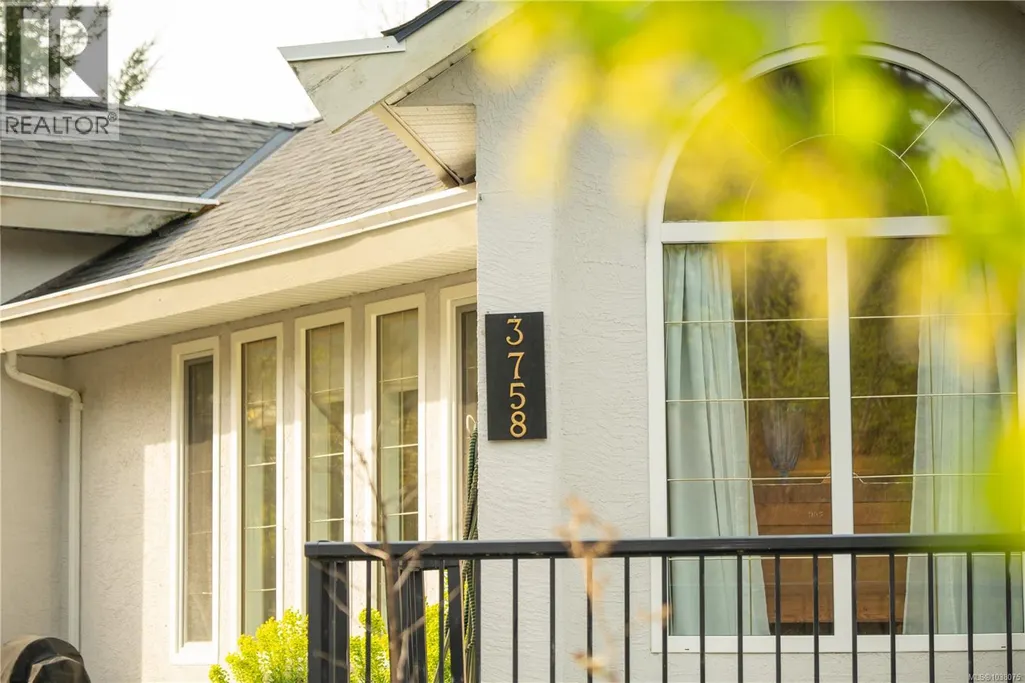
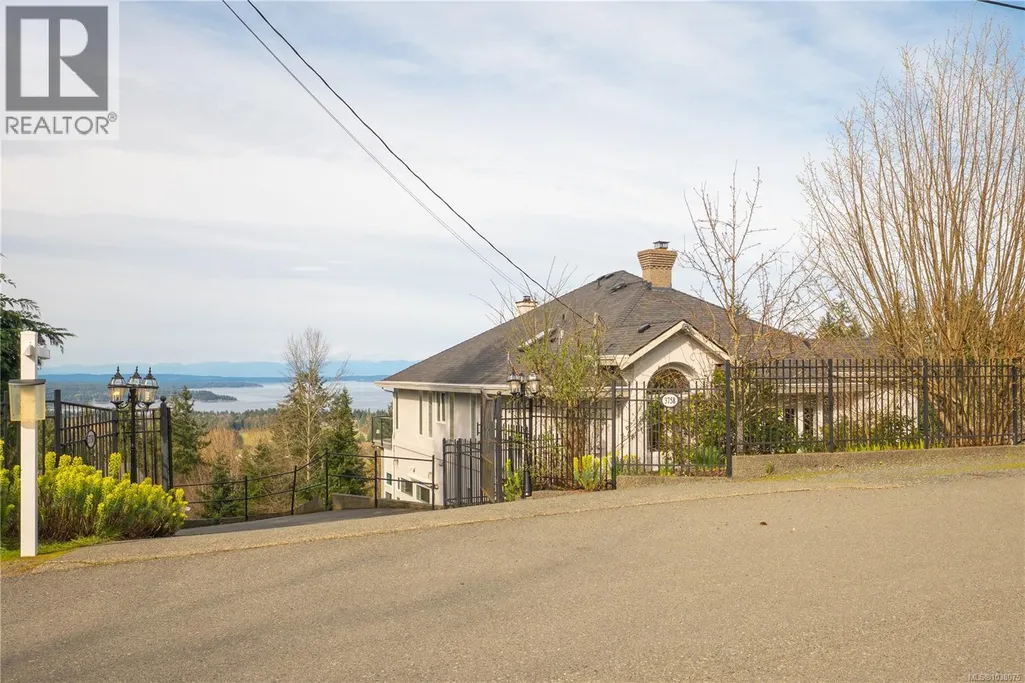
3758 Panorama Cres, Chemainus, BC
Price
$ 1,899,000
Property Attributes
- ID#1038075
- TypeSingle Family
- Listing Status Active
- MunicipalityChemainus
- CityChemainus
- AreaChemainus
- NeighbourhoodChemainus
- Postal CodeV0R 1K0
- Style
- Year Built1993
- Price$ 1,899,000
- Bedrooms7
- Bathrooms9
- Half Bathrooms0
- Sqr Footage6612
- Lot Size1.98 Acres
Data Source:
Canadian Real Estate Association (CREA)
Property Description
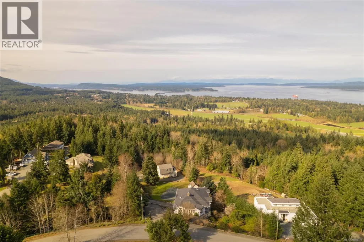
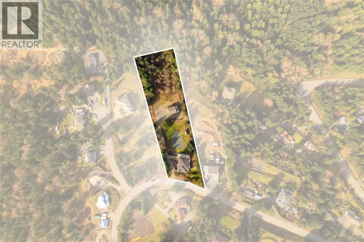
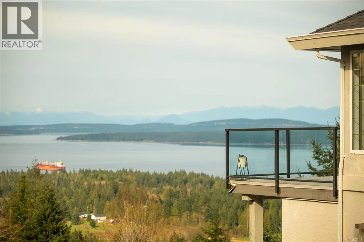
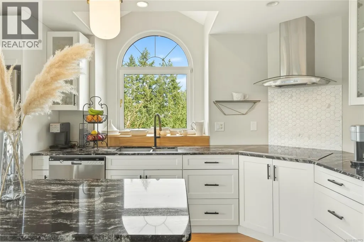
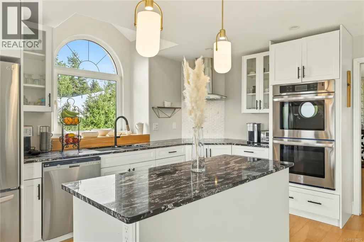
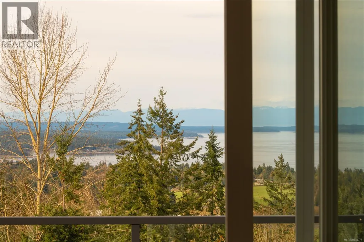
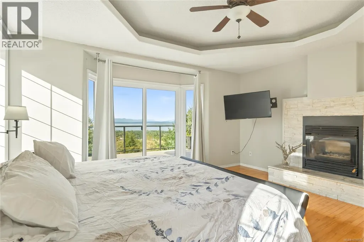
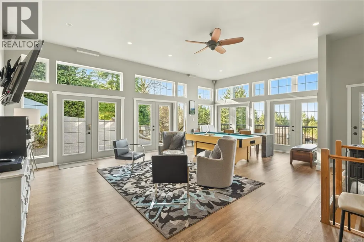
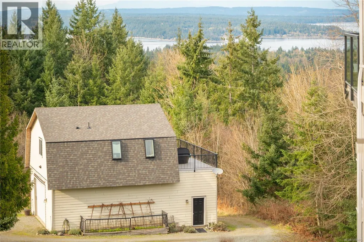
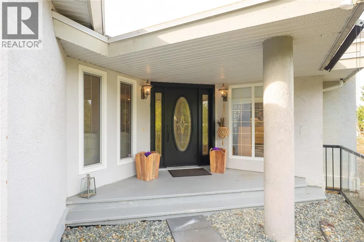
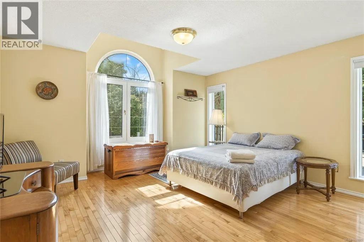
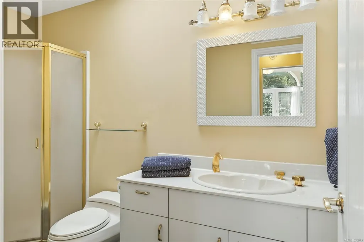
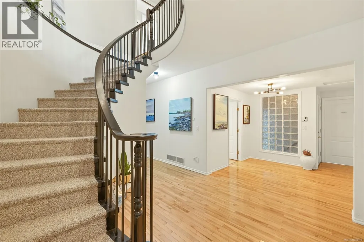
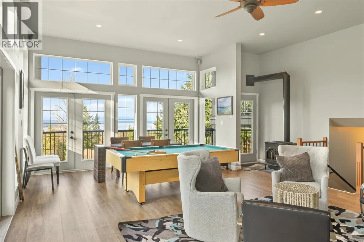
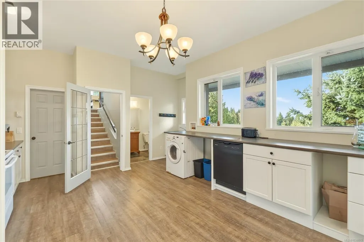
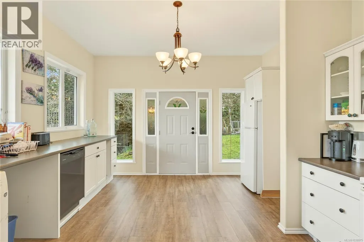
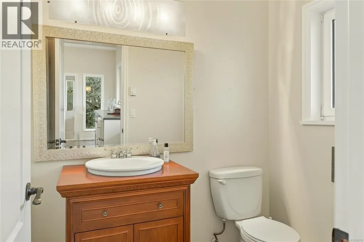
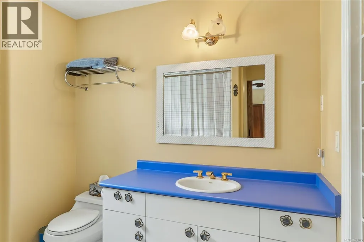
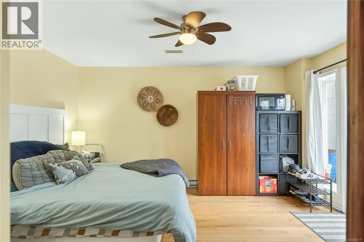
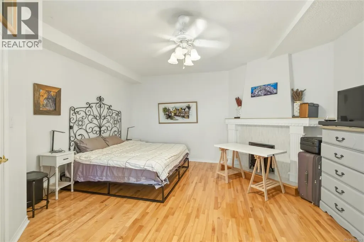
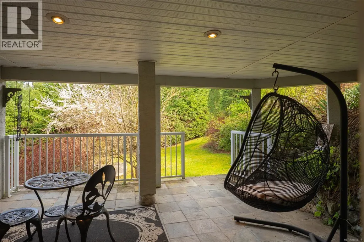
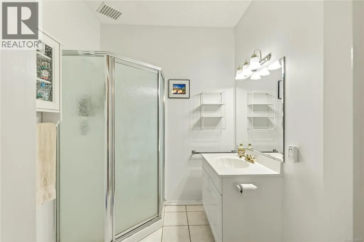
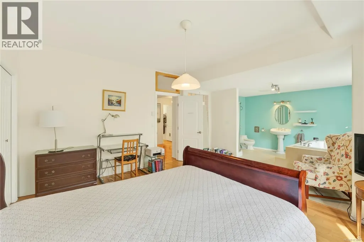
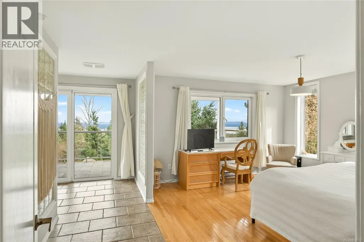
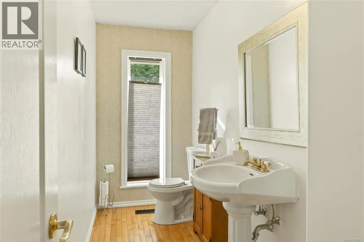
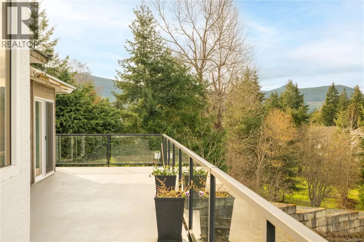
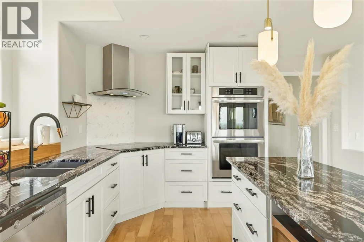
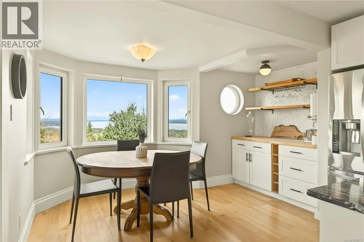
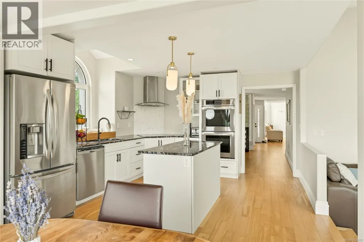
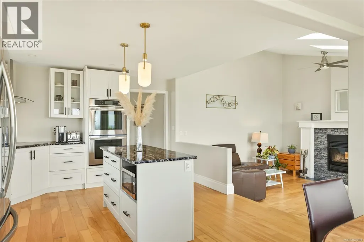
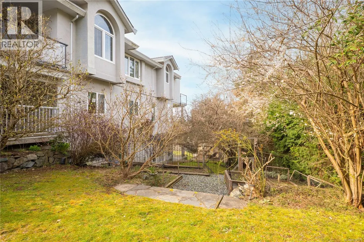
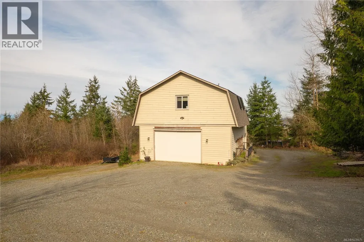
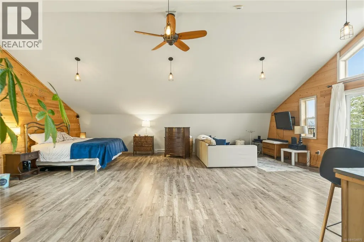
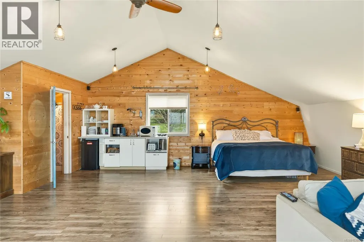
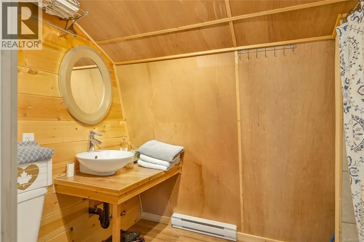
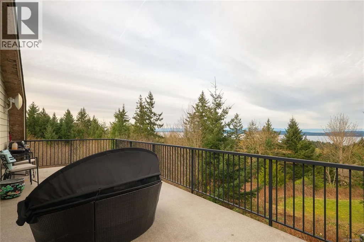
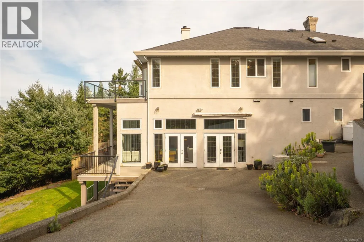
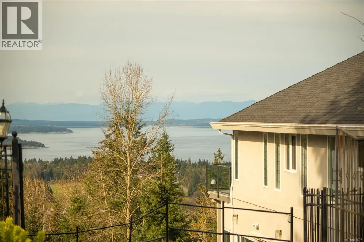
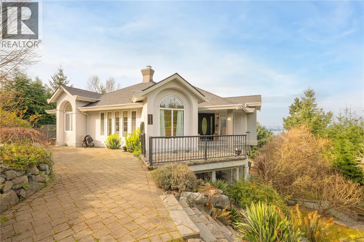
Experience an extraordinary private retreat tucked away on a quiet, exclusive street in the hills, where luxury, space, and breathtaking ocean views come together. Set on an impressive 1.98-acre lot, this remarkable 5,894 sqft residence offers 6 spacious bedrooms and 8 beautifully appointed bathrooms, with every bedroom featuring its own private ensuite for ultimate comfort and privacy. Designed for multi-generational living, guest accommodation, or income potential, the home includes 2 full kitchens plus a separate 718 sqft studio suite with its own bathroom and mini kitchen. At the heart of the main home, a 500 sqft lounge creates the perfect space for gathering, entertaining, and making unforgettable memories both indoors and out. The primary suite is a true sanctuary, complete with serene ocean views that create the perfect start and end to each day. Surrounded by peace, privacy, and natural beauty, this exceptional estate offers a rare lifestyle opportunity unlike anything else! Reach out today to see this stunning location 250-268-3310! (id:7434)
General Features
| Features | Acreage, Park setting, Private setting, Southern exposure, Wooded area, Irregular lot size, Other |
|---|---|
| Property Type | Single Family |
| ZoningType | Residential |
| Neighbourhood | Chemainus |
| Building Appliances | Range, Dishwasher, Dryer, Hot Tub, Jetted Tub, Microwave, Oven - Built-In, Refrigerator, Washer |
| Building Cooling Type | Air Conditioned |
| Parking Space Total | 4 |
| Building Type | House |
| Ownership Type | Freehold |
Interior Features
| Building Fireplace Present | True |
|---|---|
| Building Fireplace Total | 5 |
| Building Heating Type | Forced air, Heat Pump, Heat Recovery Ventilation (HRV) |
| Building Heating Fuel | Electric |
| Living Area Range | 6612 |
| Bedrooms | 7 |
Exterior Features
| Structure | Barn |
|---|---|
| ViewType | Mountain view, Ocean view, Valley view |
Room Details
| Room | Dimensions | Level | Flooring | Details |
|---|---|---|---|---|
| Bathroom | 9'1 x 4'7 | Other | ||
| Bedroom | 14'5 x 17'4 | Main level | ||
| Den | 12'0 x 11'11 | Main level | ||
| Dining nook | 10'2 x 7'7 | Main level | ||
| Dining room | 12'8 x 12'5 | Main level | ||
| Family room | 20'8 x 25'11 | Lower level | ||
| Kitchen | 17'7 x 15'11 | Other | ||
| Laundry room | 8'9 x 6'2 | Lower level | ||
| Living room | 13'11 x 16'6 | Main level | ||
| Loft | 27'7 x 26'0 | Other | ||
| Other | 3'10 x 5'6 | Main level | ||
| Primary Bedroom | 10'11 x 13'0 | Main level | ||
| Storage | 9'11 x 6'5 | Lower level | ||
| Workshop | 14'5 x 6'4 | Other |
Amenities
- Views
- New Construction
- Adult 55+
- Lease To Own
- No Strata Fees
- Furnished
- Primary On Main
- Air Conditioning
- Seller Finance
- Green
- Fixer Upper
- Horse
- Golf
- Fireplace
- Deck
- Garage
- Basement
- Pool

Property vs Single Family Average in V0R 1K0
Price
Year Built
In The Neighbourhood
Chemainus
$ 778,000
- Type
- Single Family
- Size
- 1,639 SqFt
- Rooms
- 3 Beds + 3 Baths
Royal LePage Nanaimo Realty LD
Chemainus
$ 889,000
- Type
- Single Family
- Size
- 1,844 SqFt
- Rooms
- 3 Beds + 2 Baths
RE/MAX Generation (CH)
Chemainus
$ 1,590,000
- Type
- Single Family
- Size
- 3,375 SqFt
- Rooms
- 3 Beds + 4 Baths
RE/MAX Generation (CH)
Chemainus
$ 869,900
- Type
- Single Family
- Size
- 1,974 SqFt
- Rooms
- 4 Beds + 2 Baths
RE/MAX Island Properties (DU)
Chemainus
$ 929,000
- Type
- Single Family
- Size
- 1,979 SqFt
- Rooms
- 3 Beds + 2 Baths
Royal LePage Nanaimo Realty LD
Chemainus
$ 849,000
- Type
- Single Family
- Size
- 1,745 SqFt
- Rooms
- 3 Beds + 2 Baths
Royal LePage Nanaimo Realty LD
Chemainus
$ 1,895,000
- Type
- Single Family
- Size
- 3,604 SqFt
- Rooms
- 3 Beds + 3 Baths
D.F.H. Real Estate Ltd. (CwnBy)
Chemainus
$ 949,900
- Type
- Single Family
- Size
- 2,080 SqFt
- Rooms
- 3 Beds + 3 Baths
RE/MAX Generation (CH)
Chemainus
$ 999,000
- Type
- Single Family
- Size
- 2,311 SqFt
- Rooms
- 4 Beds + 3 Baths
Royal LePage Island Living (PK)
Chemainus
$ 479,900
- Type
- Single Family
- Size
- 938 SqFt
- Rooms
- 2 Beds + 1 Baths
Century 21 Harbour Realty Ltd.
Chemainus
$ 949,900
- Type
- Single Family
- Size
- 2,022 SqFt
- Rooms
- 3 Beds + 3 Baths
Royal LePage Nanaimo Realty (NanIsHwyN)

