

Address
2828 Sea Blush Dr, Nanoose Bay, BC
Price
$ 2,099,900
Property Attributes
- ID#1038004
- TypeSingle Family
- Listing Status Active
- MunicipalityNanoose Bay
- CityNanoose Bay
- AreaNanoose Bay
- NeighbourhoodNanoose
- Postal CodeV9V 9E4
- Style
- Year Built2013
- Price$ 2,099,900
- Bedrooms8
- Bathrooms5
- Half Bathrooms0
- Sqr Footage4631
- Lot Size5 Acres
Data Source:
Canadian Real Estate Association (CREA)
Property Description
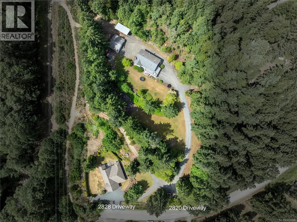
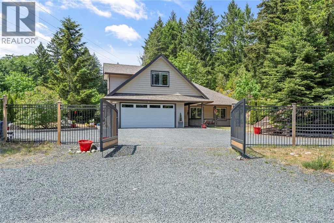
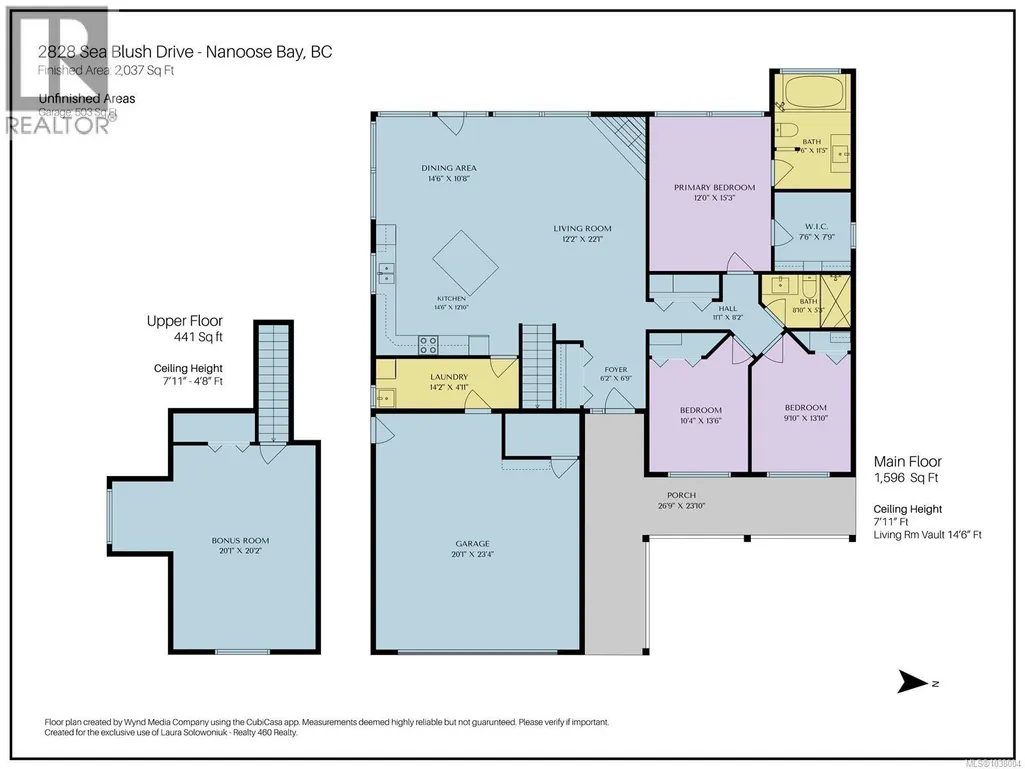
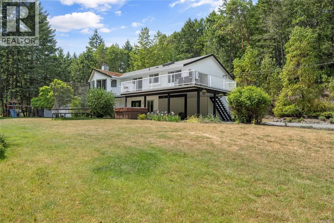
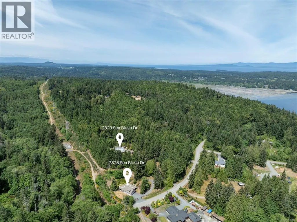
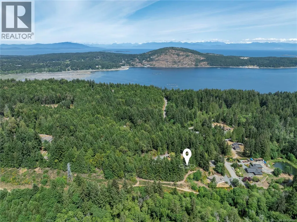

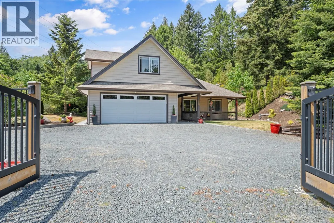
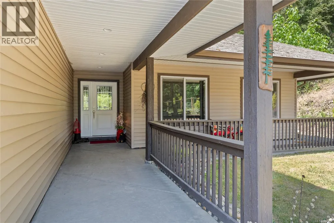
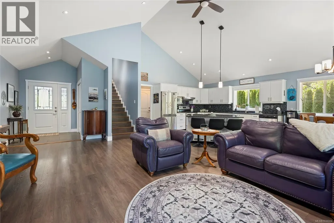
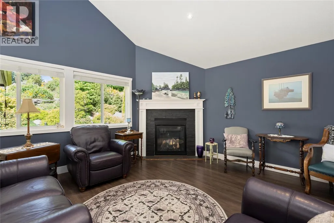
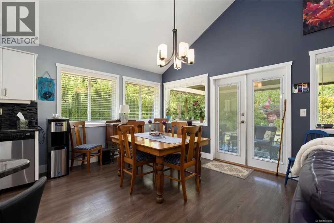
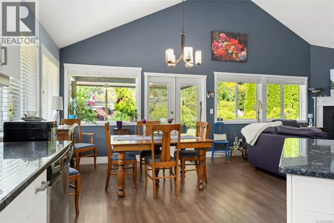
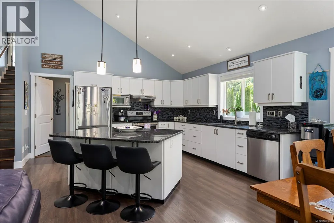
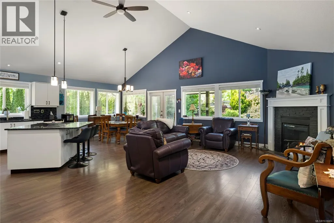
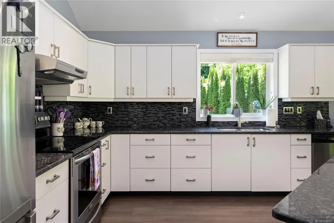
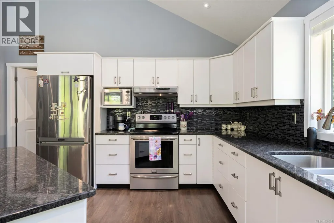
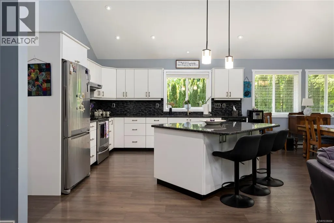
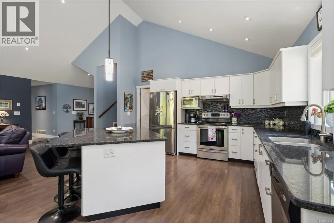
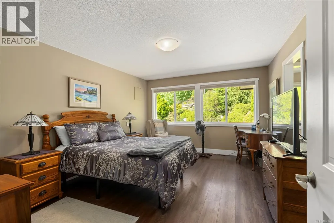
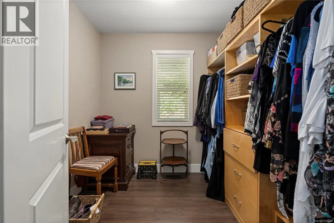
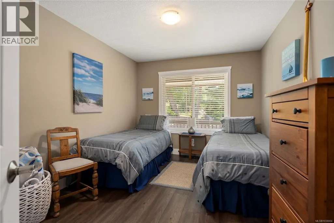
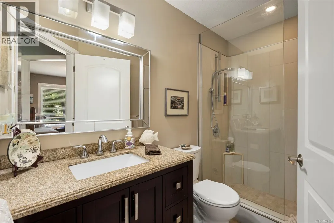
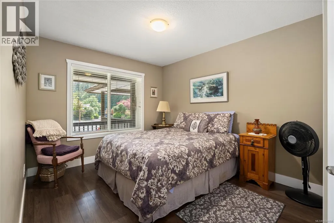
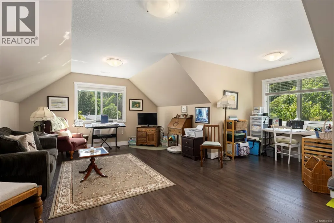
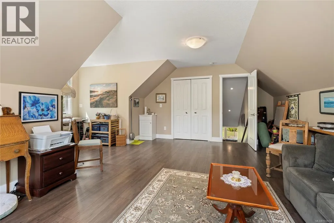
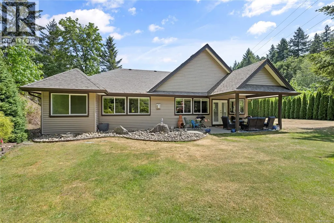
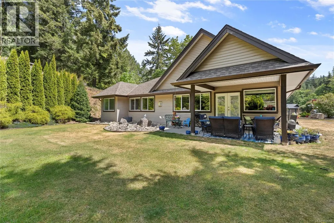
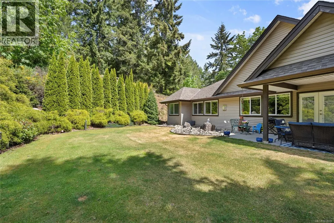
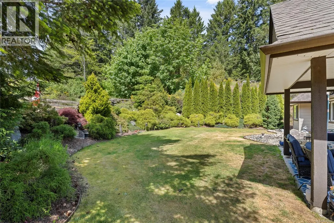
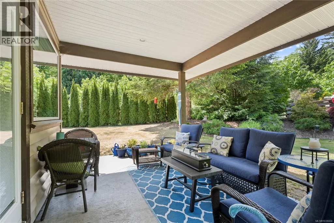
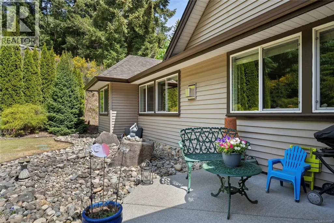
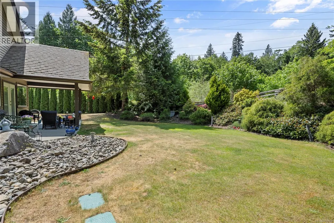
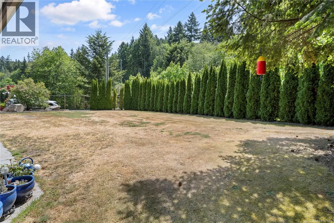
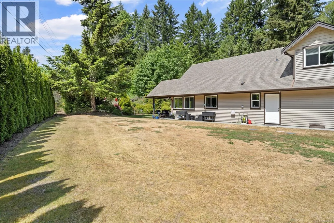
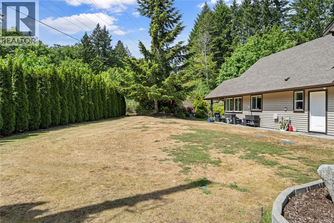
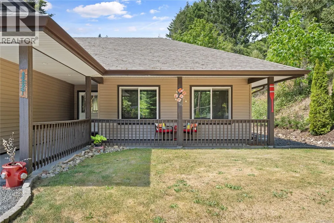
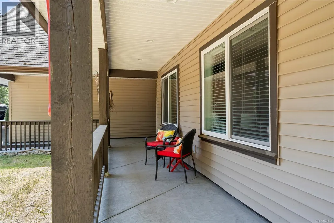
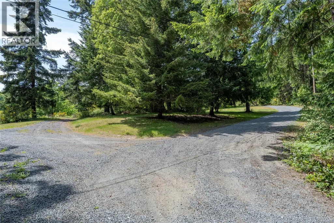
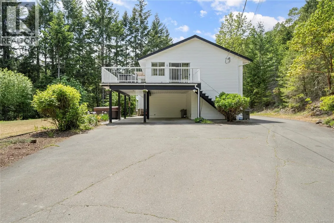
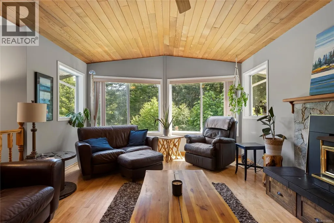
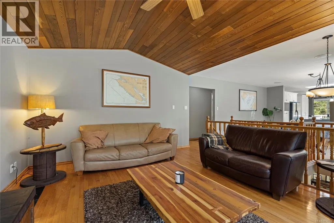
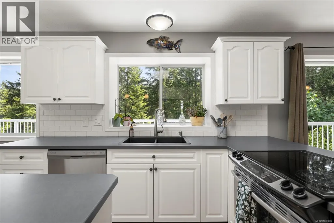
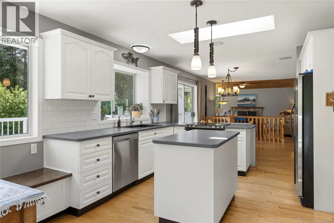
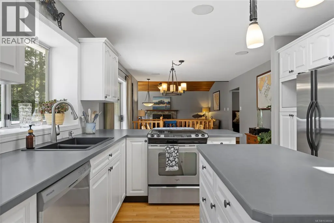
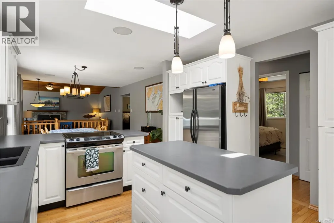
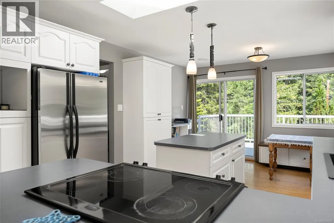
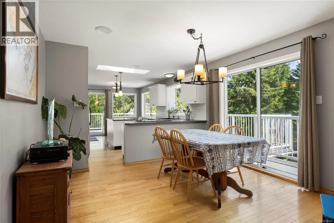
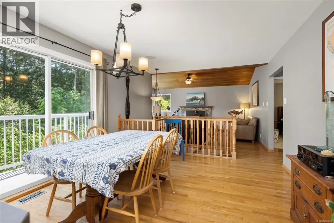
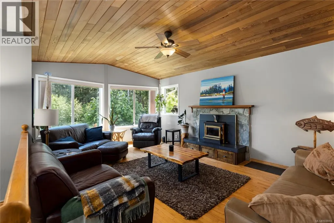
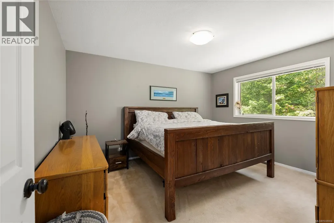
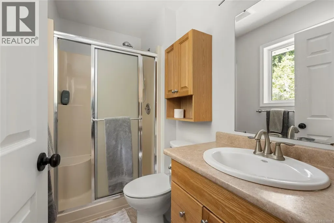
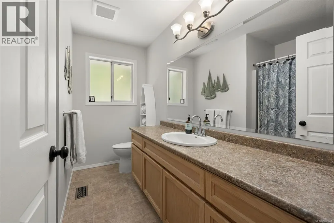
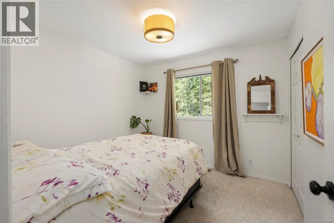
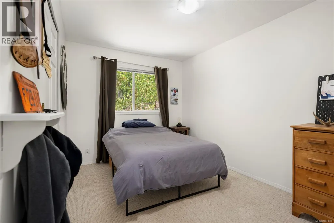
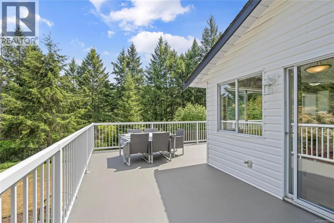
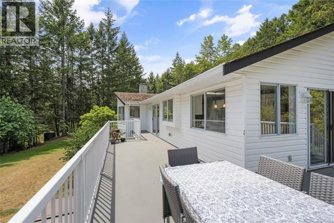
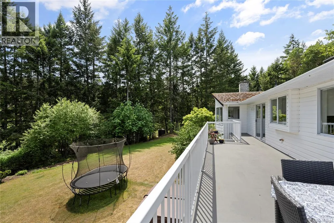
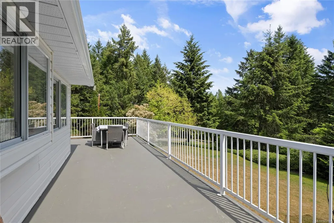
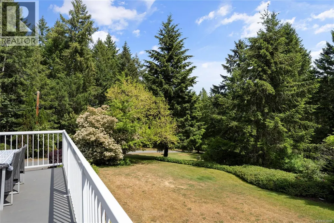
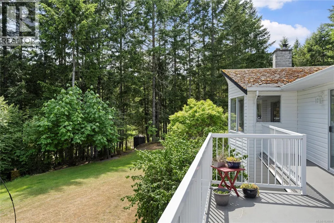
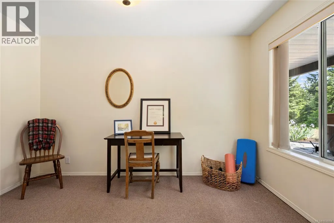
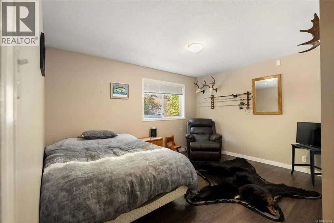
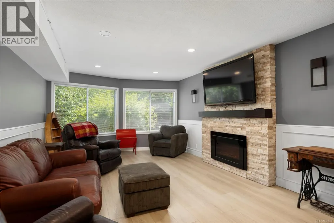
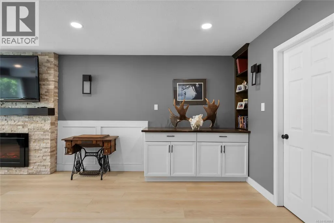
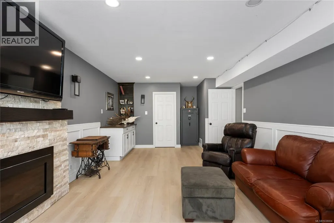
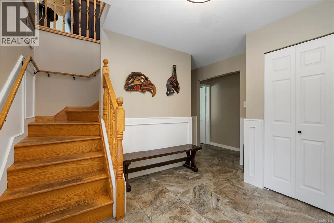
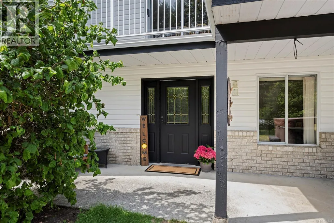
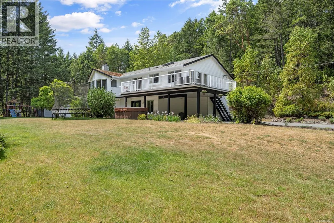
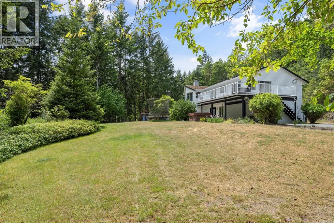
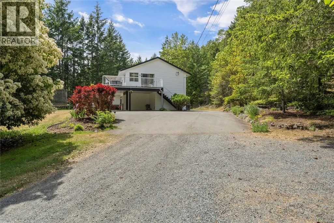
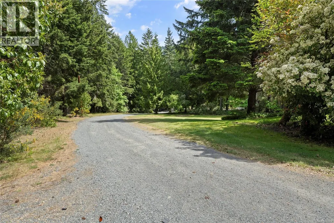
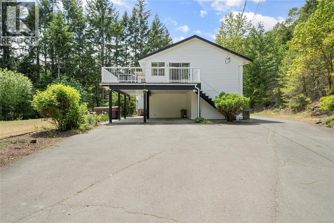
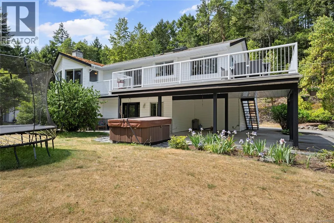
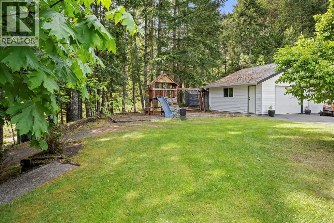
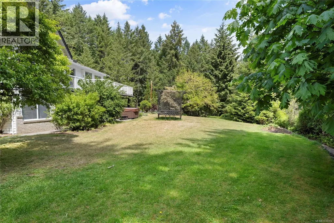
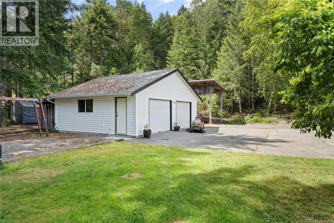
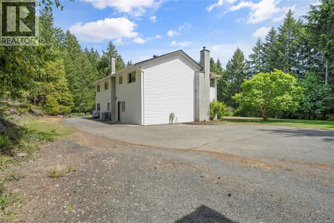
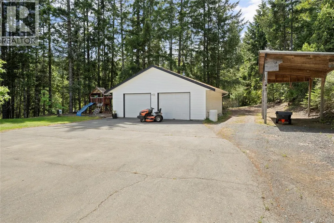
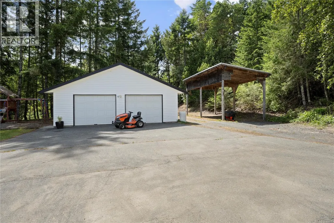
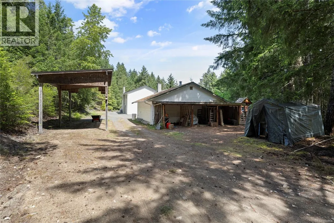
This exceptional 5-acre Nanoose Bay property features two well-maintained homes with separate addresses, offering excellent flexibility for multigenerational living, rental income, or extended family use. Ideally located just 15 minutes from both North Nanaimo and Parksville, it offers peaceful rural living with convenient access to amenities. 2828 Sea Blush is a 2,000 sqft rancher built in 2013 with 3 bedrooms, 2 bathrooms, and a 440 sqft bonus room over the double garage. The bright main living area features a large island, cozy propane fireplace, and air conditioning for summer comfort. 2800 Sea Blush is a 2,600 sqft 5-bedroom, 3-bathroom home with a large deck overlooking beautiful natural surroundings. Numerous updates over the years provide flexibility as either the primary residence or a strong mortgage helper opportunity. Outside, enjoy a detached shop, covered carport, RV and boat parking, children’s play structure, fire pit, and BBQ area perfect for entertaining. Additional features include two 2,000-gallon cisterns, with one servicing the main water supply and the second dedicated to irrigation. (id:7434)
General Features
| Property Type | Single Family |
|---|---|
| Zoning Description | RR2 |
| ZoningType | Residential |
| Neighbourhood | Nanoose |
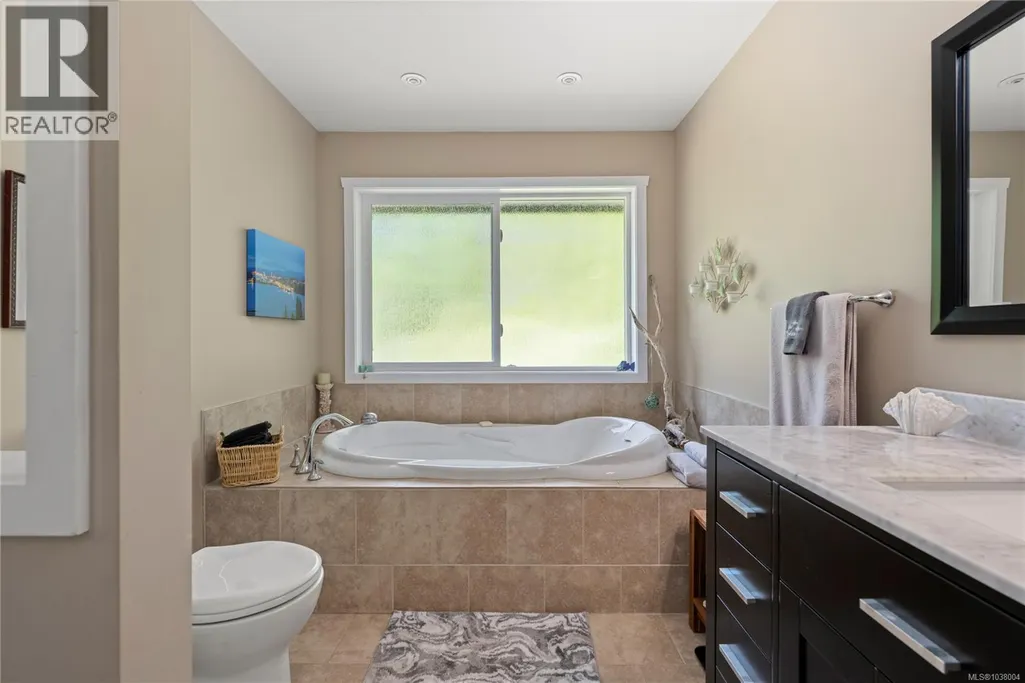
| Building Appliances | Dishwasher, Dryer, Hot Tub, Jetted Tub, Refrigerator |
| Building Cooling Type | Air Conditioned |
| Parking Space Total | 10 |
| Building Type | House |
| Ownership Type | Freehold |
Interior Features
| Building Fireplace Present | True |
|---|---|
| Building Fireplace Total | 3 |
| Building Heating Type | Forced air, Heat Pump |
| Living Area Range | 4631 |
| Bedrooms | 8 |
Exterior Features
| Structure | Workshop |
|---|
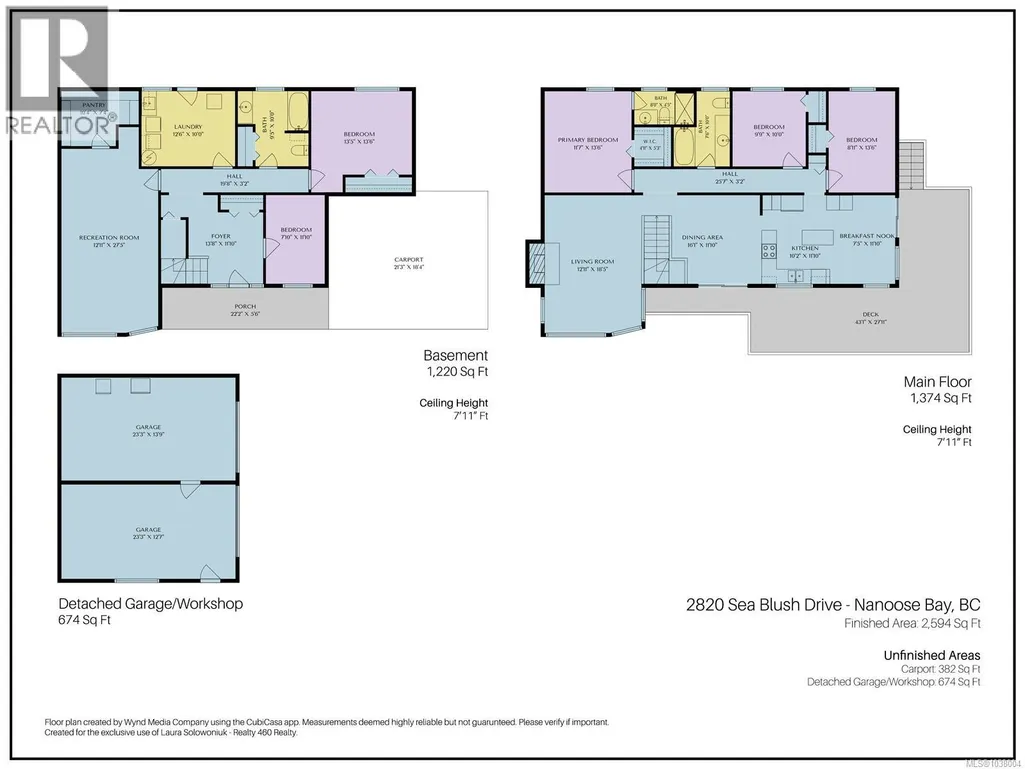
Room Details
| Room | Dimensions | Level | Flooring | Details |
|---|---|---|---|---|
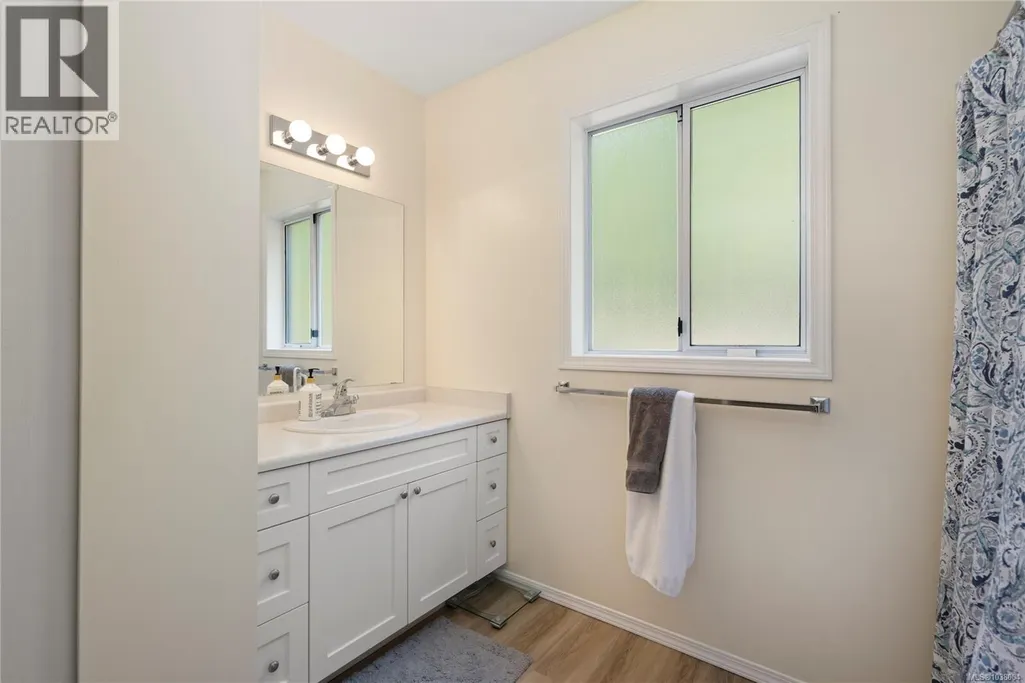
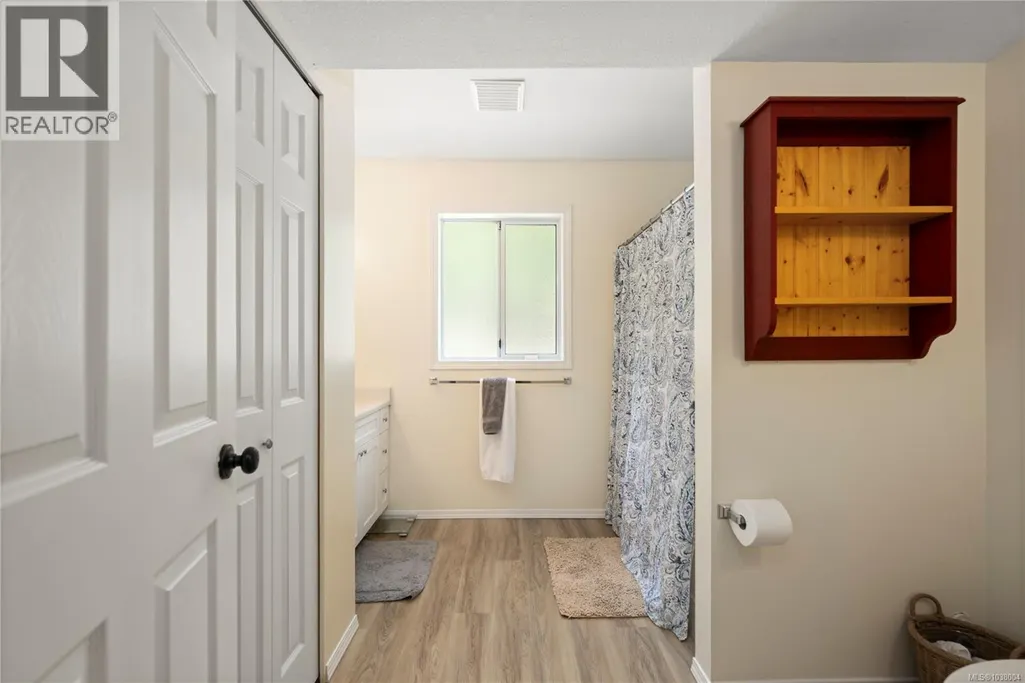
| Bathroom | 4-Piece | Other | ||
| Bedroom | 7'10 x 11'10 | Other | ||
| Bonus Room | 20'1 x 20'2 | Second level | ||
| Dining room | Measurements not available x 1 | Other | 11 ft | |
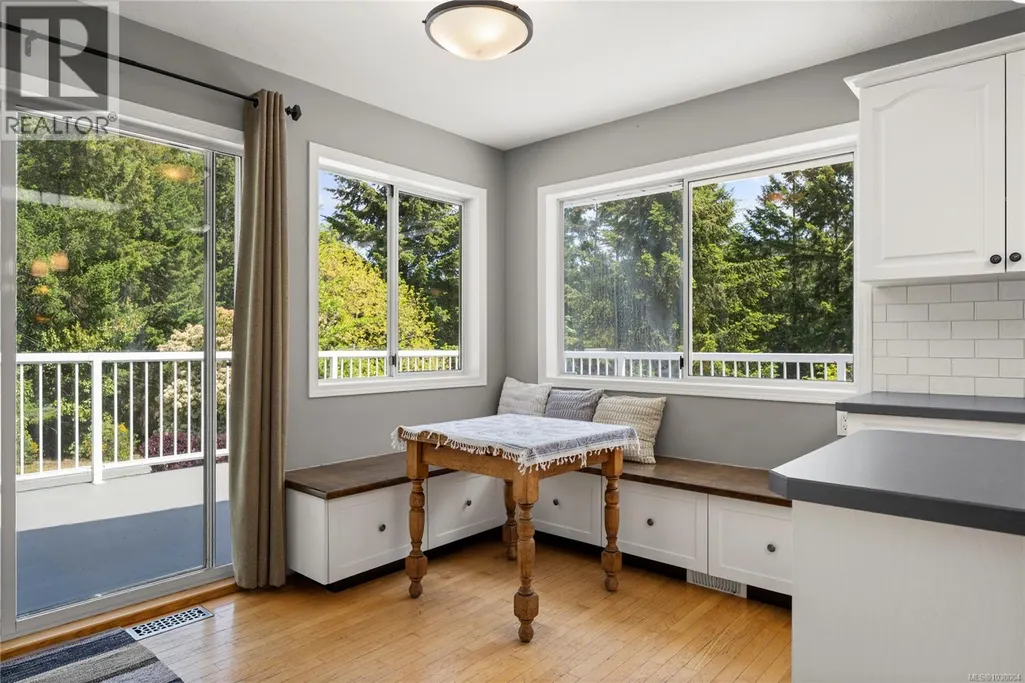
| Eating area | 7'5 x 11'10 | Other | ||
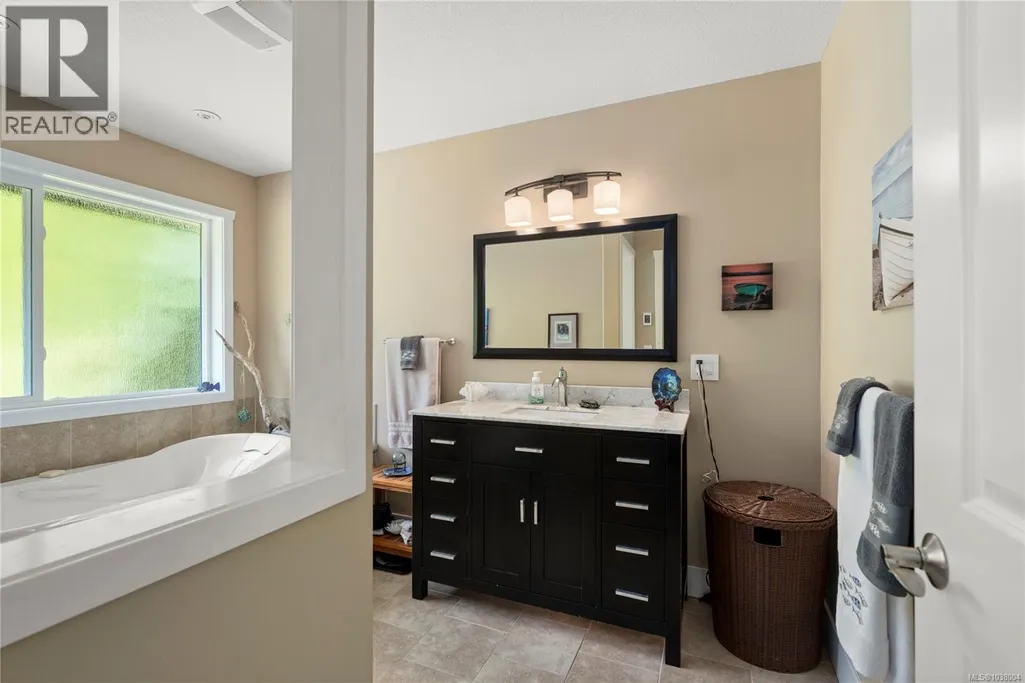
| Ensuite | 3-Piece | Other | ||
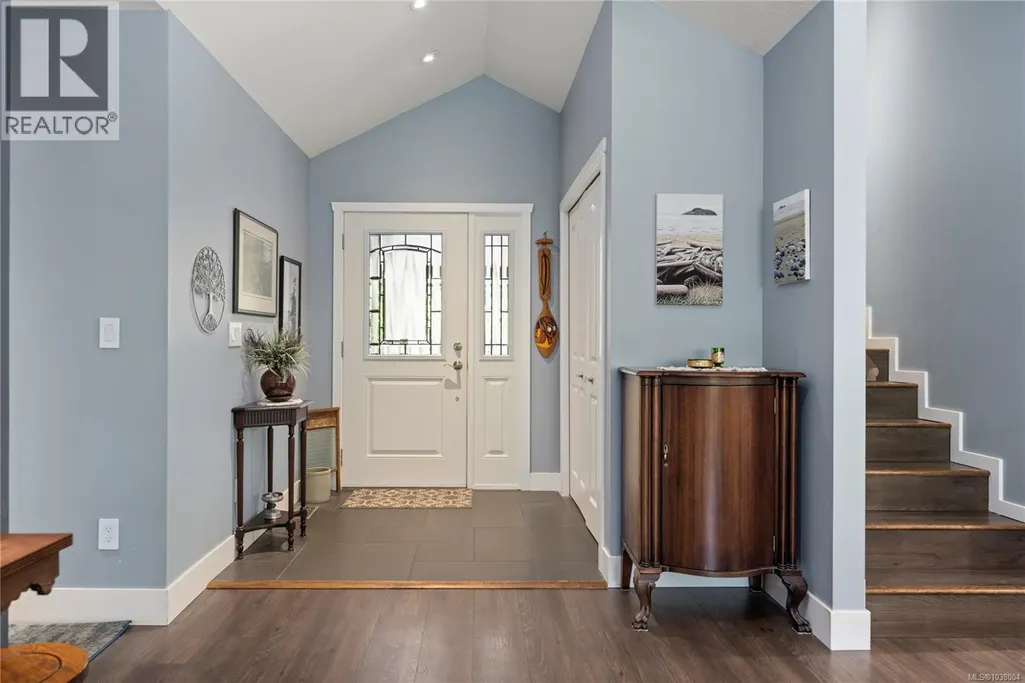
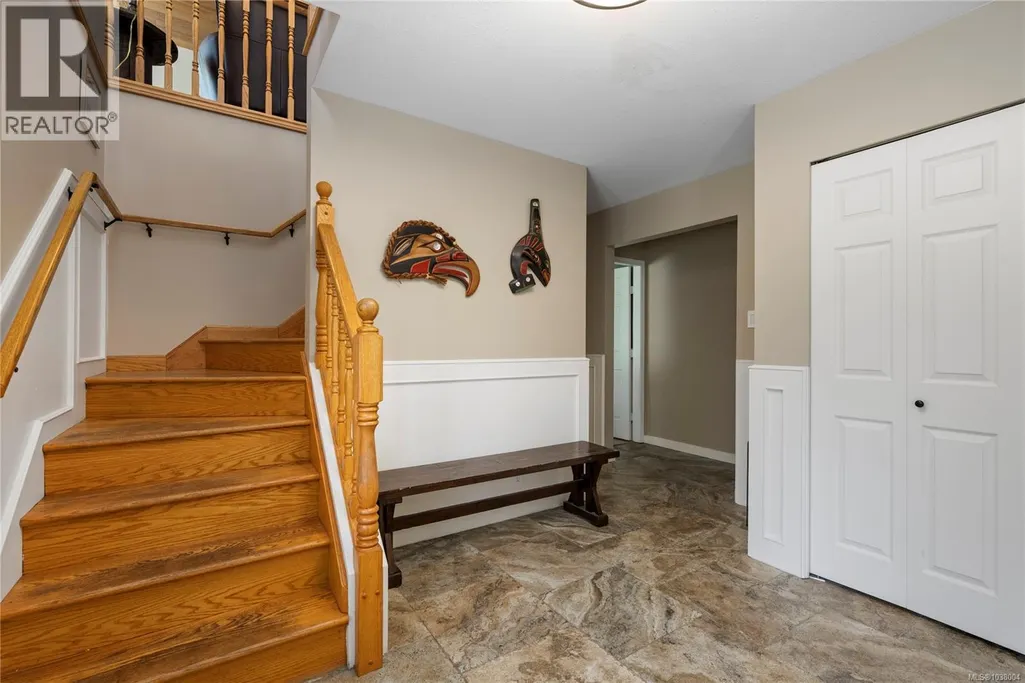
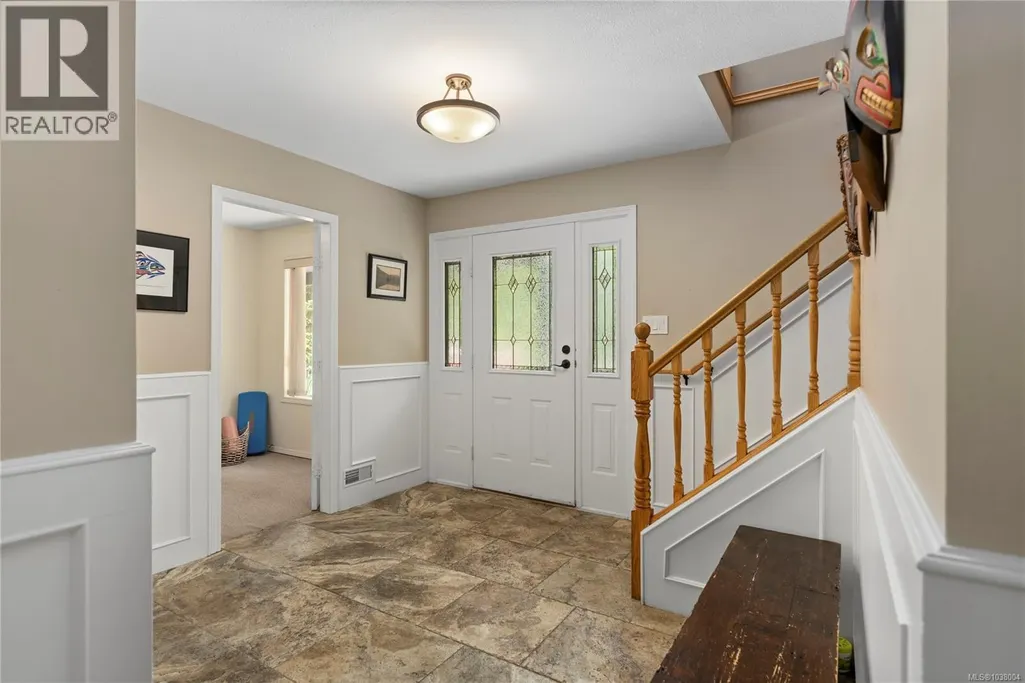
| Entrance | 13'8 x 11'10 | Other | ||
| Kitchen | 10'2 x 11'10 | Other | ||
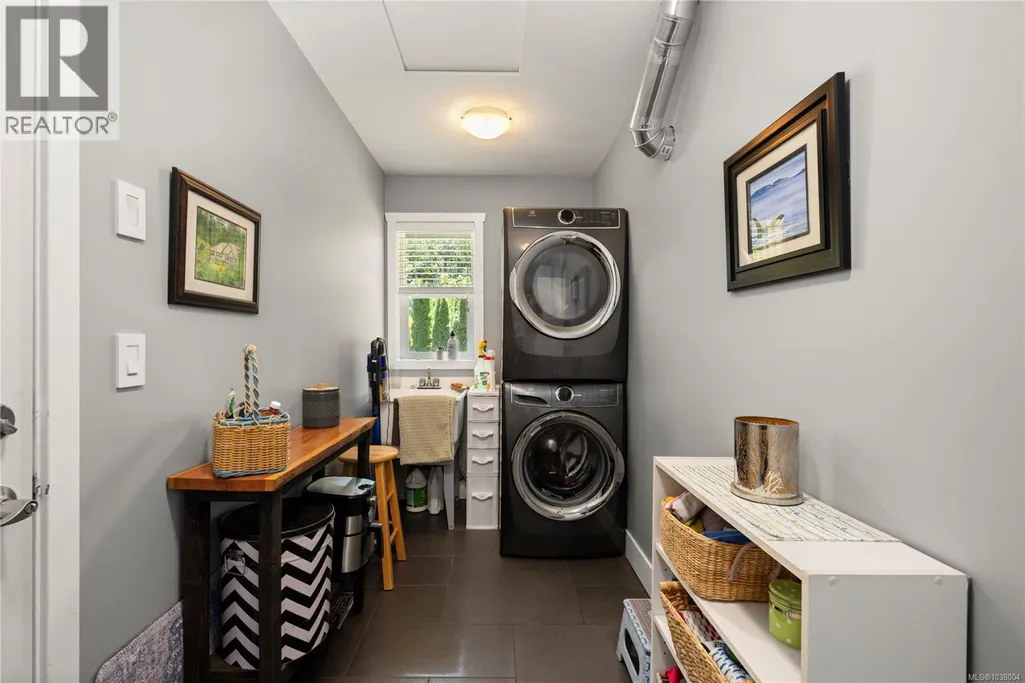
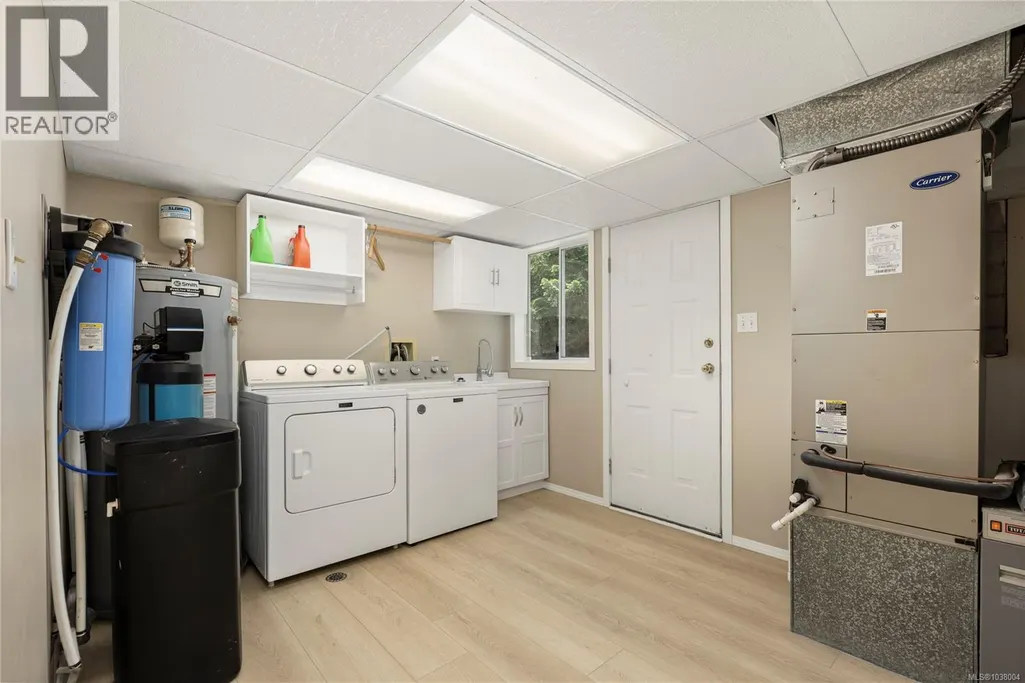
| Laundry room | Measurements not available x 1 | Other | 10 ft | |
| Living room | 12'11 x 18'5 | Other | ||
| Primary Bedroom | 11'7 x 13'6 | Other | ||
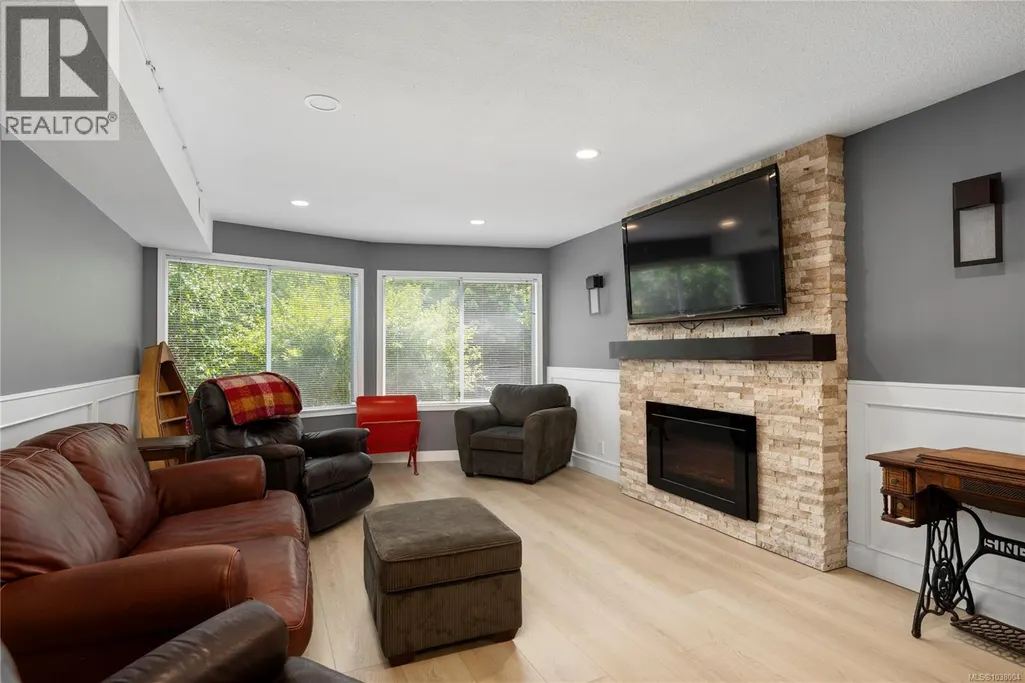
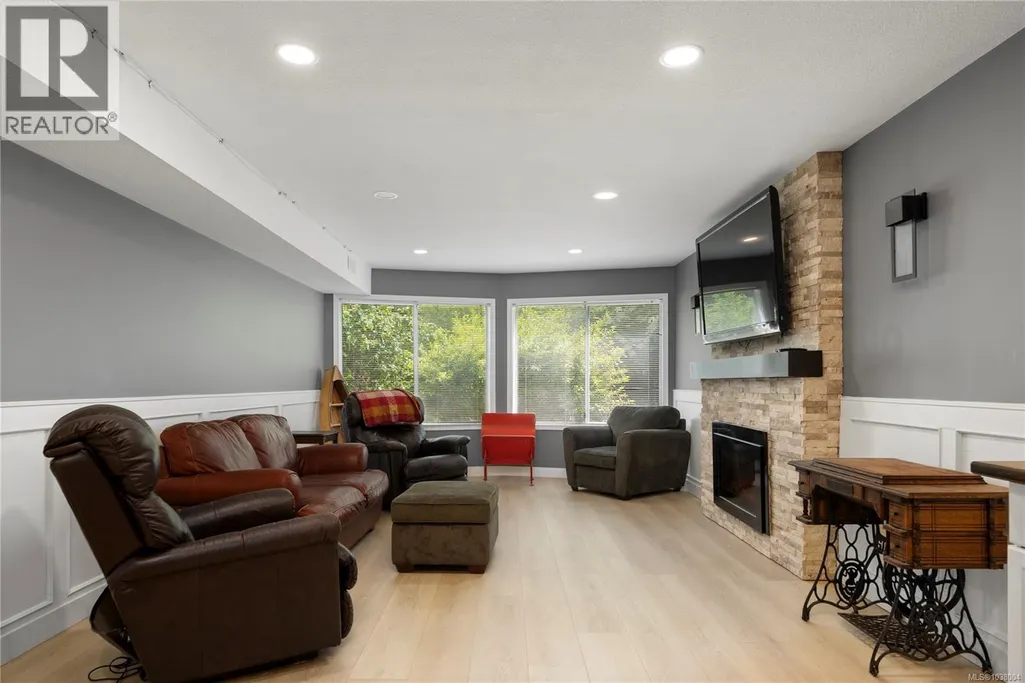
| Recreation room | 27'5 x 12'11 | Other | ||
| Storage | 10'4 x 7'4 | Other |
Amenities
- Views
- New Construction
- Adult 55+
- Lease To Own
- No Strata Fees
- Furnished
- Primary On Main
- Air Conditioning
- Seller Finance
- Green
- Fixer Upper
- Horse
- Golf
- Fireplace
- Deck
- Garage
- Basement
- Pool

Property vs Single Family Average in V9V 9E4
Price
Year Built
In The Neighbourhood
Just Listed
Nanoose Bay
$ 2,999,000
- Type
- Single Family
- Size
- 6,522 SqFt
- Rooms
- 4 Beds + 8 Baths
Royal LePage Island Living (QU)
Just Listed
Nanoose Bay
$ 925,000
- Type
- Single Family
- Size
- 1,941 SqFt
- Rooms
- 3 Beds + 2 Baths
Royal LePage Island Living (PK)
Nanoose Bay
$ 1,119,000
- Type
- Single Family
- Size
- 3,082 SqFt
- Rooms
- 4 Beds + 3 Baths
Royal LePage Island Living (PK)
Nanoose Bay
$ 1,089,000
- Type
- Single Family
- Size
- 2,170 SqFt
- Rooms
- 4 Beds + 3 Baths
Royal LePage Island Living (QU)
Nanoose Bay
$ 1,695,000
- Type
- Single Family
- Size
- 3,216 SqFt
- Rooms
- 4 Beds + 5 Baths
Royal LePage Island Living (PK)
Nanoose Bay
$ 1,549,900
- Type
- Single Family
- Size
- 2,706 SqFt
- Rooms
- 3 Beds + 3 Baths
Royal LePage Island Living (QU)
Nanoose Bay
$ 998,000
- Type
- Single Family
- Size
- 2,292 SqFt
- Rooms
- 4 Beds + 3 Baths
REMAX Professionals (NA)
Nanoose Bay
$ 1,849,000
- Type
- Single Family
- Size
- 4,636 SqFt
- Rooms
- 7 Beds + 7 Baths
Royal LePage Island Living (QU)
Nanoose Bay
$ 1,388,000
- Type
- Single Family
- Size
- 2,066 SqFt
- Rooms
- 3 Beds + 3 Baths
RE/MAX Anchor Realty (QU)
Nanoose Bay
$ 1,195,000
- Type
- Single Family
- Size
- 2,332 SqFt
- Rooms
- 4 Beds + 3 Baths
Royal LePage Island Living (QU)
Nanoose Bay
$ 1,489,900
- Type
- Single Family
- Size
- 2,999 SqFt
- Rooms
- 3 Beds + 3 Baths
Royal LePage Nanaimo Realty (NanIsHwyN)
Nanoose Bay
$ 865,000
- Type
- Single Family
- Size
- 1,946 SqFt
- Rooms
- 3 Beds + 2 Baths
460 Realty Inc. (NA)
Nanoose Bay
$ 3,180,000
- Type
- Single Family
- Size
- 2,501 SqFt
- Rooms
- 3 Beds + 4 Baths
Sutton Group-West Coast Realty (Nan)

