

Address
4721 Island Hwy, Courtenay, BC
Price
$ 1,495,000
Property Attributes
- ID#1033790
- TypeSingle Family
- Listing Status Active
- MunicipalityCourtenay
- CityCourtenay
- AreaCourtenay
- NeighbourhoodCourtenay East
- Postal CodeV9N 5Y5
- Style
- Year Built2020
- Price$ 1,495,000
- Bedrooms3
- Bathrooms2
- Half Bathrooms0
- Sqr Footage1920
- Lot Size1 Acres
Data Source:
Canadian Real Estate Association (CREA)
Property Description
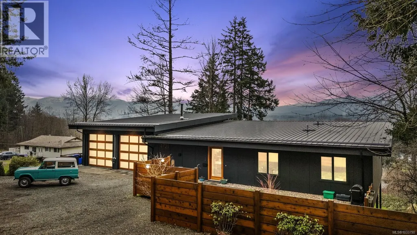
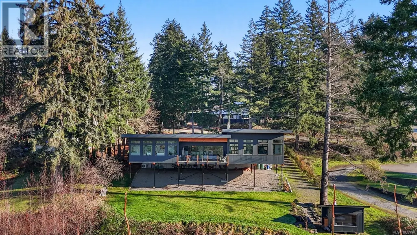
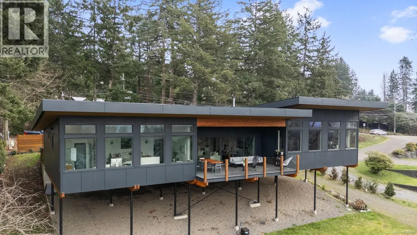
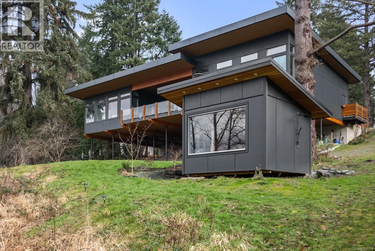
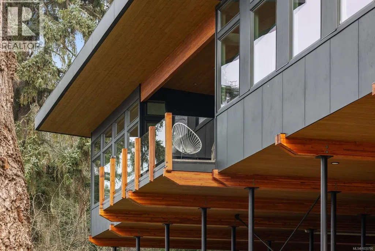
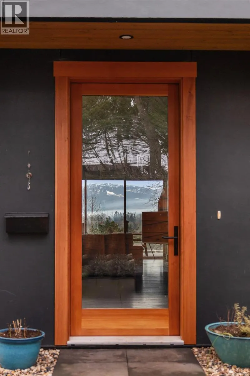
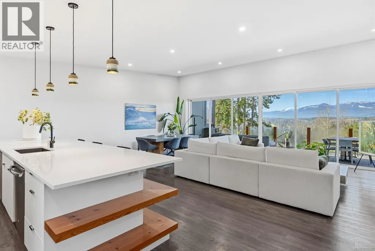
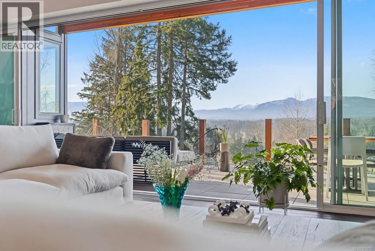
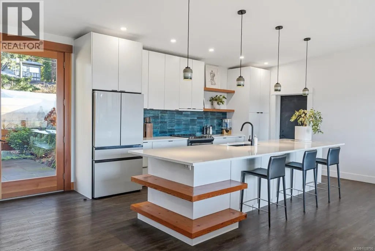
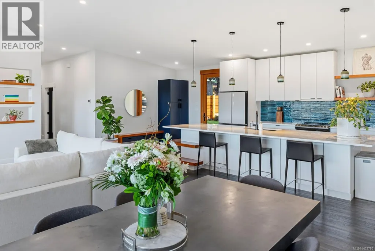
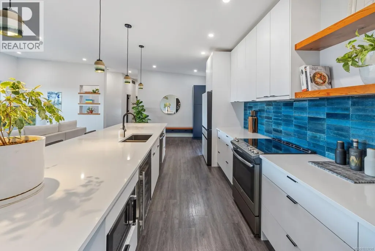
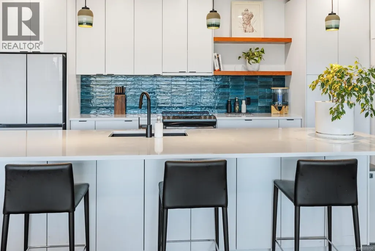
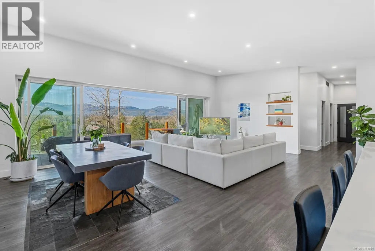
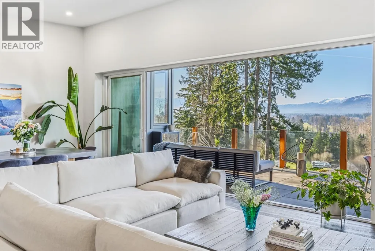
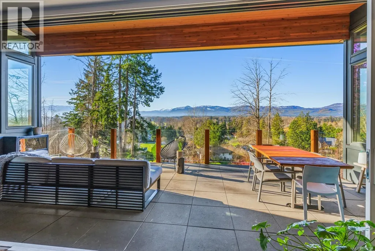
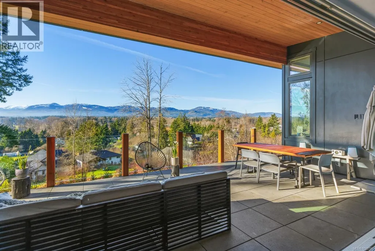
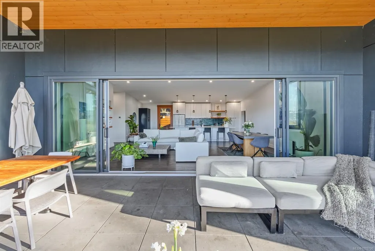
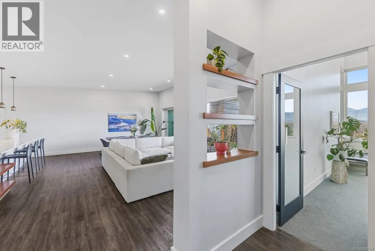
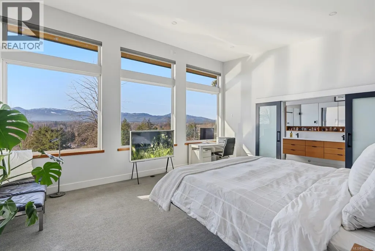
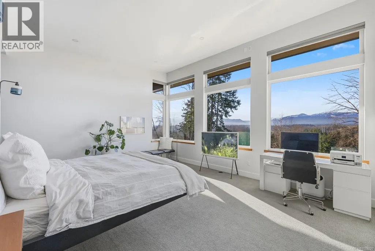
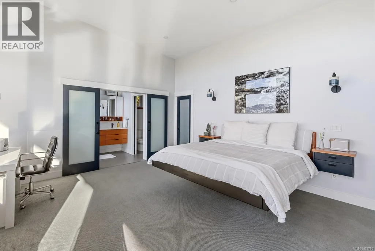
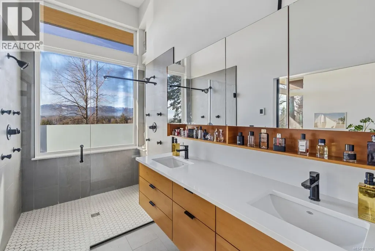
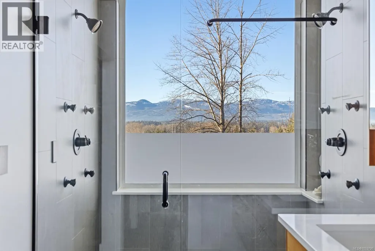
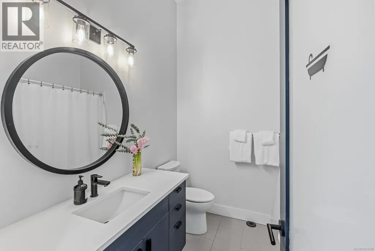
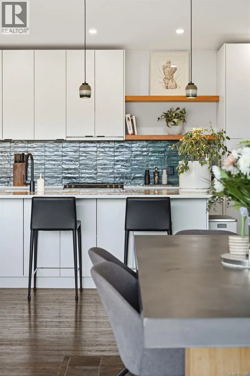
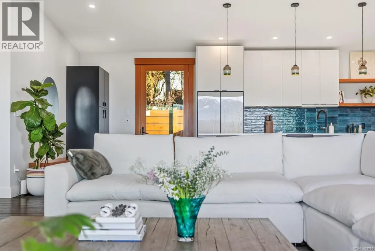
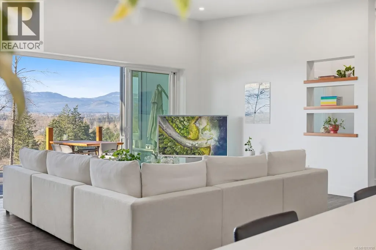
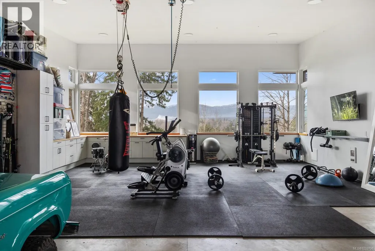
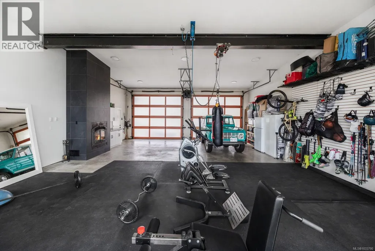
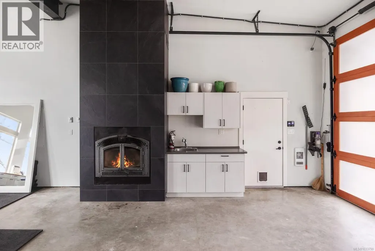
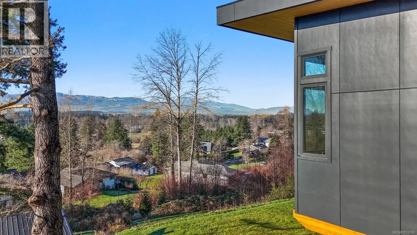
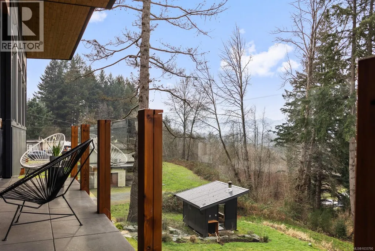
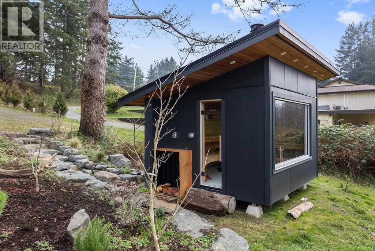
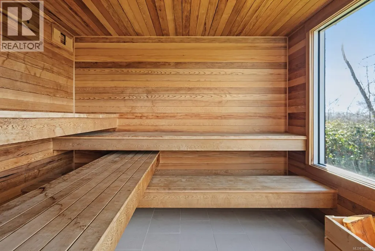
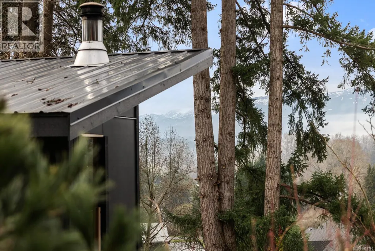
The most beautiful view awaits. This stunning 3-bedroom, 2-bath home is designed to capture breathtaking southwest-facing views of the Comox Glacier and Beaufort Mountain Range, with afternoon sun and unforgettable sunsets. Seamless indoor-outdoor living defines the main living space, where stacking sliding glass doors open wide—perfect for entertaining or relaxing while taking in the scenery. The spacious primary suite offers incredible views, a beautiful ensuite, large walk-in closet, and a floating bed. A massive garage with wood stove and overhead lift provides exceptional versatility for projects, storage, or hobbies. The matching 8-10 person sauna adds an element of wellness for family and guests. Set on a private 1-acre property across three levels, this home is located within the Montessori school catchment, with all levels of schooling—so close to all amenities, yet far enough out of town to enjoy space, comfort, and privacy. (id:7434)
General Features
| Property Type | Single Family |
|---|---|
| ZoningType | Residential |
| Neighbourhood | Courtenay East |
| Building Appliances | Dishwasher, Dryer, Refrigerator, Washer |
| Building Cooling Type | Air Conditioned |
| Parking Space Total | 8 |
| Building Type | House |
| Ownership Type | Freehold |
Interior Features
| Building Fireplace Present | True |
|---|---|
| Building Fireplace Total | 1 |
| Building Heating Type | Forced air, Heat Pump |
| Living Area Range | 1920 |
| Bedrooms | 3 |
Exterior Features
| ViewType | Mountain view, Valley view |
|---|
Room Details
| Room | Dimensions | Level | Flooring | Details |
|---|---|---|---|---|
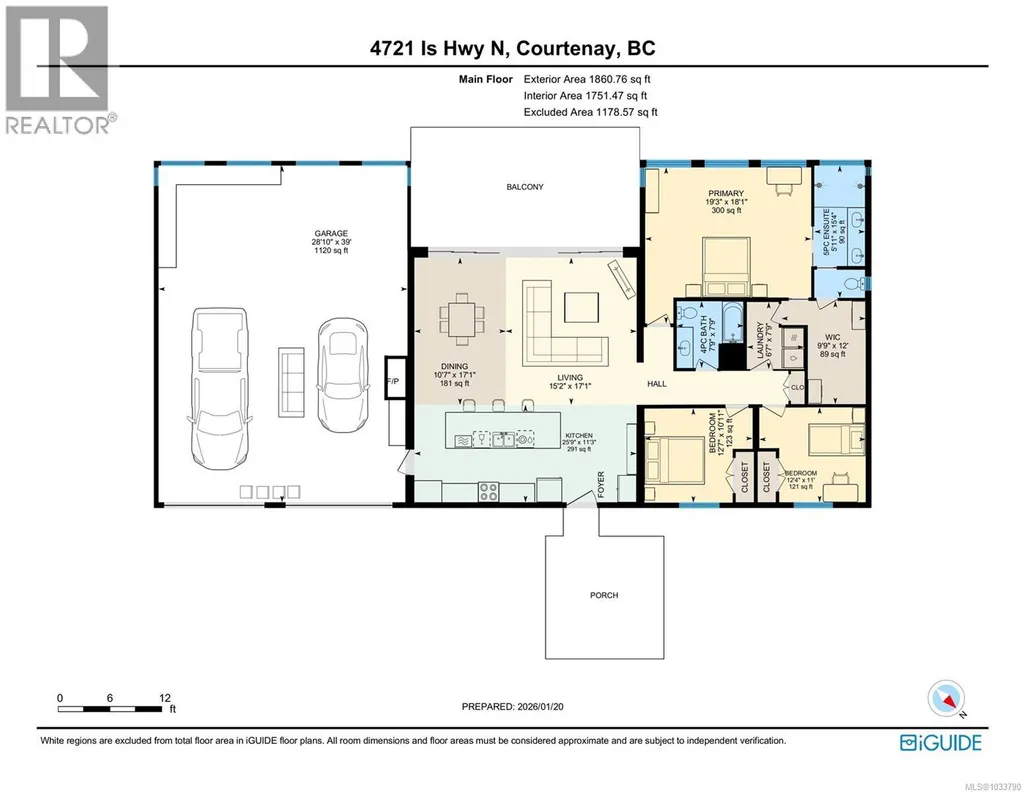
| Bathroom | 7'9 x 7'9 | Main level | ||
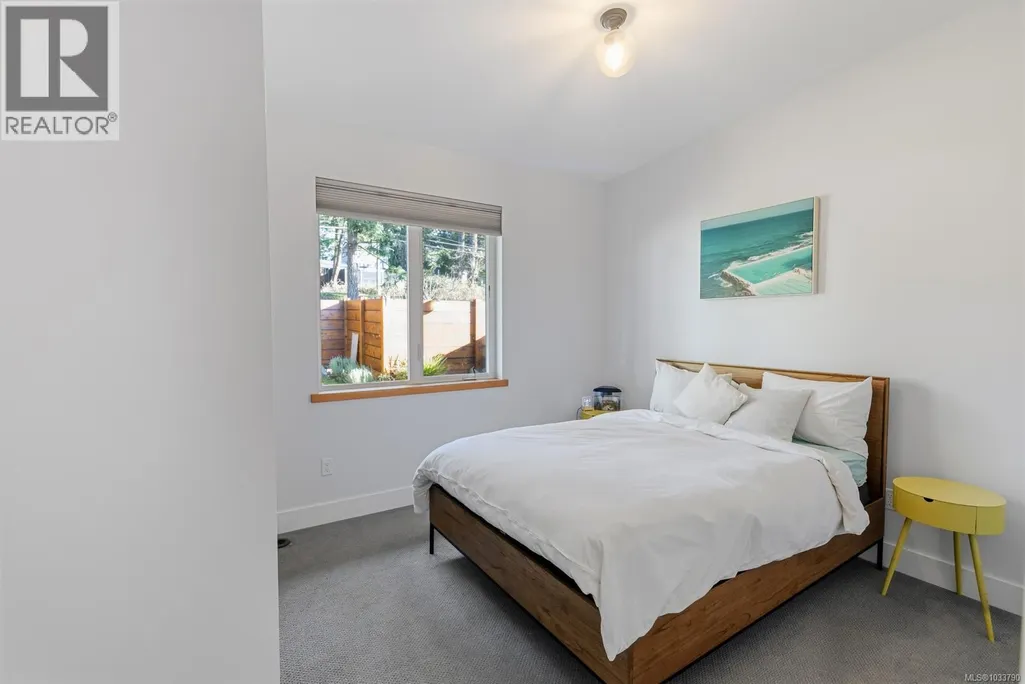
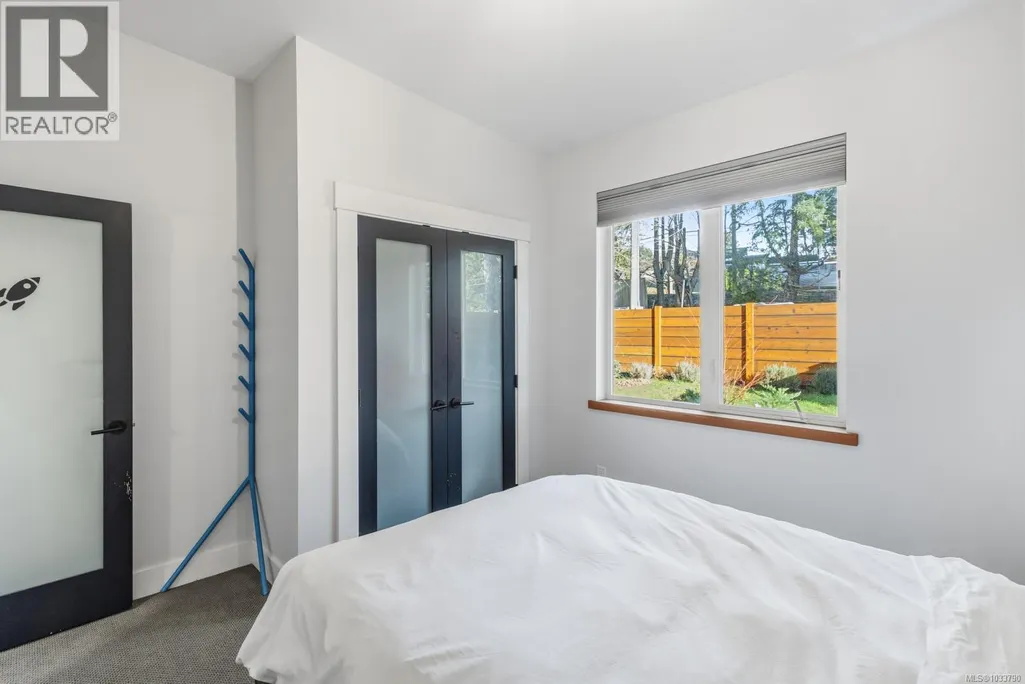
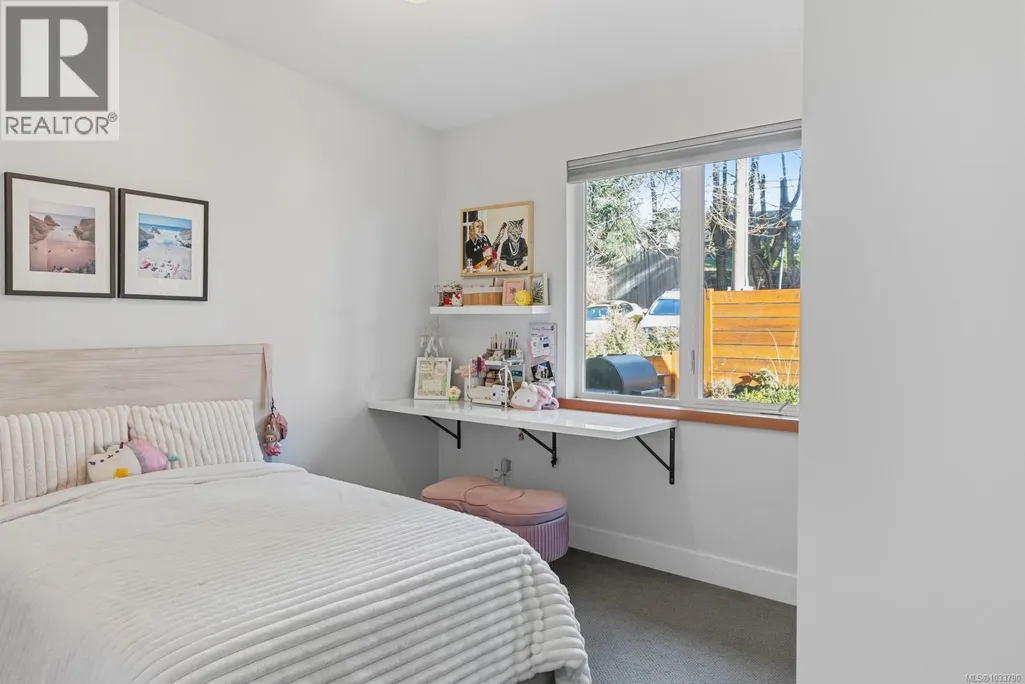
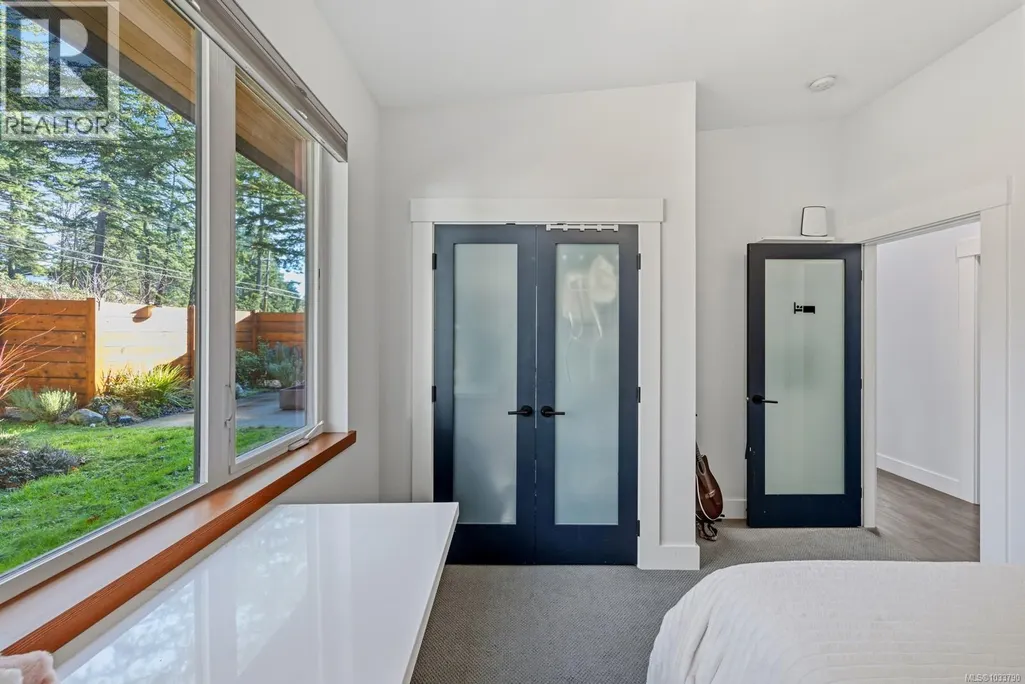
| Bedroom | 10'11 x 12'7 | Main level | ||
| Dining room | 17'1 x 10'7 | Main level | ||
| Ensuite | 15'4 x 5'11 | Main level | ||
| Kitchen | 11'3 x 25'9 | Main level | ||
| Laundry room | 7'9 x 6'7 | Main level | ||
| Living room | 17'1 x 15'2 | Main level | ||
| Primary Bedroom | 18'1 x 19'3 | Main level |
Amenities
- Views
- New Construction
- Adult 55+
- Lease To Own
- No Strata Fees
- Furnished
- Primary On Main
- Air Conditioning
- Seller Finance
- Green
- Fixer Upper
- Horse
- Golf
- Fireplace
- Deck
- Garage
- Basement
- Pool

Property vs Single Family Average in V9N 5Y5
Price
Year Built
In The Neighbourhood
Just Listed
Courtenay
$ 979,900
- Type
- Single Family
- Size
- 1,762 SqFt
- Rooms
- 3 Beds + 2 Baths
Royal LePage-Comox Valley (CV)
Courtenay
$ 799,000
- Type
- Single Family
- Size
- 1,910 SqFt
- Rooms
- 4 Beds + 3 Baths
Royal LePage-Comox Valley (CV)
Courtenay
$ 964,900
- Type
- Single Family
- Size
- 3,256 SqFt
- Rooms
- 5 Beds + 4 Baths
REMAX Ocean Pacific (CX)
Courtenay
$ 839,900
- Type
- Single Family
- Size
- 1,889 SqFt
- Rooms
- 3 Beds + 3 Baths
Coldwell Banker Oceanside Real Estate
Courtenay
$ 949,000
- Type
- Single Family
- Size
- 1,922 SqFt
- Rooms
- 4 Beds + 3 Baths
Royal LePage-Comox Valley (CV)
Courtenay
$ 799,900
- Type
- Single Family
- Size
- 2,268 SqFt
- Rooms
- 3 Beds + 3 Baths
REMAX Ocean Pacific (Crtny)
Courtenay
$ 510,000
- Type
- Single Family
- Size
- 1,000 SqFt
- Rooms
- 2 Beds + 1 Baths
Royal LePage Island Living (QU)
Courtenay
$ 849,900
- Type
- Single Family
- Size
- 2,384 SqFt
- Rooms
- 4 Beds + 3 Baths
REMAX Ocean Pacific (CX)
Courtenay
$ 619,000
- Type
- Single Family
- Size
- 1,210 SqFt
- Rooms
- 2 Beds + 2 Baths
REMAX Ocean Pacific (CX)
Courtenay
$ 1,189,000
- Type
- Single Family
- Size
- 3,014 SqFt
- Rooms
- 5 Beds + 3 Baths
REMAX Ocean Pacific (Crtny)

