

Address
2099 St. Andrews Way, Courtenay, BC
Price
$ 799,000
Property Attributes
- ID#1044202
- TypeSingle Family
- Listing Status Active
- MunicipalityCourtenay
- CityCourtenay
- AreaCourtenay
- NeighbourhoodCourtenay East
- Postal CodeV9N 9V5
- Style
- Year Built2002
- Price$ 799,000
- Bedrooms3
- Bathrooms2
- Half Bathrooms0
- Sqr Footage1492
Data Source:
Canadian Real Estate Association (CREA)
Property Description
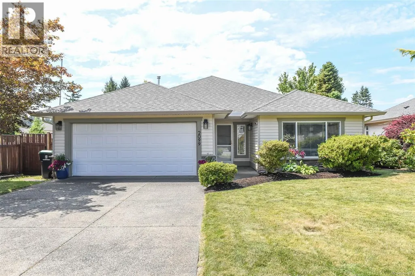
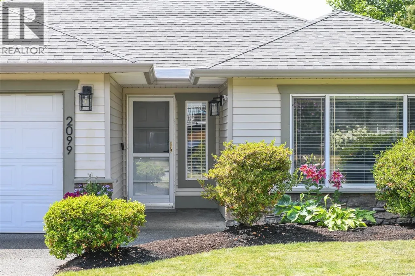
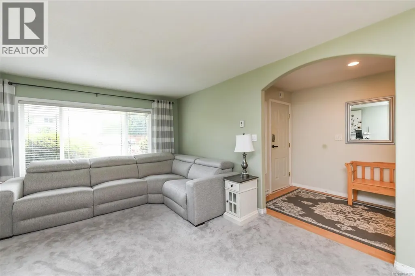
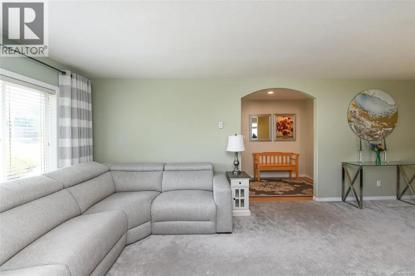
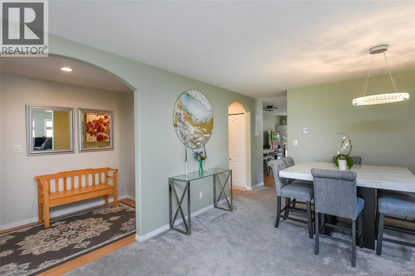
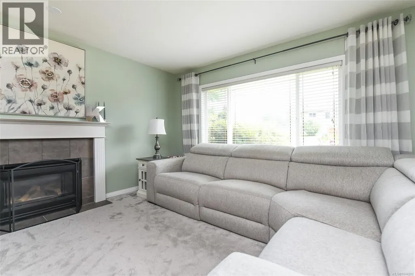
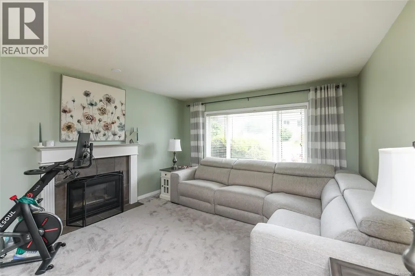
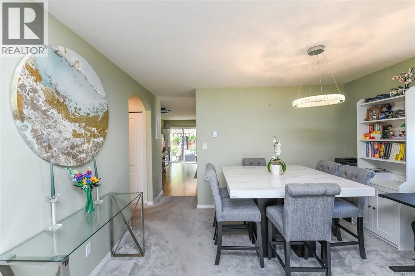
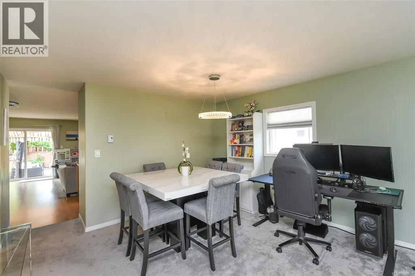
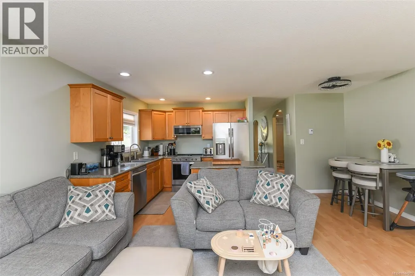
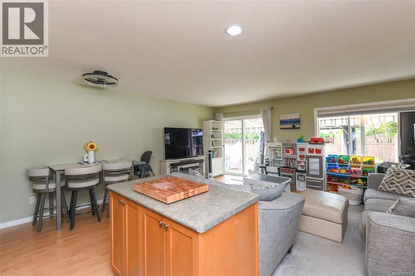
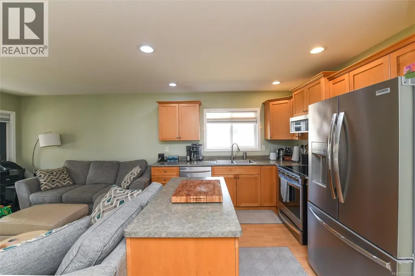
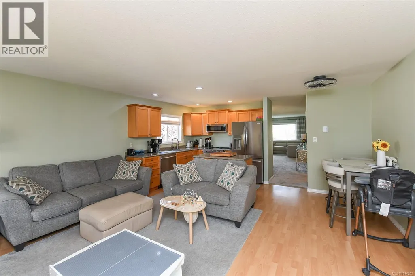
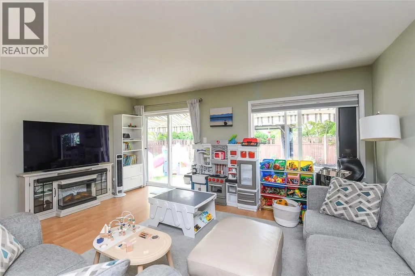
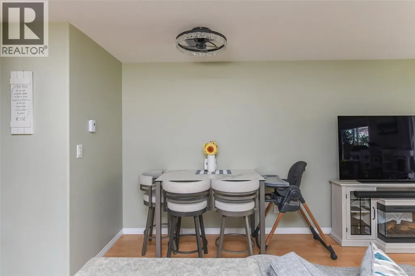
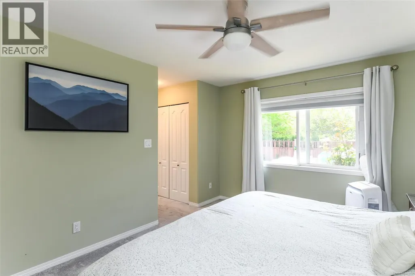
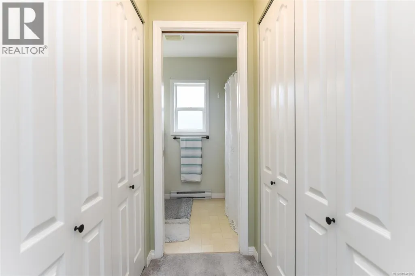
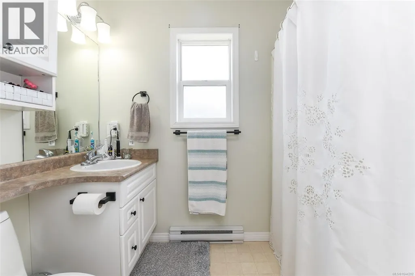
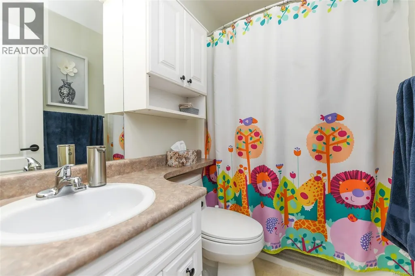
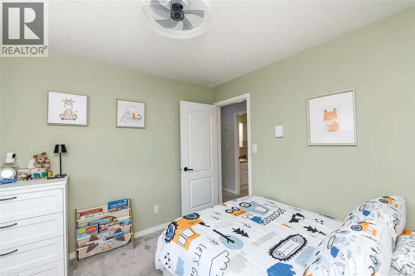
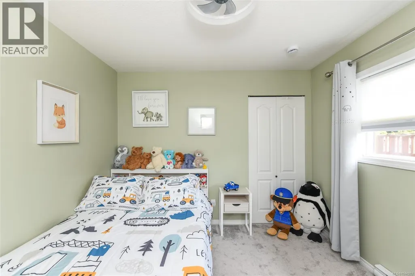
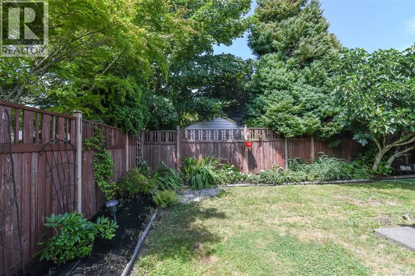
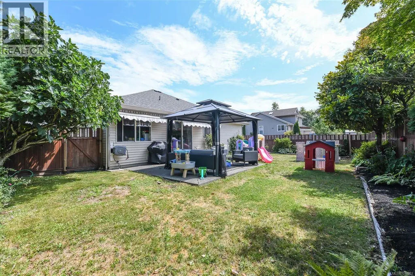
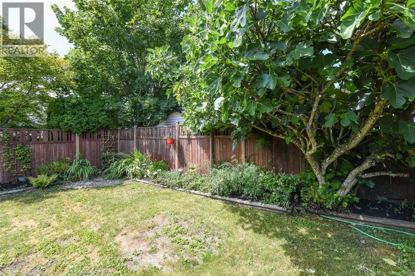
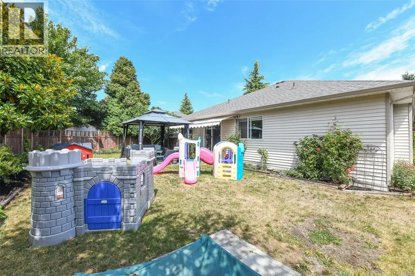
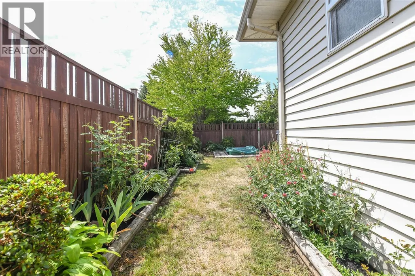
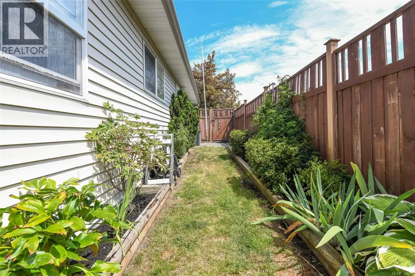
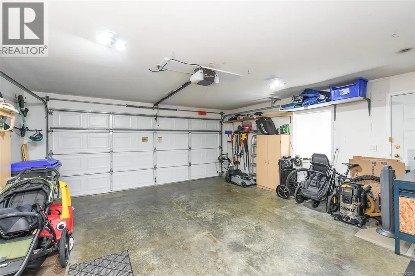
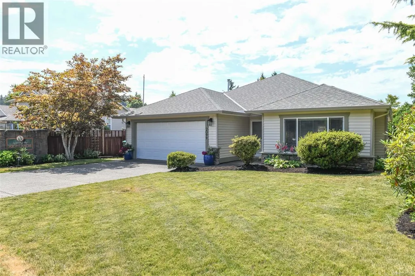
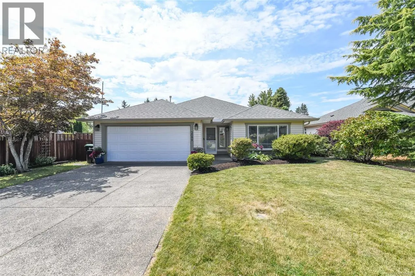
Welcome to this well-maintained 1,492 sq. ft. rancher offering 3 bedrooms and 2 bathrooms in a convenient, family-friendly location close to shopping, recreation, walking trails, and schools. The functional kitchen features stainless steel appliances, a prep island, warm beech-coloured maple shaker cabinetry, and a cozy eating nook that flows seamlessly into the inviting family room where sliding glass doors lead to the private patio. The separate living room offers a cozy gas fireplace, while the adjoining dining area is ideal for family gatherings and entertaining. The spacious primary bedroom includes his-and-her closets and a 3-piece ensuite with a walk-in shower. Outside, you'll appreciate the fully fenced, beautifully landscaped & private backyard that enjoys western exposure and comes complete with a charming gazebo for relaxing. Additional features include a 4-year-old roof, gas hot water tank & large double garage. This move-in-ready home offers comfort, functionality & an excellent location for families or those looking to downsize. (id:7434)
General Features
| Features | Other |
|---|---|
| Property Type | Single Family |
| Zoning Description | CD-3 |
| ZoningType | Residential |
| Neighbourhood | Courtenay East |
| Building Cooling Type | None |
| Parking Space Total | 4 |
| Building Type | House |
| Ownership Type | Freehold |
Interior Features
| Building Fireplace Present | True |
|---|---|
| Building Fireplace Total | 1 |
| Building Heating Type | Baseboard heaters |
| Building Heating Fuel | Electric |
| Living Area Range | 1492 |
| Bedrooms | 3 |
Room Details
| Room | Dimensions | Level | Flooring | Details |
|---|---|---|---|---|
| Bathroom | 4-Piece | Main level | ||
| Bedroom | 10'1 x 10'0 | Main level | ||
| Dining nook | 9'3 x 7'6 | Main level | ||
| Dining room | 10'0 x 13'0 | Main level | ||
| Ensuite | 4-Piece | Main level | ||
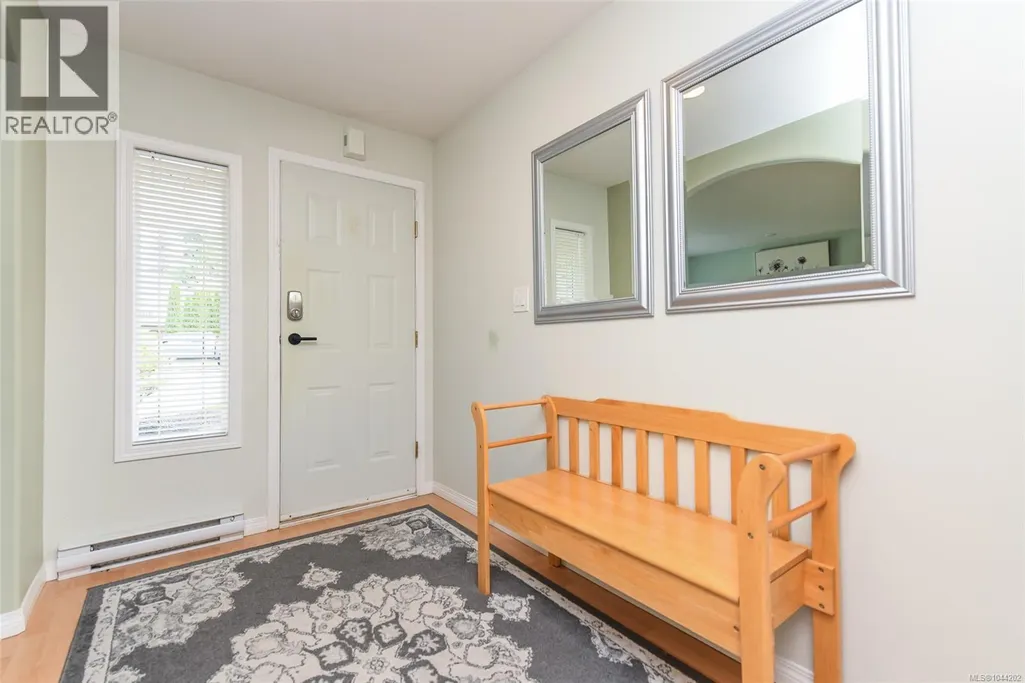
| Entrance | 9'6 x 6'1 | Main level | ||
| Family room | 10'8 x 16'11 | Main level | ||
| Kitchen | 9'10 x 9'3 | Main level | ||
| Laundry room | 4'11 x 8'8 | Main level | ||
| Living room | 14'5 x 13'0 | Main level | ||
| Primary Bedroom | 14'3 x 11'2 | Main level |
Amenities
- Views
- New Construction
- Adult 55+
- Lease To Own
- No Strata Fees
- Furnished
- Primary On Main
- Air Conditioning
- Seller Finance
- Green
- Fixer Upper
- Horse
- Golf
- Fireplace
- Deck
- Garage
- Basement
- Pool

Property vs Single Family Average in V9N 9V5
Price
Year Built
In The Neighbourhood
Just Listed
Courtenay
$ 979,900
- Type
- Single Family
- Size
- 1,762 SqFt
- Rooms
- 3 Beds + 2 Baths
Royal LePage-Comox Valley (CV)
Just Listed
Courtenay
$ 799,000
- Type
- Single Family
- Size
- 1,910 SqFt
- Rooms
- 4 Beds + 3 Baths
Royal LePage-Comox Valley (CV)
Courtenay
$ 964,900
- Type
- Single Family
- Size
- 3,256 SqFt
- Rooms
- 5 Beds + 4 Baths
REMAX Ocean Pacific (CX)
Courtenay
$ 839,900
- Type
- Single Family
- Size
- 1,889 SqFt
- Rooms
- 3 Beds + 3 Baths
Coldwell Banker Oceanside Real Estate
Open House
Courtenay
$ 1,187,000
- Type
- Single Family
- Size
- 3,486 SqFt
- Rooms
- 3 Beds + 4 Baths
eXp Realty (CT)
Courtenay
$ 949,000
- Type
- Single Family
- Size
- 1,922 SqFt
- Rooms
- 4 Beds + 3 Baths
Royal LePage-Comox Valley (CV)
Courtenay
$ 799,900
- Type
- Single Family
- Size
- 2,268 SqFt
- Rooms
- 3 Beds + 3 Baths
REMAX Ocean Pacific (Crtny)
Courtenay
$ 510,000
- Type
- Single Family
- Size
- 1,000 SqFt
- Rooms
- 2 Beds + 1 Baths
Royal LePage Island Living (QU)
Courtenay
$ 849,900
- Type
- Single Family
- Size
- 2,384 SqFt
- Rooms
- 4 Beds + 3 Baths
REMAX Ocean Pacific (CX)
Courtenay
$ 619,000
- Type
- Single Family
- Size
- 1,210 SqFt
- Rooms
- 2 Beds + 2 Baths
REMAX Ocean Pacific (CX)

