




Address
360 Back Rd, Courtenay, BC
Price
$ 711,900
Property Attributes
- ID#1031397
- TypeSingle Family
- Listing Status Active
- MunicipalityCourtenay
- CityCourtenay
- AreaCourtenay
- NeighbourhoodCourtenay East
- Postal CodeV9N 3W9
- StyleOther
- Year Built1974
- Price$ 711,900
- Bedrooms4
- Bathrooms3
- Half Bathrooms0
- Sqr Footage3443
Data Source:
Canadian Real Estate Association (CREA)
Property Description
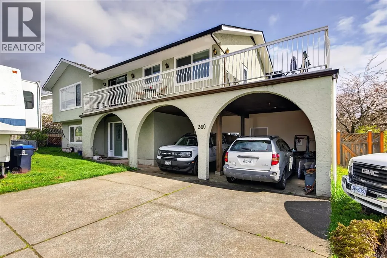
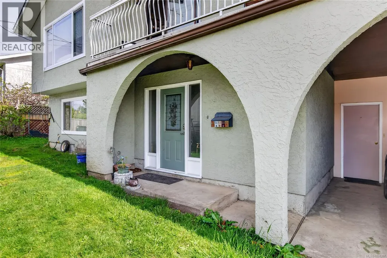
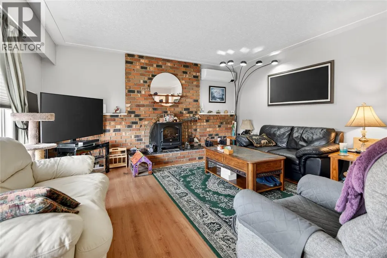
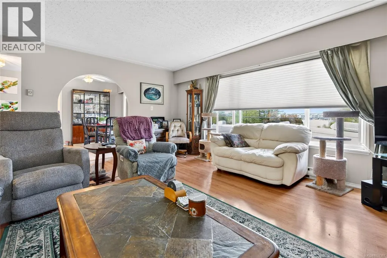
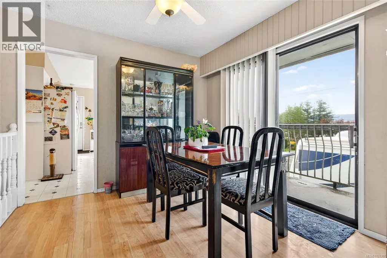
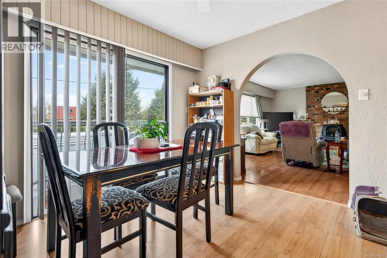
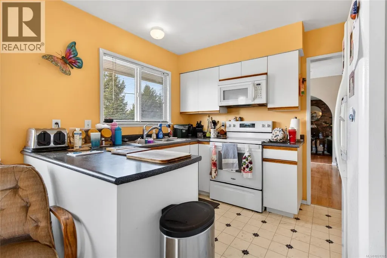
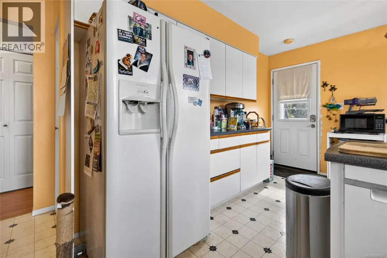
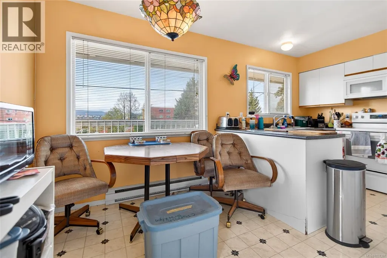
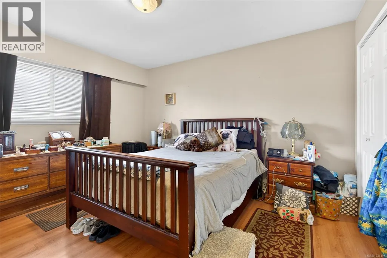
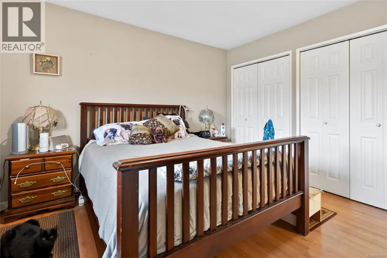
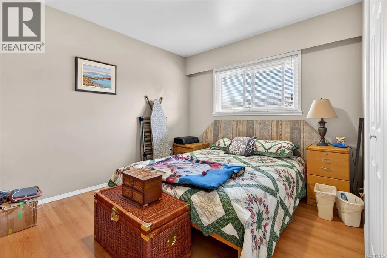
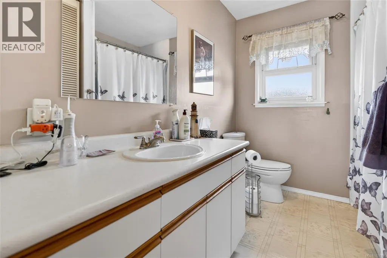
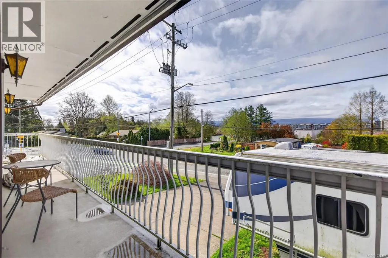
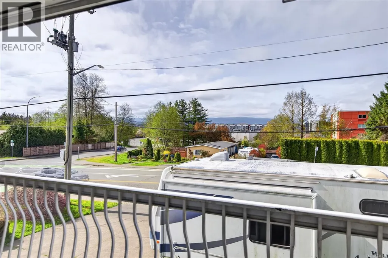
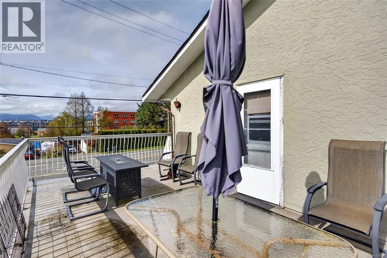
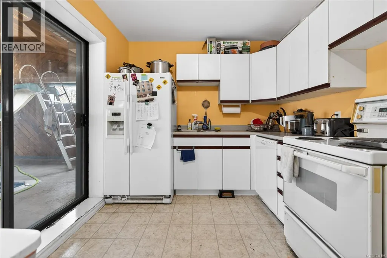
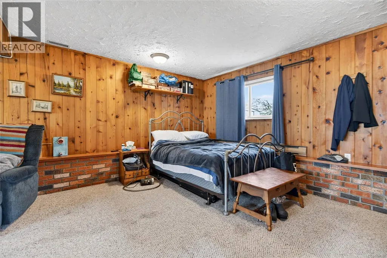
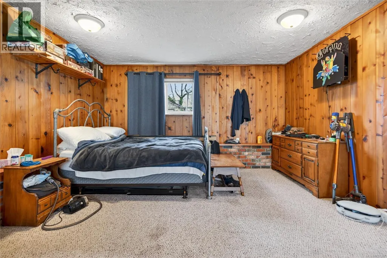
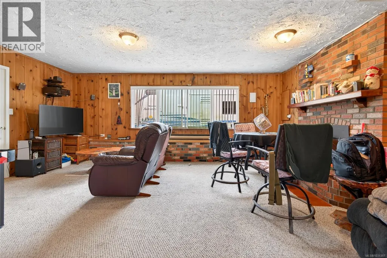
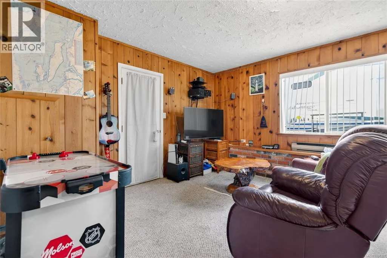
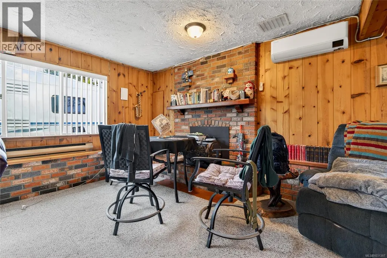
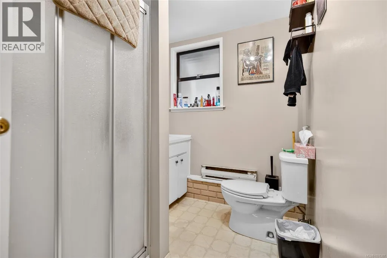
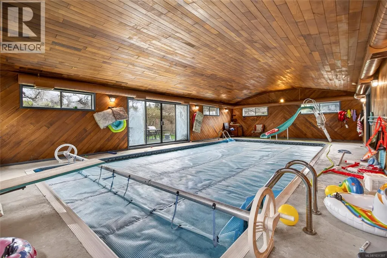
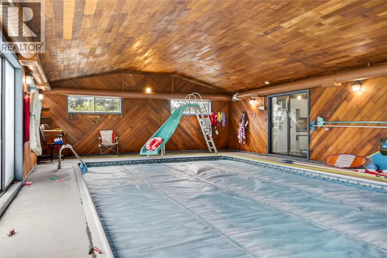
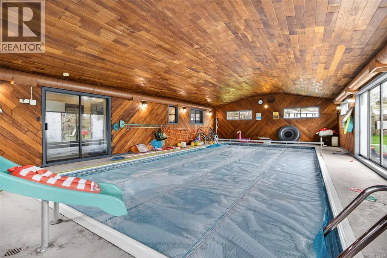
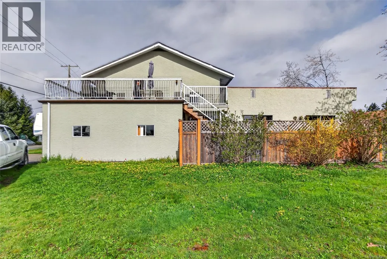
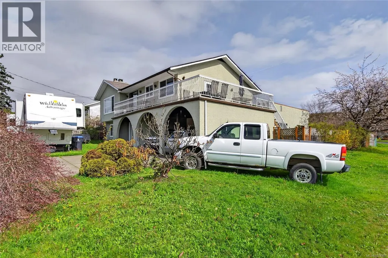
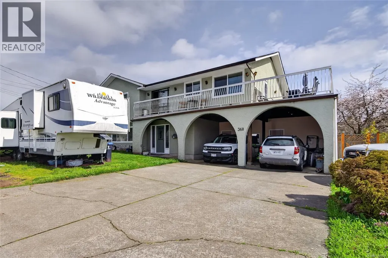
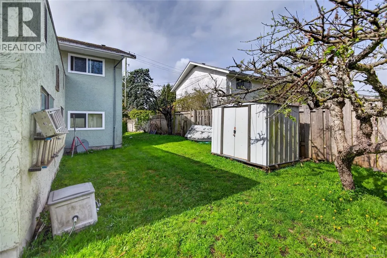
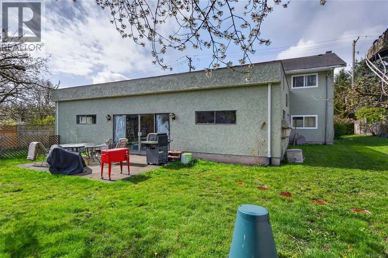
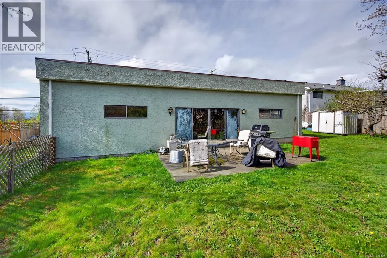
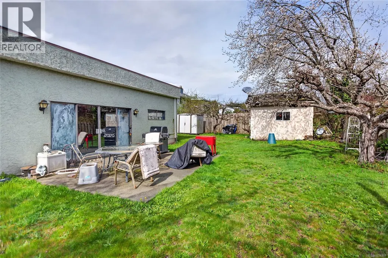
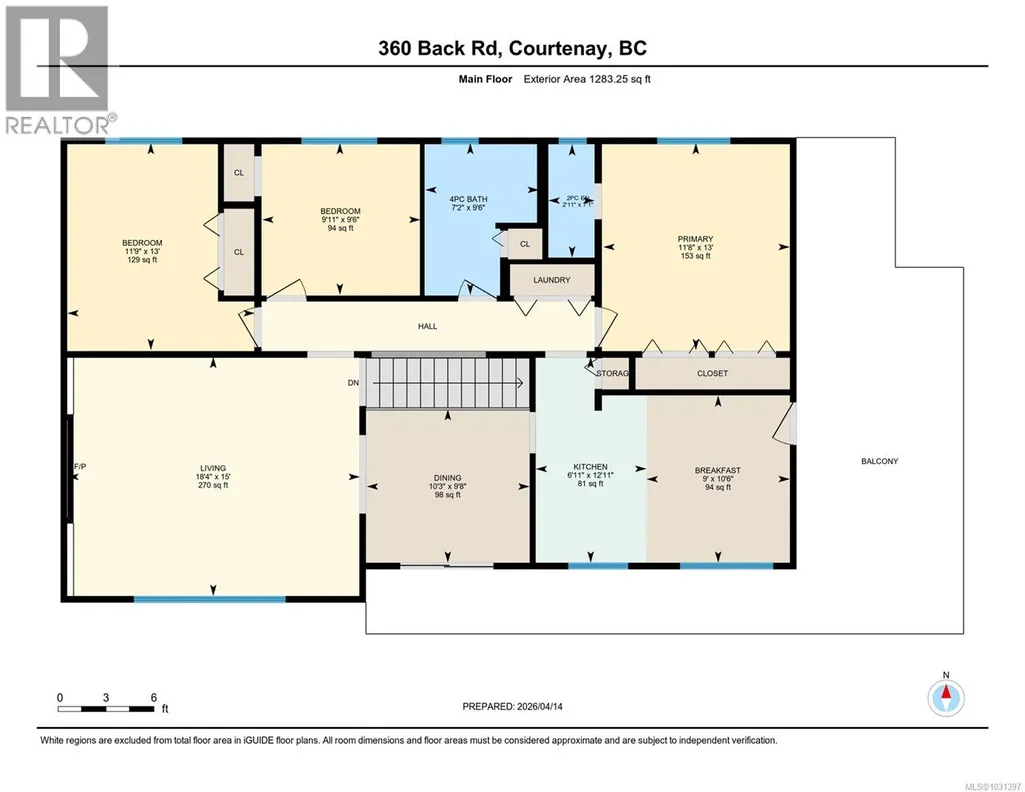
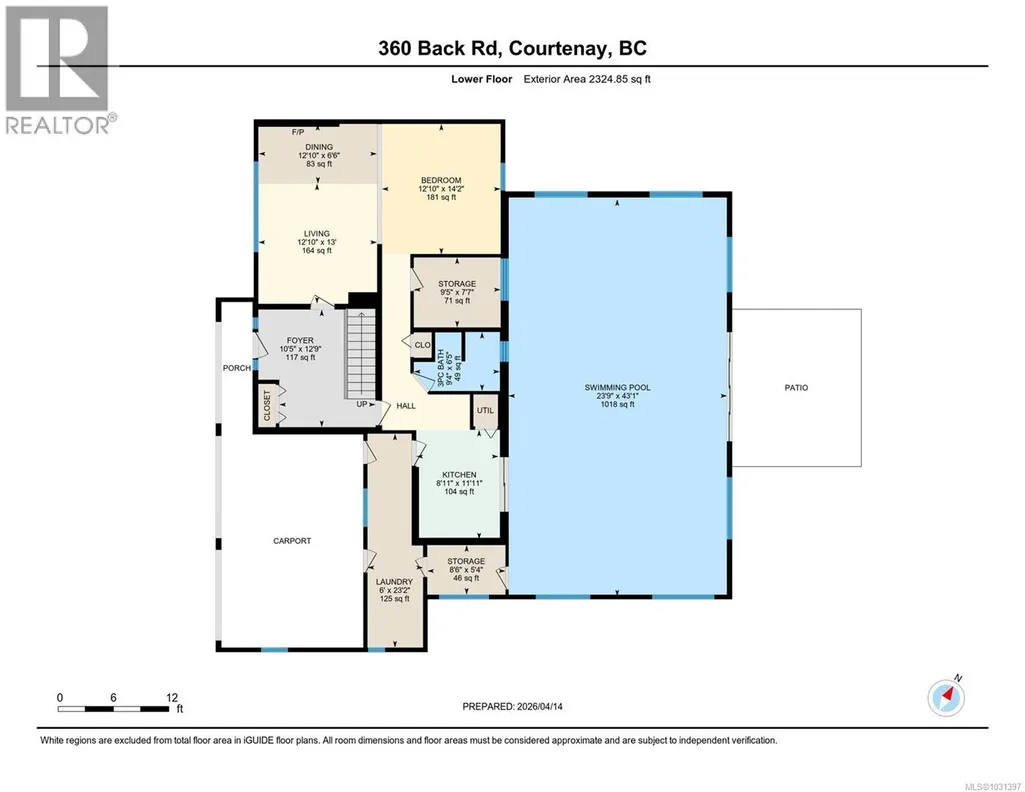
This large family home on the edge of East Courtenay, offers incredible potential for those looking to update, invest, or create a multi-generational living space. With 4 bedrooms and 3 bathrooms, including a primary suite with ensuite, there’s plenty of room for growing families or flexible living arrangements. The home features two kitchens and a layout well-suited for a future suite, ideal for rental income, extended family, or nanny quarters. Comfort is ensured year-round with ductless mini-split cooling, while large windows invite in natural light throughout. A truly unique feature is the 20x40ft indoor heated pool, housed in its own separate, humidity-controlled space perfect for year-round enjoyment. The pool is fully functional heated by an efficient electric heat pump, with a liner replaced just two years ago. Step outside to the expansive wraparound upper deck, an ideal spot to relax, entertain, and take in sunny evenings or enjoy views of the mountains in the winter months. (id:7434)
General Features
| Features | Corner Site, Other |
|---|---|
| Property Type | Single Family |
| ZoningType | Residential |
| Neighbourhood | Courtenay East |
| Building Appliances | Dishwasher, Dryer, Stove, Refrigerator, Washer |
| Building Architectural Style | Other |
| Building Cooling Type | Air Conditioned |
| Parking Space Total | 6 |
| Building Type | House |
| Ownership Type | Freehold |
Interior Features
| Building Fireplace Present | True |
|---|---|
| Building Fireplace Total | 1 |
| Building Heating Type | Baseboard heaters, Heat Pump |
| Living Area Range | 3443 |
| Bedrooms | 4 |
Exterior Features
| ViewType | Mountain view |
|---|
Room Details
| Room | Dimensions | Level | Flooring | Details |
|---|---|---|---|---|
| Bathroom | 7'2 x 9'6 | Main level | ||
| Bedroom | 9'11 x 9'6 | Main level | ||
| Dining nook | 9 ft x Measurements not availa | Main level | ||
| Dining room | 10'3 x 9'8 | Main level | ||
| Ensuite | 2'11 x 7'1 | Main level | ||
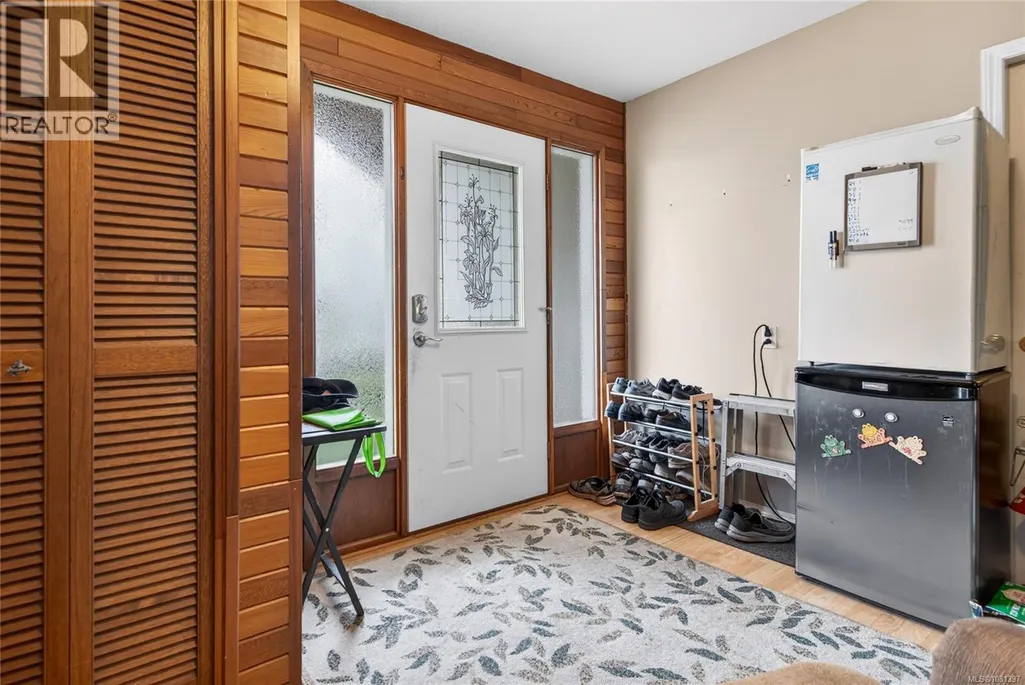
| Entrance | 10'5 x 12'9 | Lower level | ||
| Indoor Pool Room | 23'9 x 43'1 | Lower level | ||
| Kitchen | 6'11 x 12'11 | Main level | ||
| Laundry room | 6 ft x Measurements not availa | Lower level | ||
| Living room | Measurements not available x 1 | Main level | 15 ft | |
| Primary Bedroom | Measurements not available x 1 | Main level | 13 ft | |
| Storage | 9'5 x 7'7 | Lower level |
Amenities
- Views
- New Construction
- Adult 55+
- Lease To Own
- No Strata Fees
- Furnished
- Primary On Main
- Air Conditioning
- Seller Finance
- Green
- Fixer Upper
- Horse
- Golf
- Fireplace
- Deck
- Garage
- Basement
- Pool

Property vs Single Family Average in V9N 3W9
Price
Year Built
In The Neighbourhood
Just Listed
Courtenay
$ 979,900
- Type
- Single Family
- Size
- 1,762 SqFt
- Rooms
- 3 Beds + 2 Baths
Royal LePage-Comox Valley (CV)
Courtenay
$ 799,000
- Type
- Single Family
- Size
- 1,910 SqFt
- Rooms
- 4 Beds + 3 Baths
Royal LePage-Comox Valley (CV)
Courtenay
$ 964,900
- Type
- Single Family
- Size
- 3,256 SqFt
- Rooms
- 5 Beds + 4 Baths
REMAX Ocean Pacific (CX)
Courtenay
$ 949,000
- Type
- Single Family
- Size
- 1,922 SqFt
- Rooms
- 4 Beds + 3 Baths
Royal LePage-Comox Valley (CV)
Courtenay
$ 799,900
- Type
- Single Family
- Size
- 2,268 SqFt
- Rooms
- 3 Beds + 3 Baths
REMAX Ocean Pacific (Crtny)
Courtenay
$ 510,000
- Type
- Single Family
- Size
- 1,000 SqFt
- Rooms
- 2 Beds + 1 Baths
Royal LePage Island Living (QU)
Courtenay
$ 849,900
- Type
- Single Family
- Size
- 2,384 SqFt
- Rooms
- 4 Beds + 3 Baths
REMAX Ocean Pacific (CX)
Courtenay
$ 619,000
- Type
- Single Family
- Size
- 1,210 SqFt
- Rooms
- 2 Beds + 2 Baths
REMAX Ocean Pacific (CX)
Courtenay
$ 1,189,000
- Type
- Single Family
- Size
- 3,014 SqFt
- Rooms
- 5 Beds + 3 Baths
REMAX Ocean Pacific (Crtny)
Courtenay
$ 839,900
- Type
- Single Family
- Size
- 1,394 SqFt
- Rooms
- 3 Beds + 2 Baths
Royal LePage-Comox Valley (CV)

