

Address
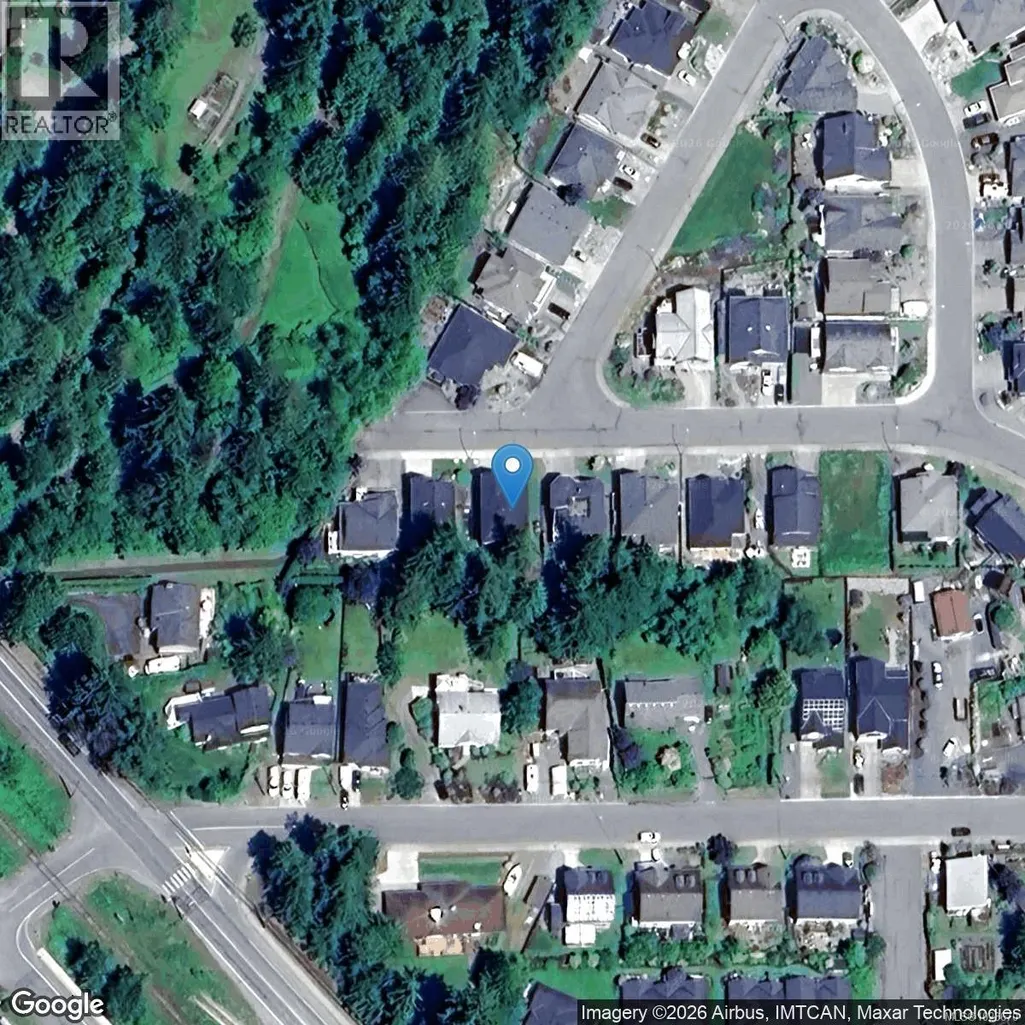
9048 Driftwood Dr, Chemainus, BC
Price
$ 1,044,000
Property Attributes
- ID#1028670
- TypeSingle Family
- Listing Status Active
- MunicipalityChemainus
- CityChemainus
- AreaChemainus
- NeighbourhoodChemainus
- Postal CodeV0R 1K2
- Style
- Year Built2019
- Price$ 1,044,000
- Bedrooms3
- Bathrooms3
- Half Bathrooms0
- Sqr Footage2355
Data Source:
Canadian Real Estate Association (CREA)
Property Description
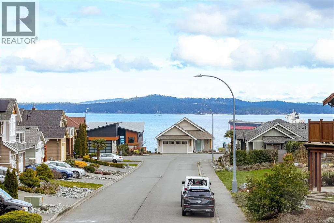
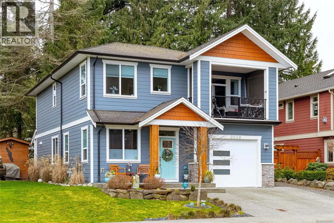
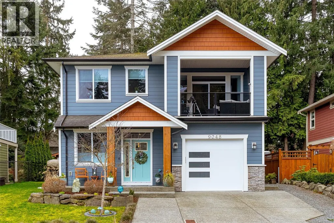
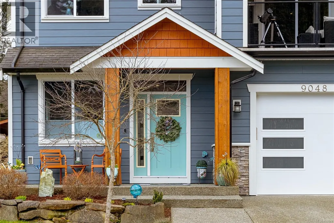
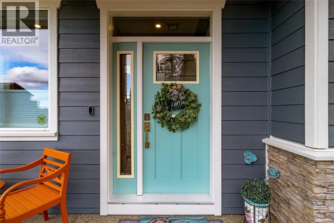
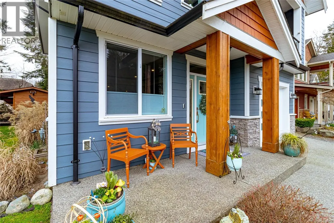
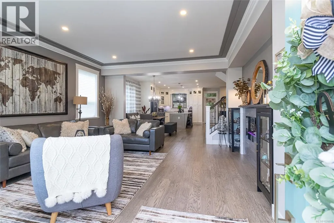
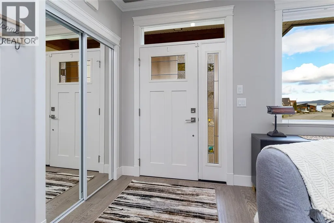
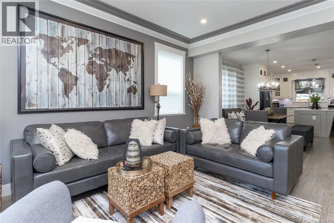
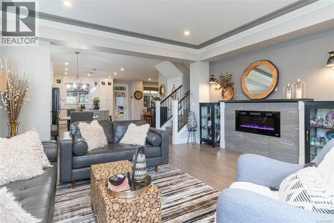
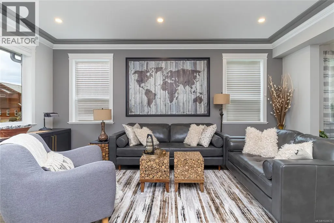
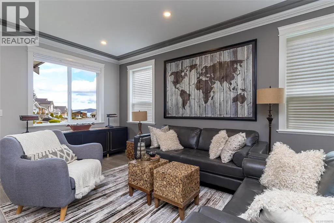
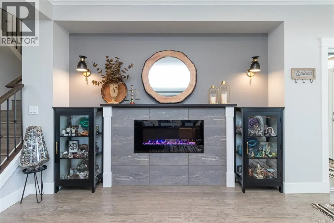
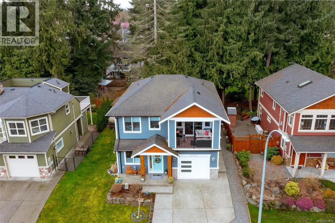
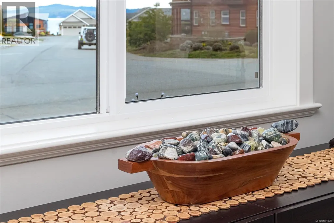
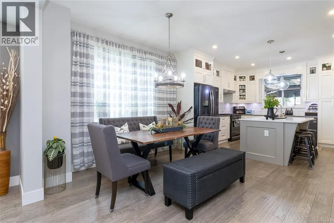
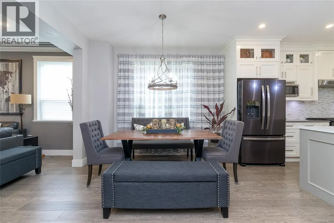
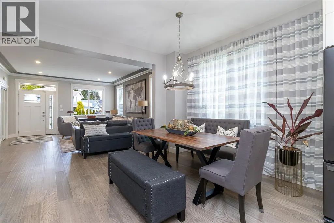
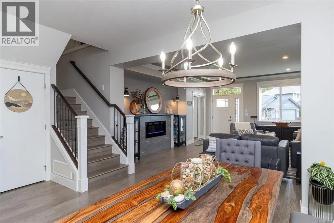
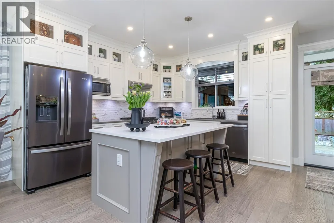
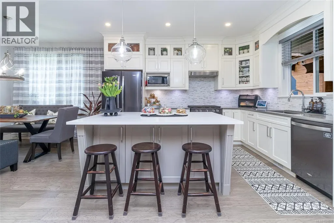
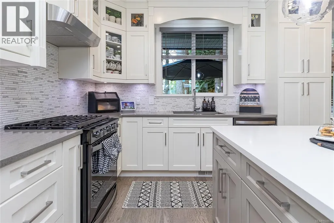
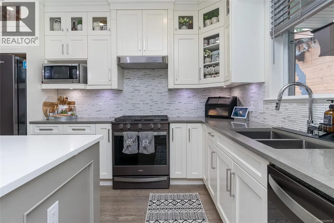
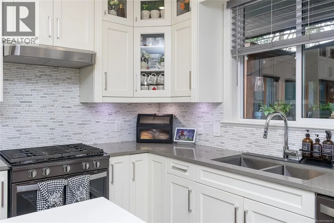
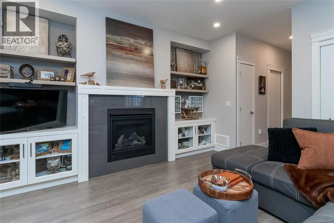
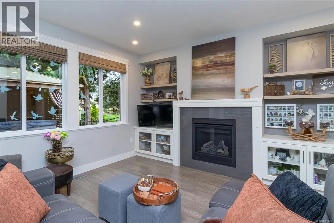
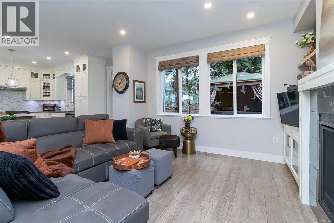
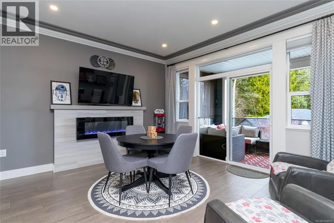
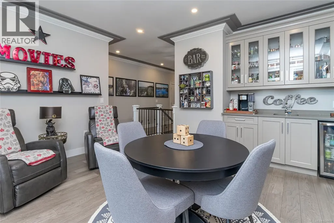
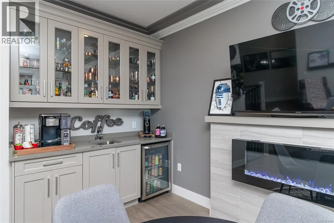
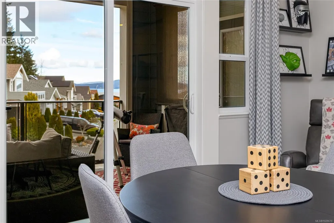
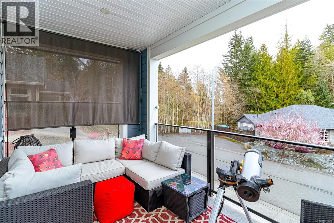
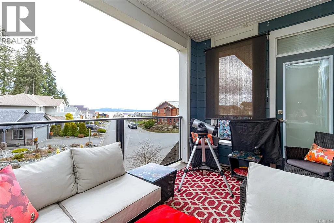
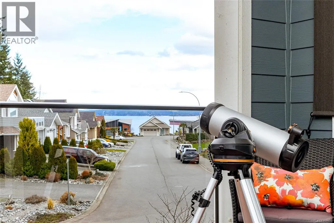
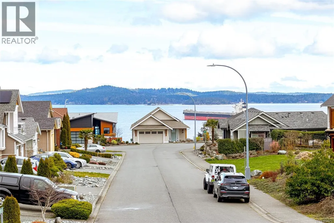
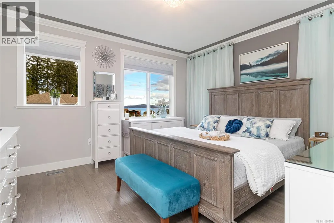
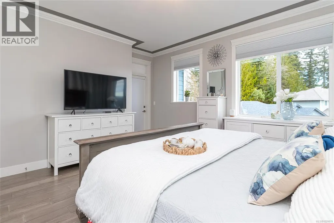
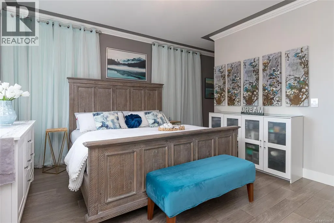
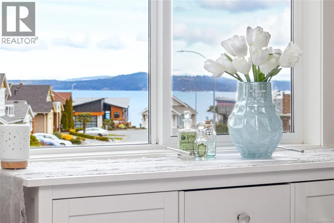
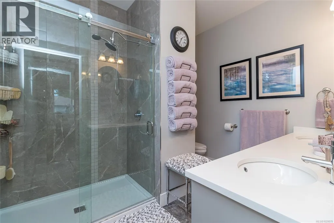
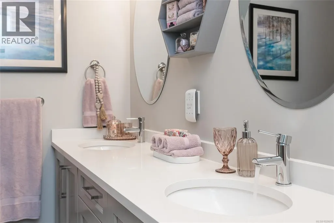
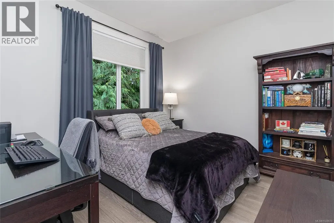
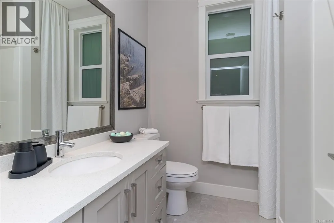
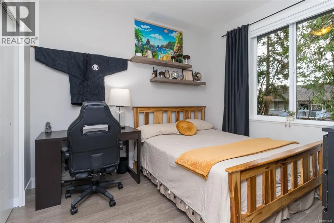
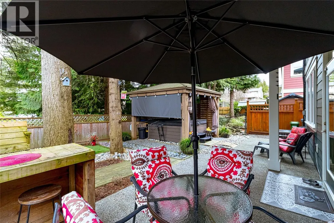
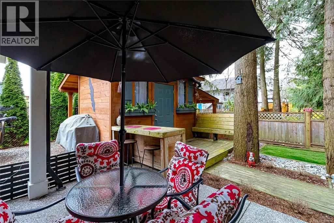
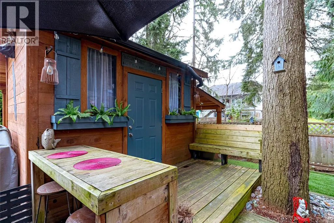
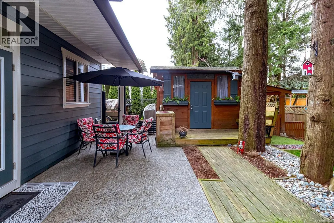
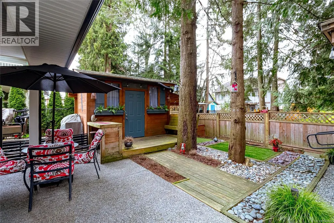
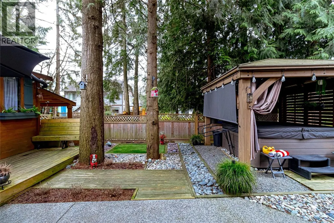
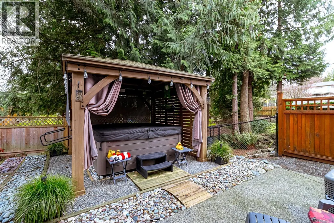
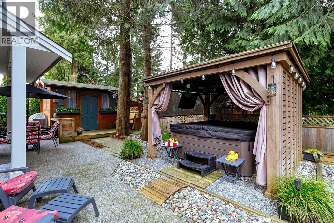
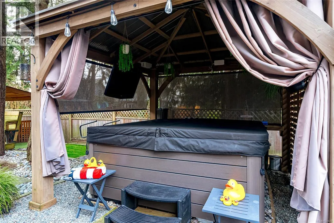
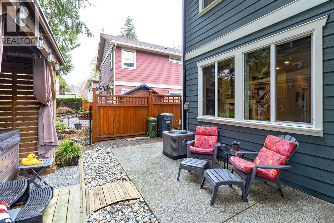
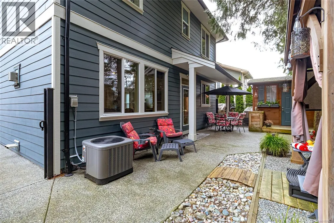
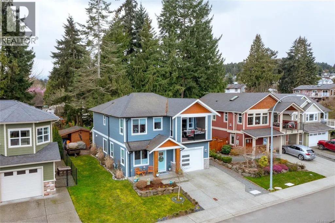
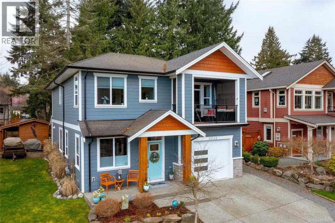
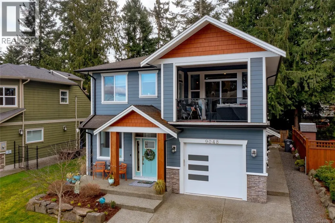
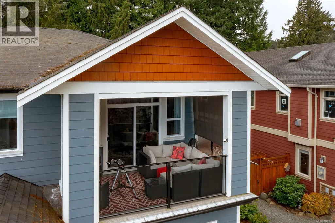
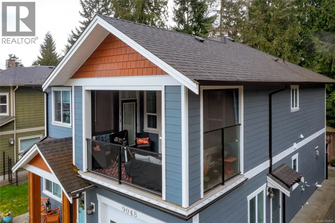
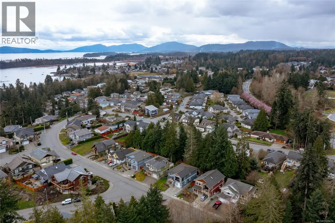
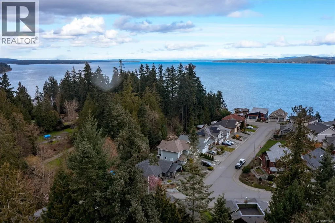
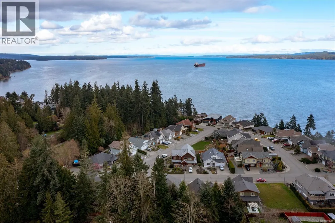
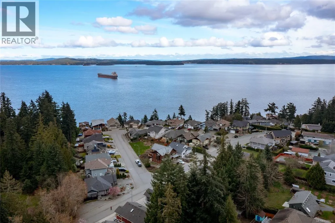
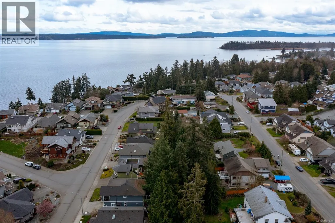
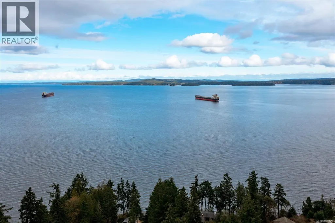
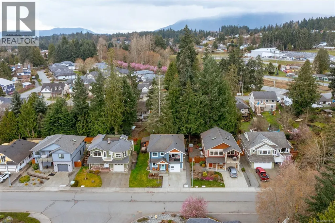
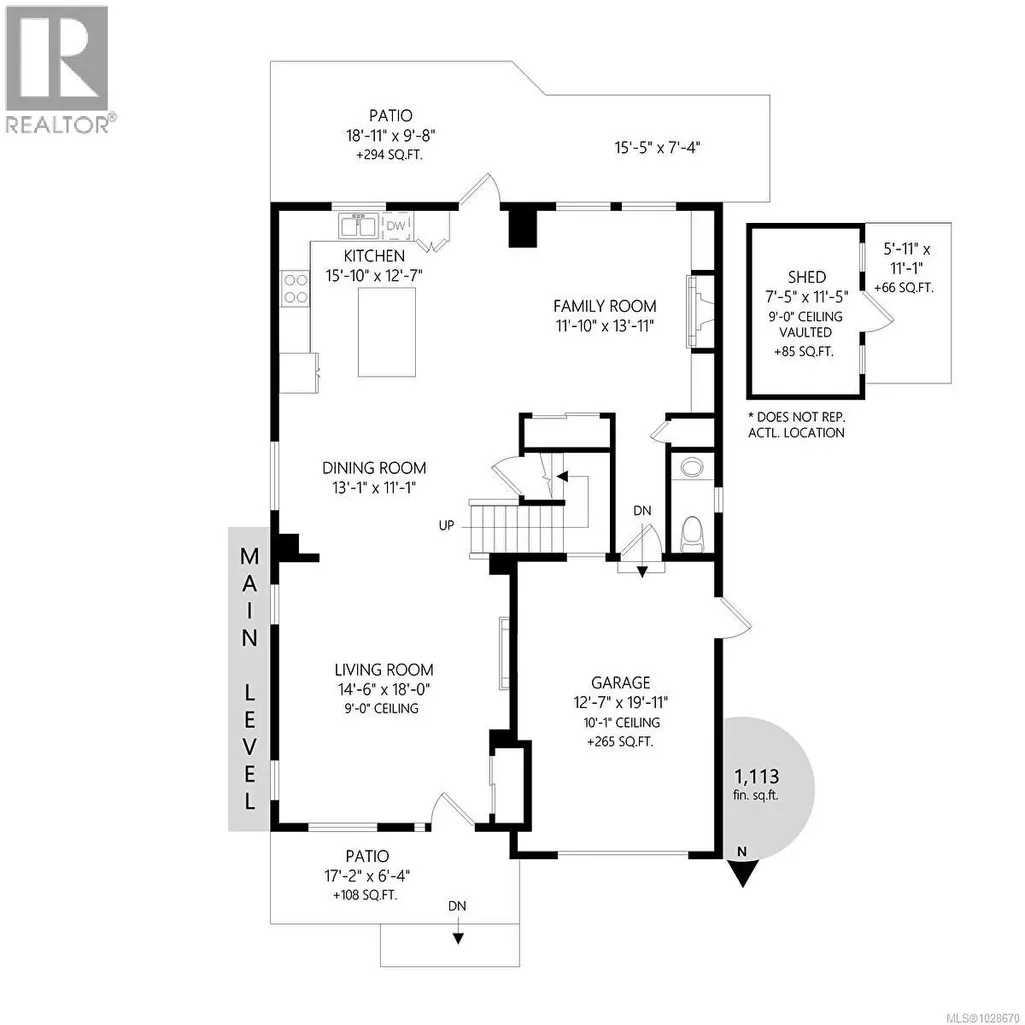
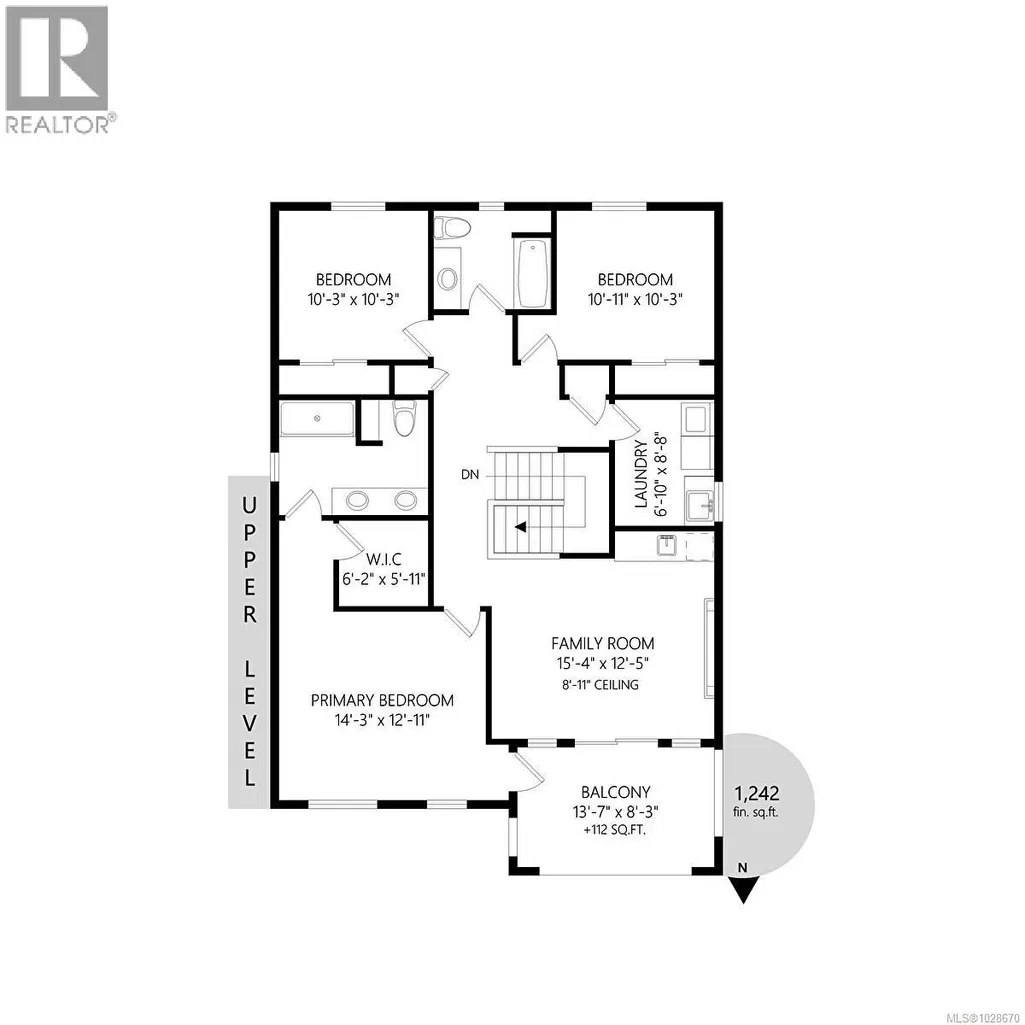
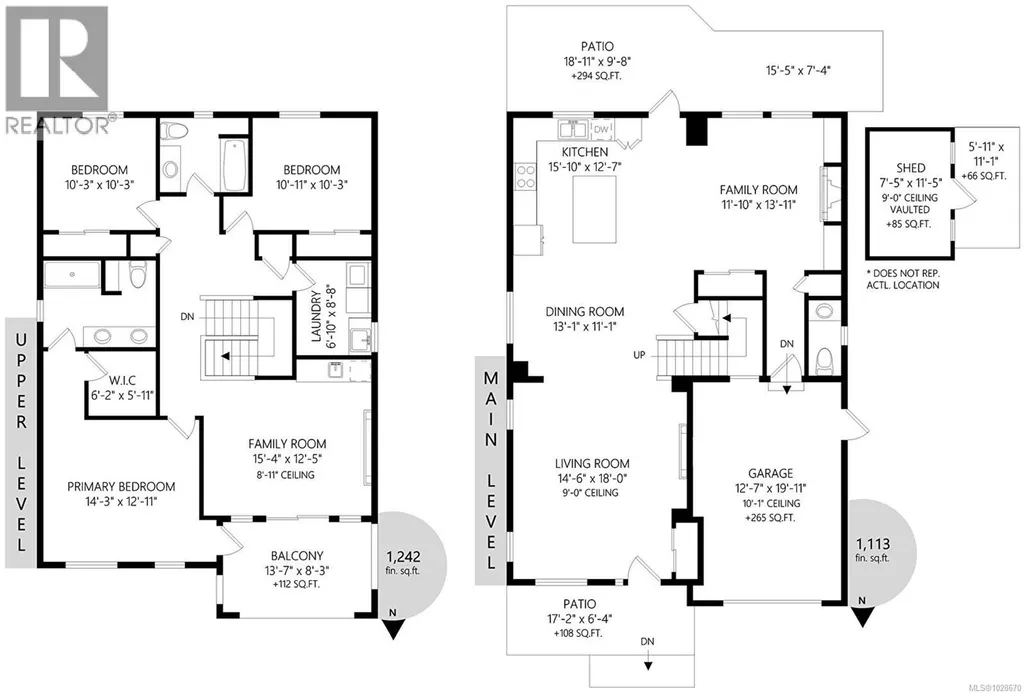
Situated on a quiet street in one of Chemainus's best areas you will find this astonishing 3 bed 3 bath Ocean and Coast mountain view home. Built in 2019 by PGO Developments, known locally for their quality of build and attention to detail. Chefs kitchen with Island, stainless appliances, quartz countertops and stylish cabinetry. Scraped hickory flooring throughout the open concept Dining/Living room and separate family room with detailed fireplaces, 9' tray ceilings and lots of natural light. Upstairs finds a dream primary bedroom with walk in closet and 4pce ensuite, another 2 beds with a 4pce bath and a great bonus/ media room with built in bar and access to private covered ocean view balcony a real special spot - Garage and 1/2, RV parking, private fully fenced yard with garden shed and only steps to the seashore, shopping, schools and all forms of recreation the area has to offer. One of the nicest homes in the development. If gracious living is your vibe then this is your home. (id:7434)
General Features
| Features | Central location, Other |
|---|---|
| Property Type | Single Family |
| Zoning Description | R3 |
| ZoningType | Residential |
| Neighbourhood | Chemainus |
| Building Appliances | Dishwasher, Dryer, Range - Gas, Refrigerator, Washer |
| Building Cooling Type | Central air conditioning, None |
| Parking Space Total | 3 |
| Building Type | House |
| Ownership Type | Freehold |
Interior Features
| Building Fireplace Present | True |
|---|---|
| Building Fireplace Total | 3 |
| Building Heating Type | Forced air, Heat Pump |
| Building Heating Fuel | Natural gas |
| Living Area Range | 2355 |
| Bedrooms | 3 |
Exterior Features
| Structure | Shed, Workshop |
|---|---|
| ViewType | Mountain view, Ocean view |
Room Details
| Room | Dimensions | Level | Flooring | Details |
|---|---|---|---|---|
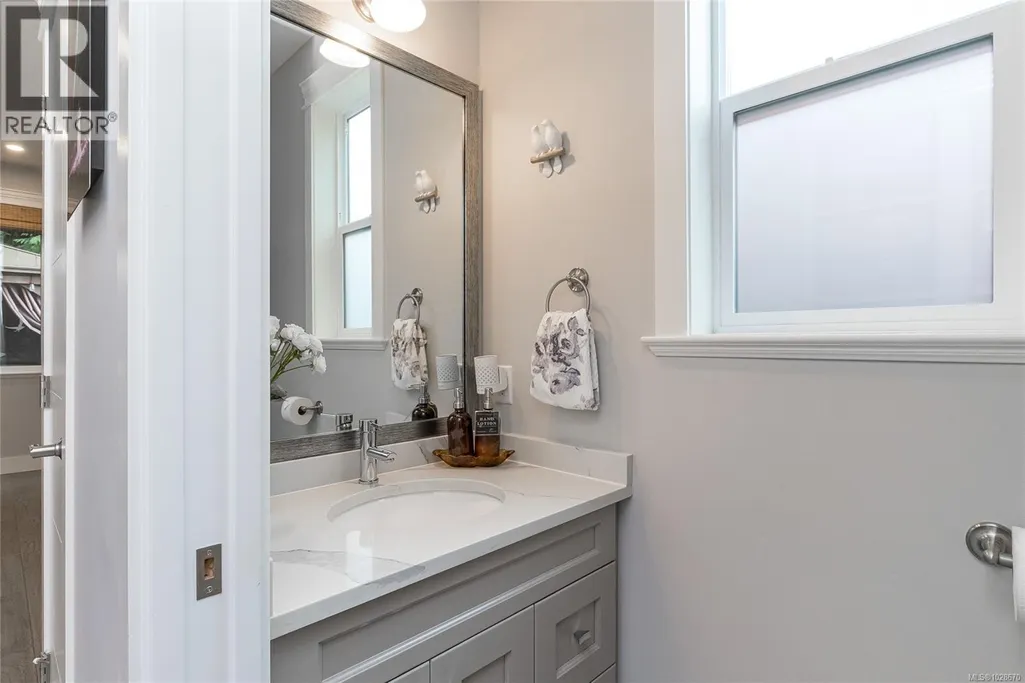
| Bathroom | 2-Piece | Main level | ||
| Bedroom | 10'11 x 10'3 | Second level | ||
| Dining room | 13'1 x 11'1 | Main level | ||
| Ensuite | 4-Piece | Second level | ||
| Family room | 11'10 x 13'11 | Main level | ||
| Kitchen | 15'10 x 12'7 | Main level | ||
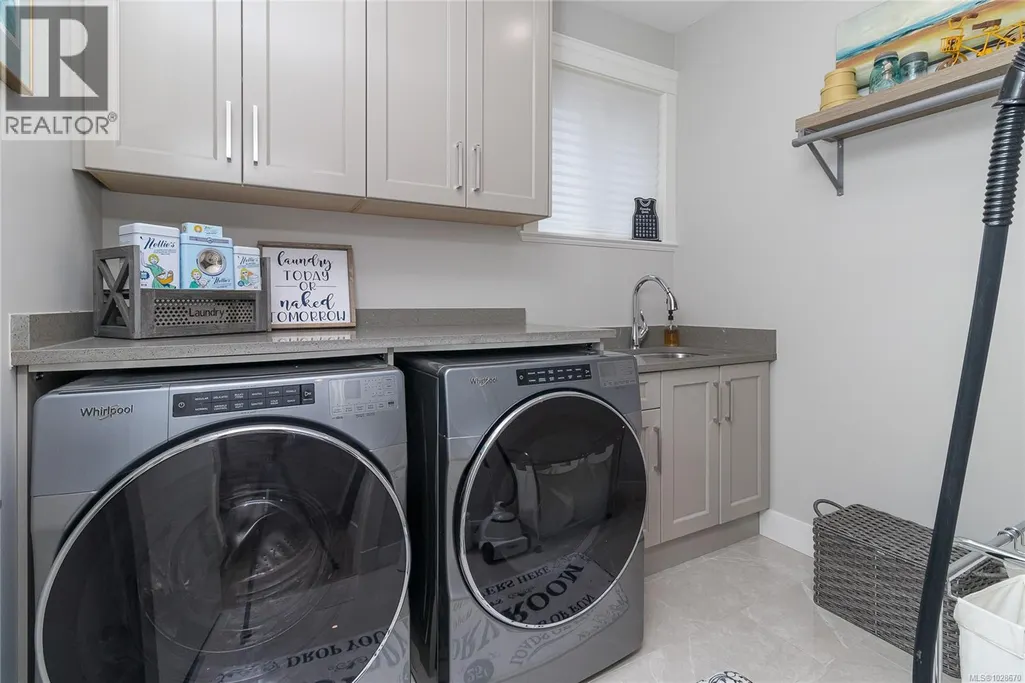
| Laundry room | 6'10 x 8'8 | Second level | ||
| Living room | 14'6 x 18'0 | Main level | ||
| Media | 15'2 x 12'9 | Second level | ||
| Primary Bedroom | 14'3 x 12'11 | Second level |
Amenities
- Views
- New Construction
- Adult 55+
- Lease To Own
- No Strata Fees
- Furnished
- Primary On Main
- Air Conditioning
- Seller Finance
- Green
- Fixer Upper
- Horse
- Golf
- Fireplace
- Deck
- Garage
- Basement
- Pool

Property vs Single Family Average in V0R 1K2
Price
Year Built
In The Neighbourhood
Chemainus
$ 778,000
- Type
- Single Family
- Size
- 1,639 SqFt
- Rooms
- 3 Beds + 3 Baths
Royal LePage Nanaimo Realty LD
Chemainus
$ 889,000
- Type
- Single Family
- Size
- 1,844 SqFt
- Rooms
- 3 Beds + 2 Baths
RE/MAX Generation (CH)
Chemainus
$ 1,590,000
- Type
- Single Family
- Size
- 3,375 SqFt
- Rooms
- 3 Beds + 4 Baths
RE/MAX Generation (CH)
Chemainus
$ 869,900
- Type
- Single Family
- Size
- 1,974 SqFt
- Rooms
- 4 Beds + 2 Baths
RE/MAX Island Properties (DU)
Chemainus
$ 929,000
- Type
- Single Family
- Size
- 1,979 SqFt
- Rooms
- 3 Beds + 2 Baths
Royal LePage Nanaimo Realty LD
Chemainus
$ 849,000
- Type
- Single Family
- Size
- 1,745 SqFt
- Rooms
- 3 Beds + 2 Baths
Royal LePage Nanaimo Realty LD
Chemainus
$ 1,895,000
- Type
- Single Family
- Size
- 3,604 SqFt
- Rooms
- 3 Beds + 3 Baths
D.F.H. Real Estate Ltd. (CwnBy)
Chemainus
$ 949,900
- Type
- Single Family
- Size
- 2,080 SqFt
- Rooms
- 3 Beds + 3 Baths
RE/MAX Generation (CH)
Chemainus
$ 999,000
- Type
- Single Family
- Size
- 2,311 SqFt
- Rooms
- 4 Beds + 3 Baths
Royal LePage Island Living (PK)
Chemainus
$ 479,900
- Type
- Single Family
- Size
- 938 SqFt
- Rooms
- 2 Beds + 1 Baths
Century 21 Harbour Realty Ltd.
Chemainus
$ 949,900
- Type
- Single Family
- Size
- 2,022 SqFt
- Rooms
- 3 Beds + 3 Baths
Royal LePage Nanaimo Realty (NanIsHwyN)

