

Just Listed



Address
6158 Arlin Pl, Nanaimo, BC
Price
$ 815,000
Property Attributes
- ID#1050616
- TypeTownhouse
- Listing Status Active
- MunicipalityNanaimo
- CityNanaimo
- AreaNanaimo
- NeighbourhoodUplands
- Postal CodeV9T 0A2
- Style
- Year Built2010
- Price$ 815,000
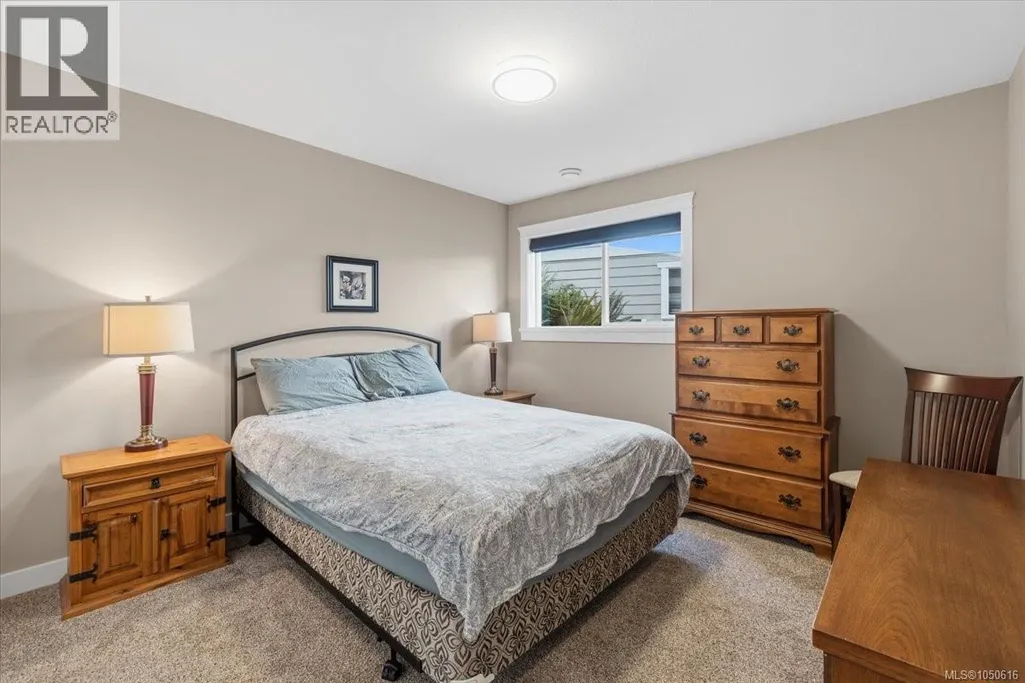
- Bedrooms4
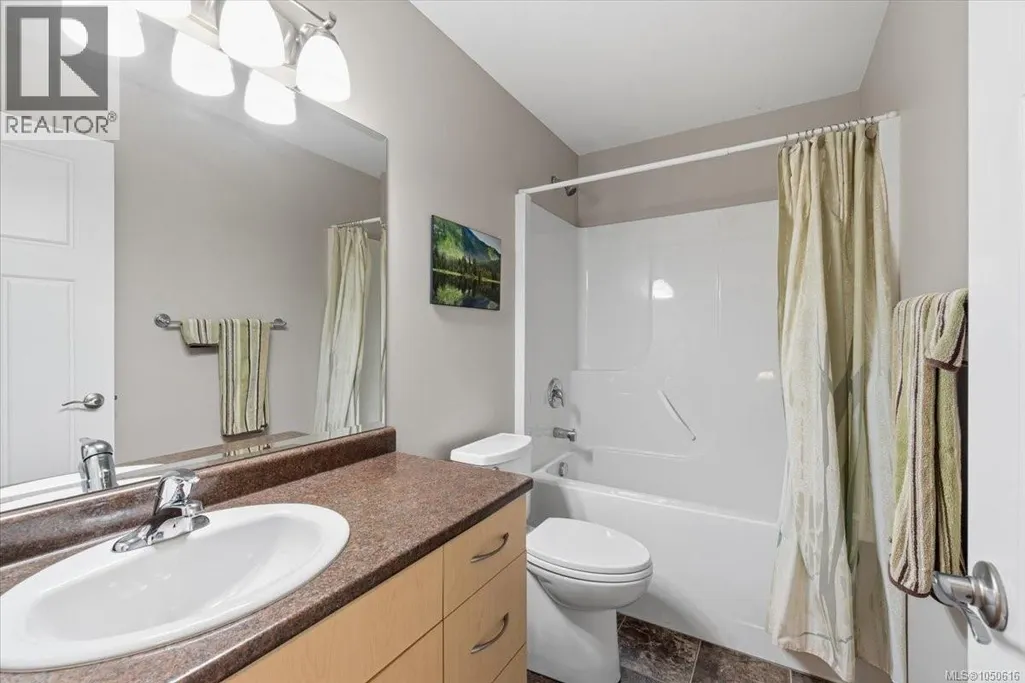
- Bathrooms3
- Half Bathrooms0
- Sqr Footage1988
Data Source:
Canadian Real Estate Association (CREA)
Property Description
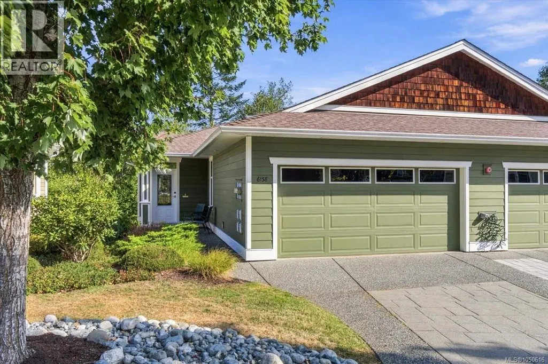
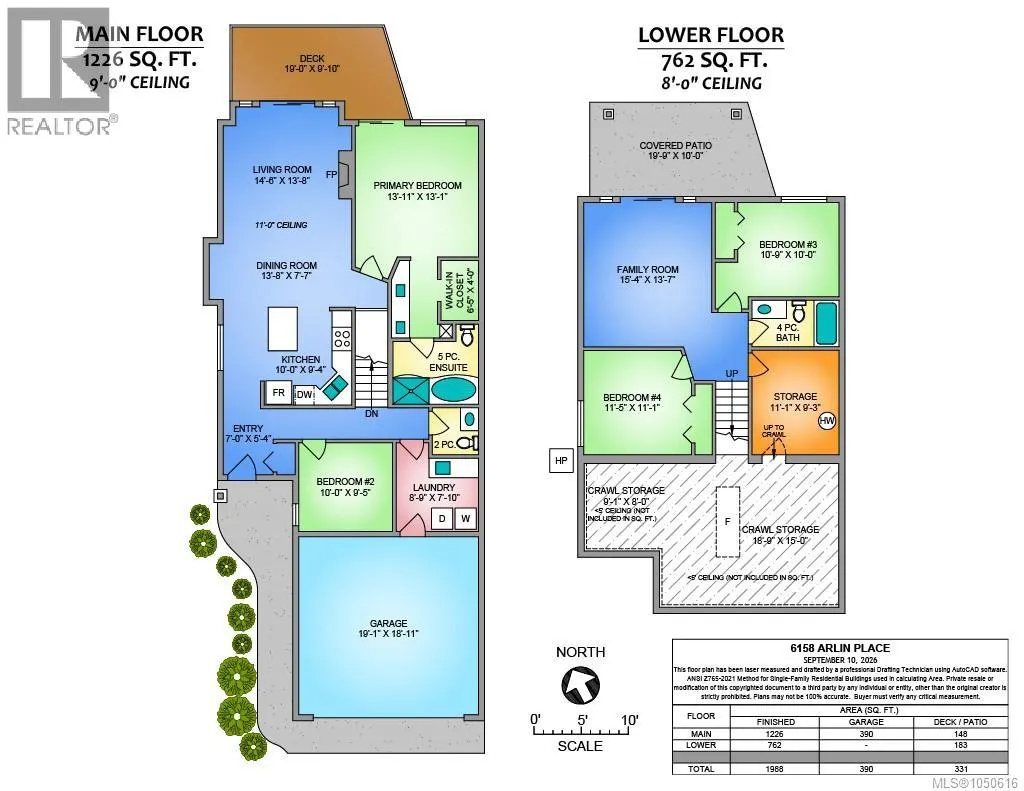
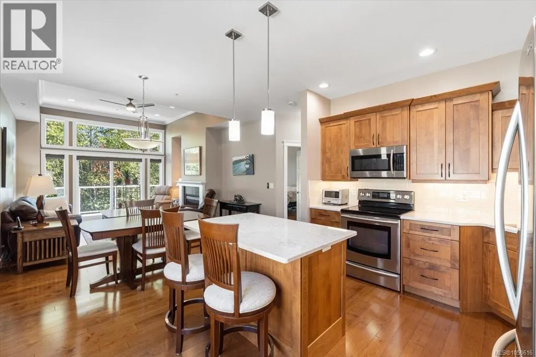
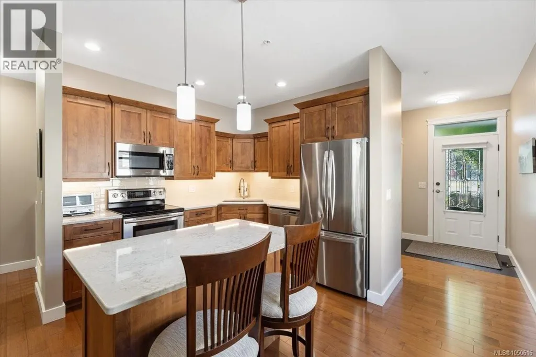
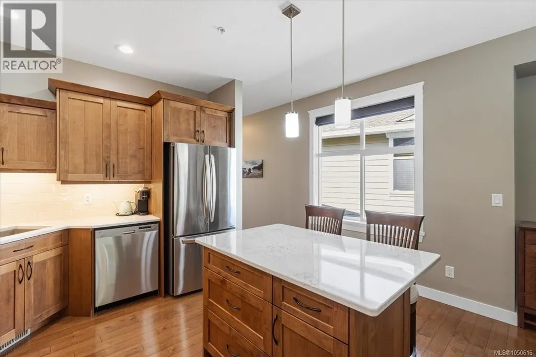
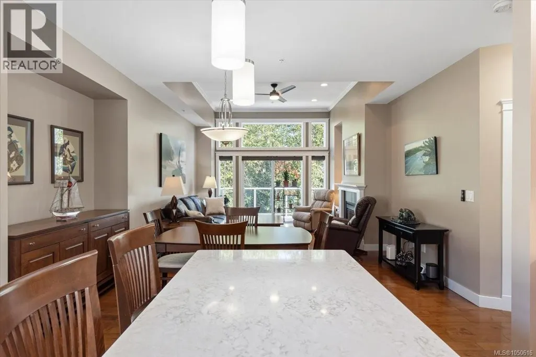
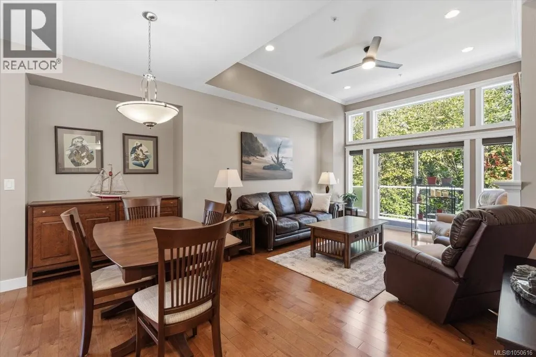
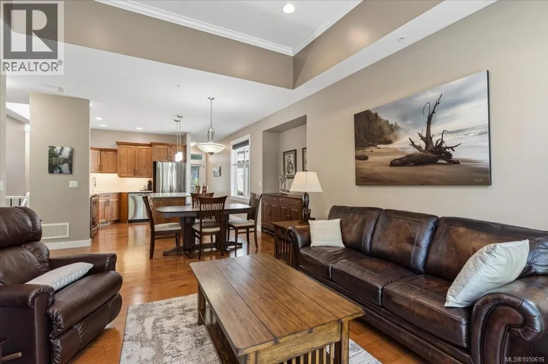
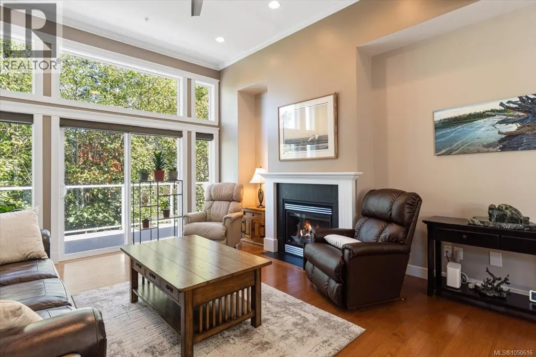
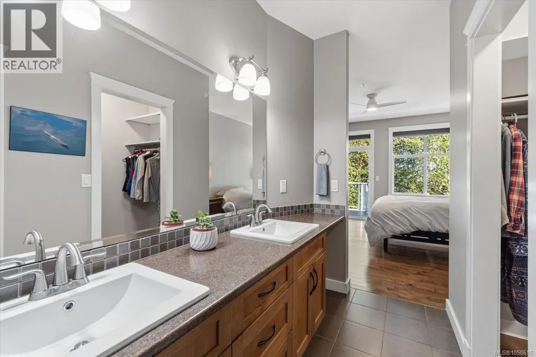
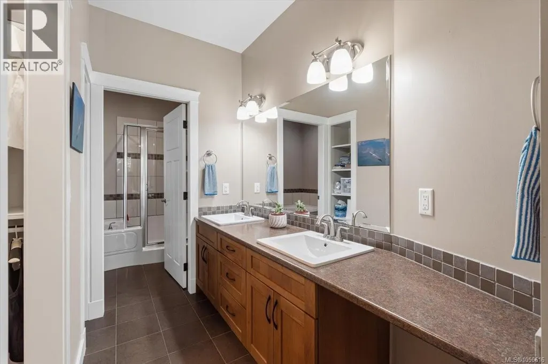
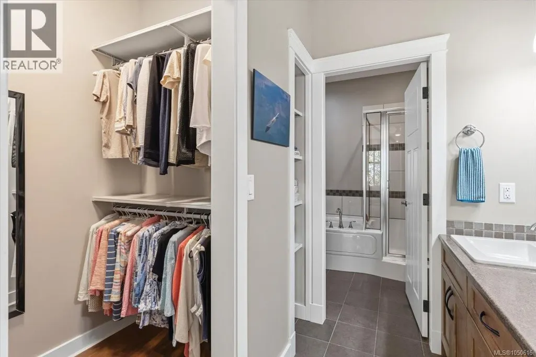
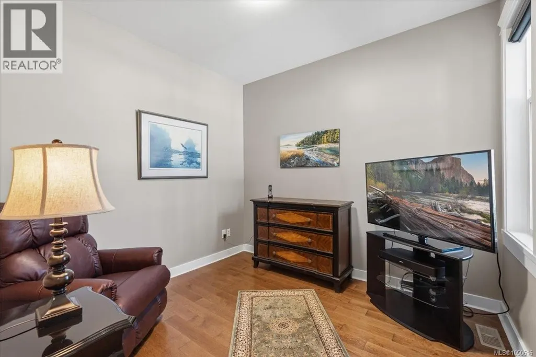
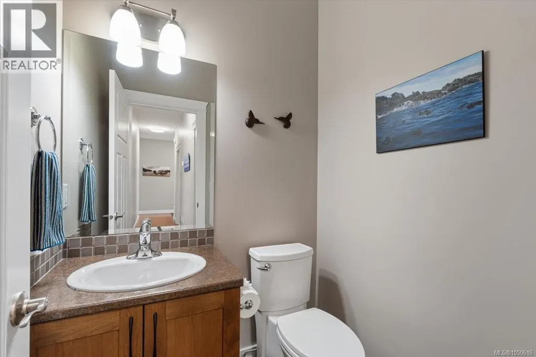
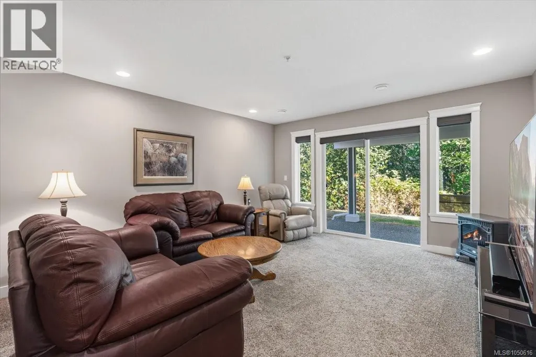
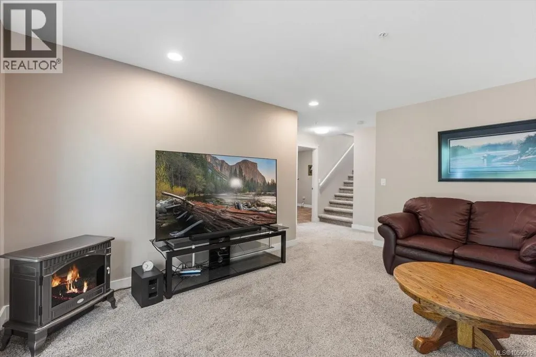
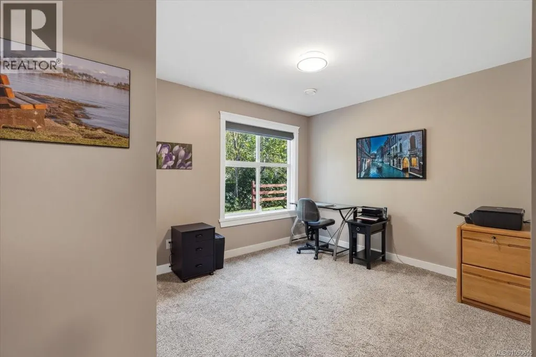
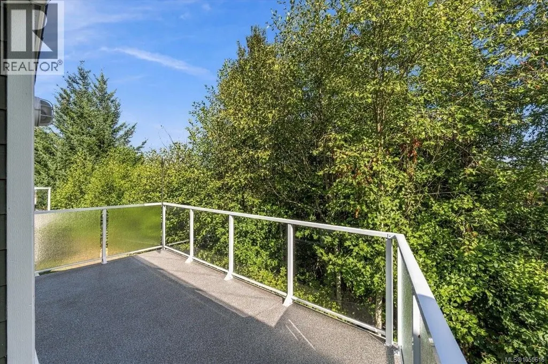
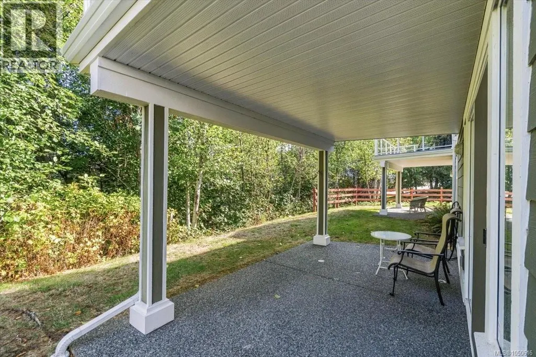
Welcome to this inviting 2-storey townhouse in desirable North Nanaimo, ideally located close to grocery shopping, restaurants, and everyday amenities. Featuring 3 bedrooms, den, 2 1/2 bathrooms, and a spacious 2-car garage, this home offers a comfortable and functional layout for families, downsizers, or anyone looking for convenient North Nanaimo living. The main level entry provides easy access and opens into a warm, welcoming interior with beautiful wood flooring and a cozy gas fireplace, creating a comfortable space to relax and entertain. The well designed floor plan offers plenty of room for both everyday living. Step outside to enjoy your private deck, a great spot for morning coffee or outdoor dining. Storage is abundant throughout the home, while the double garage provides secure parking and even more space for everything from everyday essentials, to recreational gear. With its combination of location, comfort, storage, and practical living space, this townhouse is a wonderful opportunity to enjoy the best of North Nanaimo. (id:7434)
General Features
| Community Features | Pets Allowed With Restrictions, Family Oriented |
|---|---|
| Property Type | Single Family |
| ZoningType | Multi-Family |
| Neighbourhood | Uplands |
| Building Cooling Type | Air Conditioned |
| Parking Space Total | 4 |
| Building Type | Row / Townhouse |
| Maintenance Fee | 429.00 |
| Ownership Type | Strata |
Interior Features
| Building Fireplace Present | True |
|---|---|
| Building Fireplace Total | 1 |
| Building Heating Type | Forced air, Heat Pump |
| Building Heating Fuel | Natural gas |
| Living Area Range | 1988 |
| Bedrooms | 4 |
Room Details
| Room | Dimensions | Level | Flooring | Details |
|---|---|---|---|---|
| Bathroom | 2-Piece | Main level | ||
| Bedroom | 10'0 x 9'5 | Main level | ||
| Dining room | 13'8 x 7'7 | Main level | ||
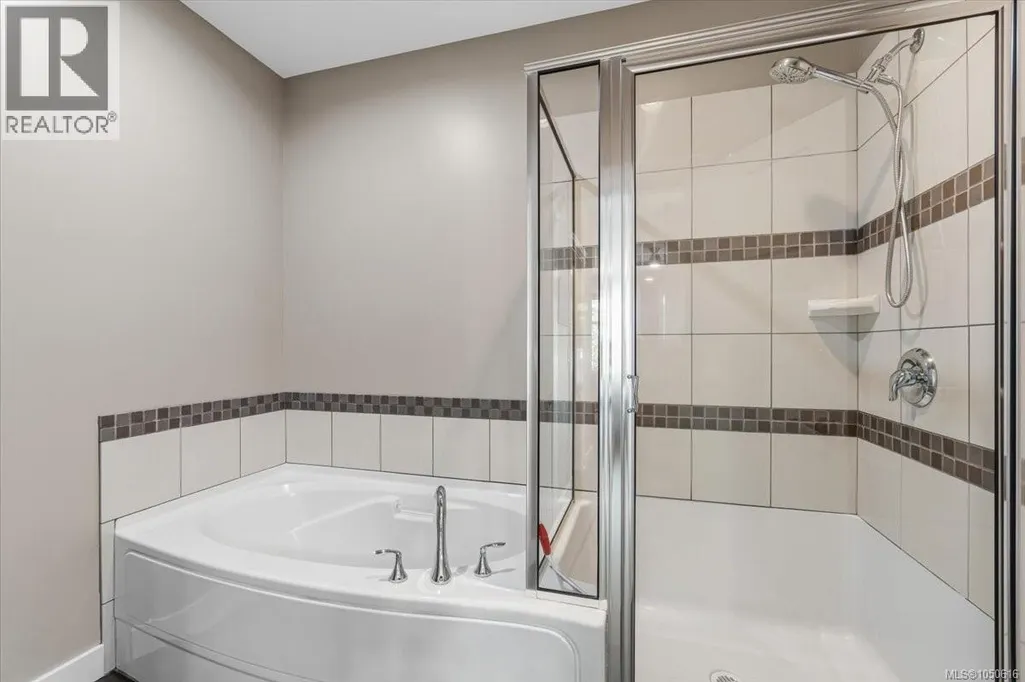
| Ensuite | 5-Piece | Main level | ||
| Family room | 15'4 x 13'7 | Lower level | ||
| Kitchen | 10'0 x 9'4 | Main level | ||
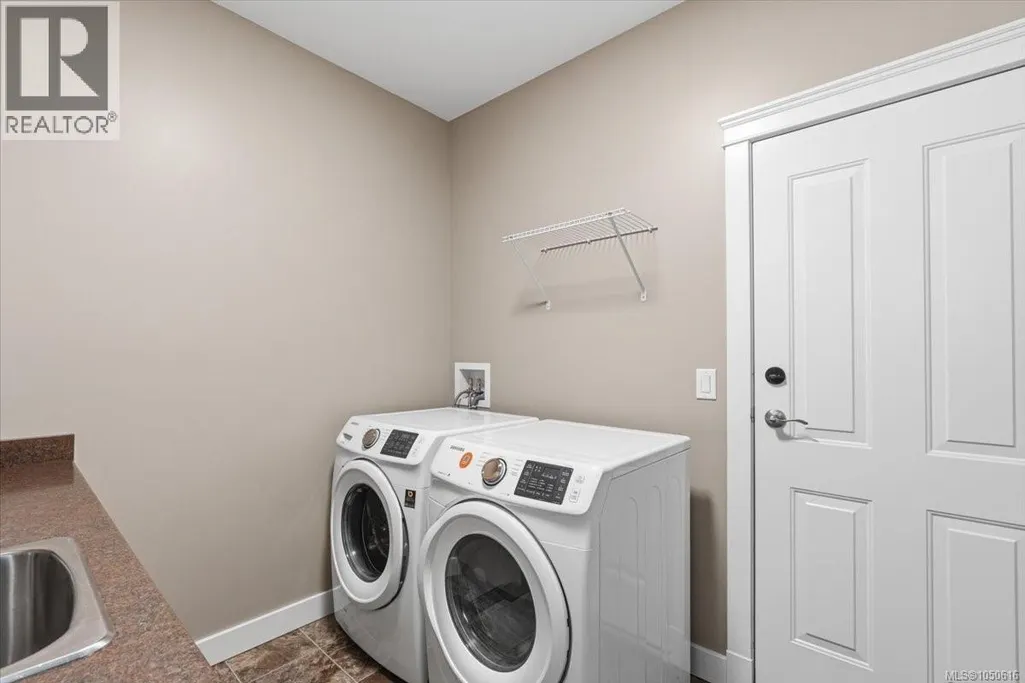
| Laundry room | 8'9 x 7'10 | Main level | ||
| Living room | 14'6 x 13'8 | Main level | ||
| Primary Bedroom | 13'11 x 13'1 | Main level | ||
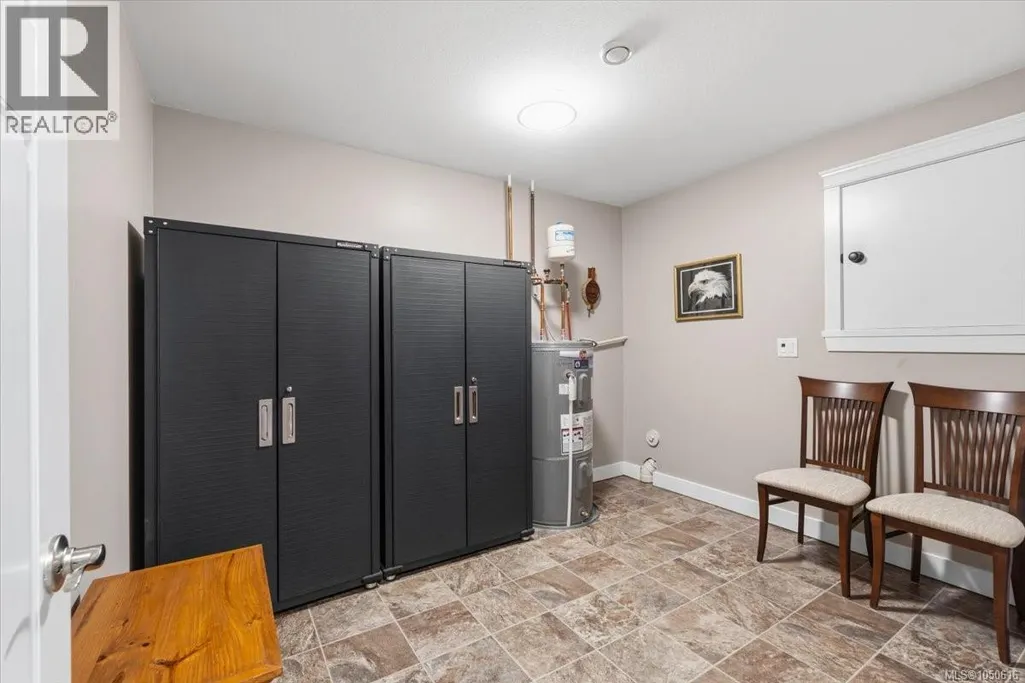
| Storage | 11'1 x 9'3 | Lower level |
Amenities
- Views
- New Construction
- Adult 55+
- Lease To Own
- No Strata Fees
- Furnished
- Pets
- Primary On Main
- Air Conditioning
- Seller Finance
- Green
- Fixer Upper
- Horse
- Golf
- Fireplace
- Deck
- Garage
- Basement
- Pool

Property vs Townhouse Average in V9T 0A2
Price
Year Built

