








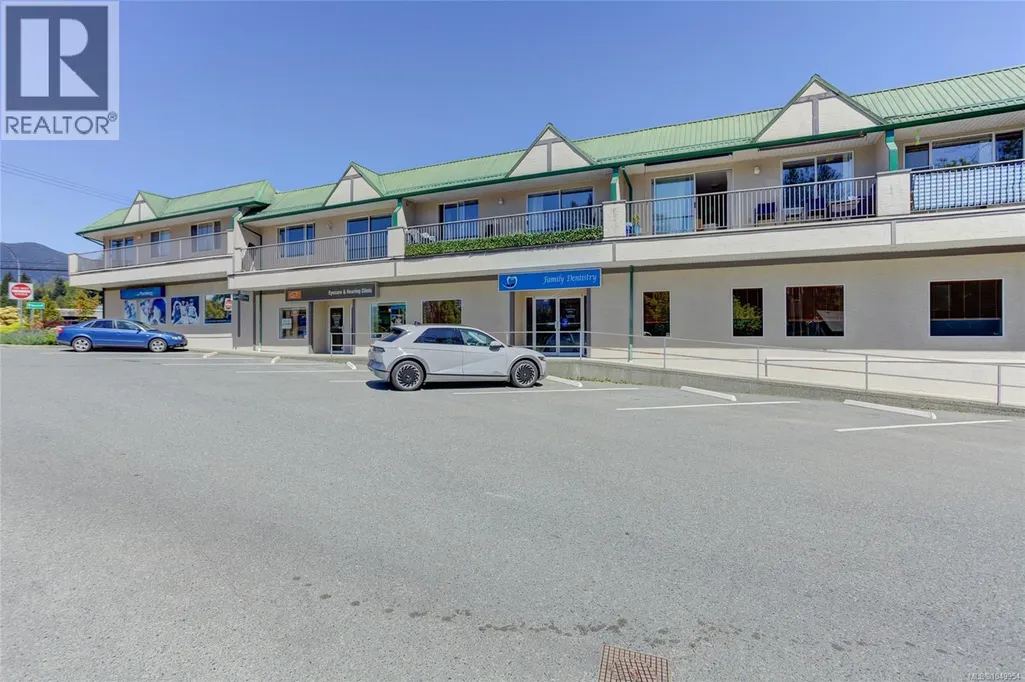
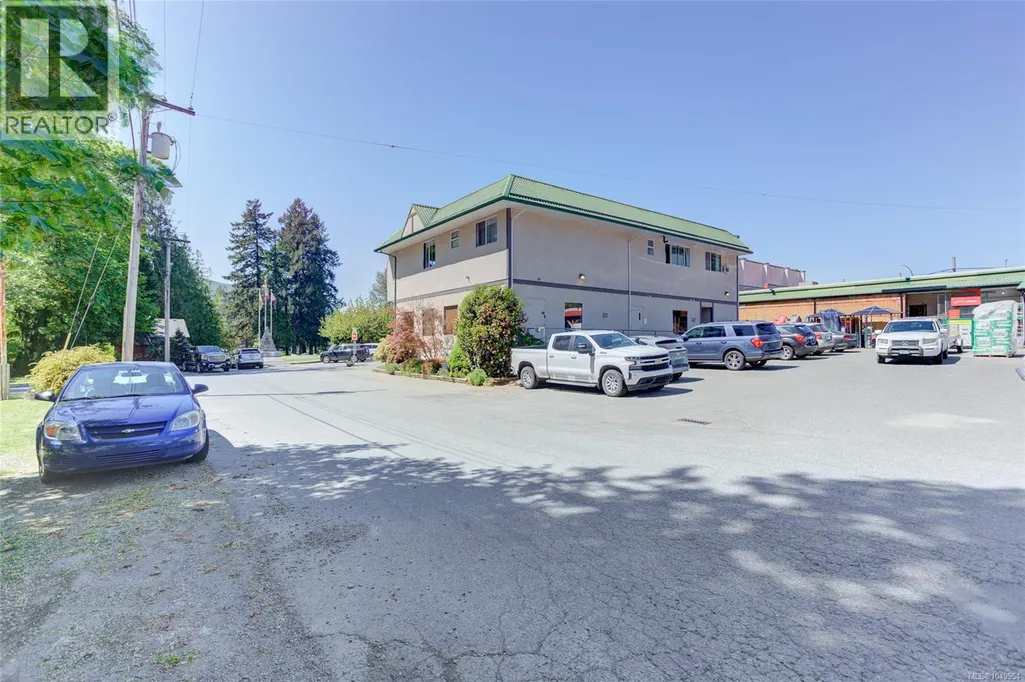
Address
103 40 Stanley Rd, Lake Cowichan, BC
Price
$ 274,900
Property Attributes
- ID#1049954
- TypeCondos
- Listing Status Active
- MunicipalityLake Cowichan
- CityLake Cowichan
- AreaLake Cowichan
- NeighbourhoodLake Cowichan
- Postal CodeV0R 2G0
- Style
- Year Built1995
- Price$ 274,900
- Bedrooms1
- Bathrooms1
- Half Bathrooms0
- Sqr Footage884
Data Source:
Canadian Real Estate Association (CREA)
Property Description
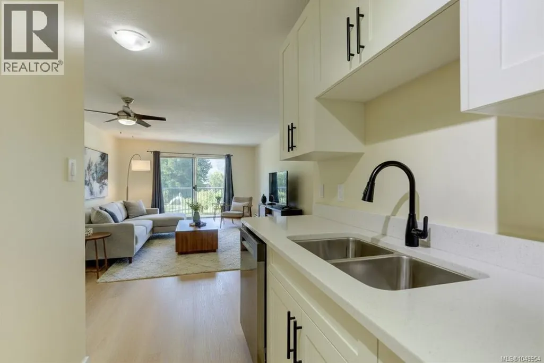
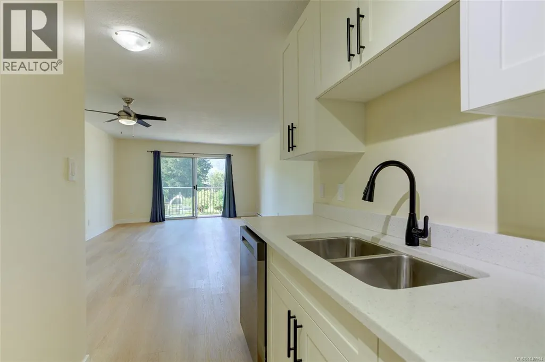
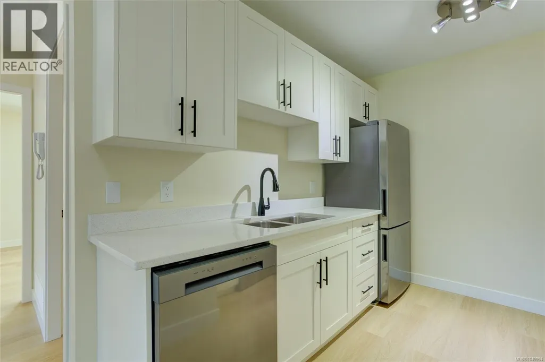
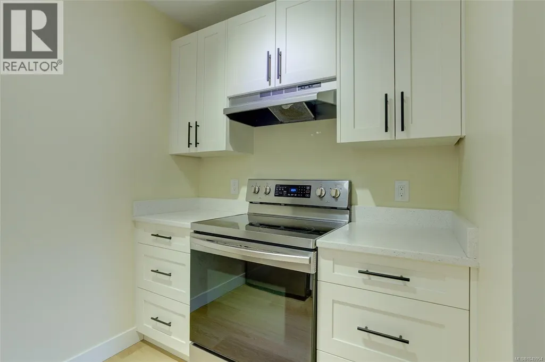
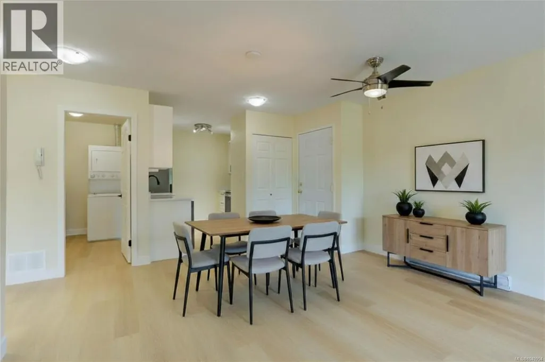
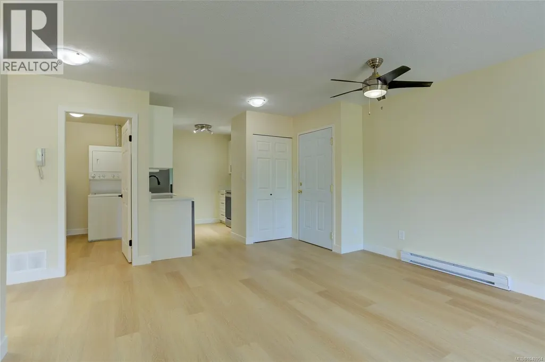
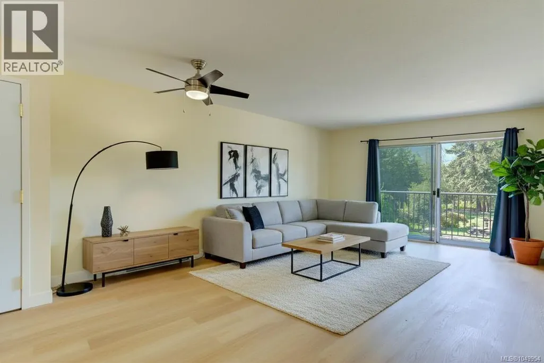
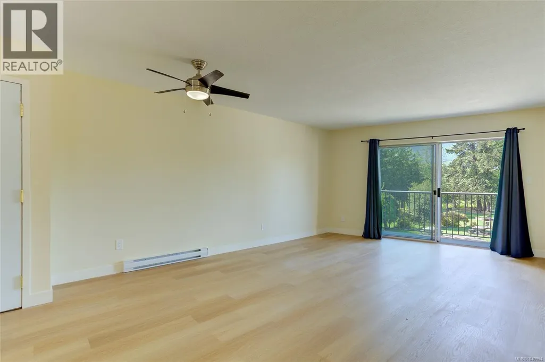
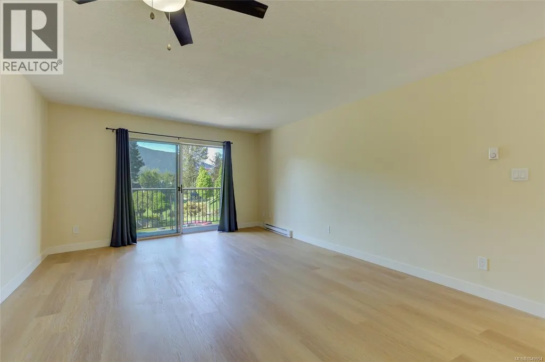
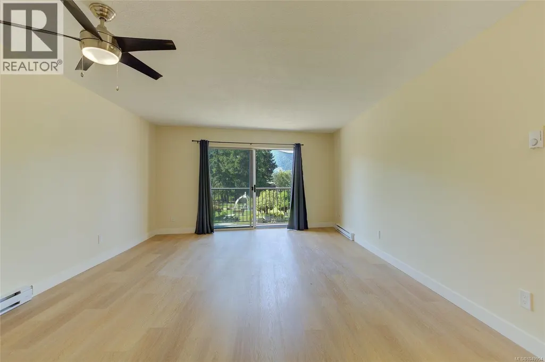
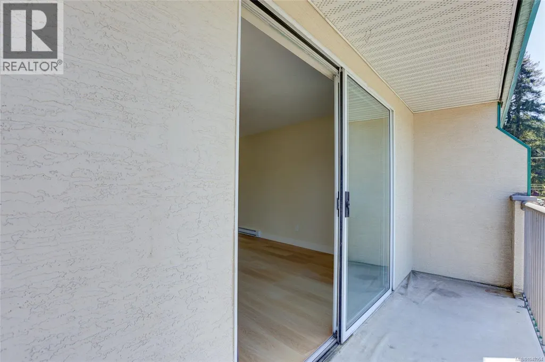
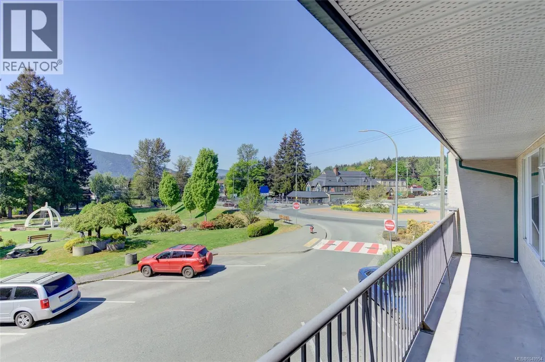
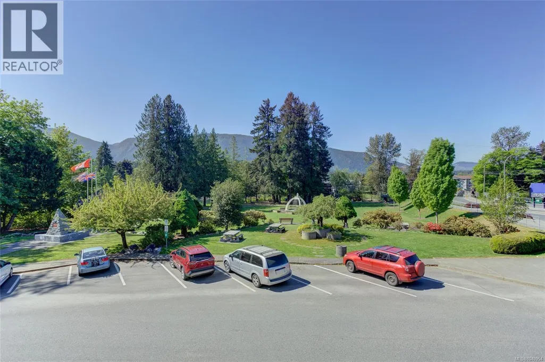
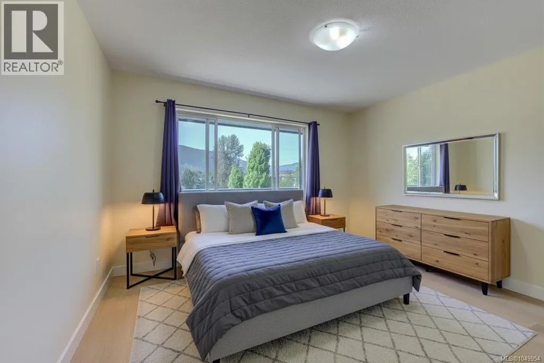
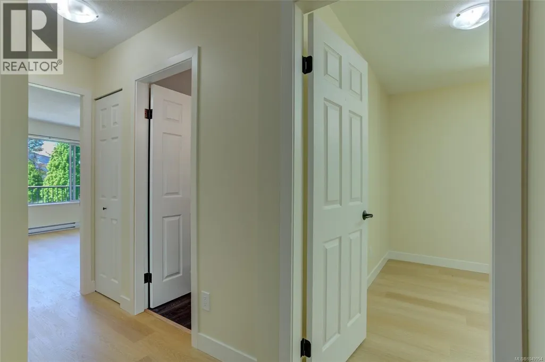
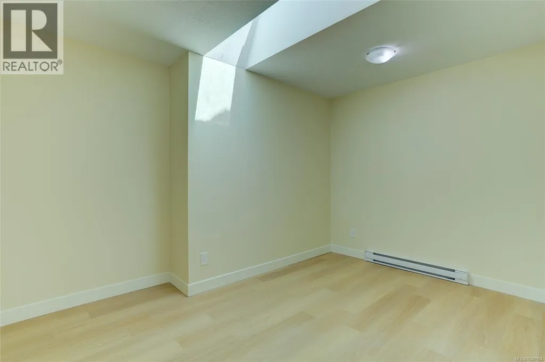
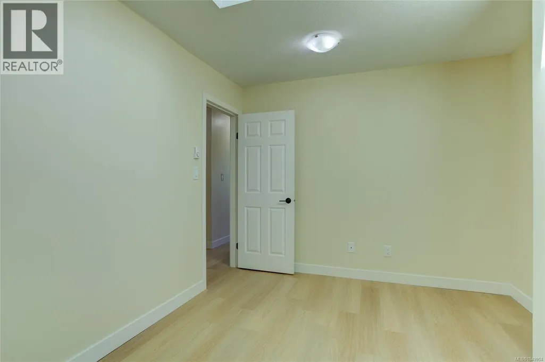
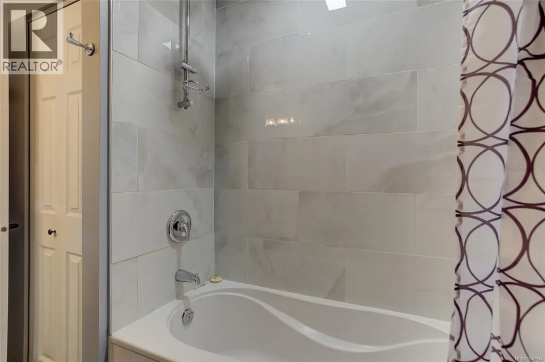
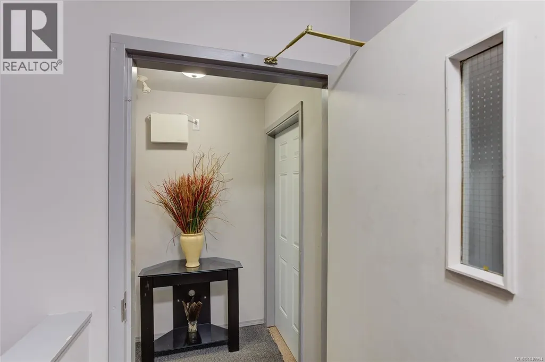
Fully updated & move-in ready, this 1-bedroom plus den, 1-bath condo offers effortless living in the heart of Lake Cowichan—perfect for an active single or couple seeking a low-maintenance lifestyle. The bright, open layout maximizes space & functionality, while the versatile den provides the ideal spot for a home office, guest space, or hobby room. Step out to the balcony & take in views overlooking Central Park & the Cowichan River & the location is perfect, within walking distance to local shops, restaurants, services, recreation & Cowichan Lake. In-suite laundry & shared storage adds extra practicality & convenience & the building allows long-term rentals, making this an excellent option for both homeowners & investors. If you’re looking for comfortable, turn-key living with nature & amenities right at your doorstep, this condo is a must-see! (id:7434)
General Features
| Features | Southern exposure, Other, Marine Oriented |
|---|---|
| Community Features | Pets Allowed, Family Oriented |
| Property Type | Single Family |
| Zoning Description | C1 |
| ZoningType | Commercial |
| Neighbourhood | Lake Cowichan |
| Building Appliances | Dishwasher, Dryer, Range - Electric, Refrigerator, Washer |
| Building Cooling Type | See Remarks |
| Parking Space Total | 20 |
| Building Type | Apartment |
| Maintenance Fee | 270.00 |
| Ownership Type | Strata |
Interior Features
| Building Fireplace Present | False |
|---|---|
| Building Heating Type | Baseboard heaters |
| Building Heating Fuel | Electric |
| Living Area Range | 884 |
| Bedrooms | 1 |
Exterior Features
| ViewType | Mountain view, River view, View |
|---|
Room Details
| Room | Dimensions | Level | Flooring | Details |
|---|---|---|---|---|
| Balcony | 28'7 x 3'9 | Main level | ||
| Bathroom | 9'6 x 7'4 | Main level | ||
| Den | 9'11 x 12'9 | Main level | ||
| Great room | 14 ft x Measurements not avail | Main level | ||
| Kitchen | 8'9 x 9'3 | Main level | ||
| Laundry room | 6 ft x Measurements not availa | Main level | ||
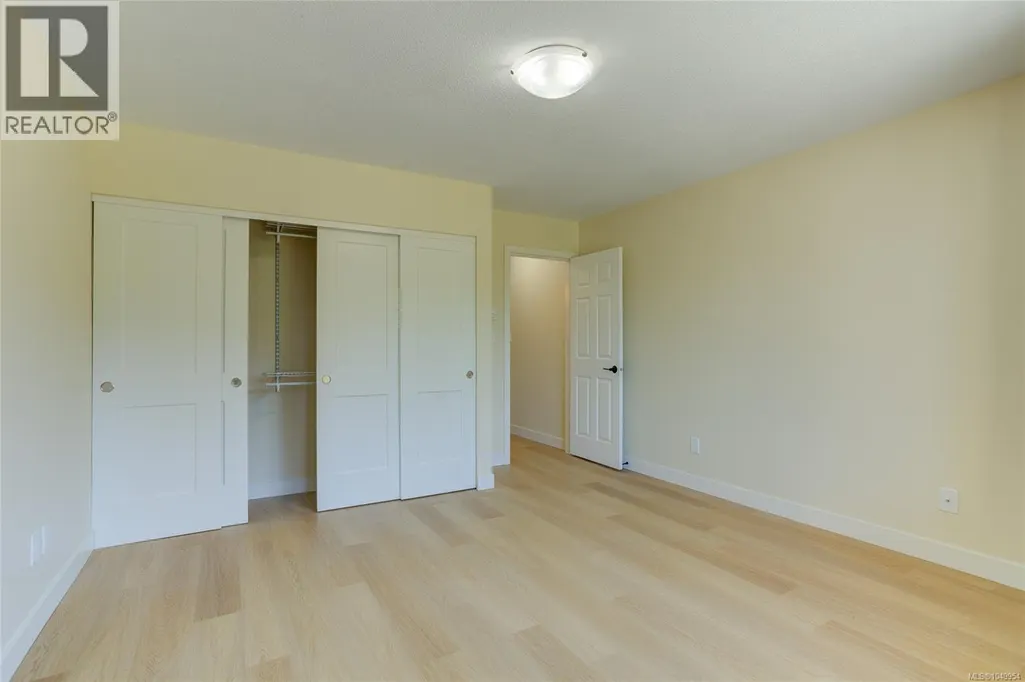
| Primary Bedroom | 12'11 x 15'8 | Main level |
Amenities
- Views
- New Construction
- Adult 55+
- Lease To Own
- No Strata Fees
- Furnished
- Pets
- Primary On Main
- Air Conditioning
- Seller Finance
- Green
- Fixer Upper
- Horse
- Golf
- Fireplace
- Deck
- Garage
- Basement
- Pool

Property vs Condos Average in V0R 2G0
Price
Year Built

