


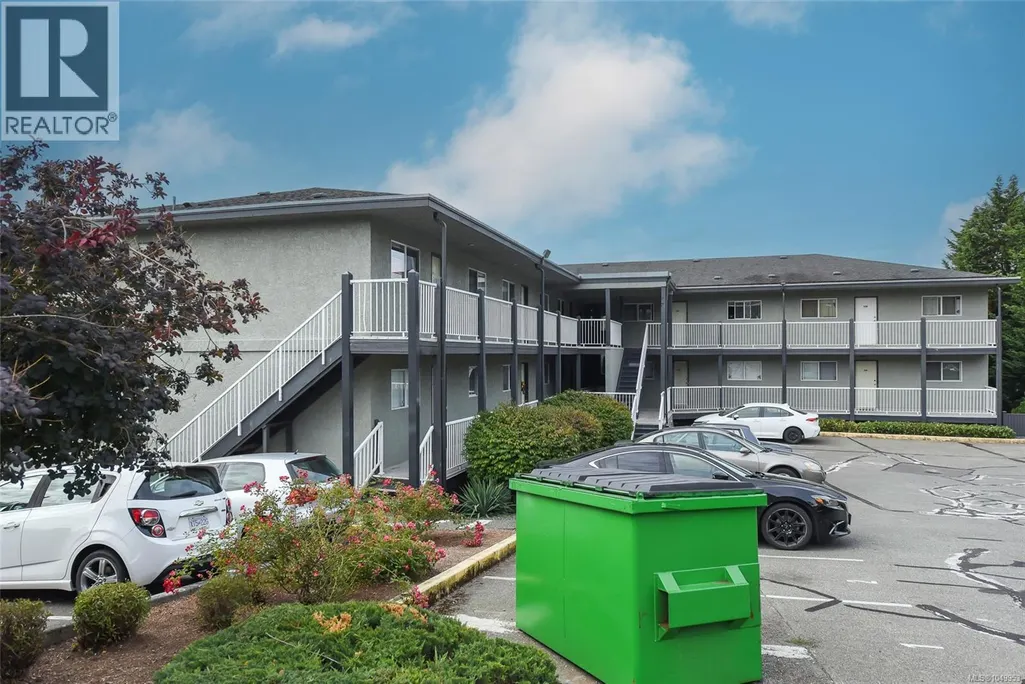
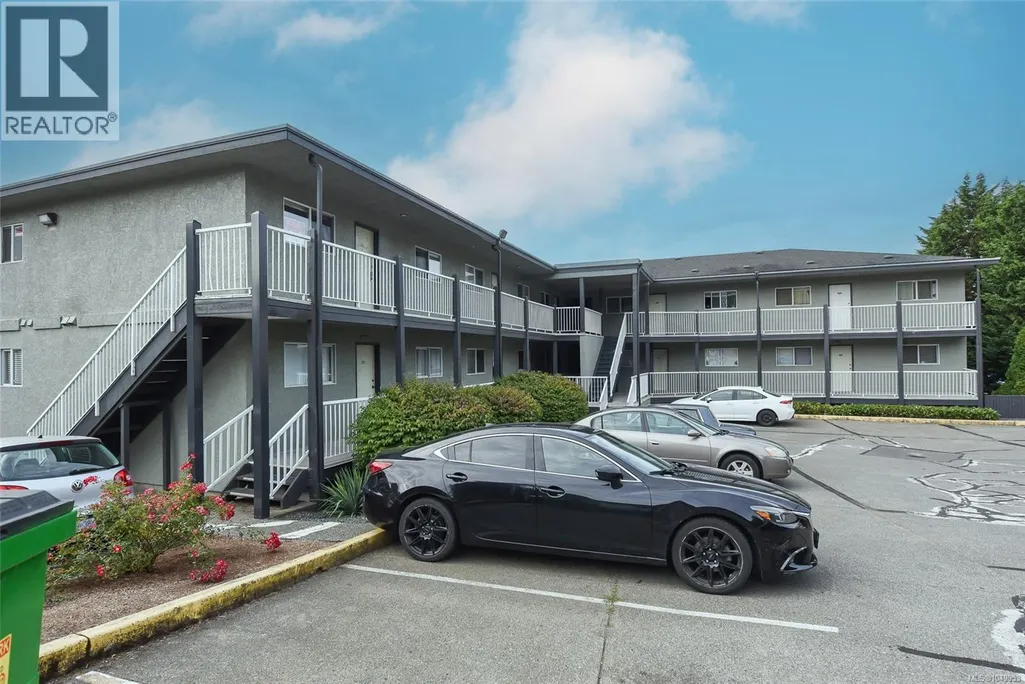
Address
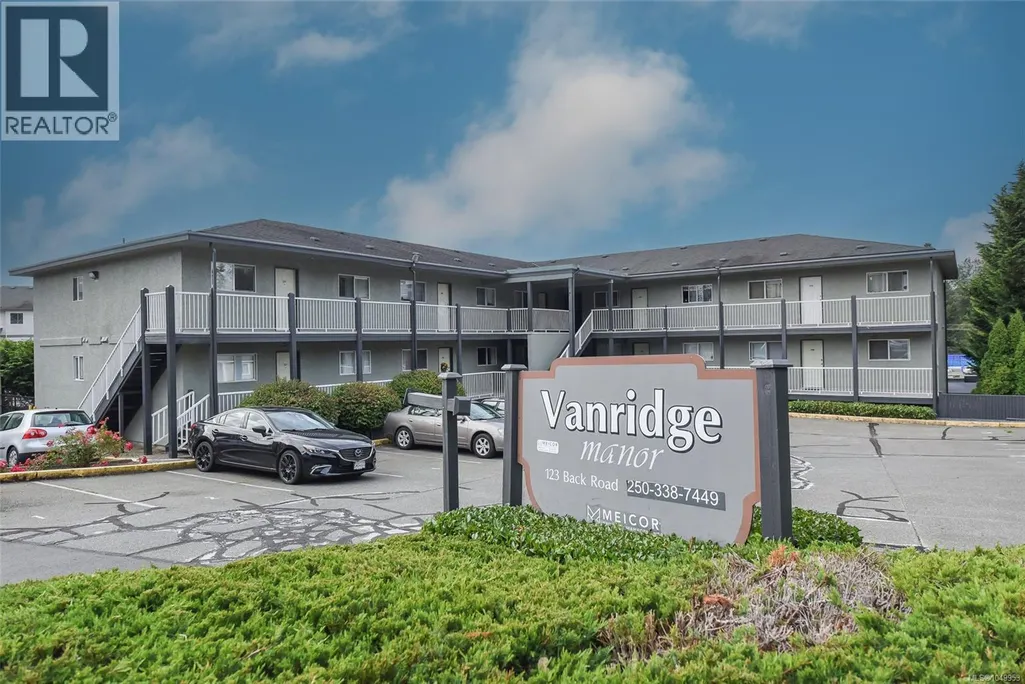
105 123 Back Rd, Courtenay, BC
Price
$ 319,900
Property Attributes
- ID#1049953
- TypeCondos
- Listing Status Active
- MunicipalityCourtenay
- CityCourtenay
- AreaCourtenay
- NeighbourhoodCourtenay East
- Postal CodeV9N 3W5
- Style
- Year Built1994
- Price$ 319,900
- Bedrooms2
- Bathrooms1
- Half Bathrooms0
- Sqr Footage926
Data Source:
Canadian Real Estate Association (CREA)
Property Description
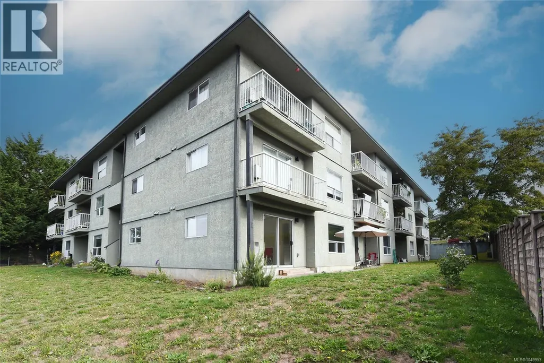
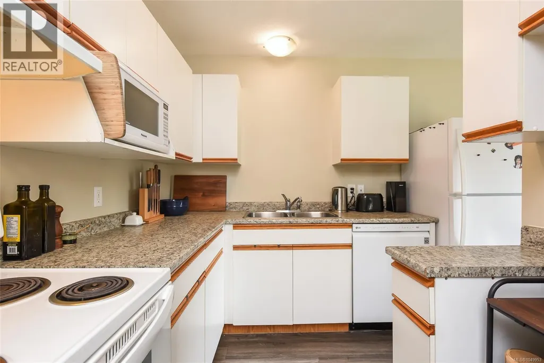
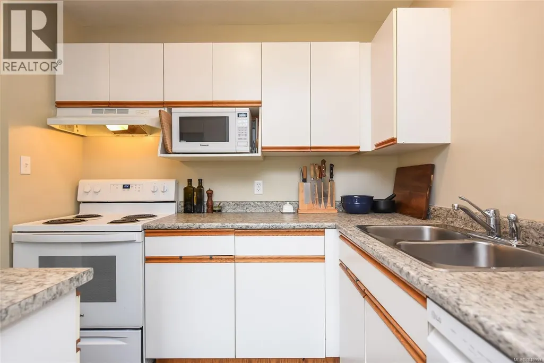
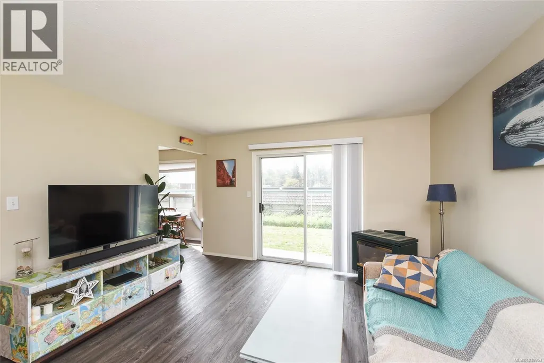
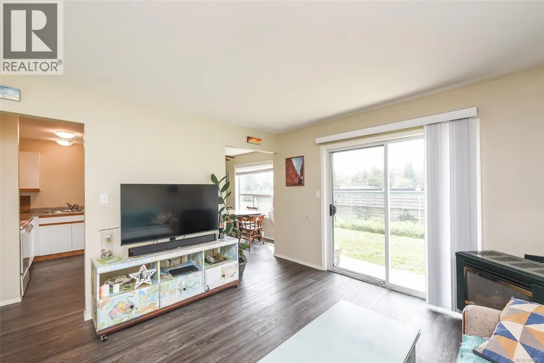
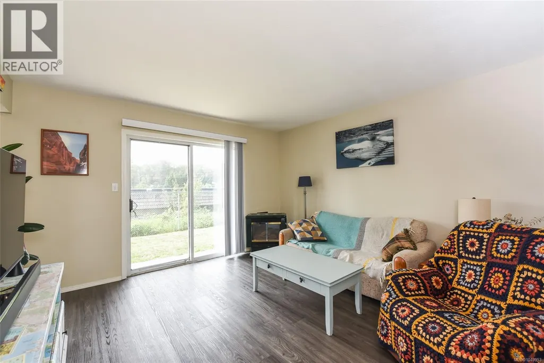
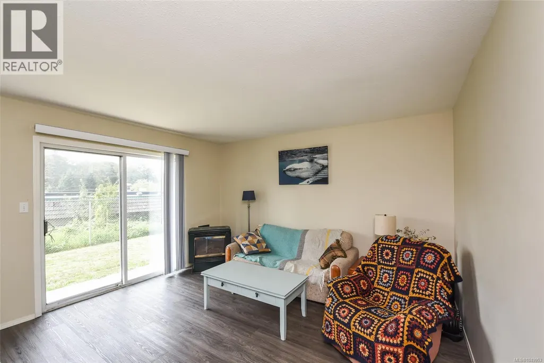
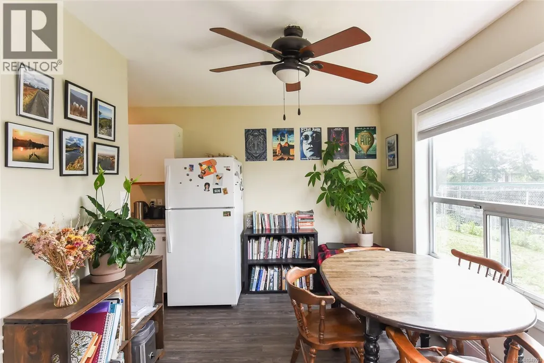
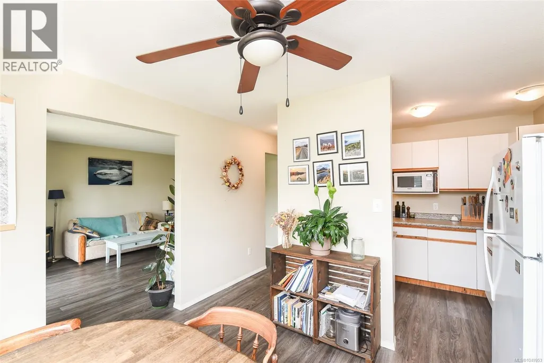
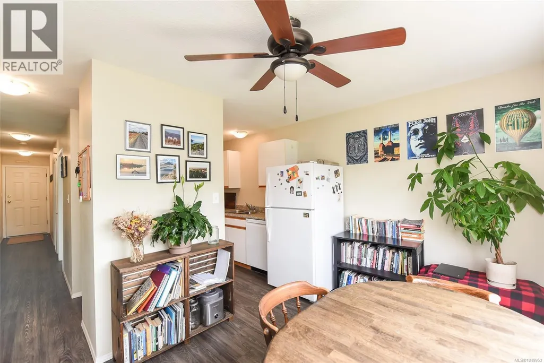
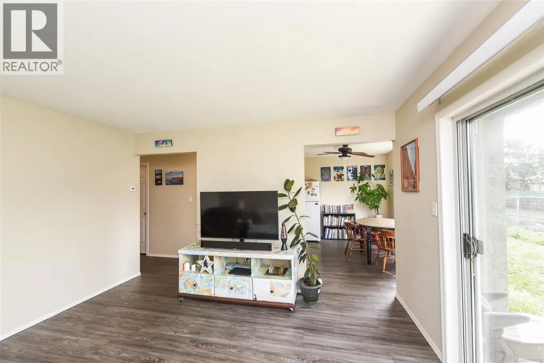
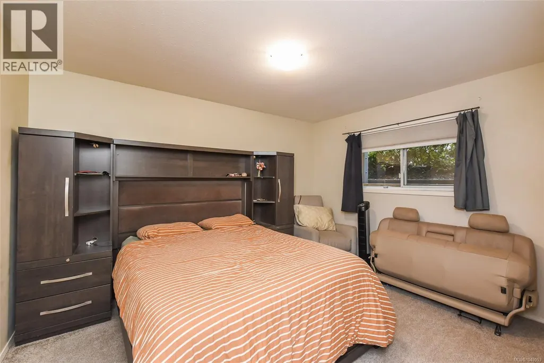
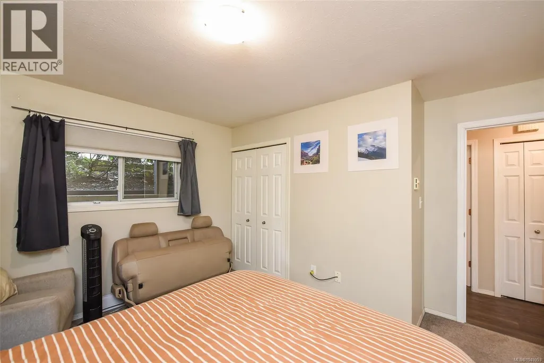
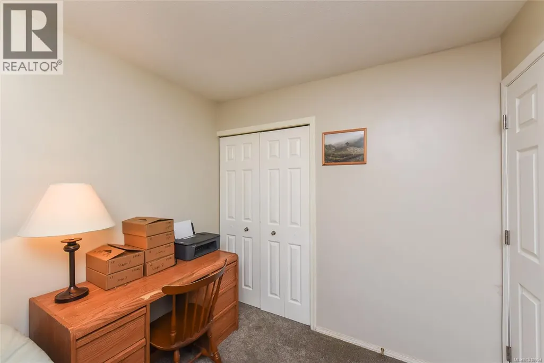
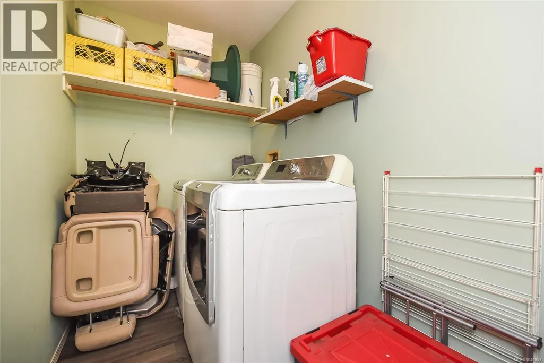
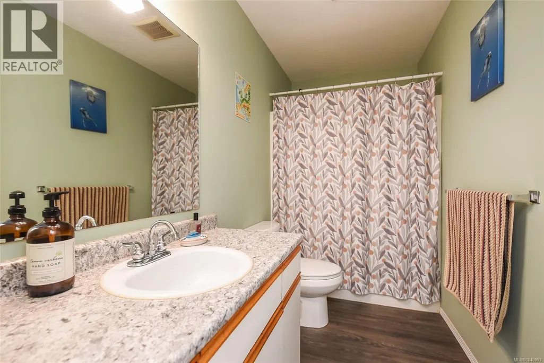
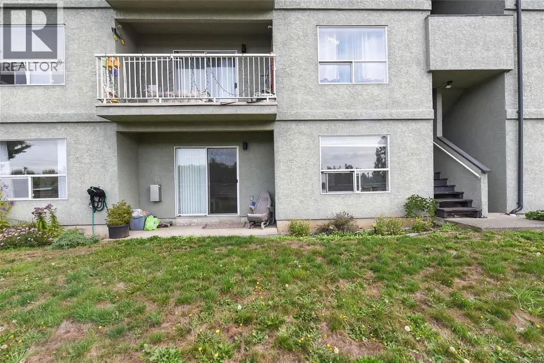
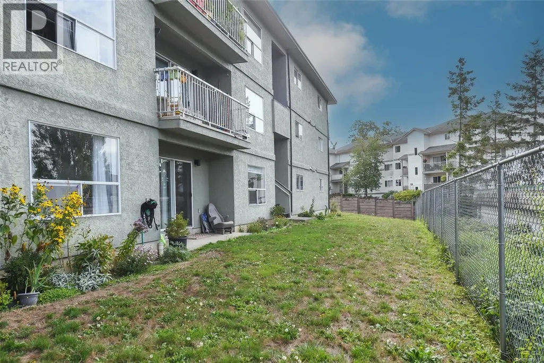
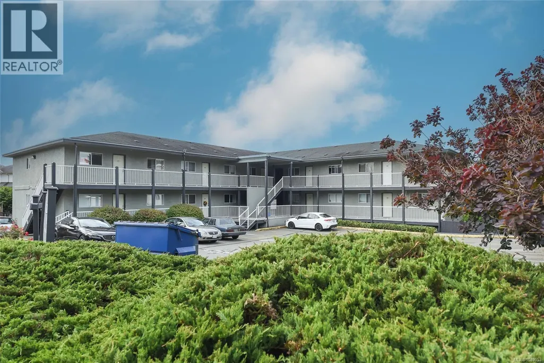
Welcome to this bright and sunny ground-floor corner unit in East Courtenay, offering 925 sq. ft. of comfortable, well-designed living space. The open layout features two generous bedrooms, a spacious kitchen and dining area, and an inviting living room with a cozy gas fireplace and sliding doors leading to a private walk-out patio. With easy access to the surrounding greenspace, it’s a wonderful spot to relax and enjoy the mountain views. Updates include luxury vinyl flooring, new blinds, plumbing and bathroom upgrades, and fresh paint. You’ll also appreciate the convenience of in-suite laundry, one dedicated parking space, and gas for the fireplace included in the strata fee. Located close to North Island College, the hospital, Costco, Superstore, Home Depot, restaurants, and bus routes, this is a fantastic opportunity for a first-time buyer or investor. (id:7434)
General Features
| Features | Central location, Other |
|---|---|
| Community Features | Pets Allowed With Restrictions, Family Oriented |
| Property Type | Single Family |
| Zoning Description | R-4 |
| ZoningType | Multi-Family |
| Neighbourhood | Courtenay East |
| Building Appliances | Dishwasher, Dryer, Range - Electric, Refrigerator, Washer |
| Building Cooling Type | None |
| Building Type | Apartment |
| Maintenance Fee | 475.54 |
| Ownership Type | Strata |
Interior Features
| Building Fireplace Present | True |
|---|---|
| Building Fireplace Total | 1 |
| Building Heating Type | Baseboard heaters |
| Building Heating Fuel | Electric, Natural gas |
| Living Area Range | 926 |
| Bedrooms | 2 |
Exterior Features
| ViewType | Mountain view |
|---|
Room Details
| Room | Dimensions | Level | Flooring | Details |
|---|---|---|---|---|
| Bathroom | 4-Piece | Main level | ||
| Bedroom | 10'6 x 8'6 | Main level | ||
| Dining room | Measurements not available x 9 | Main level | 9 ft | |
| Kitchen | 8'6 x 7'5 | Main level | ||
| Laundry room | 8'6 x 7'5 | Main level | ||
| Living room | 12'9 x 13'4 | Main level | ||
| Primary Bedroom | 12'9 x 12'10 | Main level |
Amenities
- Views
- New Construction
- Adult 55+
- Lease To Own
- No Strata Fees
- Furnished
- Pets
- Primary On Main
- Air Conditioning
- Seller Finance
- Green
- Fixer Upper
- Horse
- Golf
- Fireplace
- Deck
- Garage
- Basement
- Pool

Property vs Condos Average in V9N 3W5
Price
Year Built
In The Neighbourhood
Just Listed
Courtenay
$ 239,900
- Type
- Condos
- Size
- 745 SqFt
- Rooms
- 2 Beds + 1 Baths
Royal LePage-Comox Valley (CV)

