


Address
105 4690 Caspian Pl, Cowichan Bay, BC
Price
$ 684,900
Property Attributes
- ID#1049649
- TypeTownhouse
- Listing Status Active
- MunicipalityCowichan Bay
- CityCowichan Bay
- AreaCowichan Bay
- NeighbourhoodCowichan Bay
- Postal CodeV0R 1N1
- Style
- Year Built2023
- Price$ 684,900
- Bedrooms2
- Bathrooms2
- Half Bathrooms0
- Sqr Footage1204
Data Source:
Canadian Real Estate Association (CREA)
Property Description
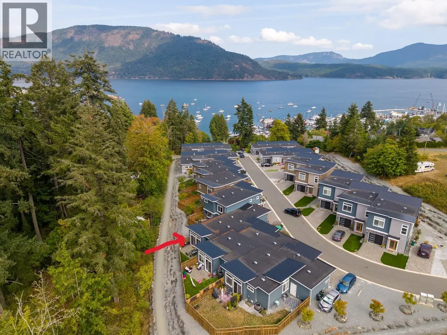
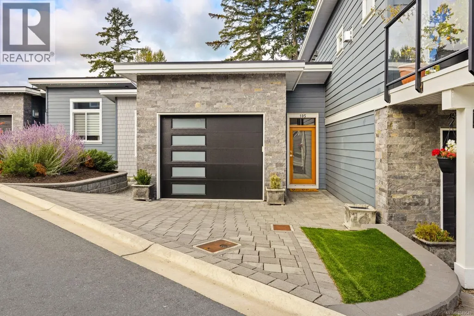
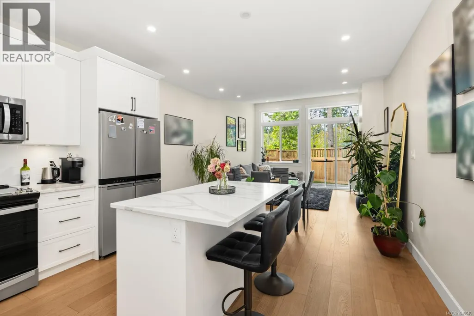
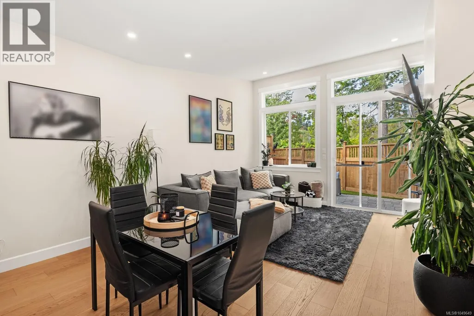
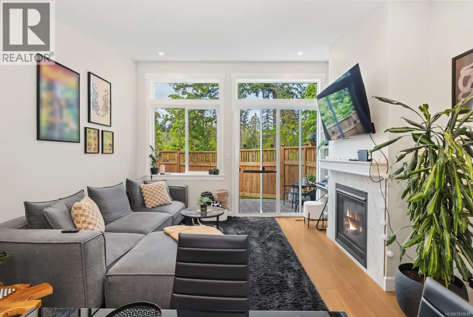
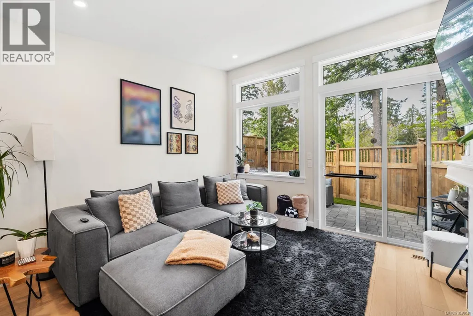
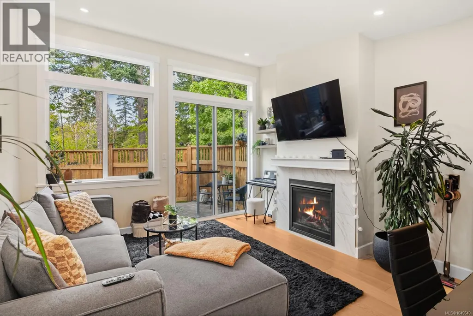
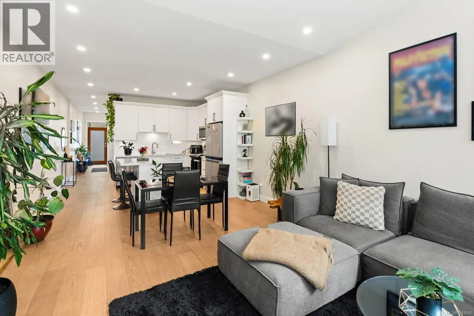
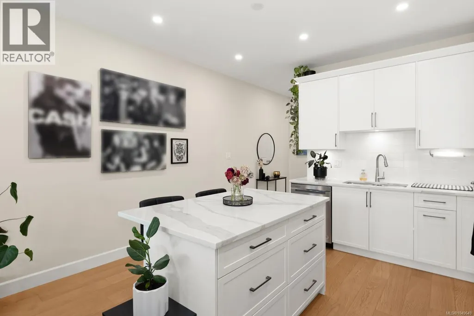
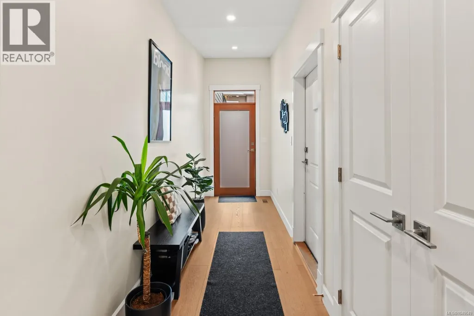
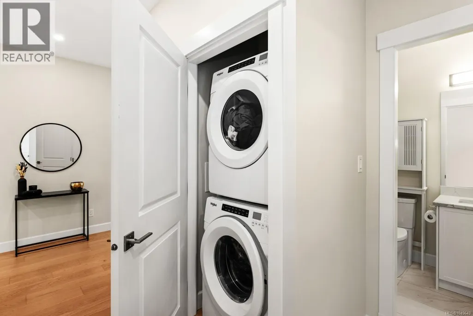
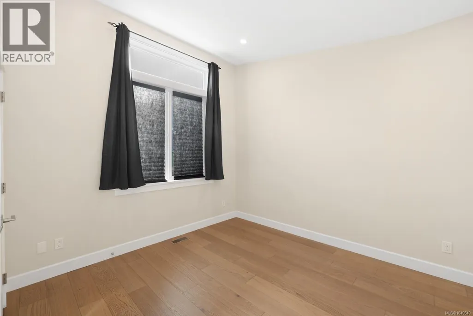
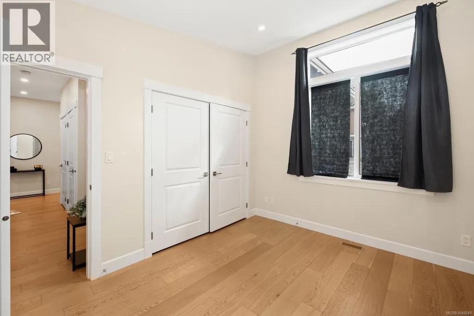
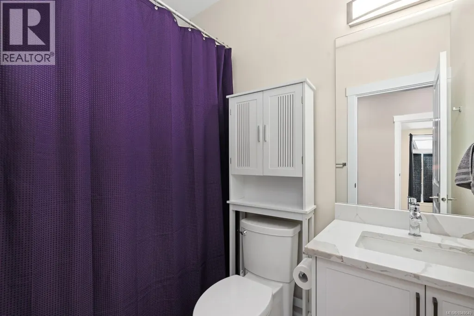
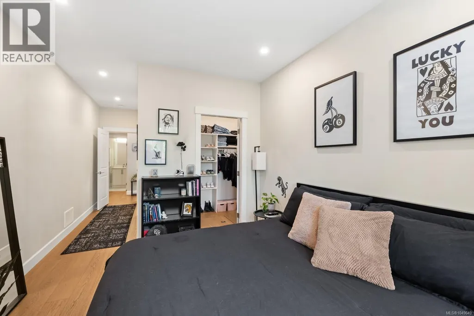
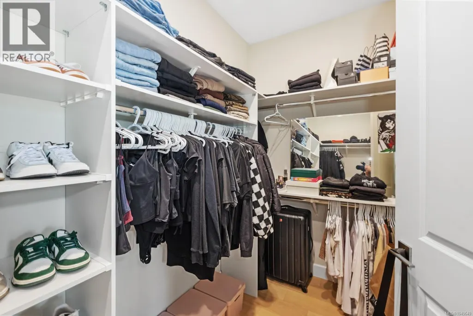
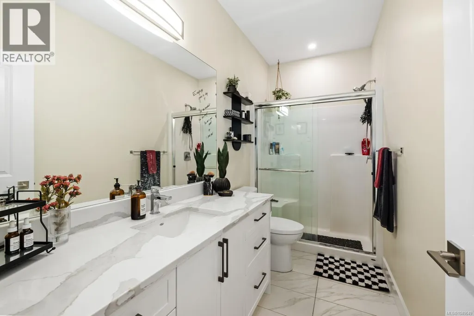
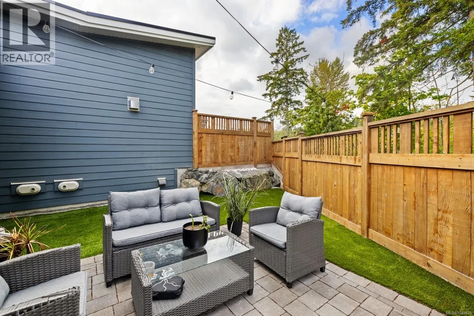
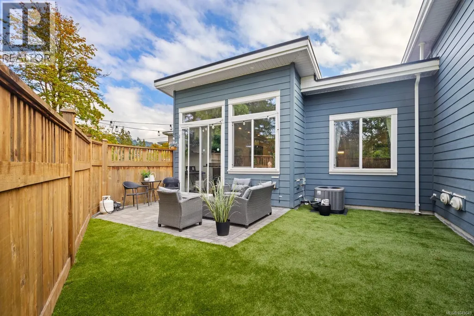
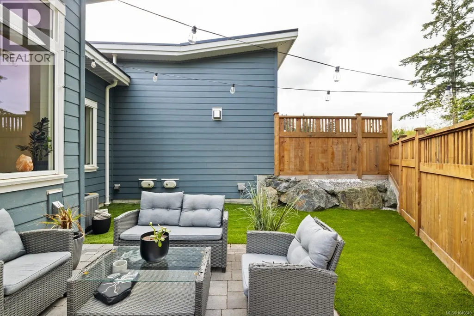
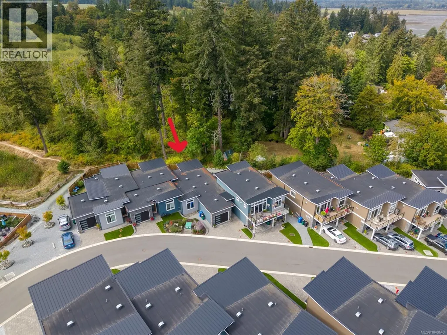
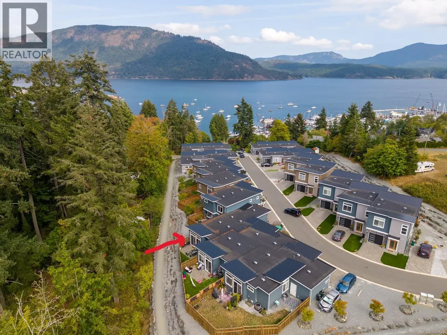
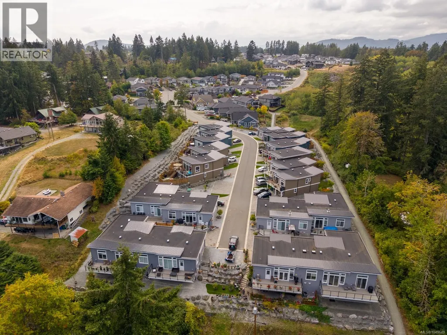
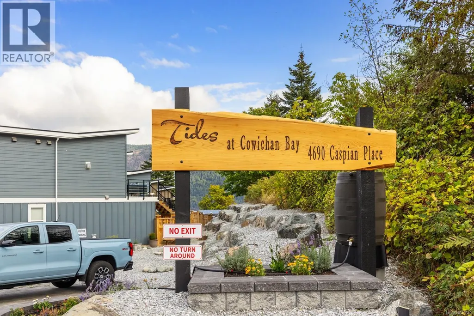
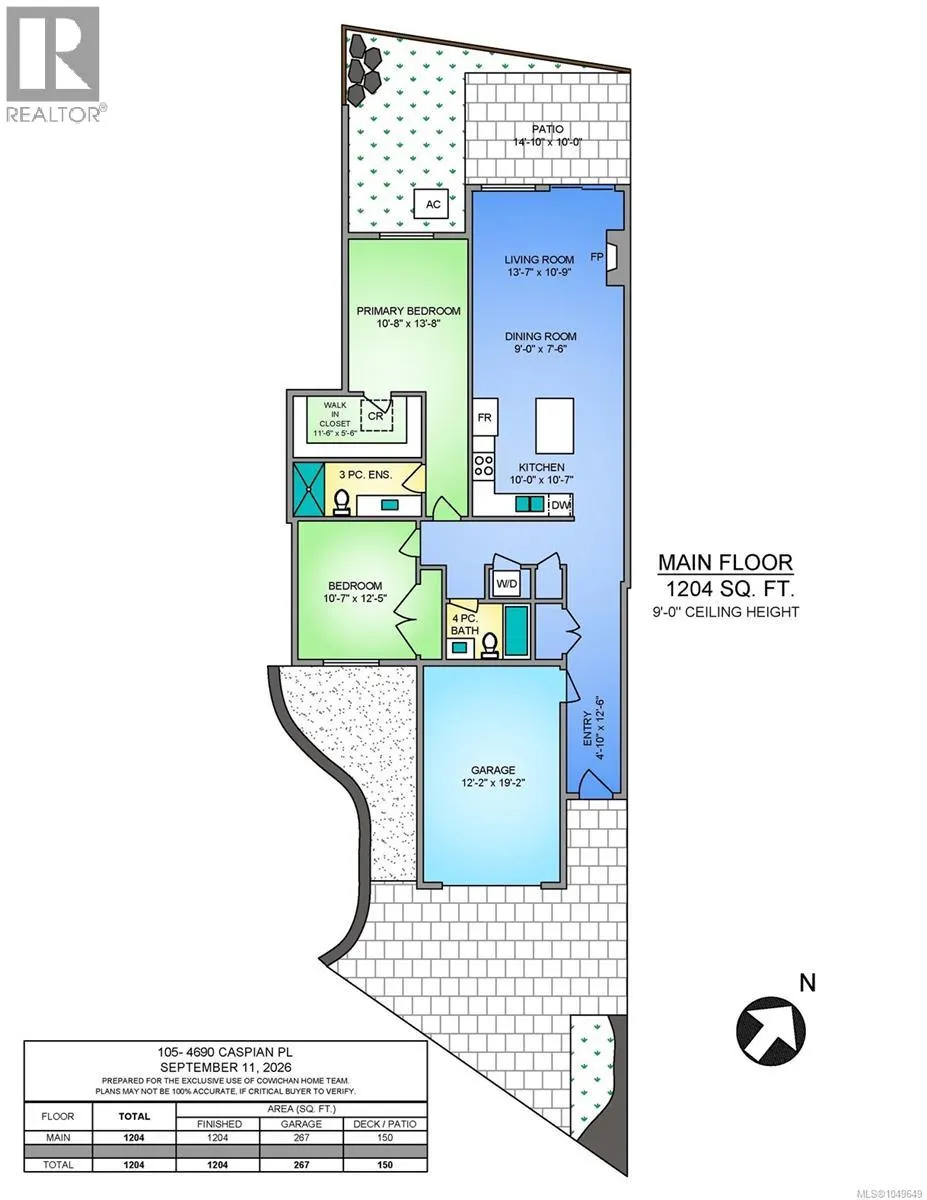
Experience the ease of main-floor living in this elegant two-bedroom, two-bath rancher located in the heart of Cowichan Bay. Just a short stroll away from the shops, restaurants & marinas of the Bay, or the nearby amenities of Crossroads shopping center. This beautiful home features quartz countertops, on-demand hot water, air conditioning, a cozy gas fireplace, and engineered oak flooring throughout. Enter conveniently through the single-car garage or the main entrance into a bright, open-concept kitchen, dining, and living area. Sliding glass doors lead to a private rear patio and fully fenced backyard. Both bedrooms are generously sized, with the primary suite boasting a stylish three-piece ensuite & walk in closet. The second bedroom offers easy access to a four-piece bathroom. The price includes GST and the remaining balance of the New Home Warranty. Discover the vibrant lifestyle waiting for you at The Tides in Cowichan Bay and embrace all the best that Cowichan has to offer. (id:7434)
General Features
| Community Features | Pets Allowed, Family Oriented |
|---|---|
| Property Type | Single Family |
| Zoning Description | CR-2 |
| ZoningType | Multi-Family |
| Neighbourhood | Cowichan Bay |
| Building Cooling Type | Air Conditioned |
| Parking Space Total | 7 |
| Building Type | Row / Townhouse |
| Maintenance Fee | 290.00 |
| Ownership Type | Strata |
Interior Features
| Building Fireplace Present | True |
|---|---|
| Building Fireplace Total | 1 |
| Building Heating Type | Forced air |
| Building Heating Fuel | Natural gas |
| Living Area Range | 1204 |
| Bedrooms | 2 |
Exterior Features
| Structure | Patio(s) |
|---|
Room Details
| Room | Dimensions | Level | Flooring | Details |
|---|---|---|---|---|
| Bathroom | 4-Piece | Main level | ||
| Bedroom | 10'7 x 12'5 | Main level | ||
| Dining room | 9 ft x Measurements not availa | Main level | ||
| Ensuite | 3-Piece | Main level | ||
| Entrance | 4'10 x 12'6 | Main level | ||
| Kitchen | 10 ft x Measurements not avail | Main level | ||
| Living room | 13'7 x 10'9 | Main level | ||
| Patio | Measurements not available x 1 | Main level | 10 ft | |
| Primary Bedroom | 10'8 x 13'8 | Main level |
Amenities
- Views
- New Construction
- Adult 55+
- Lease To Own
- No Strata Fees
- Furnished
- Pets
- Primary On Main
- Air Conditioning
- Seller Finance
- Green
- Fixer Upper
- Horse
- Golf
- Fireplace
- Deck
- Garage
- Basement
- Pool

Property vs Townhouse Average in V0R 1N1
Price
Year Built

