








Address
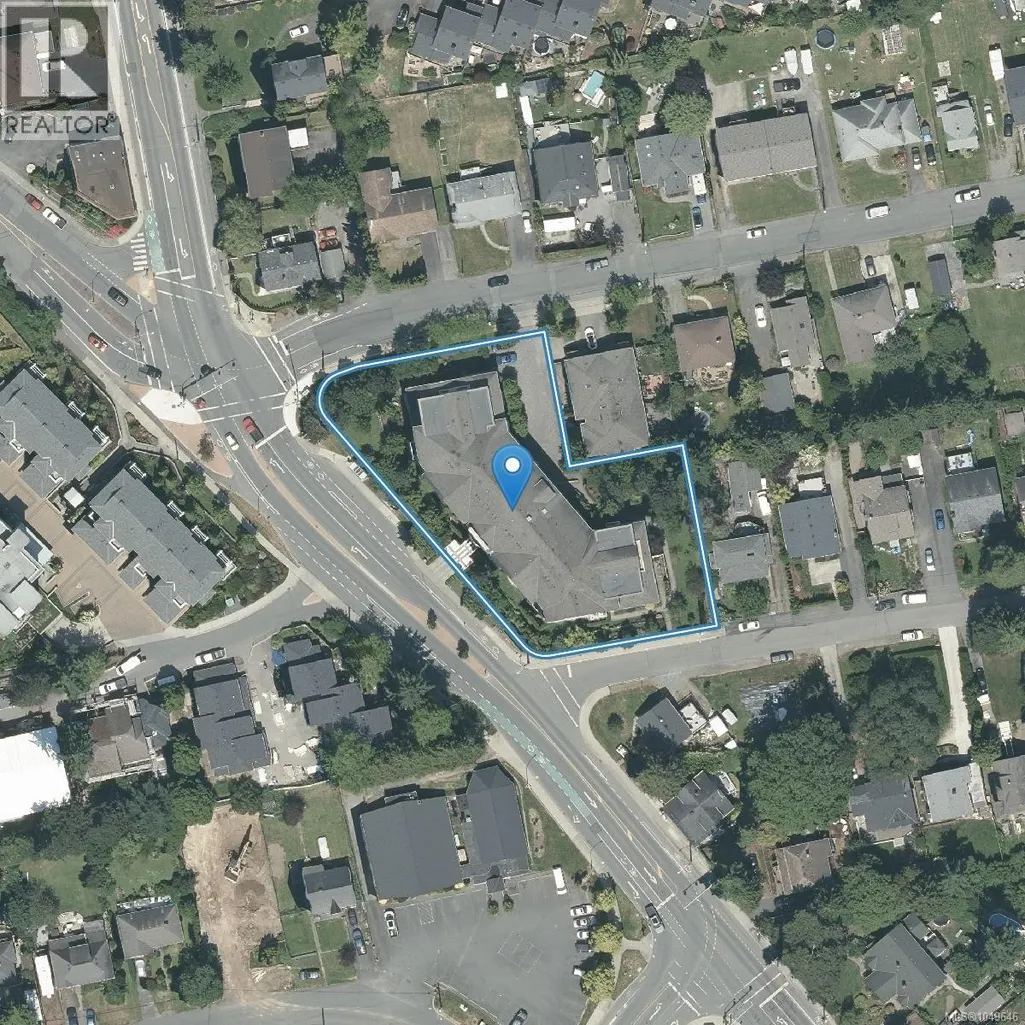
112 3915 Carey Rd, Saanich, BC
Price
$ 539,000
Property Attributes
- ID#1049646
- TypeCondos
- Listing Status Active
- MunicipalitySaanich
- CitySaanich
- AreaCarey Hill Walk
- NeighbourhoodCarey Hill Walk
- Postal CodeV8Z 4E3
- Style
- Year Built2007
- Price$ 539,000
- Bedrooms2
- Bathrooms2
- Half Bathrooms0
- Sqr Footage1039
Data Source:
Canadian Real Estate Association (CREA)
Property Description
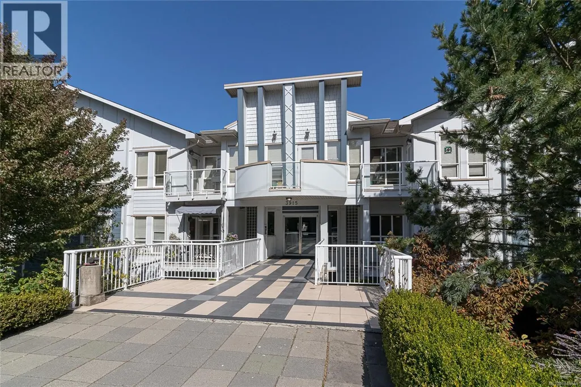
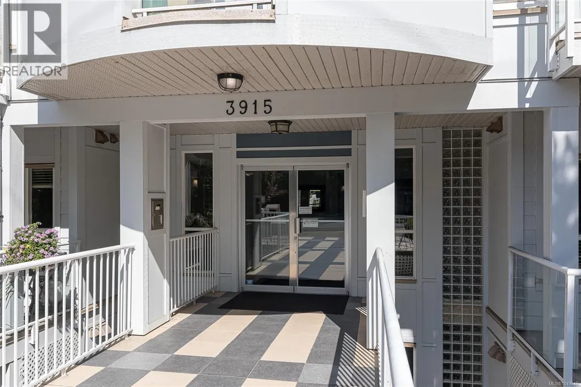
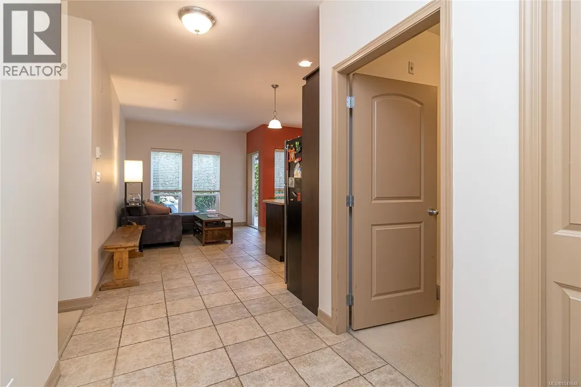
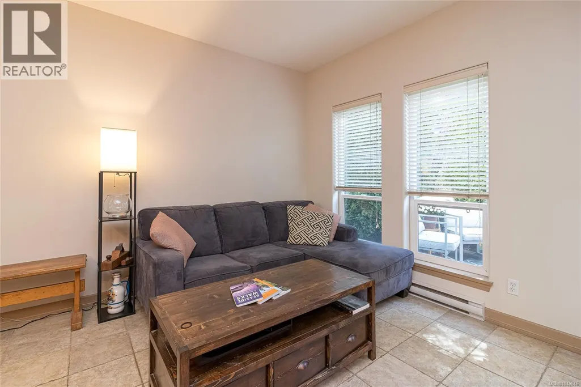
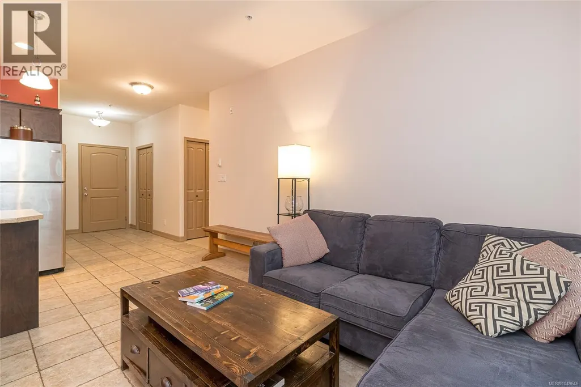
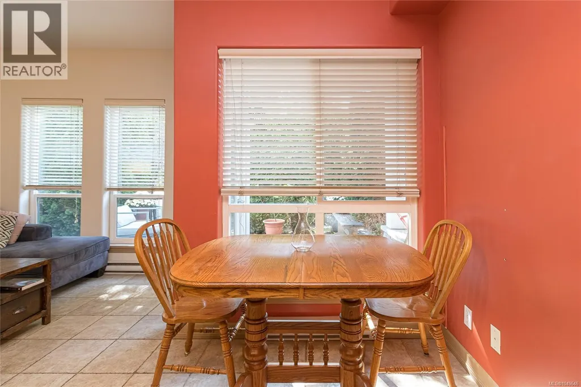
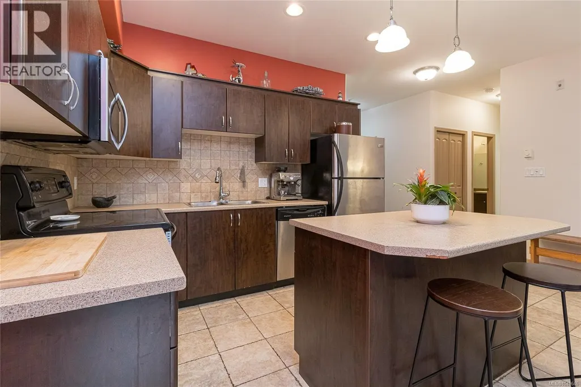
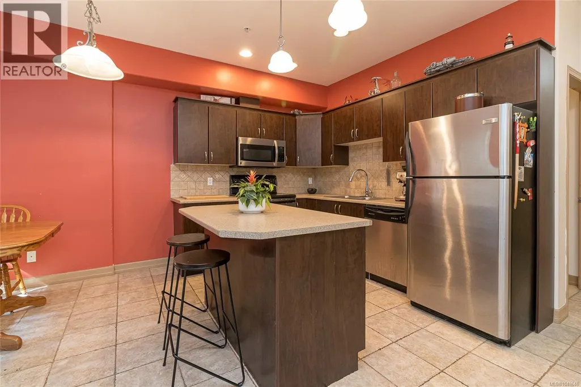
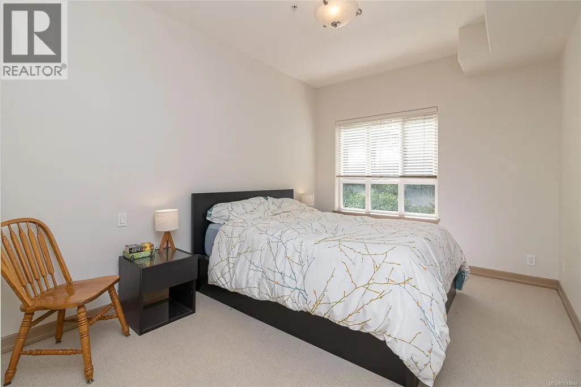
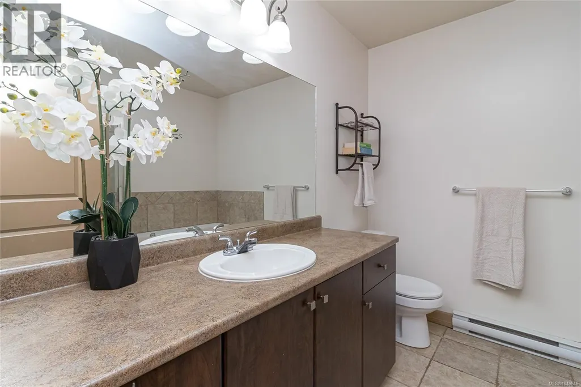
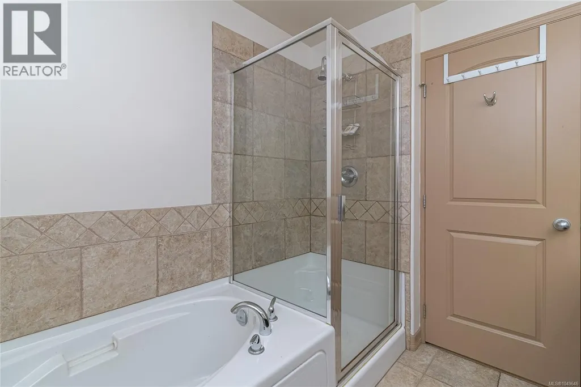
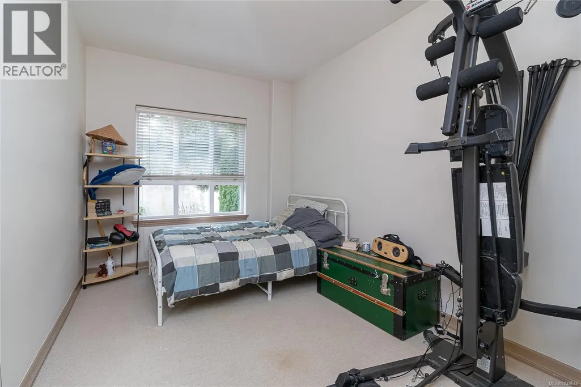
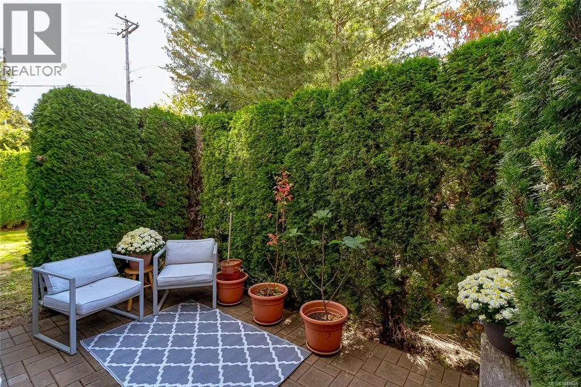
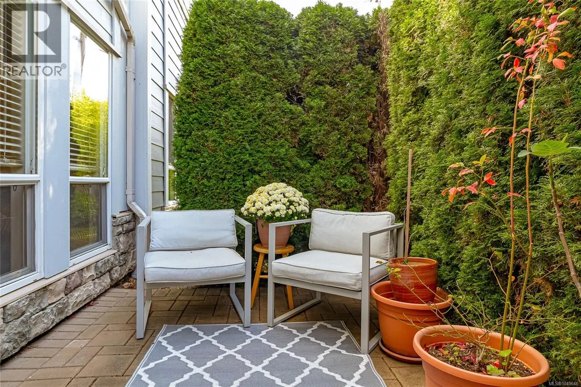
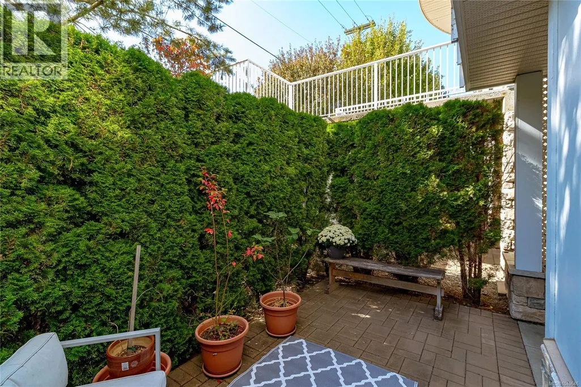
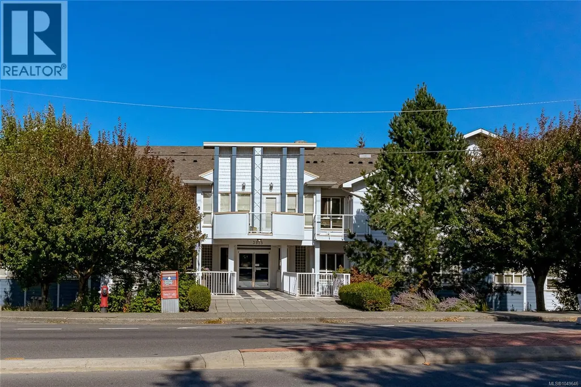
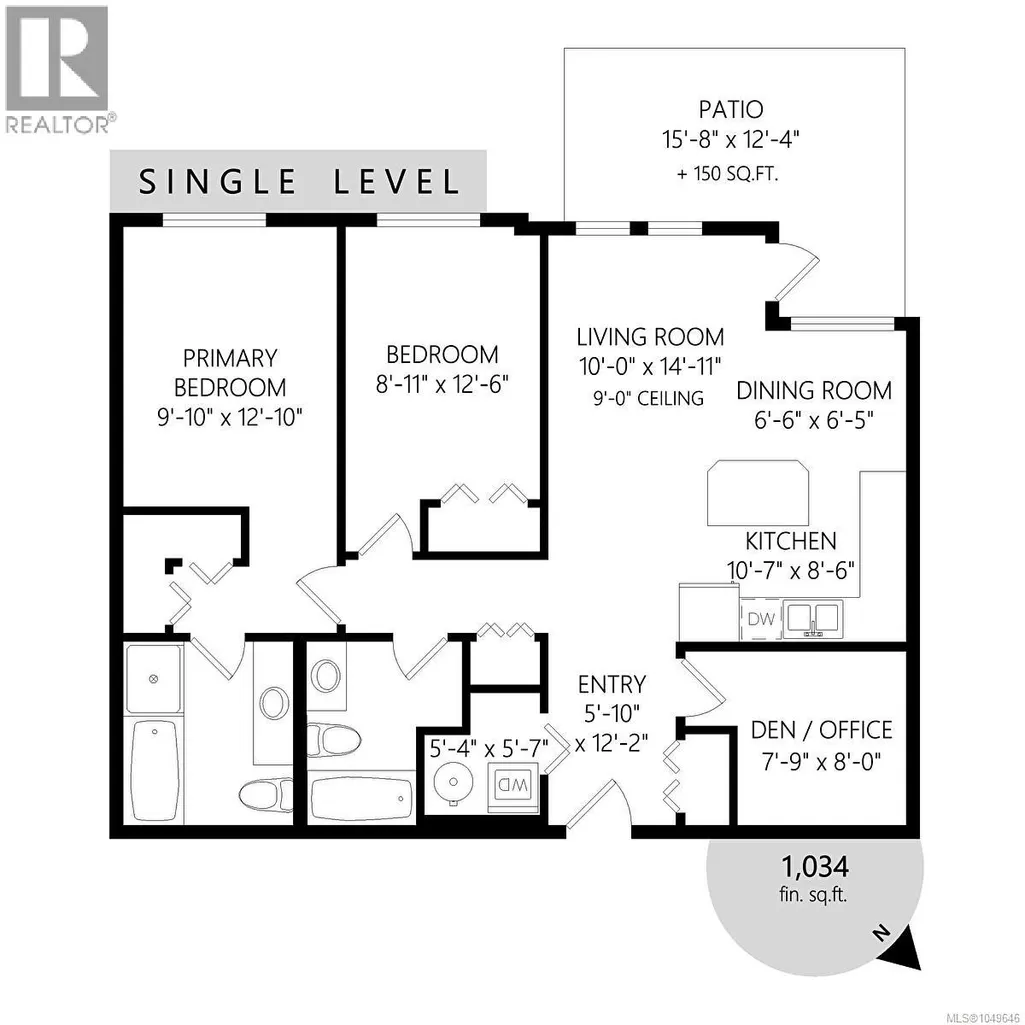
This one is a gem. A spacious ground-floor condo with two bedrooms plus a den, two bathrooms, and a great central location close to transit, trails, shopping and everyday amenities. Built in 2007, the home has 9ft ceilings, a bright and comfortable layout, and a walk-out patio tucked behind a cedar hedge for a little extra privacy. The kitchen, living and dining areas flow nicely together, with an island that makes everyday meals or entertaining easy. Both bedrooms are generously sized, and the den/office gives you the flexibility for a home office, study space, hobby room or whatever suits your needs. With its generous layout and central location, this is a great fit for a small family, students, first-time buyers, or anyone looking for a comfortable home with a little extra space. You’ll also have secure underground parking, separate storage and a bicycle enclosure. The building is pet friendly with no age restrictions. A really lovely combination of space, location and easy living. (id:7434)
General Features
| Features | Irregular lot size |
|---|---|
| Community Features | Pets Allowed, Family Oriented |
| Property Type | Single Family |
| ZoningType | Multi-Family |
| CommunityName | Carey Hill Walk |
| Neighbourhood | Tillicum |
| Building Cooling Type | None |
| Parking Space Total | 1 |
| Building Type | Apartment |
| Maintenance Fee | 488.00 |
| Ownership Type | Strata |
Interior Features
| Building Fireplace Present | False |
|---|---|
| Building Heating Type | Baseboard heaters |
| Building Heating Fuel | Electric |
| Living Area Range | 1039 |
| Bedrooms | 2 |
Exterior Features
| Structure | Patio(s) |
|---|
Room Details
| Room | Dimensions | Level | Flooring | Details |
|---|---|---|---|---|
| Bathroom | 4-Piece | Main level | ||
| Bedroom | 8'11 x 12'6 | Main level | ||
| Den | 7'9 x 8'0 | Main level | ||
| Dining room | 6'6 x 6'5 | Main level | ||
| Ensuite | 4-Piece | Main level | ||
| Entrance | 5'10 x 12'2 | Main level | ||
| Kitchen | 10'7 x 8'6 | Main level | ||
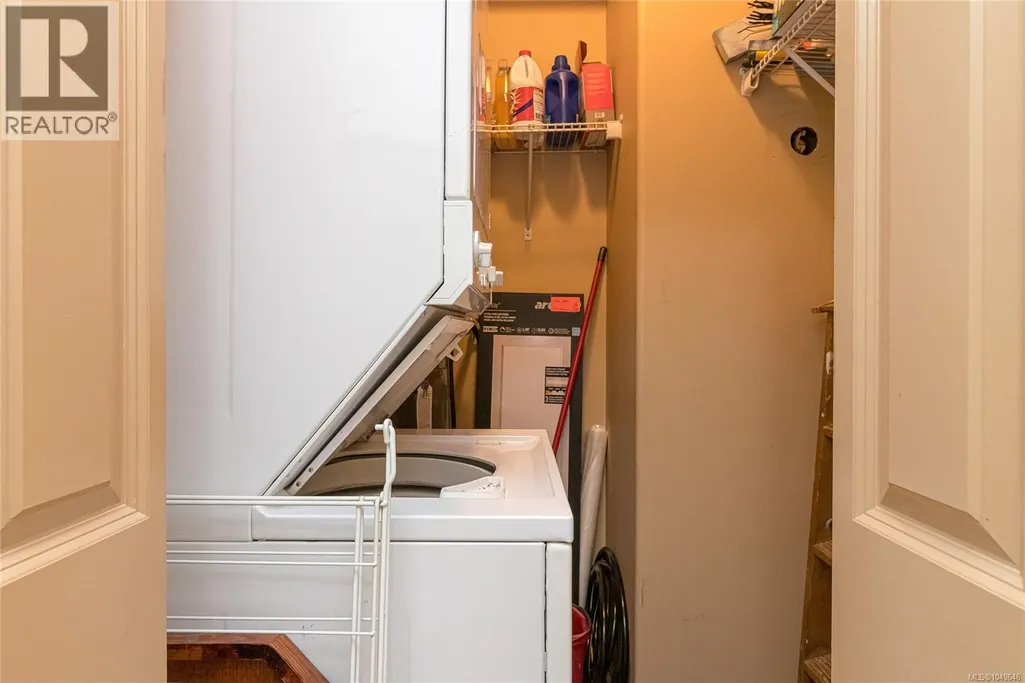
| Laundry room | 5'4 x 5'7 | Main level | ||
| Living room | 10'0 x 14'11 | Main level | ||
| Patio | 15'8 x 12'4 | Main level | ||
| Primary Bedroom | 12'10 x 9'10 | Main level |
Amenities
- Views
- New Construction
- Adult 55+
- Lease To Own
- No Strata Fees
- Furnished
- Pets
- Primary On Main
- Air Conditioning
- Seller Finance
- Green
- Fixer Upper
- Horse
- Golf
- Fireplace
- Deck
- Garage
- Basement
- Pool

Property vs Condos Average in V8Z 4E3
Price
Year Built

