



Address
3 699 Castle Crag Cres, Courtenay, BC
Price
$ 675,000
Property Attributes
- ID#1049450
- TypeTownhouse
- Listing Status Active
- MunicipalityCourtenay
- CityCourtenay
- AreaCourtenay
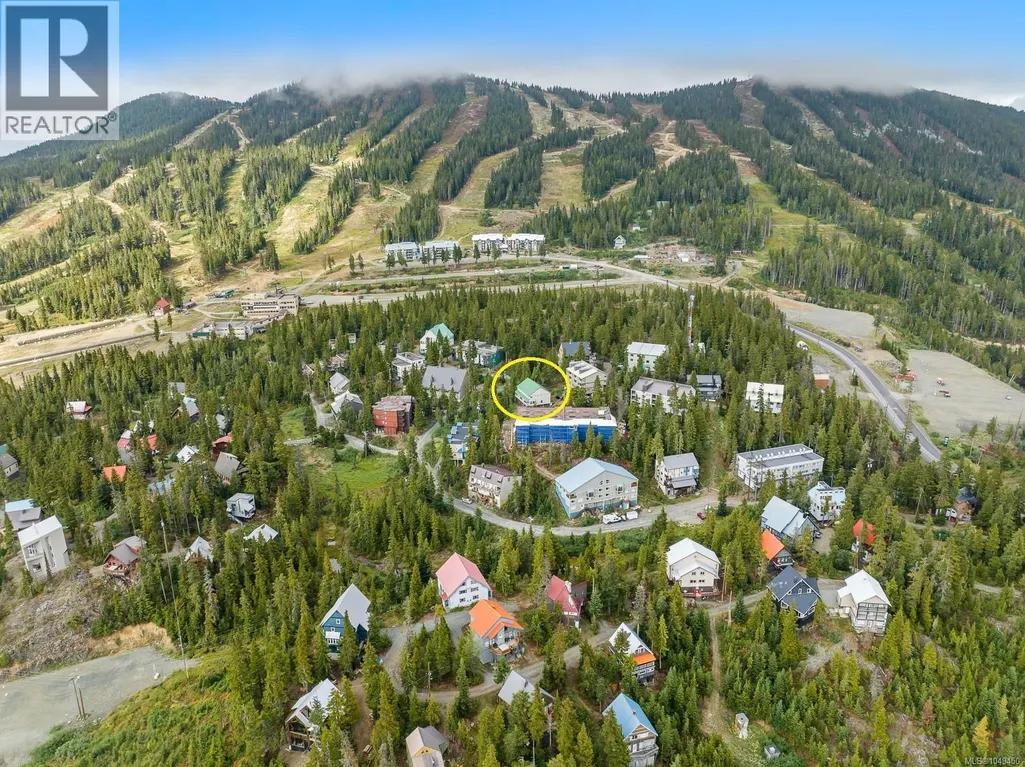
- NeighbourhoodMt Washington
- Postal CodeV9J 1L0
- Style
- Year Built1994
- Price$ 675,000
- Bedrooms3
- Bathrooms3
- Half Bathrooms0
- Sqr Footage1700
Data Source:
Canadian Real Estate Association (CREA)
Property Description
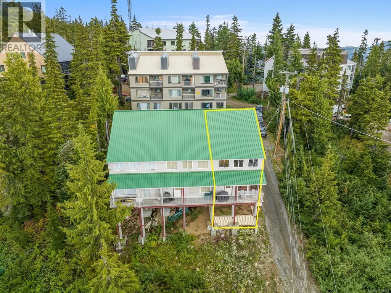
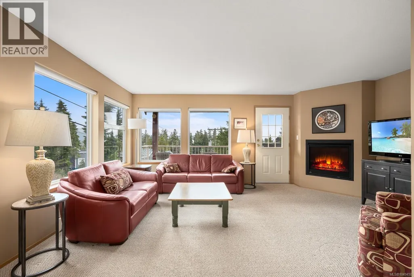
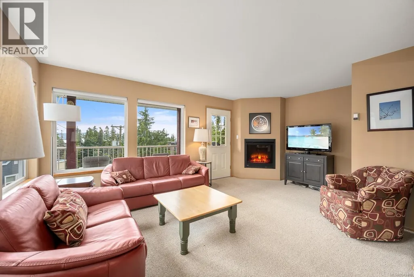
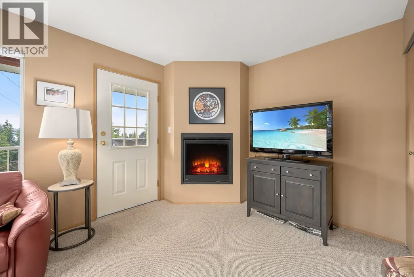
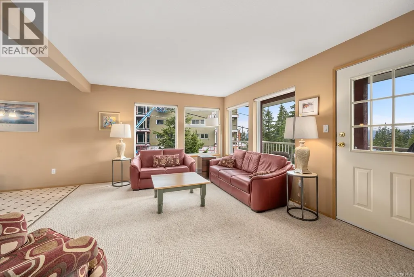
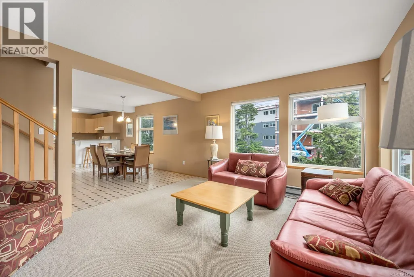
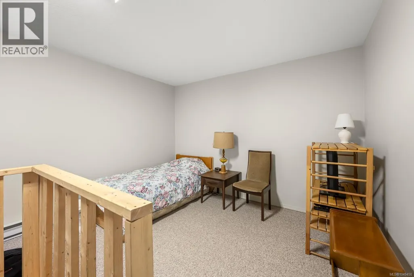
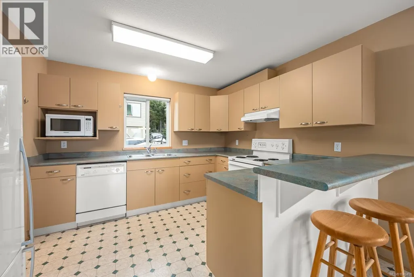
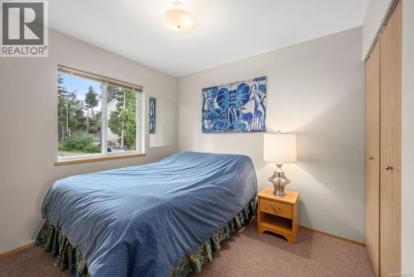
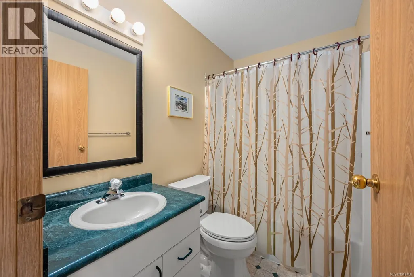
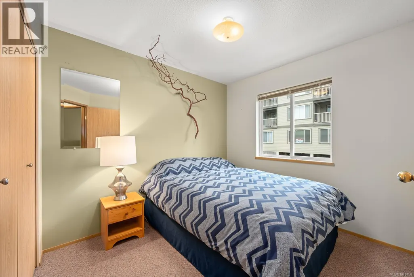
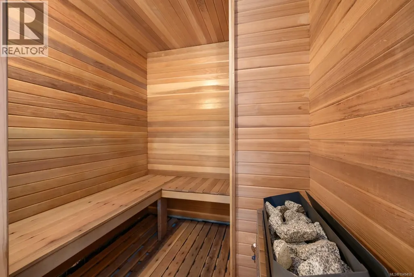
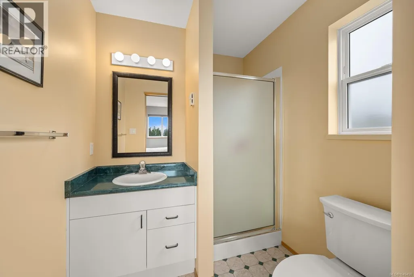
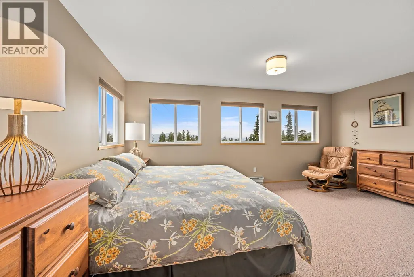
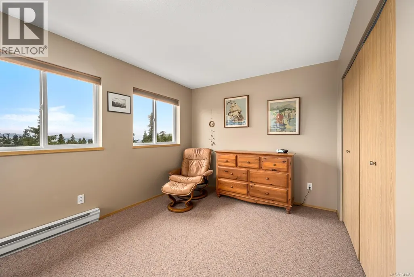
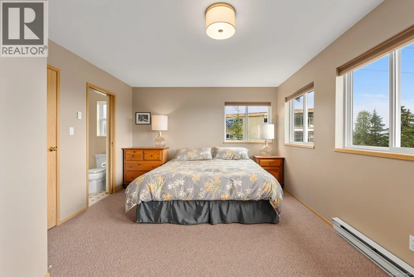
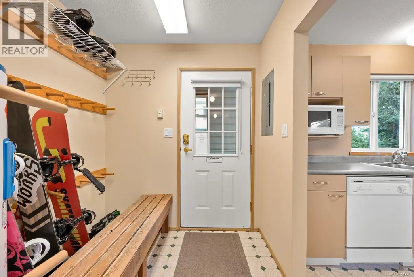
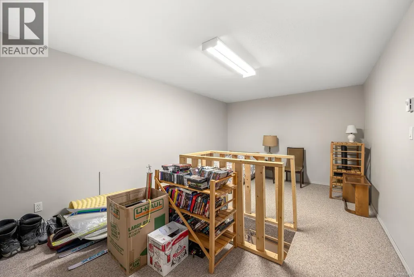
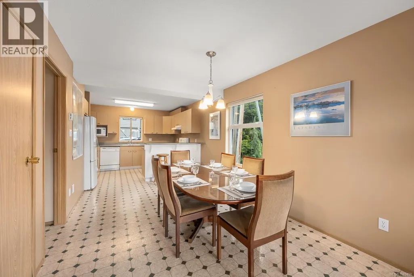
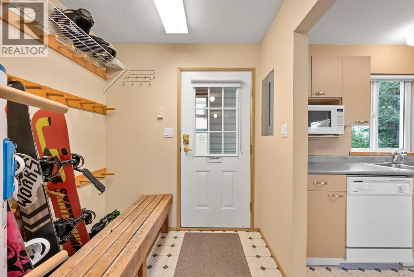
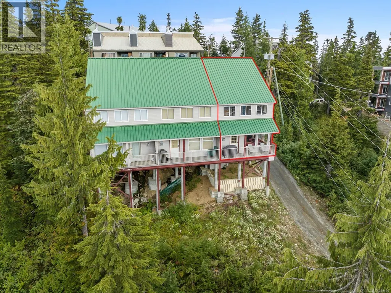
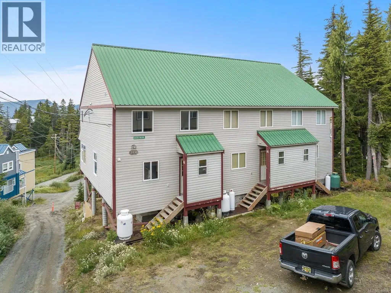
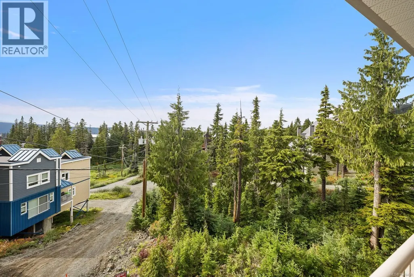
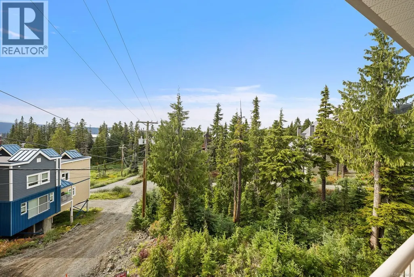
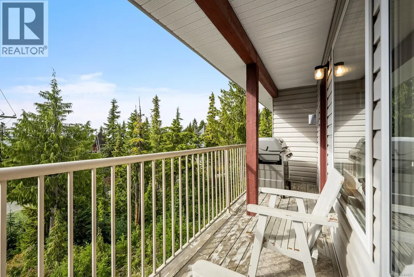
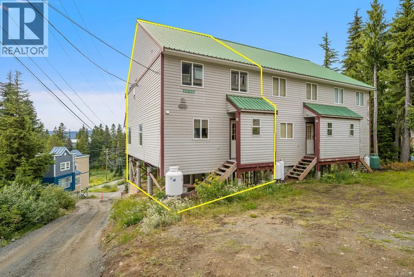
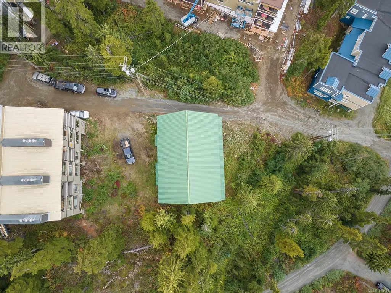
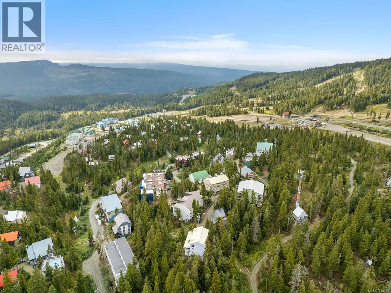
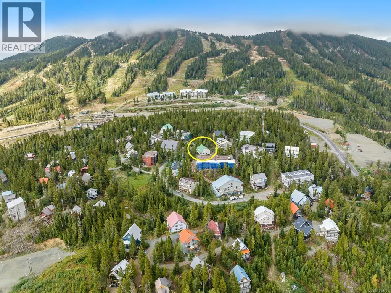
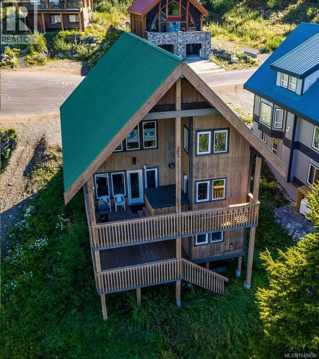
CENTRAL ALPINE VILLAGE! Set in the heart of the mountain, this bright and inviting 3 bedroom, 3 bathroom townhouse offers approximately 1,700 sq ft of finished space, including a finished attic, and all the ingredients for a fantastic alpine getaway. South and west-facing windows fill the home with natural light, while the open layout creates an easy flow between the kitchen, dining area and cozy living room. A propane fireplace adds warmth and atmosphere, and the covered deck is the perfect spot to enjoy fresh mountain air after a day on the slopes. Upstairs are three bedrooms, including a spacious 17x13 primary with ensuite and views, plus the main bathroom, sauna and access to the finished attic. Outside, the metal roof and well-maintained siding help make mountain ownership easy. Beneath the home is exciting potential for ski and bike storage, a tuning room or possibly additional living space. Enjoy an easy ski-out to the lifts and a short stroll to winter parking. Freehold ownership, no GST and strata fees of just $150/month. Your mountain season starts here! (id:7434)
General Features
| Features | Central location, Other |
|---|---|
| Community Features | Pets Allowed With Restrictions, Family Oriented |
| Property Type | Single Family |
| Zoning Description | MTW-CD |
| ZoningType | Multi-Family |
| Neighbourhood | Mt Washington |
| Building Appliances | Dishwasher, Dryer, Refrigerator, Washer |
| Building Cooling Type | None |
| Parking Space Total | 2 |
| Building Type | Row / Townhouse |
| Maintenance Fee | 150.00 |
| Ownership Type | Strata |
Interior Features
| Building Fireplace Present | True |
|---|---|
| Building Fireplace Total | 1 |
| Building Heating Type | Baseboard heaters |
| Living Area Range | 1700 |
| Bedrooms | 3 |
Exterior Features
| ViewType | Mountain view |
|---|
Room Details
| Room | Dimensions | Level | Flooring | Details |
|---|---|---|---|---|
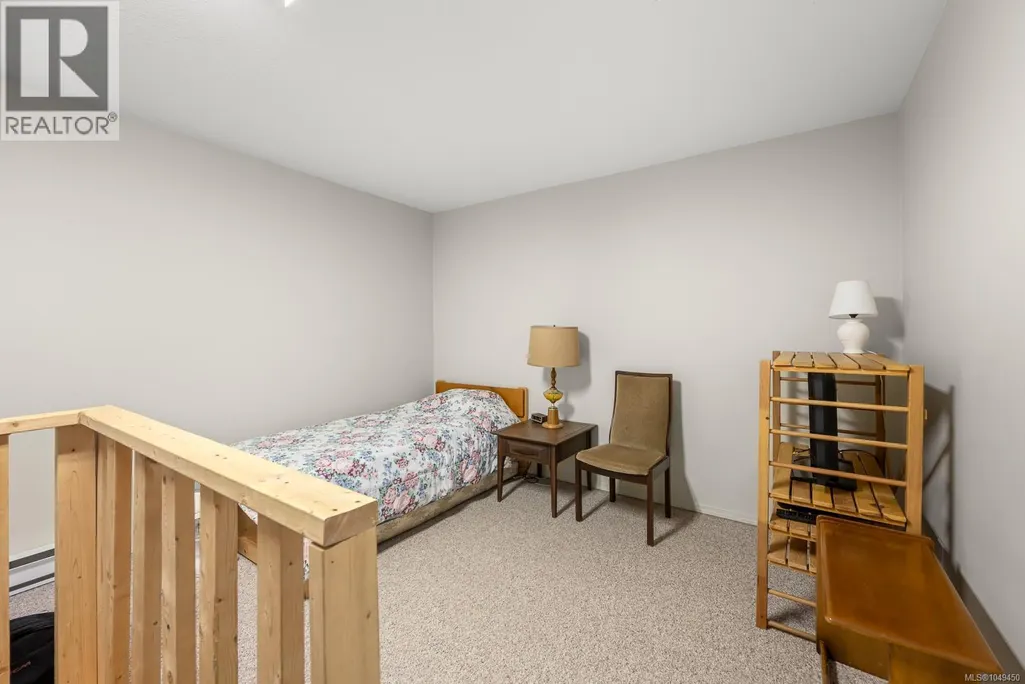
| Attic (finished) | 18'4 x 11'8 | Third level | ||
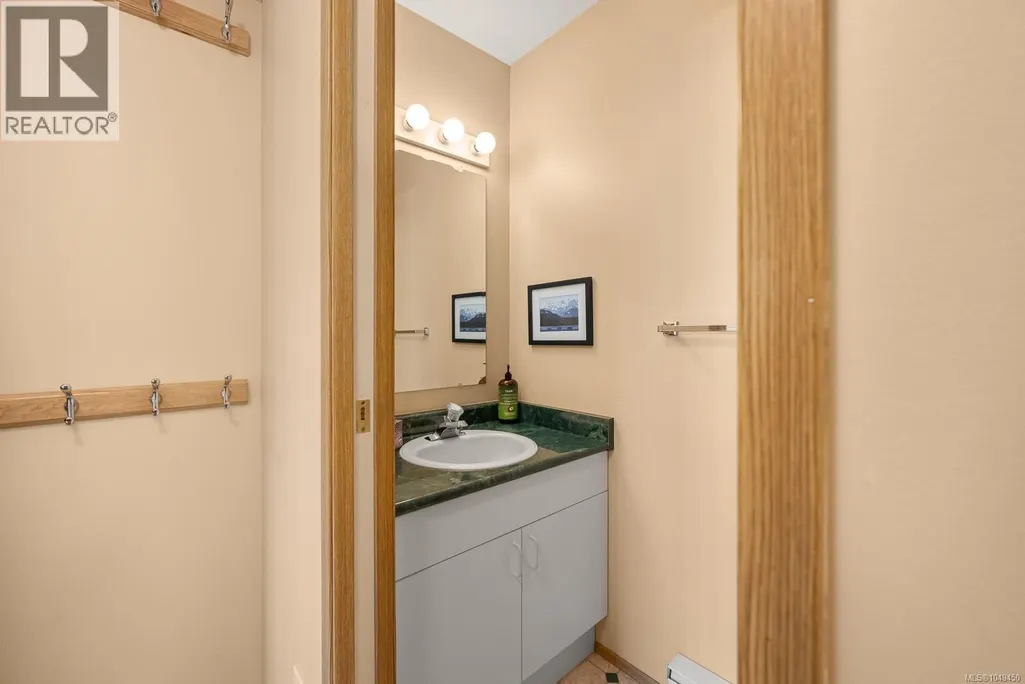
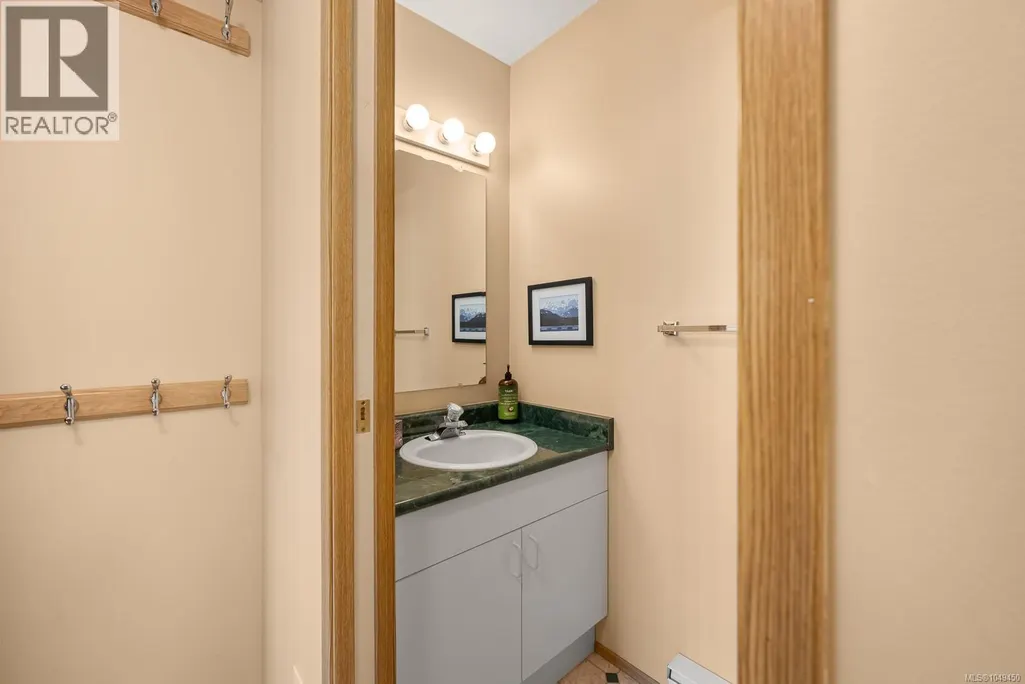
| Bathroom | 2-Piece | Main level | ||
| Bedroom | 9'7 x 8'10 | Second level | ||
| Dining room | 14'8 x 9'9 | Main level | ||
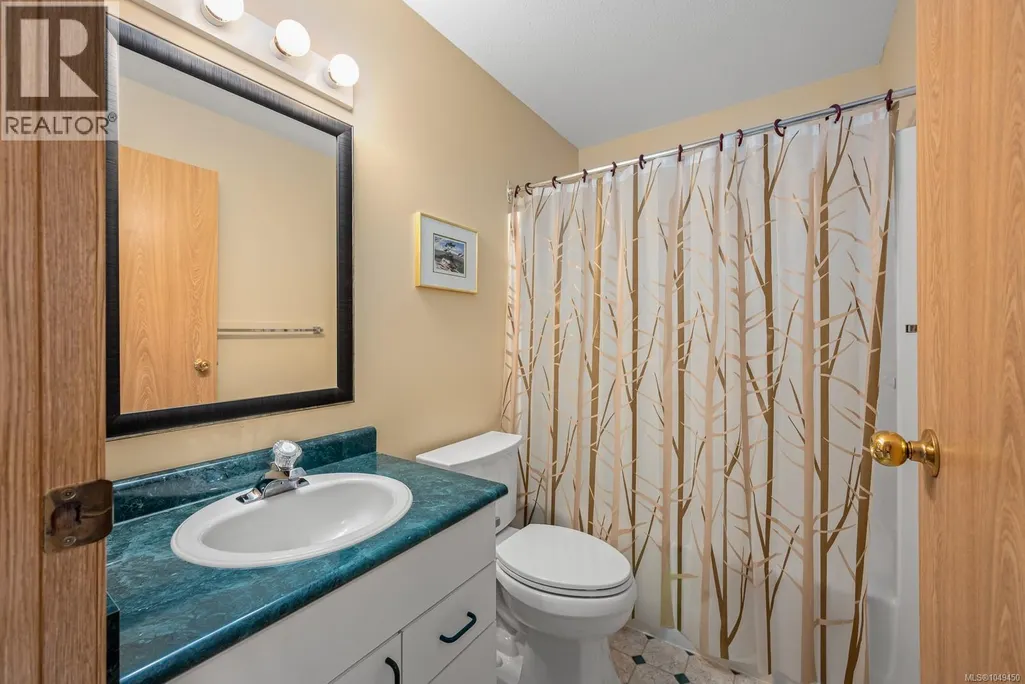
| Ensuite | 3-Piece | Second level | ||
| Entrance | 6'8 x 6'4 | Main level | ||
| Kitchen | 10'11 x 10'3 | Main level | ||
| Living room | 18'0 x 12'0 | Main level | ||
| Primary Bedroom | 17'11 x 12'0 | Second level |
Amenities
- Views
- New Construction
- Adult 55+
- Lease To Own
- No Strata Fees
- Furnished
- Pets
- Primary On Main
- Air Conditioning
- Seller Finance
- Green
- Fixer Upper
- Horse
- Golf
- Fireplace
- Deck
- Garage
- Basement
- Pool

Property vs Townhouse Average in V9J 1L0
Price
Year Built

