


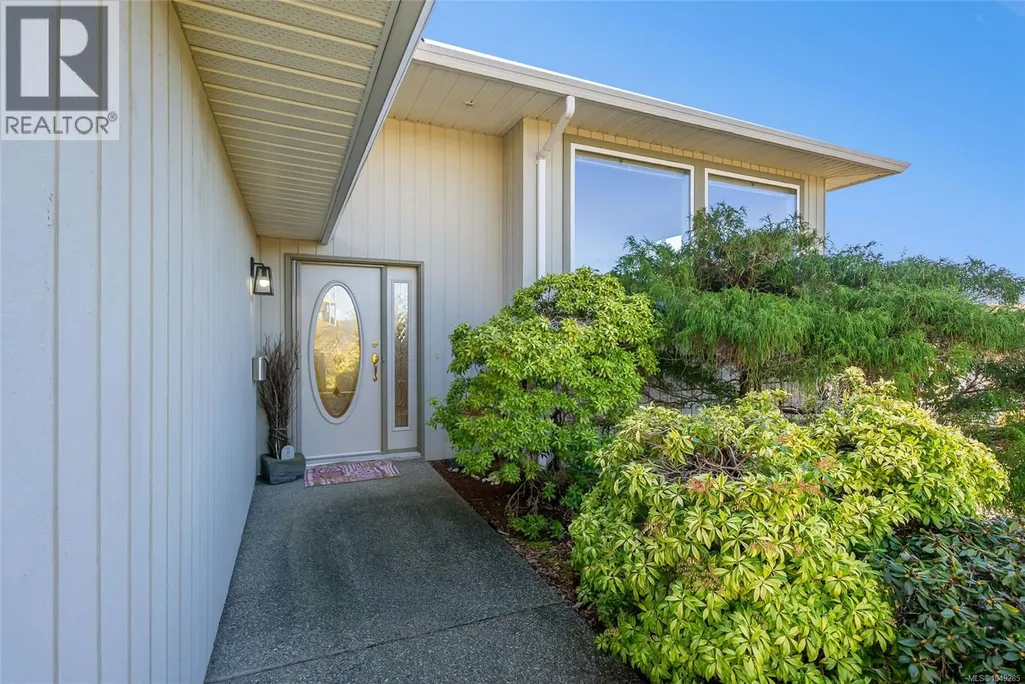
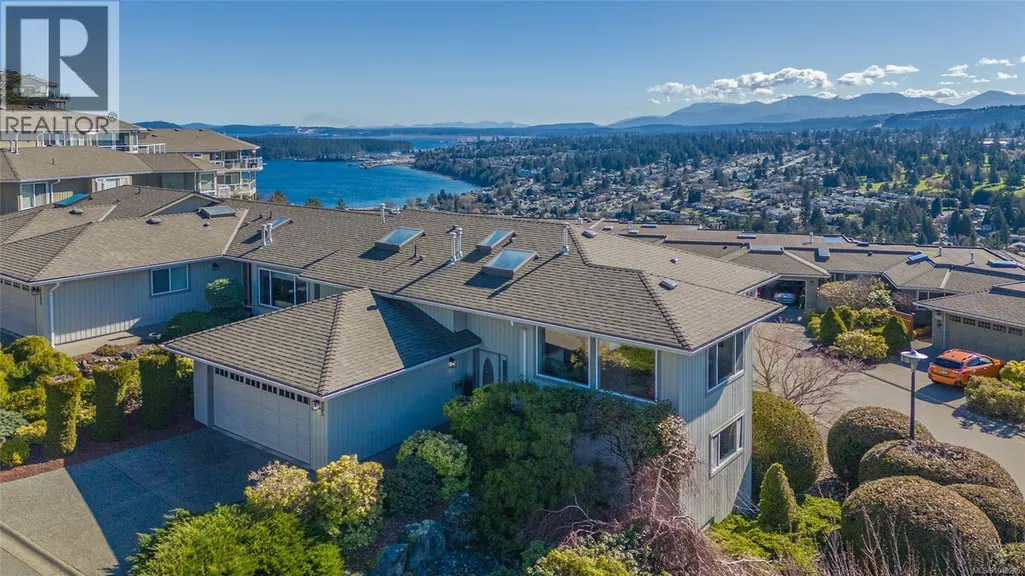
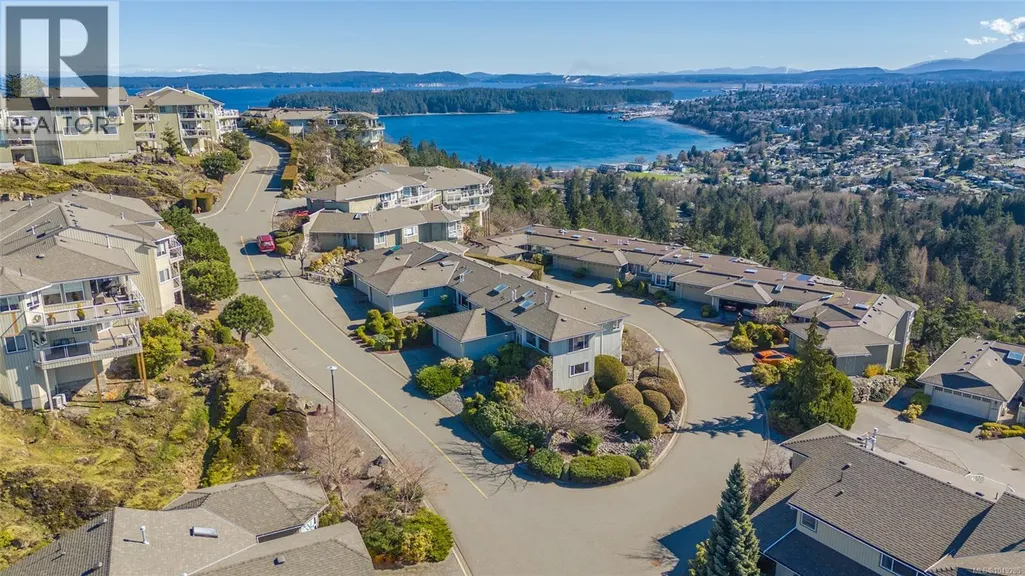

Address
3385 Edgewood Dr, Nanaimo, BC
Price
$ 698,000
Property Attributes
- ID#1049285
- TypeTownhouse
- Listing Status Active
- MunicipalityNanaimo
- CityNanaimo
- AreaNanaimo
- NeighbourhoodDeparture Bay
- Postal CodeV9T 5V2
- StyleContemporary
- Year Built1997
- Price$ 698,000
- Bedrooms3
- Bathrooms3
- Half Bathrooms0
- Sqr Footage2178
Data Source:
Canadian Real Estate Association (CREA)
Property Description
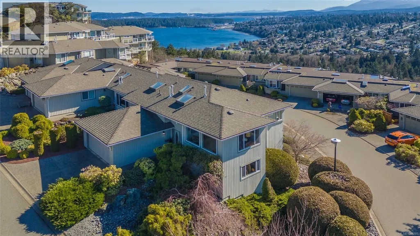
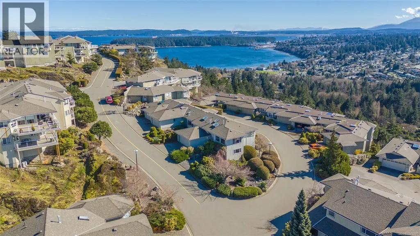
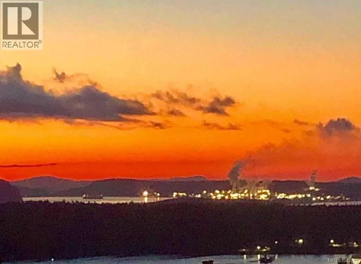
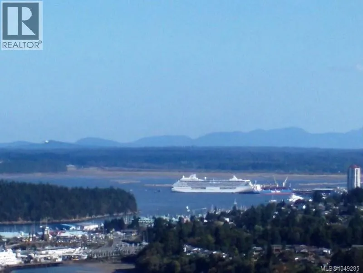
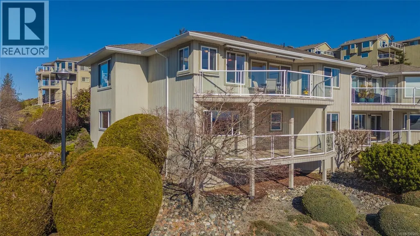
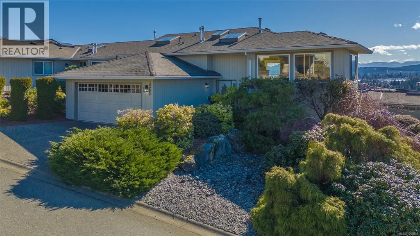
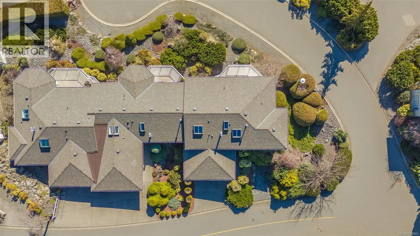
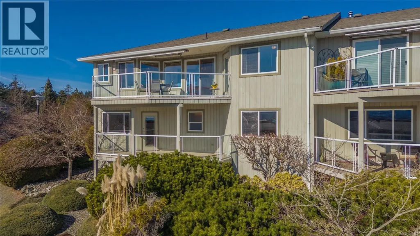
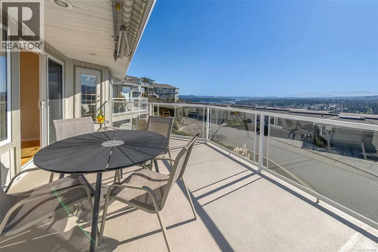
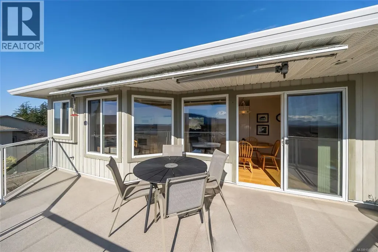
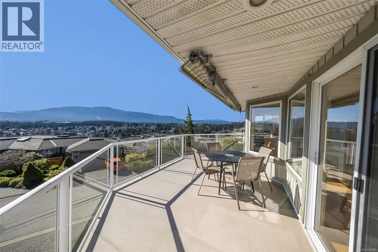
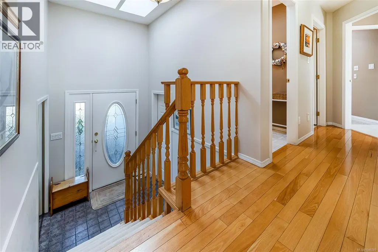
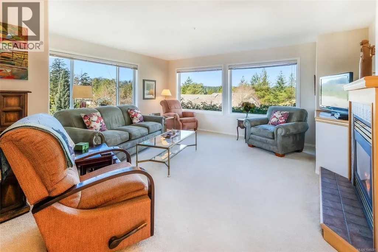
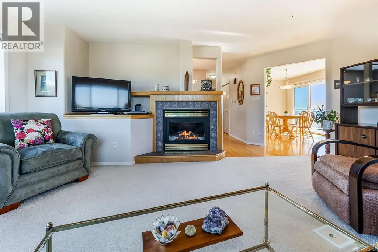
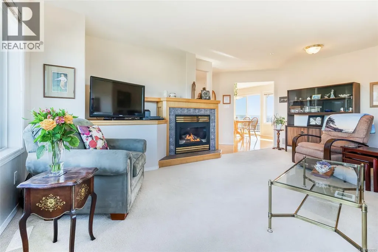
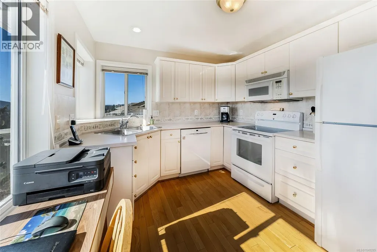
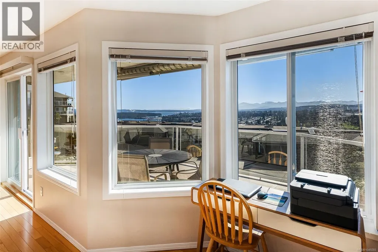
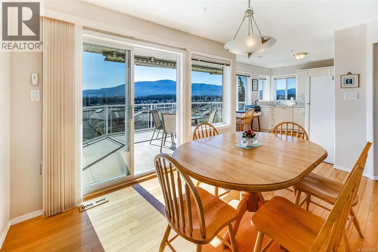
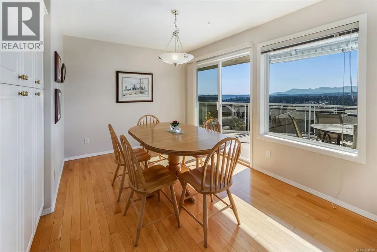
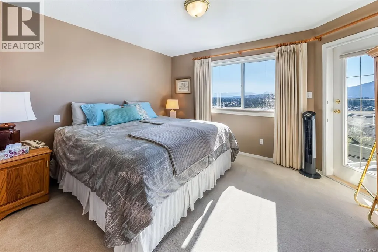
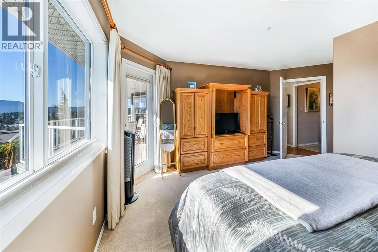
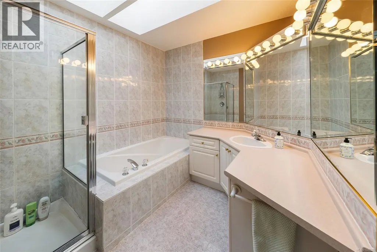
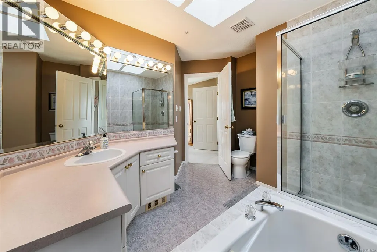
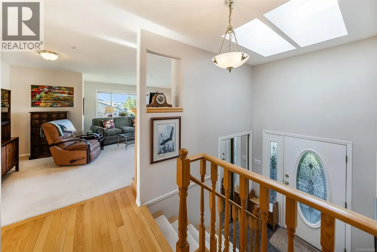
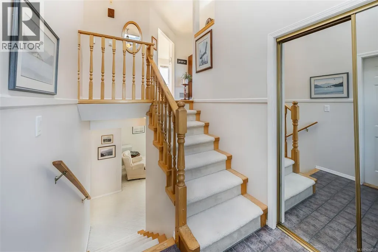
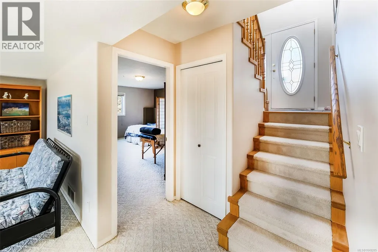
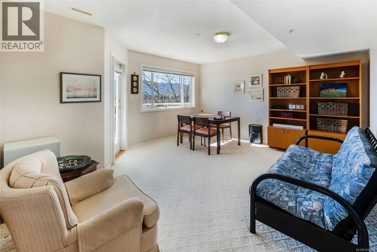
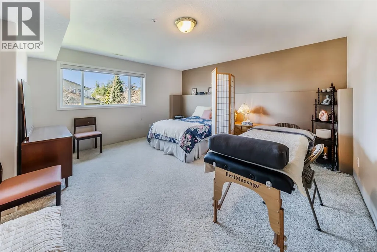
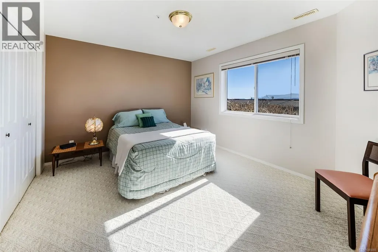
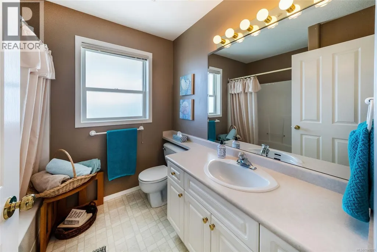
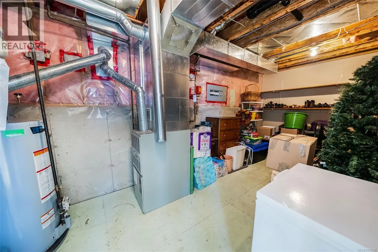
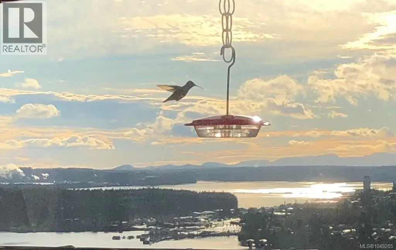
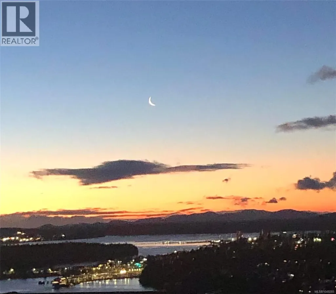
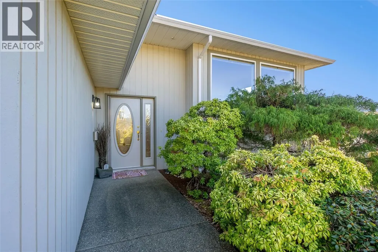
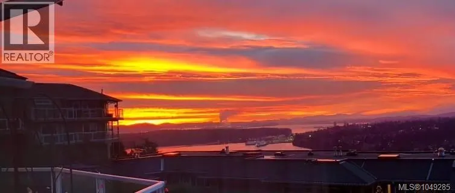
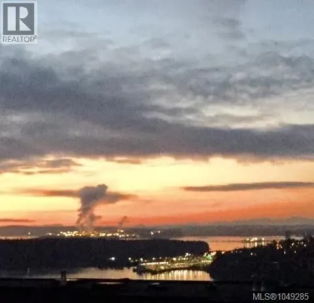
Wake to sun-drenched sunrises. End the day with a dreamscape sunset. This is the ultimate in ocean & mountain living - 180-degree vistas so stunning, they're simply intoxicating. Tucked in the heart of Departure Bay, steps to the beach, ferries, golf & shopping, this beautifully maintained 3-bedroom townhome offers the easy, elevated lifestyle you've earned. The kitchen shines with big view windows, abundant white cabinetry, pantry & ceramic flat-top range over natural hardwood floors. The open living/dining combo is built for entertaining, anchored by a cozy natural gas fireplace. Retreat to the primary suite with full ensuite, jetted tub, separate shower, walk-in closet & private sundeck access. Downstairs, two spacious bedrooms, a full bath & family room open to a second ocean-view sundeck plus ample storage. Extras include new plumbing (poly B removed summer '26) newer hot water tank (2023), Phantom screens, designer window blinds & large double garage. Pets allowed, 55+ strata. (id:7434)
General Features
| Features | Southern exposure, Other |
|---|---|
| Community Features | Pets Allowed With Restrictions, Age Restrictions |
| Property Type | Single Family |
| Zoning Description | R6 |
| ZoningType | Residential |
| Neighbourhood | Departure Bay |
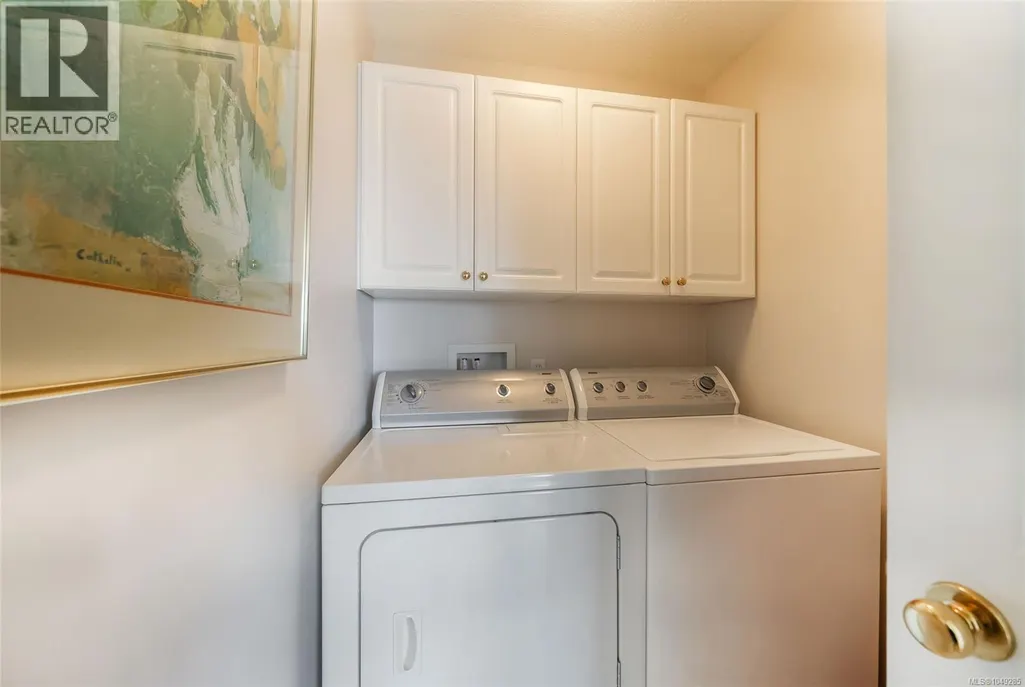
| Building Appliances | Dishwasher, Dryer, Range - Electric, Refrigerator, Washer |
| Building Architectural Style | Contemporary |
| Building Cooling Type | None |
| Parking Space Total | 2 |
| Building Type | Row / Townhouse |
| Maintenance Fee | 1034.35 |
| Ownership Type | Strata |
Interior Features
| Building Fireplace Present | True |
|---|---|
| Building Fireplace Total | 1 |
| Building Heating Type | Forced air |
| Building Heating Fuel | Natural gas |
| Living Area Range | 2178 |
| Bedrooms | 3 |
Exterior Features
| ViewType | City view, Mountain view, Ocean view |
|---|
Room Details
| Room | Dimensions | Level | Flooring | Details |
|---|---|---|---|---|
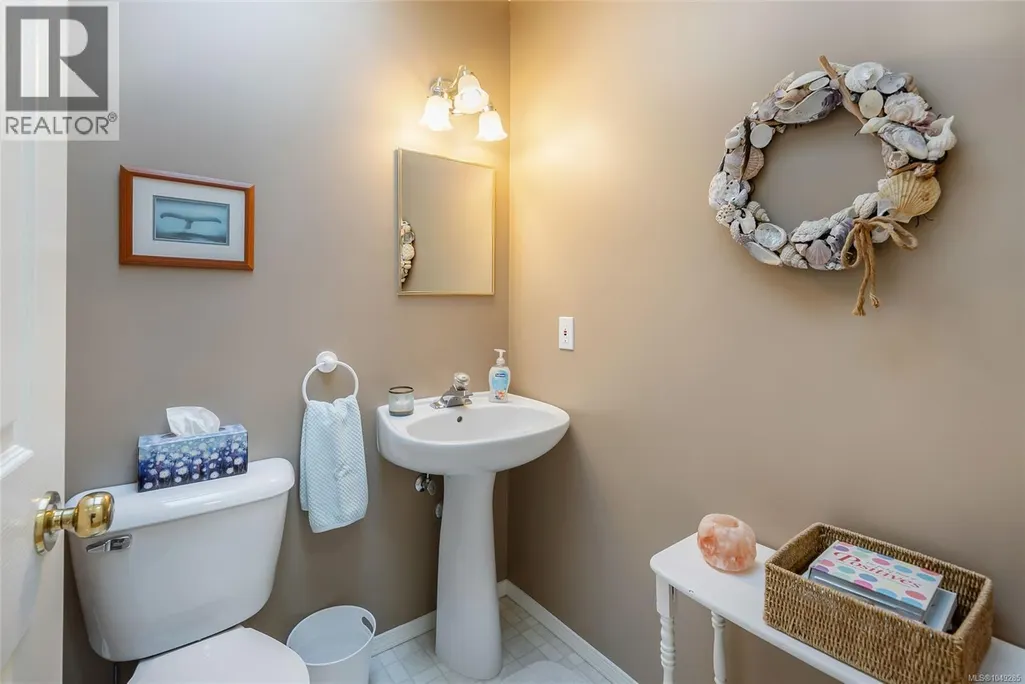
| Bathroom | 2-Piece | Main level | ||
| Bedroom | 13'7 x 11'2 | Lower level | ||
| Dining nook | 11'11 x 9'1 | Main level | ||
| Dining room | 12 ft x 6 ft | Main level | 6 ft | |
| Ensuite | 4-Piece | Main level | ||
| Family room | 15'11 x 13'7 | Lower level | ||
| Kitchen | 12'2 x 9'7 | Main level | ||
| Laundry room | 5'1 x 4'5 | Main level | ||
| Living room | Measurements not available x 1 | Main level | 14 ft | |
| Primary Bedroom | 13'8 x 11'1 | Main level | ||
| Storage | 19'6 x 8'4 | Lower level |
Amenities
- Views
- New Construction
- Adult 55+
- Lease To Own
- No Strata Fees
- Furnished
- Pets
- Primary On Main
- Air Conditioning
- Seller Finance
- Green
- Fixer Upper
- Horse
- Golf
- Fireplace
- Deck
- Garage
- Basement
- Pool

Property vs Townhouse Average in V9T 5V2
Price
Year Built

