

Open House Sun, Oct 4th 11:00 AM - 01:00 PM


Address
107 1080 Resort Dr, Parksville, BC
Price
$ 625,000
Open House Sun, Oct 4th 11:00 AM - 01:00 PM
Property Attributes
- ID#1049266
- TypeSingle Family
- Listing Status Active
- MunicipalityParksville
- CityParksville
- AreaParksville
- NeighbourhoodParksville
- Postal CodeV9P 2E3
- Style
- Year Built2007
- Price$ 625,000
- Bedrooms2
- Bathrooms2
- Half Bathrooms0
- Sqr Footage970
Data Source:
Canadian Real Estate Association (CREA)
Property Description
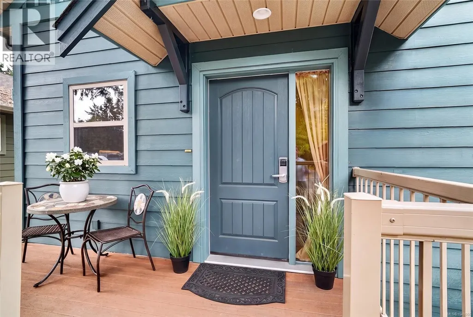
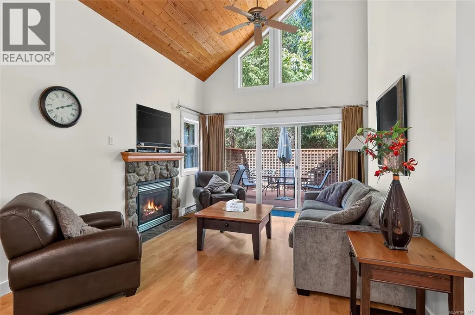
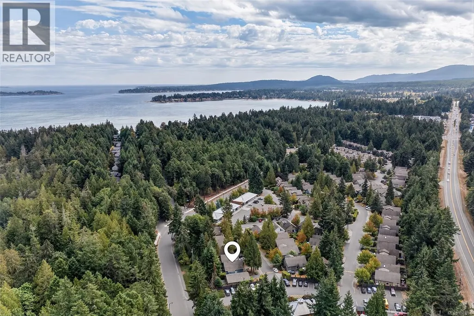
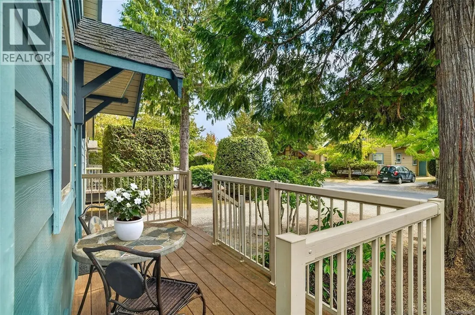
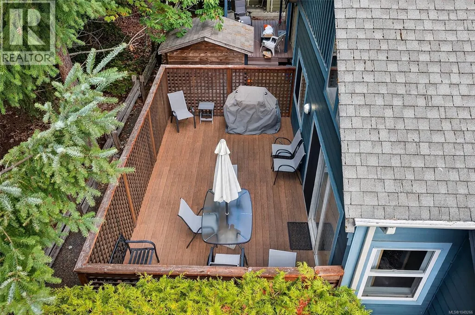
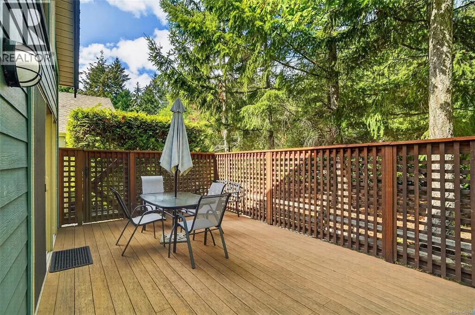
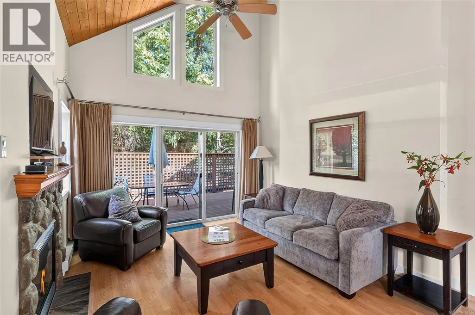
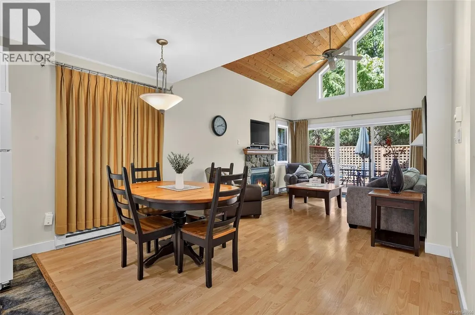
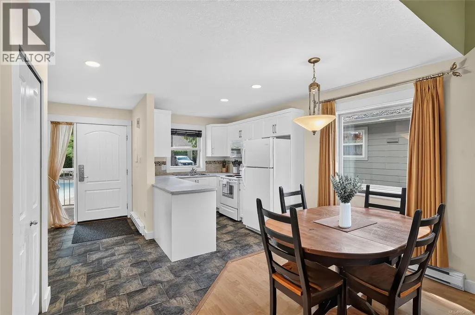
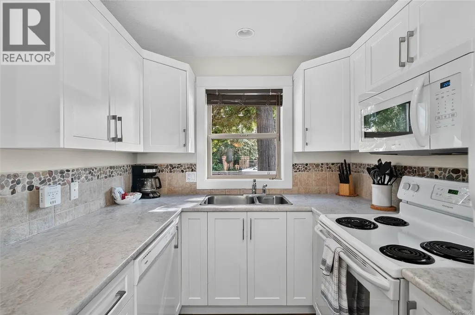
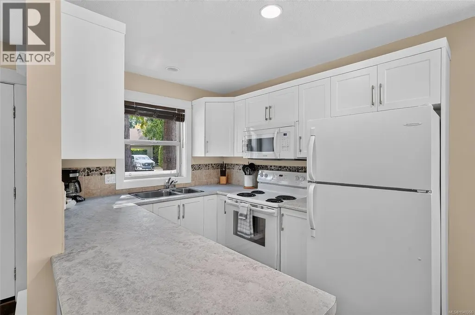
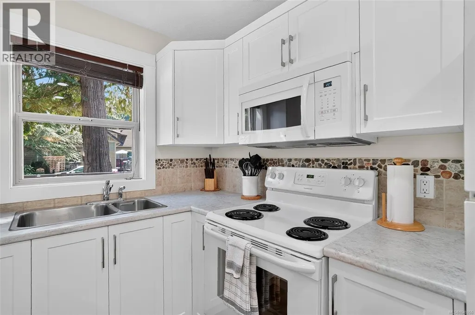
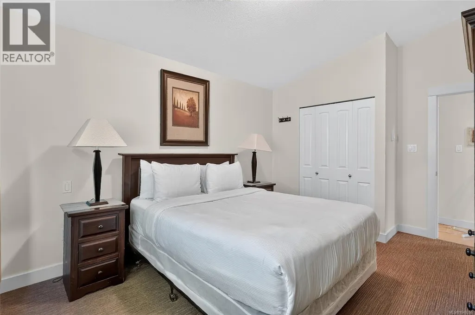
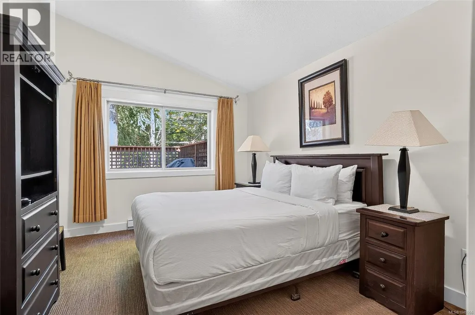
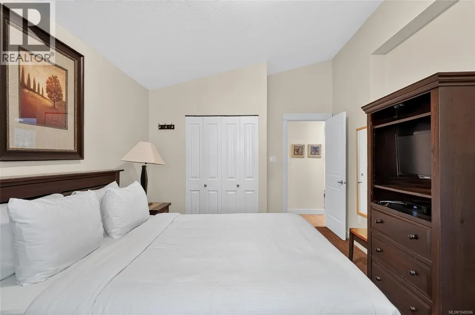
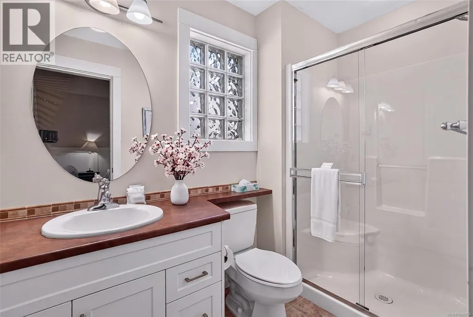
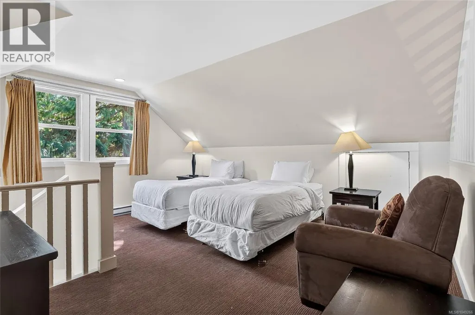
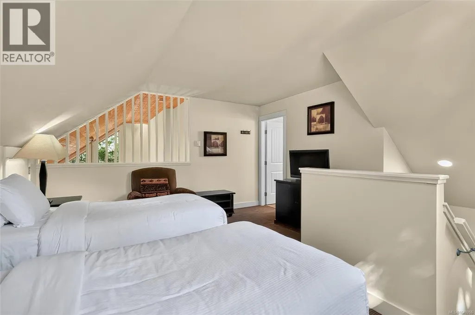
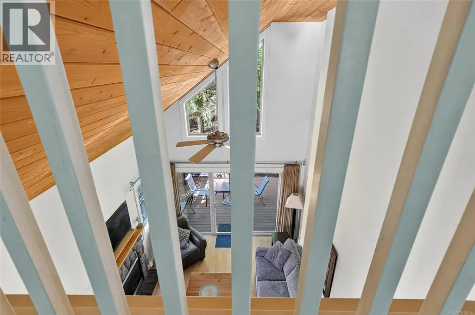
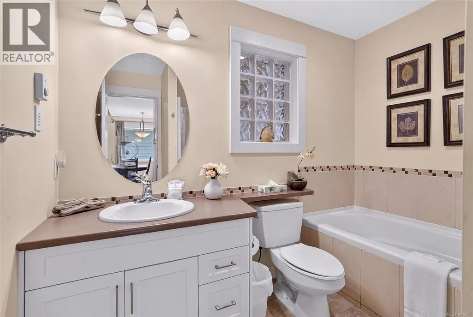
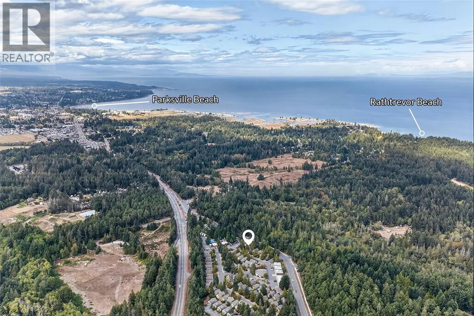
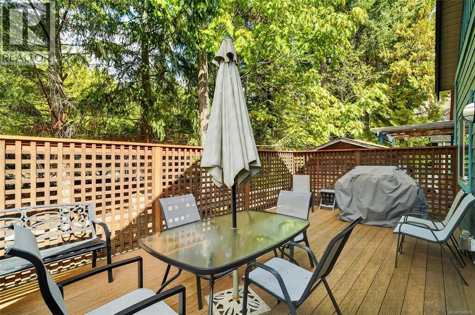
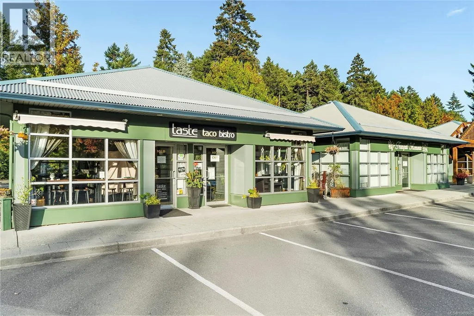
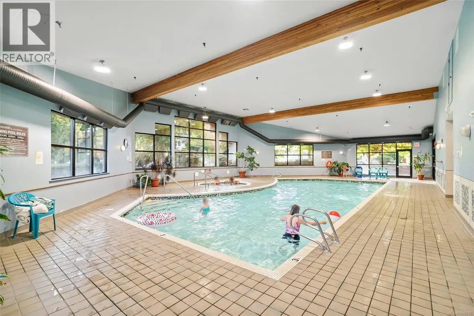
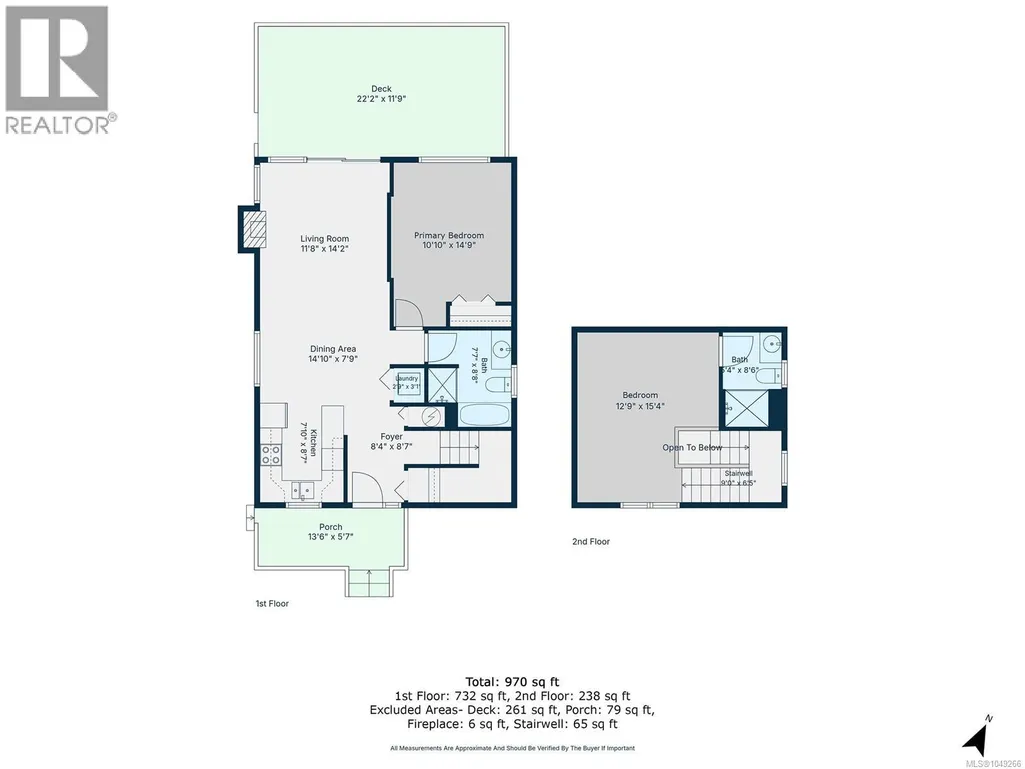
Welcome to this Dogwood cottage at Oceanside Village Resort, one of the resort's most popular floor plans. Offering 2 bedrooms, 2 bathrooms, and 970 square feet, this fully furnished, turnkey home is ready to enjoy or rent out the day you take possession. Recent updates include refreshed kitchen cabinets and counters, new scratch resistant and waterproof bathroom cabinetry, newer appliances, a new hot water tank, fresh paint, and a one year old queen sofa bed. Outside, two newly built composite decks add low maintenance outdoor living, with the back deck expanded to run the full width of the home and finished with a privacy screen. Natural gas hookups at both the front and back make barbecuing and patio heating easy. The location puts you steps from the pool, hot tub, gym, spa, cafe, and mini golf, with the beach just a short walk away. The resort permits nightly rentals, with owner use of up to 180 days per year, and you can rent through the on site program, manage it yourself, or hire a property manager. Ownership includes access to the resort amenities. Whether you are after a low maintenance getaway or an income producing investment on Vancouver Island. (id:7434)
General Features
| Community Features | Pets Allowed With Restrictions, Family Oriented |
|---|---|
| Property Type | Single Family |
| ZoningType | Residential/Commercial |
| Neighbourhood | Parksville |
| Building Cooling Type | None |
| Parking Space Total | 2 |
| Building Type | House |
| Maintenance Fee | 265.00 |
| Ownership Type | Strata |
Interior Features
| Building Fireplace Present | True |
|---|---|
| Building Fireplace Total | 1 |
| Building Heating Type | Baseboard heaters |
| Living Area Range | 970 |
| Bedrooms | 2 |
Room Details
| Room | Dimensions | Level | Flooring | Details |
|---|---|---|---|---|
| Bathroom | 7'7 x 8'8 | Main level | ||
| Bedroom | 10'10 x 14'9 | Main level | ||
| Dining room | 14'10 x 7'9 | Main level | ||
| Entrance | 8'4 x 8'7 | Main level | ||
| Kitchen | 7'10 x 8'7 | Main level | ||
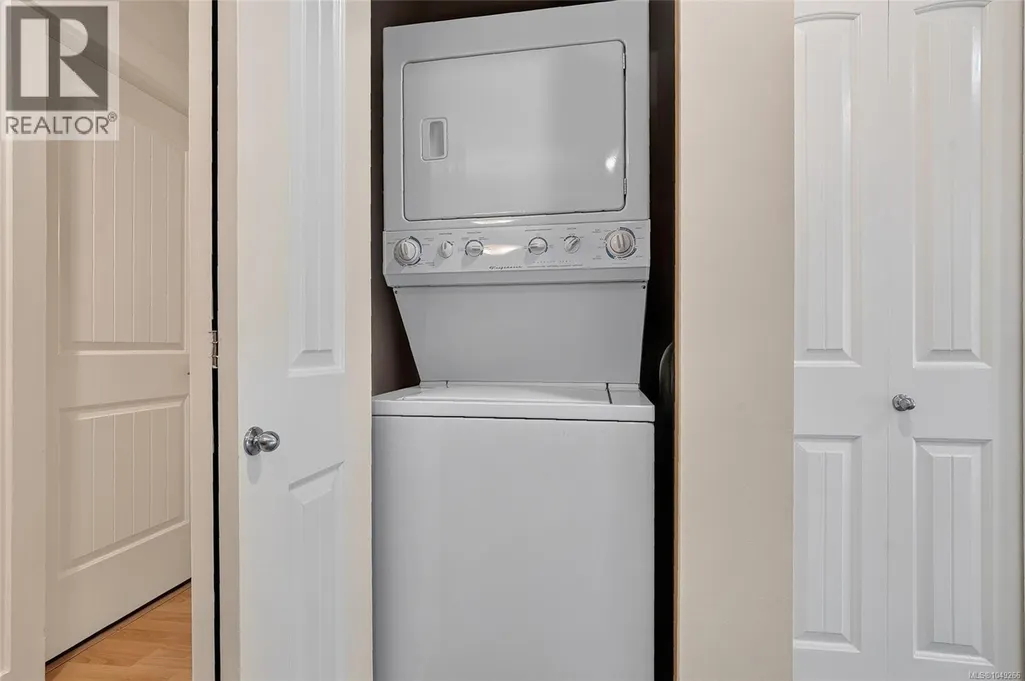
| Laundry room | 2'9 x 3'1 | Main level | ||
| Living room | 11'8 x 14'2 | Main level | ||
| Porch | 13'6 x 5'7 | Main level |
Amenities
- Views
- New Construction
- Adult 55+
- Lease To Own
- No Strata Fees
- Furnished
- Primary On Main
- Air Conditioning
- Seller Finance
- Green
- Fixer Upper
- Horse
- Golf
- Fireplace
- Deck
- Garage
- Basement
- Pool

Property vs Single Family Average in V9P 2E3
Price
Year Built
In The Neighbourhood
Just Listed
Parksville
$ 1,100,000
- Type
- Single Family
- Size
- 2,298 SqFt
- Rooms
- 3 Beds + 3 Baths
Royal LePage Island Living (PK)
Parksville
$ 1,249,900
- Type
- Single Family
- Size
- 3,060 SqFt
- Rooms
- 4 Beds + 4 Baths
Royal LePage Island Living (PK)
Parksville
$ 889,000
- Type
- Single Family
- Size
- 1,762 SqFt
- Rooms
- 4 Beds + 3 Baths
REMAX Professionals (NA)
Parksville
$ 719,900
- Type
- Single Family
- Size
- 1,768 SqFt
- Rooms
- 3 Beds + 3 Baths
Royal LePage Island Living (QU)
Parksville
$ 1,030,000
- Type
- Single Family
- Size
- 1,610 SqFt
- Rooms
- 3 Beds + 2 Baths
Royal LePage Island Living (PK)
Parksville
$ 775,000
- Type
- Single Family
- Size
- 1,493 SqFt
- Rooms
- 3 Beds + 2 Baths
Royal LePage Island Living (PK)
Parksville
$ 1,099,000
- Type
- Single Family
- Size
- 1,810 SqFt
- Rooms
- 2 Beds + 2 Baths
Royal LePage Island Living (PK)
Parksville
$ 529,900
- Type
- Single Family
- Size
- 1,885 SqFt
- Rooms
- 2 Beds + 2 Baths
Royal LePage-Comox Valley (CV)
Parksville
$ 1,295,000
- Type
- Single Family
- Size
- 1,615 SqFt
- Rooms
- 5 Beds + 3 Baths
Royal LePage Island Living (PK)
Parksville
$ 729,900
- Type
- Single Family
- Size
- 1,697 SqFt
- Rooms
- 4 Beds + 2 Baths
Royal LePage-Comox Valley (CV)
Parksville
$ 949,900
- Type
- Single Family
- Size
- 1,620 SqFt
- Rooms
- 2 Beds + 2 Baths
Royal LePage Island Living (PK)
Parksville
$ 959,900
- Type
- Single Family
- Size
- 1,673 SqFt
- Rooms
- 3 Beds + 2 Baths
RE/MAX First Realty (PK)

