




Address
396 Wisteria St, Parksville, BC
Price
$ 649,000
Property Attributes
- ID#1049133
- TypeSingle Family
- Listing Status Active
- MunicipalityParksville
- CityParksville
- AreaParksville
- NeighbourhoodParksville
- Postal CodeV9P 1C6
- Style
- Year Built1958
- Price$ 649,000
- Bedrooms3
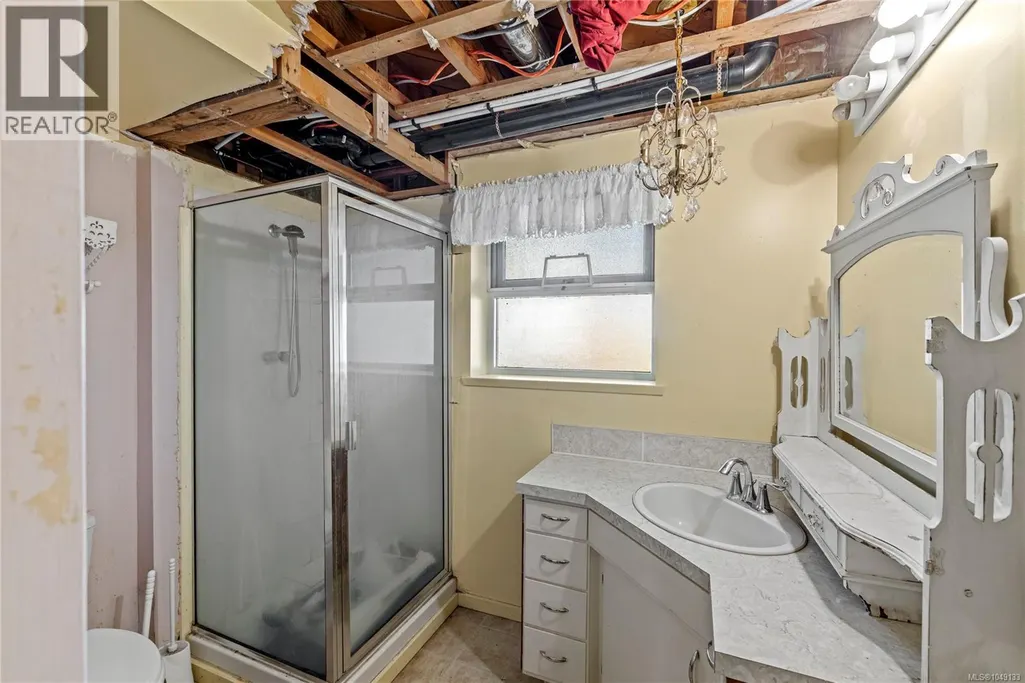
- Bathrooms2
- Half Bathrooms0
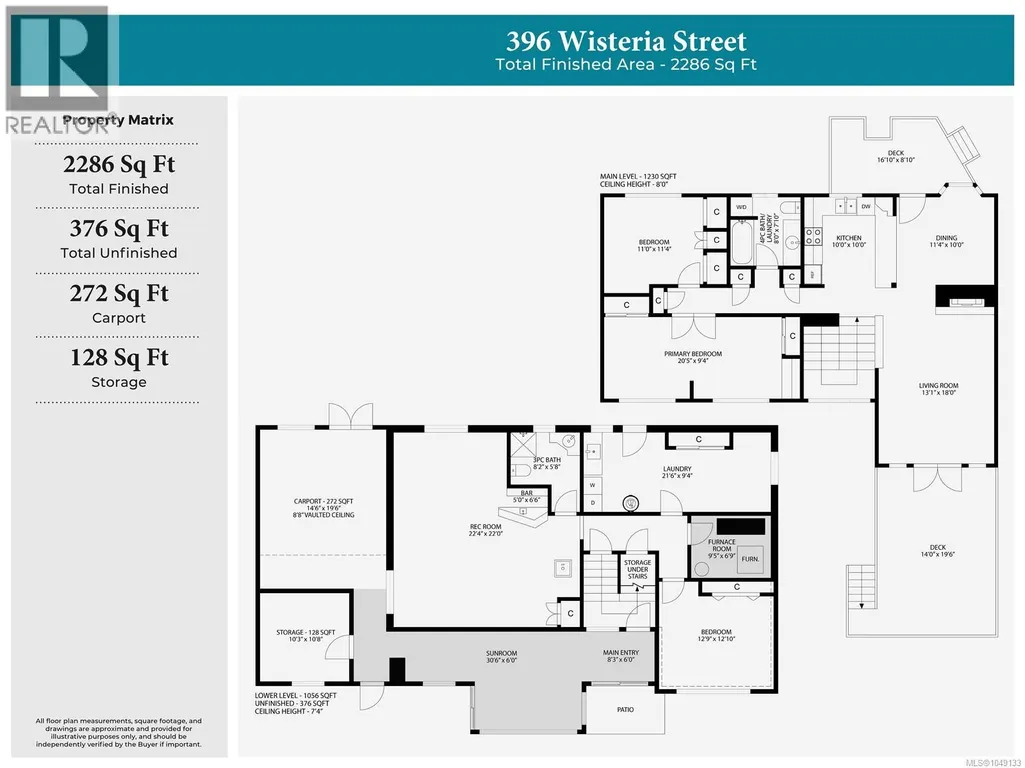
- Sqr Footage2286
Data Source:
Canadian Real Estate Association (CREA)
Property Description
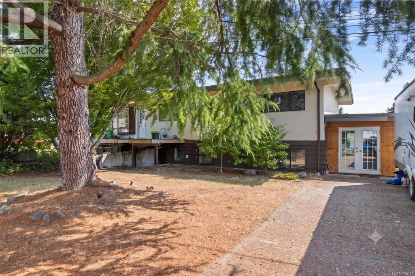
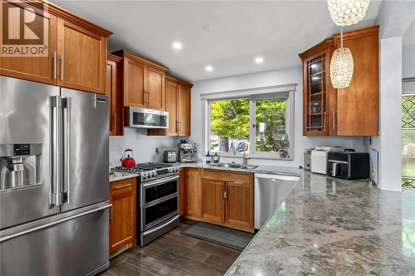
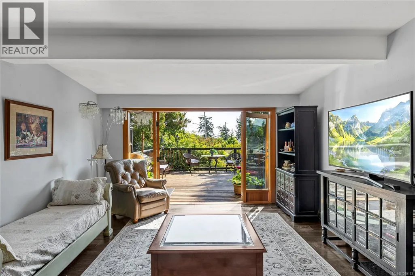
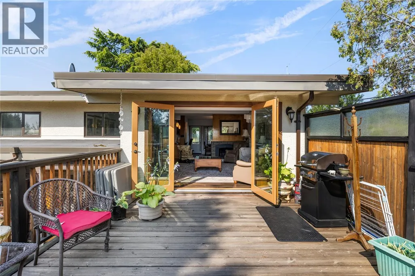
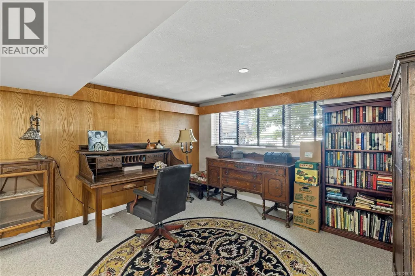
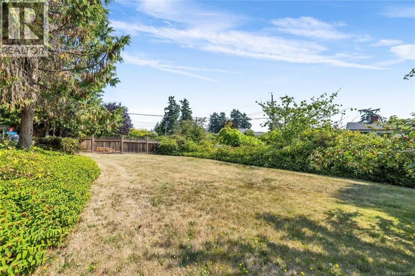
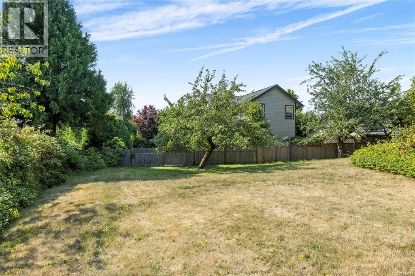
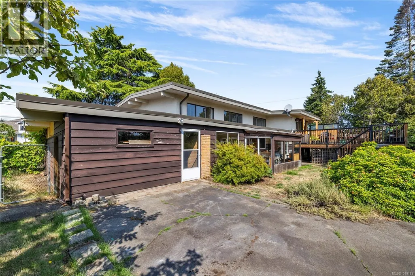
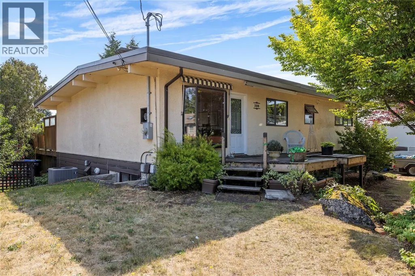
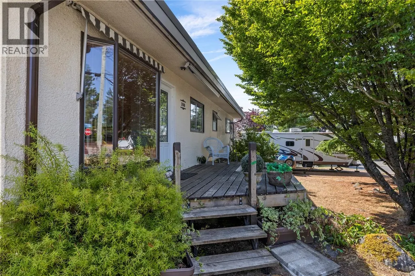
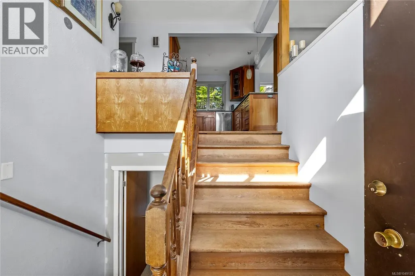
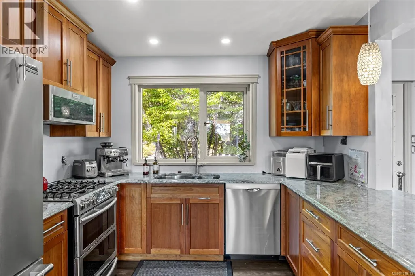
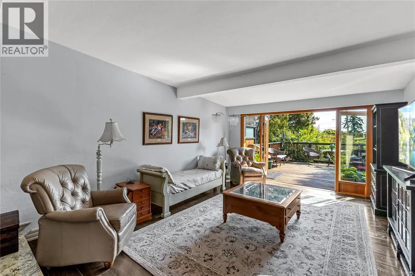
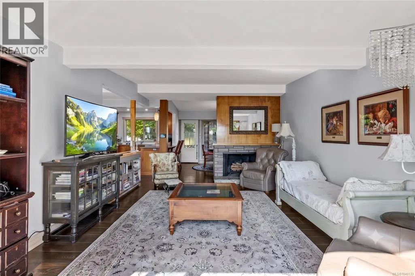
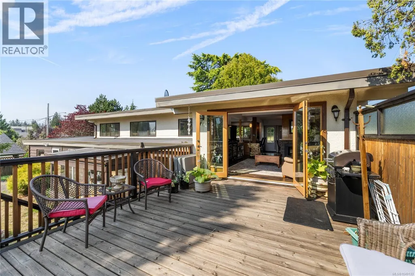
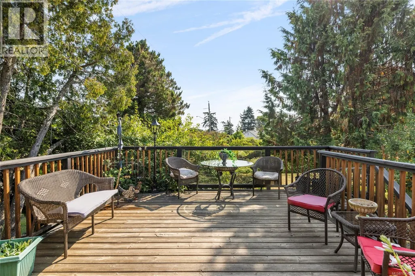
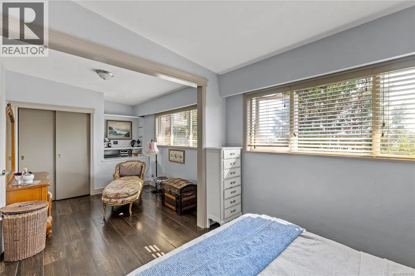
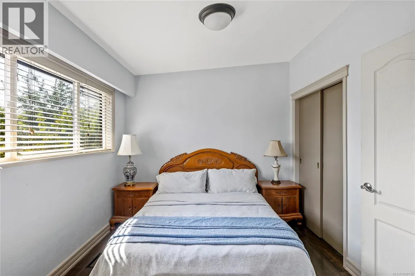
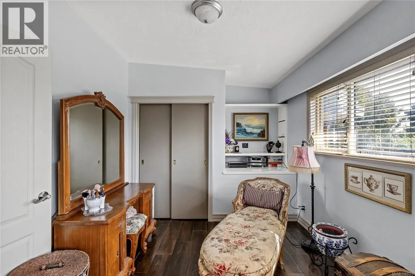
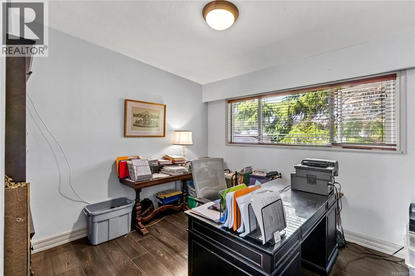
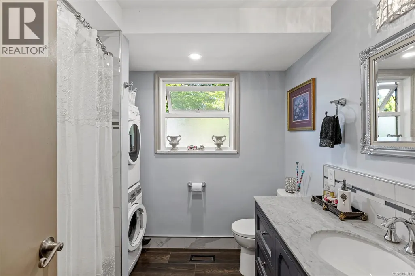
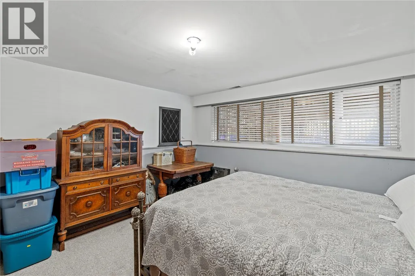
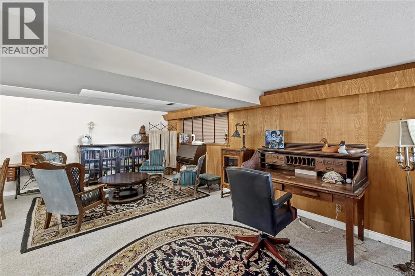
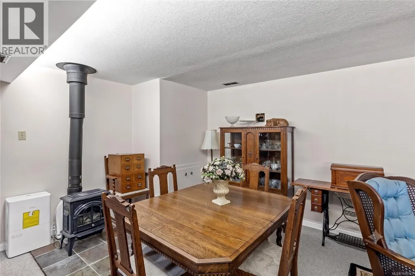
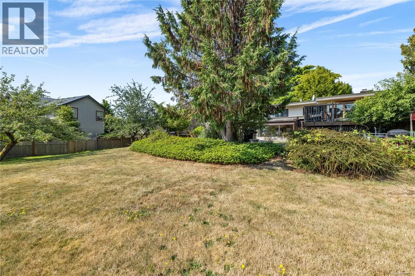
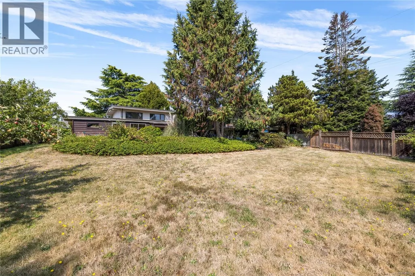
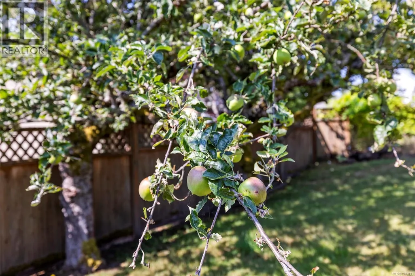
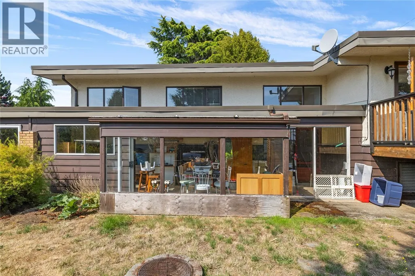
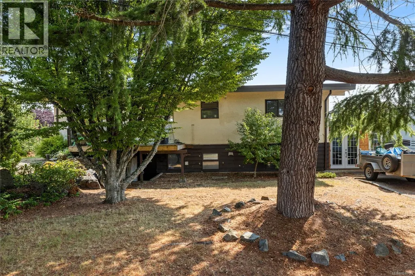
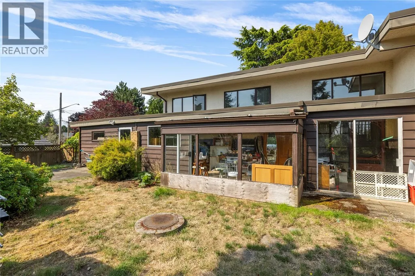
Offering a wonderful combination of indoor and outdoor living, this 3-bedroom, 2-bathroom home sits on a generous 0.26-acre lot surrounded by mature trees and established landscaping. Inside, a bright and inviting main living area connects seamlessly to the expansive deck for easy outdoor living and entertaining. The kitchen brings warmth and function with wood cabinetry, stainless steel appliances, ample counter space, and a convenient eating bar. Living areas on both levels provide added flexibility, with options for family, guests, hobbies, or a dedicated home office. Outdoors, the spacious yard offers plenty of room to garden, entertain, or create an outdoor retreat, with an established apple tree adding to the landscape. With a versatile layout, generous property, and plenty of opportunity to personalize, 396 Wisteria Street offers a great foundation to make your own. (id:7434)
General Features
| Features | Central location, Cul-de-sac, Private setting, Other |
|---|---|
| Property Type | Single Family |
| Zoning Description | RS1 |
| ZoningType | Residential |
| Neighbourhood | Parksville |
| Building Cooling Type | None |
| Parking Space Total | 1 |
| Building Type | House |
| Ownership Type | Freehold |
Interior Features
| Building Fireplace Present | True |
|---|---|
| Building Fireplace Total | 2 |
| Building Heating Type | Heat Pump |
| Building Heating Fuel | Electric |
| Living Area Range | 2286 |
| Bedrooms | 3 |
Exterior Features
| ViewType | Ocean view |
|---|
Room Details
| Room | Dimensions | Level | Flooring | Details |
|---|---|---|---|---|
| Bathroom | 8 ft x Measurements not availa | Main level | ||
| Bedroom | 11 ft x Measurements not avail | Main level | ||
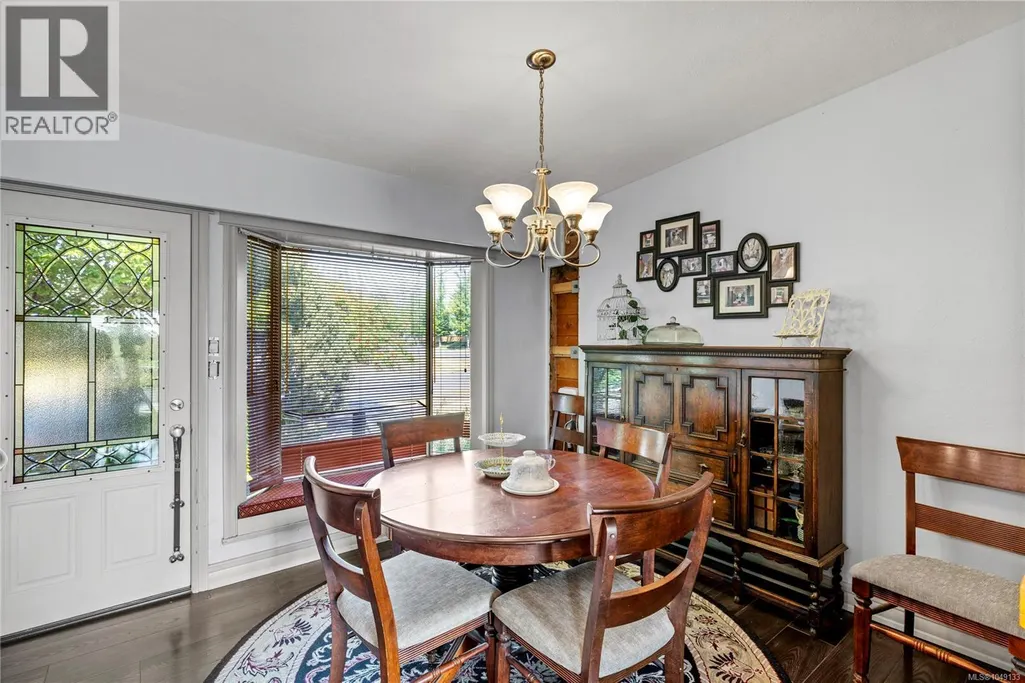
| Dining room | Measurements not available x 1 | Main level | 10 ft | |
| Kitchen | 10 ft x 10 ft | Main level | 10 ft | |
| Laundry room | 21'6 x 9'4 | Lower level | ||
| Living room | Measurements not available x 1 | Main level | 18 ft | |
| Primary Bedroom | 20'5 x 9'4 | Main level | ||
| Recreation room | Measurements not available x 2 | Lower level | 22 ft | |
| Storage | 10'3 x 10'8 | Lower level | ||
| Sunroom | Measurements not available x 6 | Lower level | 6 ft | |
| Utility room | 9'5 x 6'9 | Lower level |
Amenities
- Views
- New Construction
- Adult 55+
- Lease To Own
- No Strata Fees
- Furnished
- Primary On Main
- Air Conditioning
- Seller Finance
- Green
- Fixer Upper
- Horse
- Golf
- Fireplace
- Deck
- Garage
- Basement
- Pool

Property vs Single Family Average in V9P 1C6
Price
Year Built
In The Neighbourhood
Just Listed
Parksville
$ 1,100,000
- Type
- Single Family
- Size
- 2,298 SqFt
- Rooms
- 3 Beds + 3 Baths
Royal LePage Island Living (PK)
Parksville
$ 1,249,900
- Type
- Single Family
- Size
- 3,060 SqFt
- Rooms
- 4 Beds + 4 Baths
Royal LePage Island Living (PK)
Parksville
$ 889,000
- Type
- Single Family
- Size
- 1,762 SqFt
- Rooms
- 4 Beds + 3 Baths
REMAX Professionals (NA)
Parksville
$ 719,900
- Type
- Single Family
- Size
- 1,768 SqFt
- Rooms
- 3 Beds + 3 Baths
Royal LePage Island Living (QU)
Parksville
$ 1,030,000
- Type
- Single Family
- Size
- 1,610 SqFt
- Rooms
- 3 Beds + 2 Baths
Royal LePage Island Living (PK)
Parksville
$ 775,000
- Type
- Single Family
- Size
- 1,493 SqFt
- Rooms
- 3 Beds + 2 Baths
Royal LePage Island Living (PK)
Parksville
$ 1,099,000
- Type
- Single Family
- Size
- 1,810 SqFt
- Rooms
- 2 Beds + 2 Baths
Royal LePage Island Living (PK)
Parksville
$ 529,900
- Type
- Single Family
- Size
- 1,885 SqFt
- Rooms
- 2 Beds + 2 Baths
Royal LePage-Comox Valley (CV)
Parksville
$ 1,295,000
- Type
- Single Family
- Size
- 1,615 SqFt
- Rooms
- 5 Beds + 3 Baths
Royal LePage Island Living (PK)
Parksville
$ 729,900
- Type
- Single Family
- Size
- 1,697 SqFt
- Rooms
- 4 Beds + 2 Baths
Royal LePage-Comox Valley (CV)
Parksville
$ 949,900
- Type
- Single Family
- Size
- 1,620 SqFt
- Rooms
- 2 Beds + 2 Baths
Royal LePage Island Living (PK)
Parksville
$ 959,900
- Type
- Single Family
- Size
- 1,673 SqFt
- Rooms
- 3 Beds + 2 Baths
RE/MAX First Realty (PK)

