

Address
499d 4678 Elk Lake Dr, Saanich, BC
Price
$ 454,900
Property Attributes
- ID#1048899
- TypeCondos
- Listing Status Active
- MunicipalitySaanich
- CitySaanich
- AreaRoyal Oak Estates
- NeighbourhoodRoyal Oak Estates
- Postal CodeV8Z 5M1
- Style
- Year Built1984
- Price$ 454,900
- Bedrooms2
- Bathrooms2
- Half Bathrooms0
- Sqr Footage1265
Data Source:
Canadian Real Estate Association (CREA)
Property Description
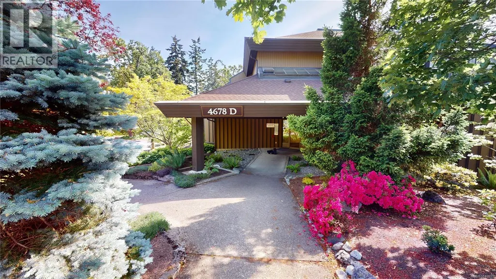
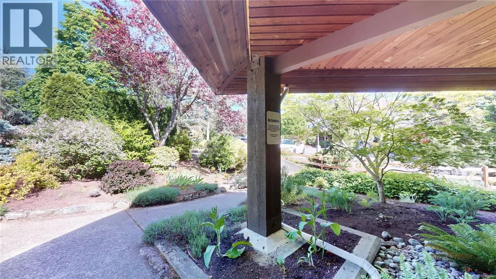
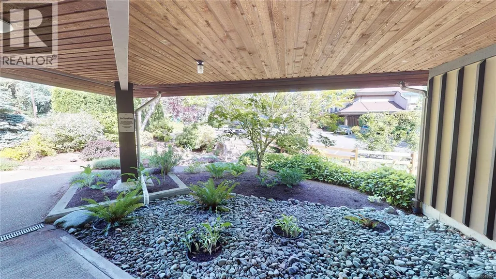
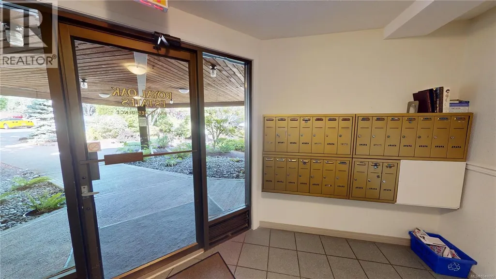
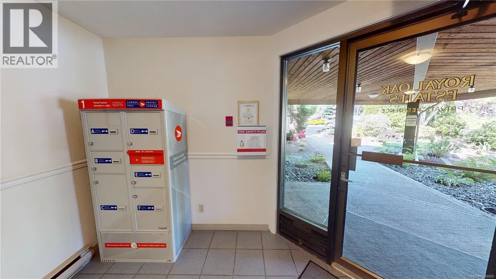
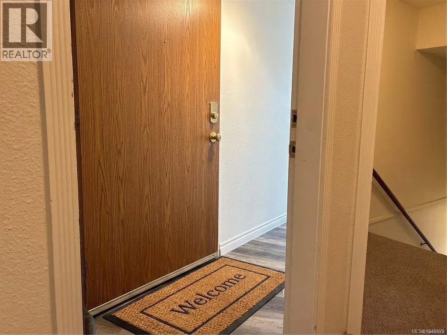
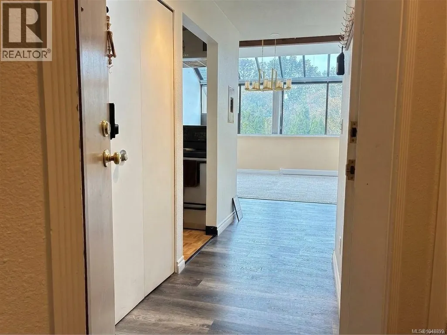
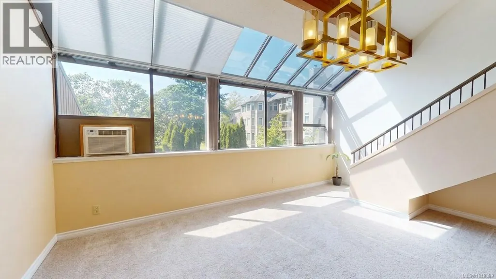
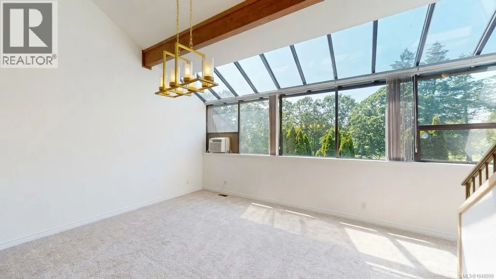
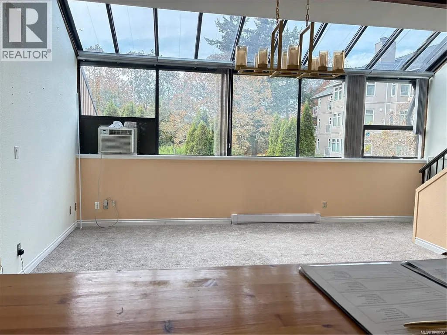
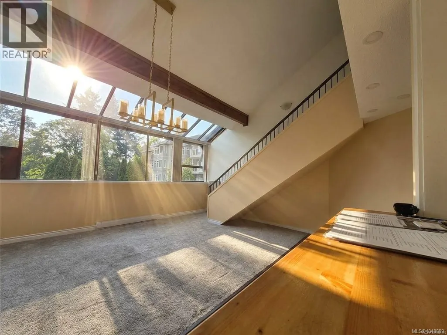
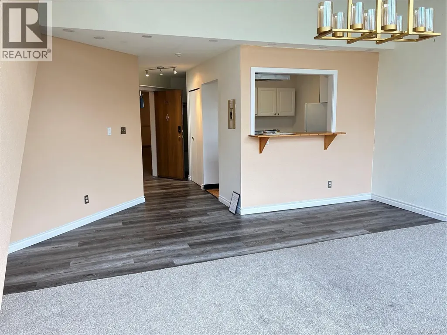
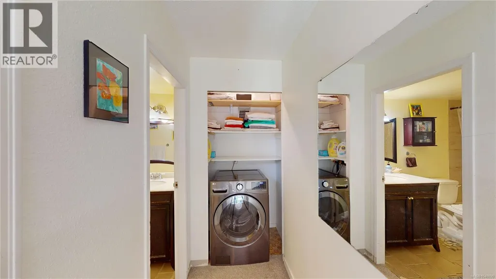
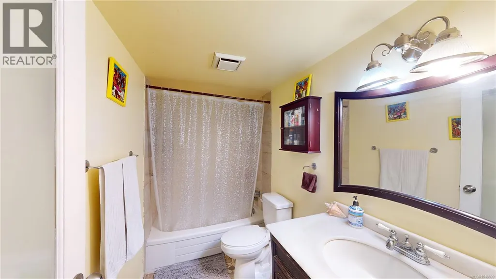
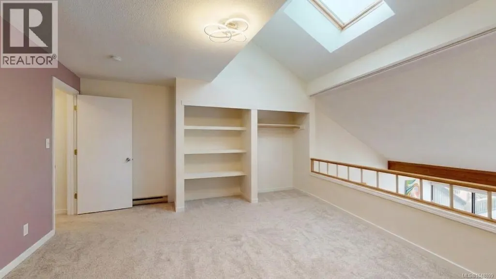
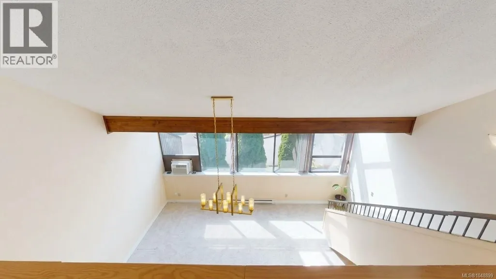
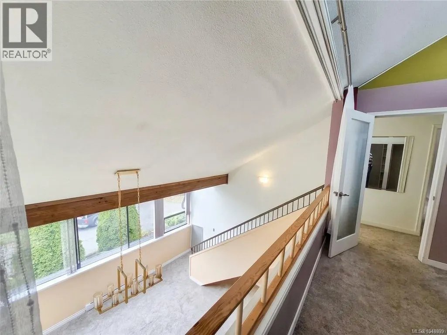
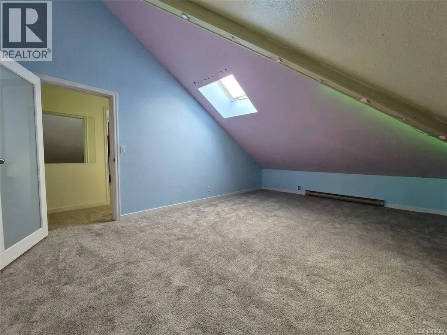
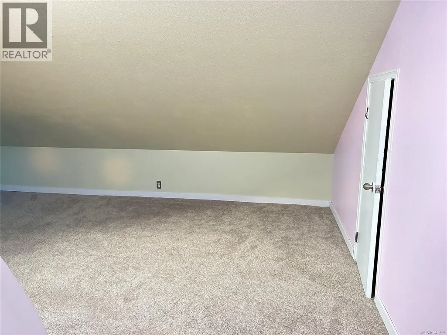
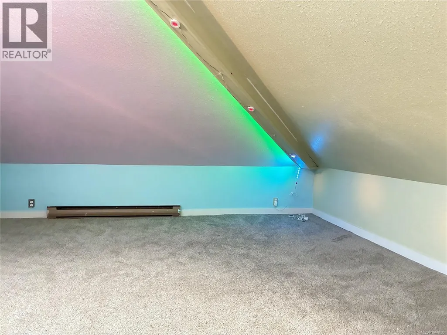
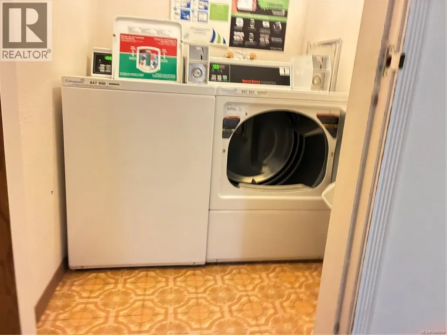
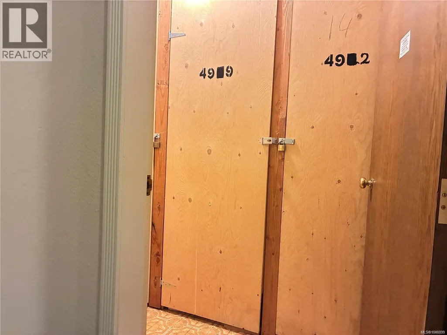
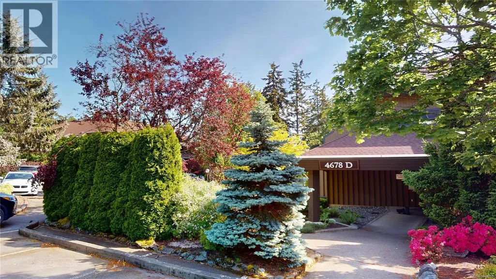
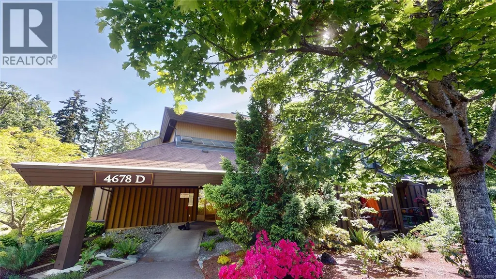
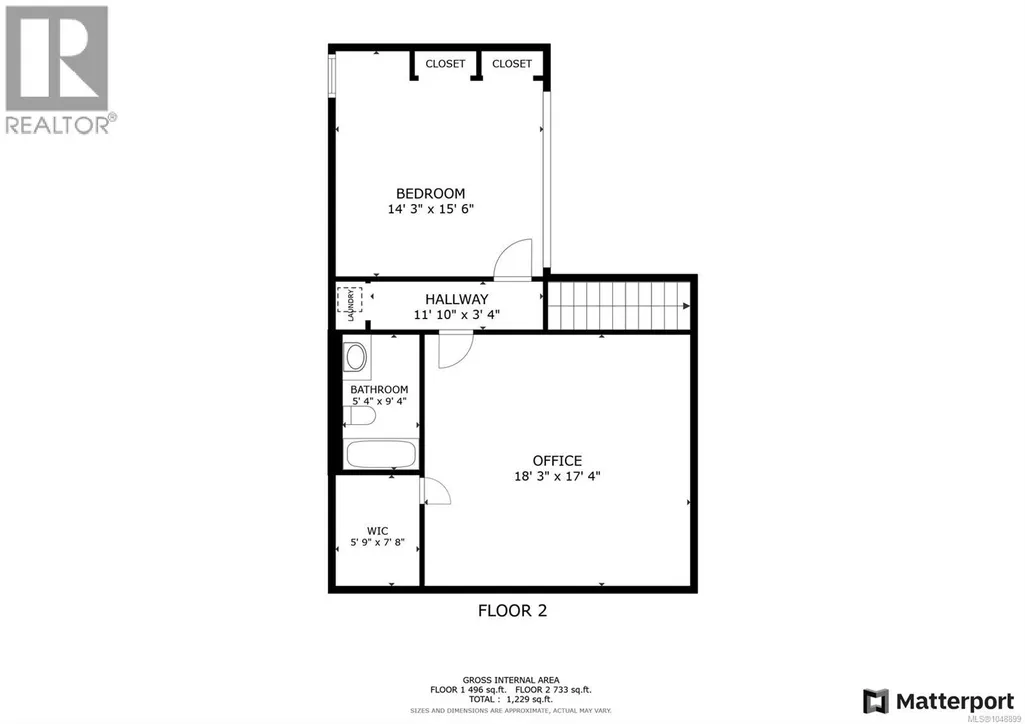
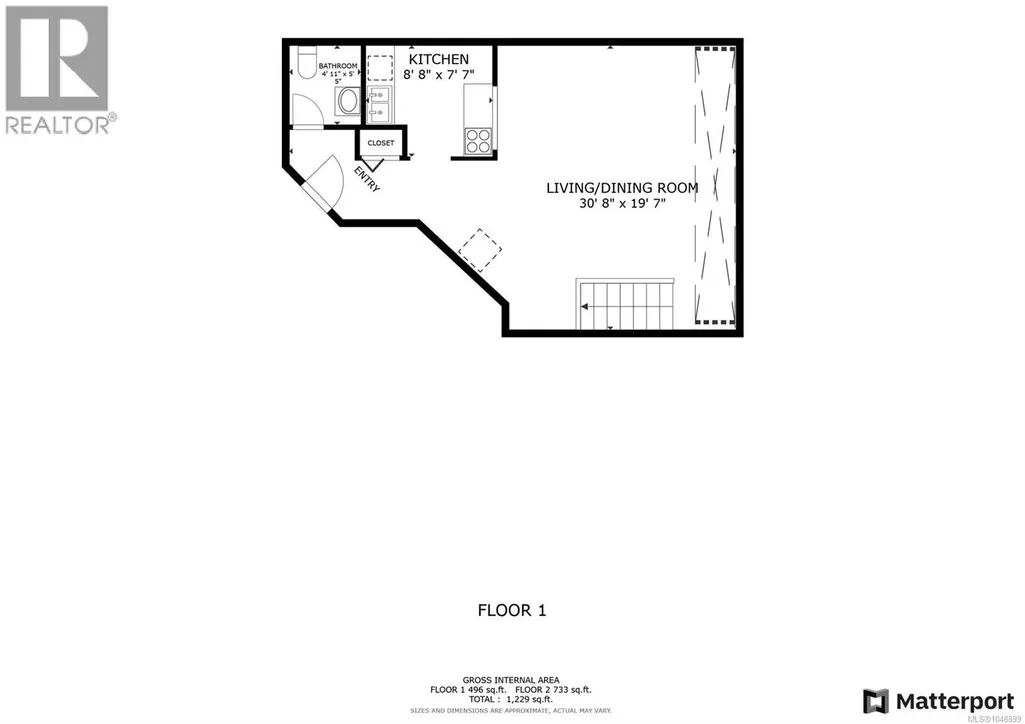
Discover a distinctive loft-style home in Royal Oak Estates. This bright, 1,229 sq ft, two-level 2-bed, 2-bath residence offers space, light and architectural character rarely found at this price. The vaulted living area features a wall of windows and skylights, feeling much larger than a typical condo. The two-level layout separates living and sleeping areas, giving it the feel of a private townhouse. Large windows overlook mature greenery and landscaped grounds. Primary bedroom offers generous closets; second suits guests or a home office. Two baths, in-suite laundry, storage, separate locker, A/C and parking incl. Strata fees cover all utilities (heat, hot water, electricity), mgmt and groundskeeping. Near Commonwealth Rec Centre, Royal Oak & Broadmead shopping, transit, parks and hwys. No age restrictions. Rentals permitted. Photos taken prior to current tenant moving in, for privacy. Text or Call Andrea Paris @250-616-4814, email at Andrea@AgentAndrea.com, www.AgentAndrea.com (id:7434)
General Features
| Features | Curb & gutter, Private setting, Wooded area, Other |
|---|---|
| Community Features | Pets Allowed, Family Oriented |
| Property Type | Single Family |
| ZoningType | Multi-Family |
| CommunityName | Royal Oak Estates |
| Neighbourhood | Royal Oak |
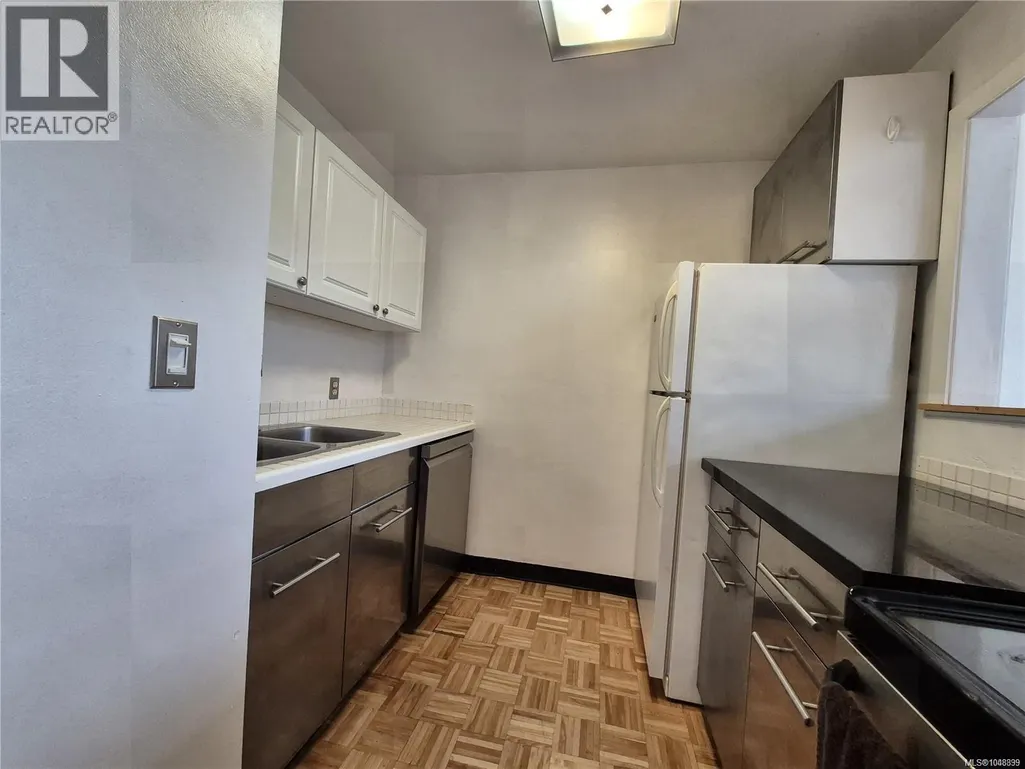
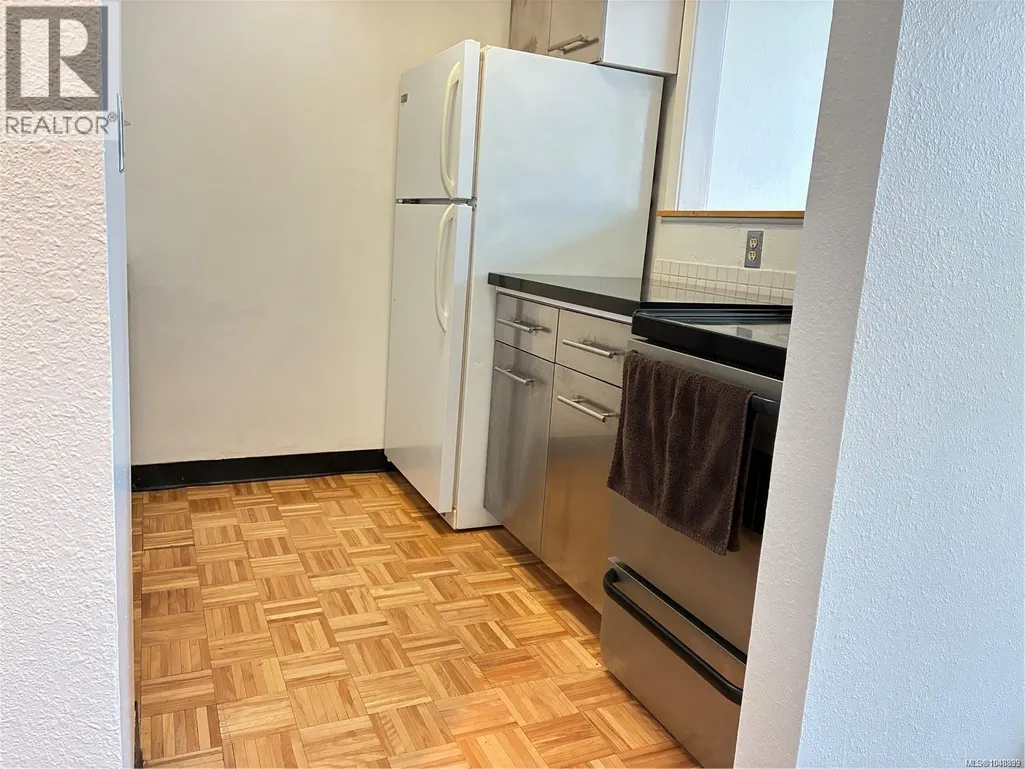
| Building Appliances | Dishwasher, Range - Electric, Refrigerator |
| Building Cooling Type | Air Conditioned |
| Parking Space Total | 1 |
| Building Type | Apartment |
| Maintenance Fee | 625.00 |
| Ownership Type | Strata |
Interior Features
| Building Fireplace Present | False |
|---|---|
| Building Heating Type | Baseboard heaters |
| Building Heating Fuel | Electric |
| Living Area Range | 1265 |
| Bedrooms | 2 |
Room Details
| Room | Dimensions | Level | Flooring | Details |
|---|---|---|---|---|
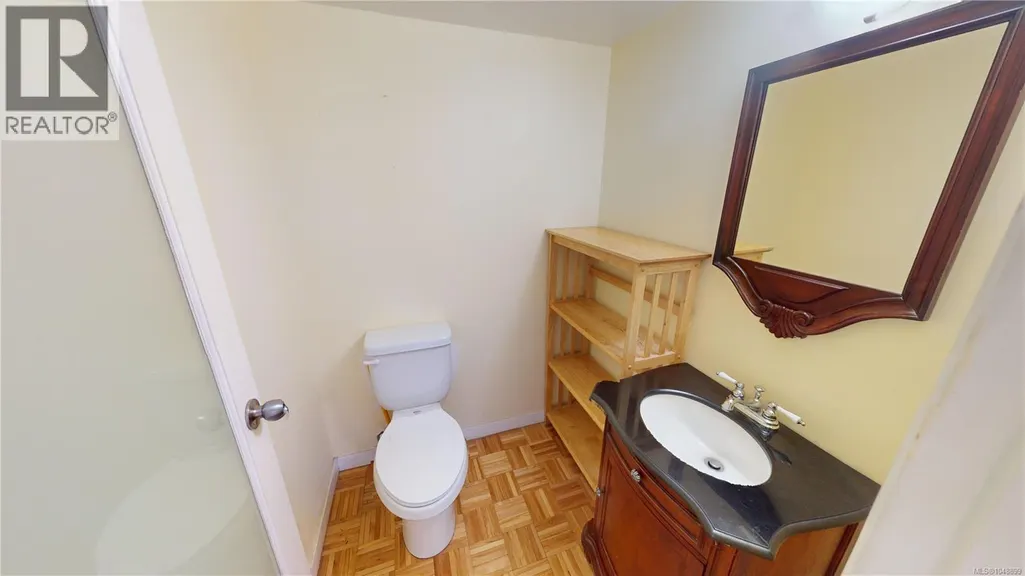
| Bathroom | 2-Piece | Main level | ||
| Dining room | 6' x 8' | Main level | ||
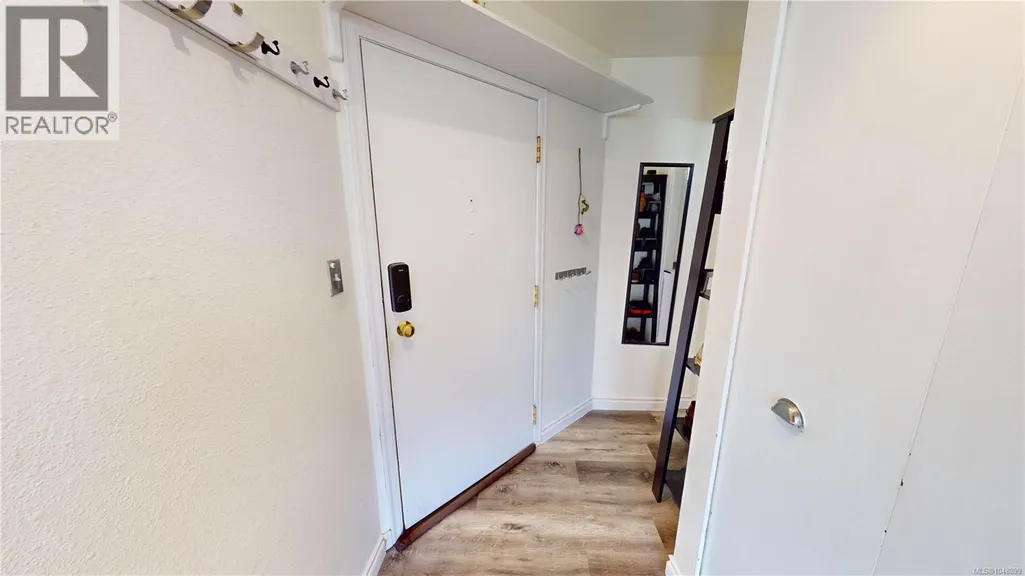
| Entrance | 4' x 8' | Main level | ||
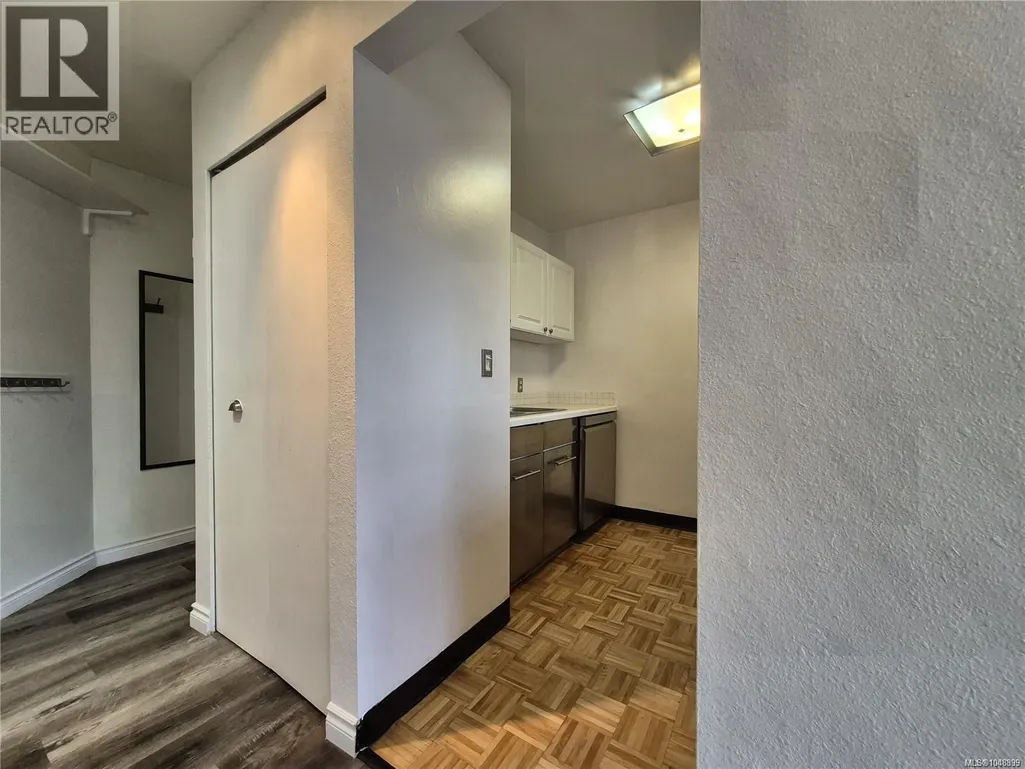
| Kitchen | 8' x 8' | Main level | ||
| Living room | 16' x 16' | Main level | ||
| Loft | 15' x 19' | Second level | ||
| Primary Bedroom | 6' x 7' | Additional Accommodation |
Amenities
- Views
- New Construction
- Adult 55+
- Lease To Own
- No Strata Fees
- Furnished
- Pets
- Primary On Main
- Air Conditioning
- Seller Finance
- Green
- Fixer Upper
- Horse
- Golf
- Fireplace
- Deck
- Garage
- Basement
- Pool

Property vs Condos Average in V8Z 5M1
Price
Year Built

