








Address
611 Sandy Crt, Nanaimo, BC
Price
$ 1,399,900
Property Attributes
- ID#1048866
- TypeMulti-Family
- Listing Status Active
- MunicipalityNanaimo
- CityNanaimo
- AreaNanaimo
- NeighbourhoodUniversity District
- Postal CodeV9R 1M1
- Style
- Year Built2017
- Price$ 1,399,900
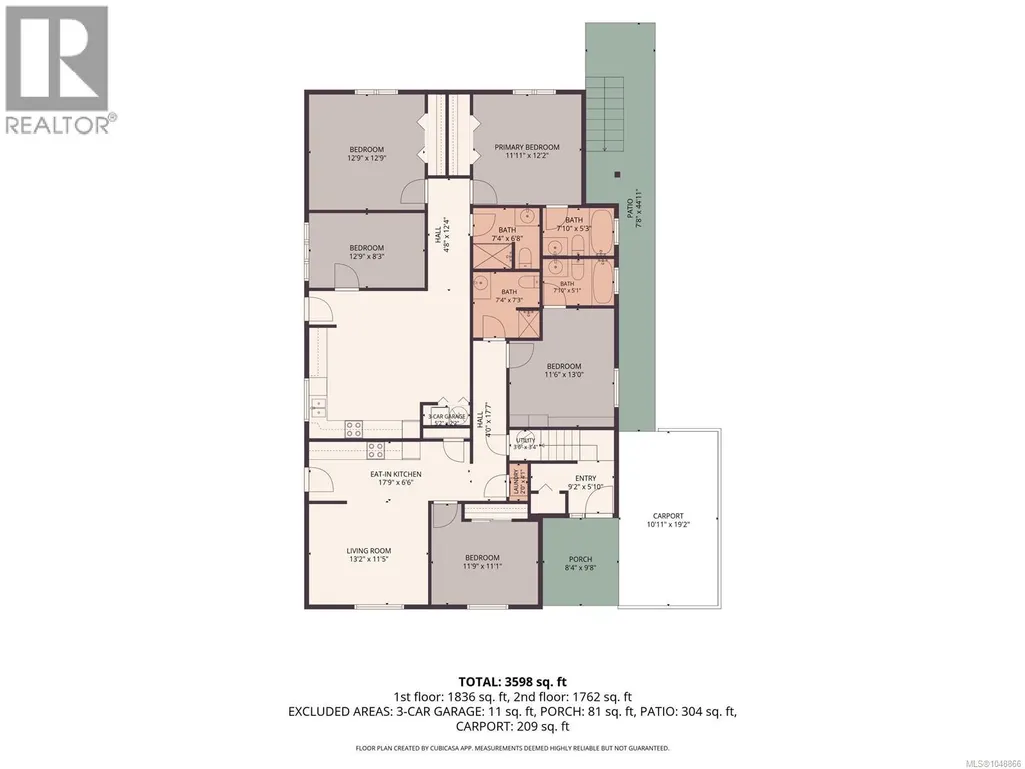
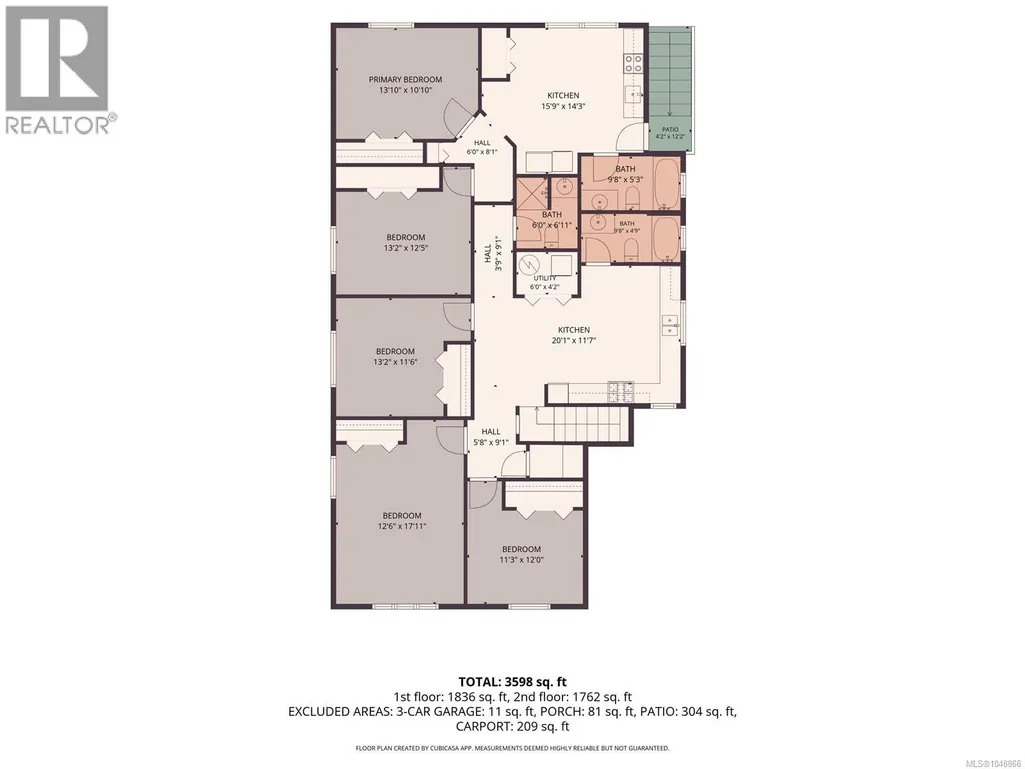
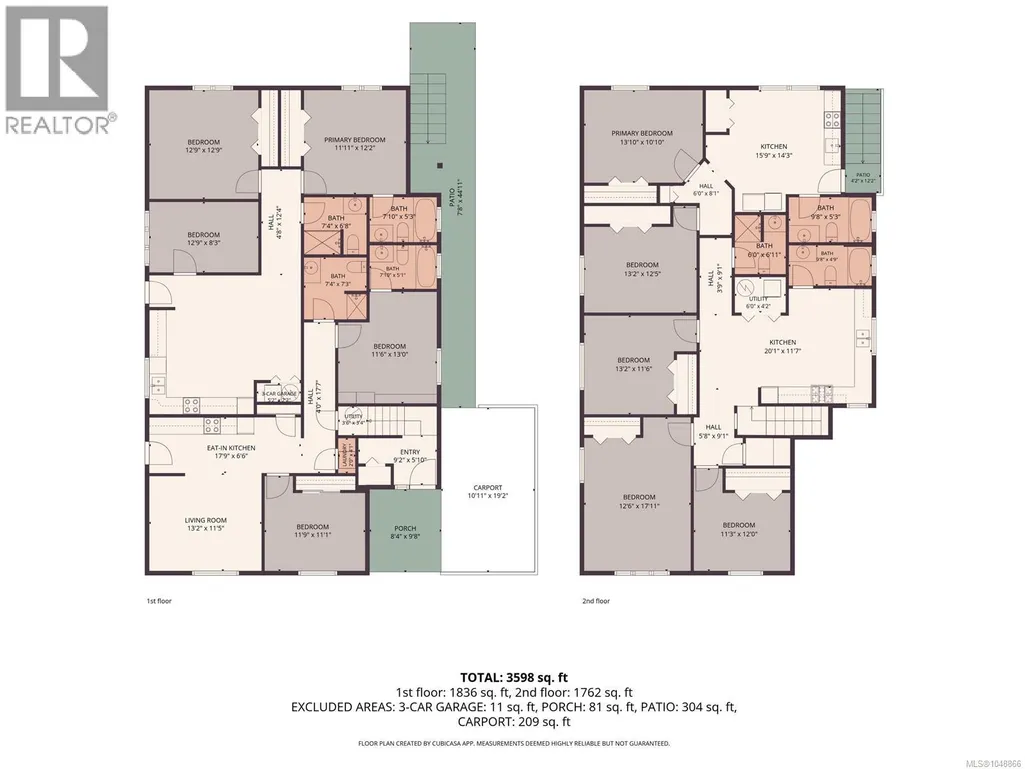
- Bedrooms10
- Bathrooms7
- Half Bathrooms0
- Sqr Footage3584
Data Source:
Canadian Real Estate Association (CREA)
Property Description
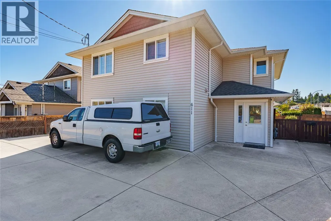
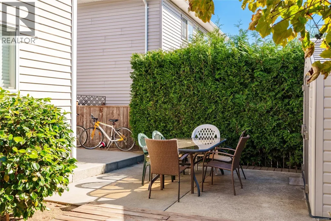
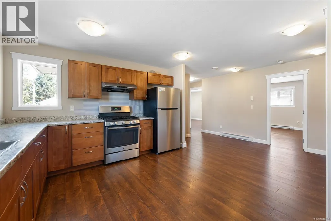
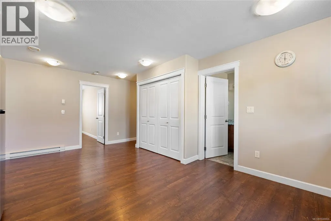
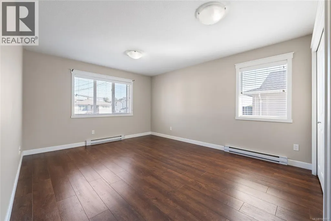
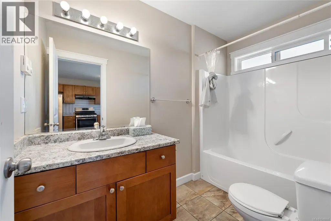
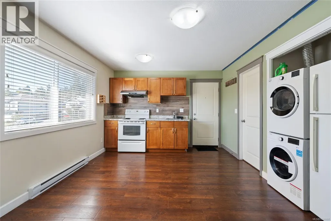
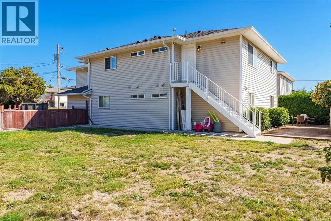
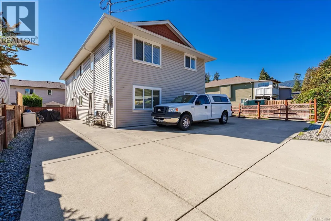
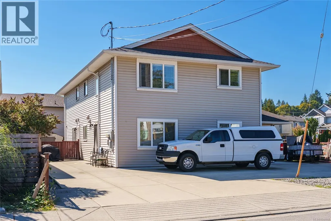
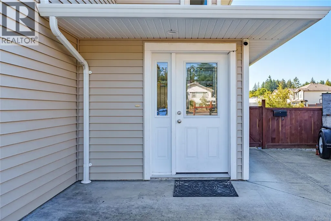
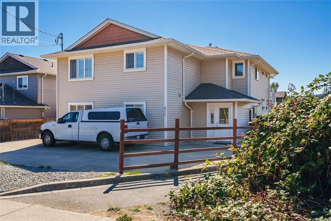
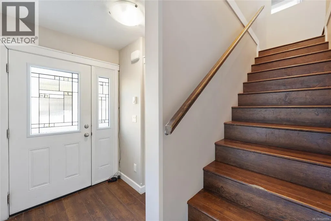
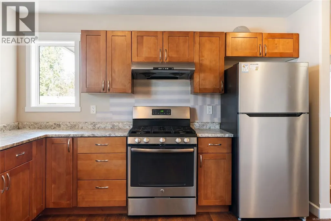
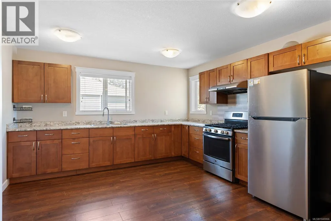
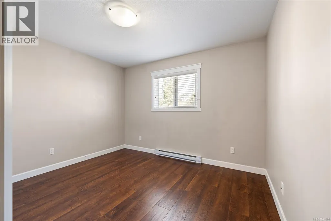
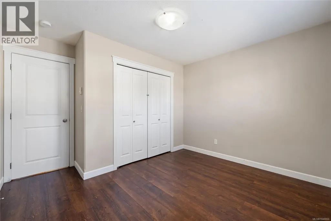
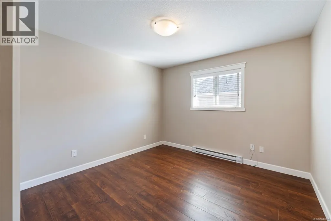
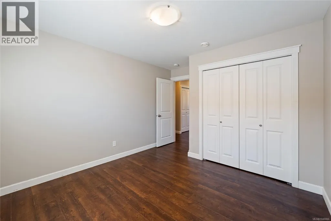
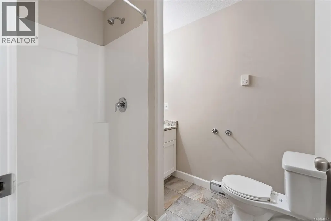
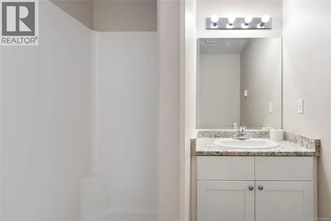
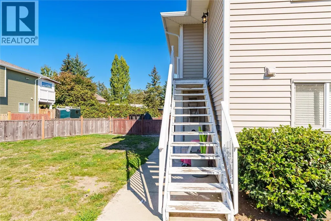
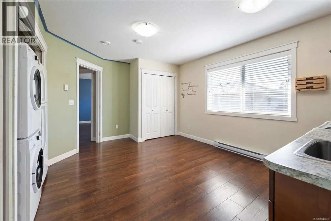
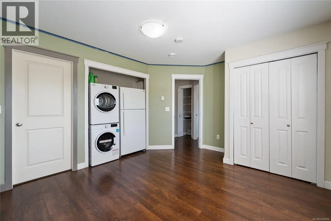
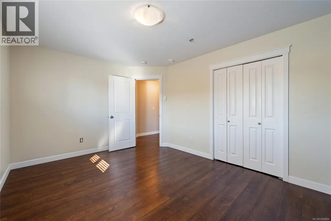
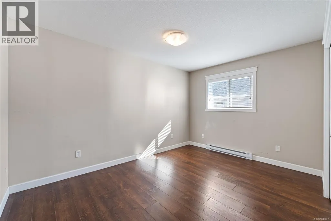
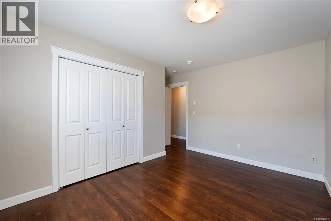
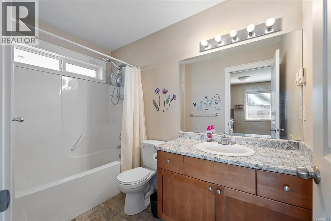
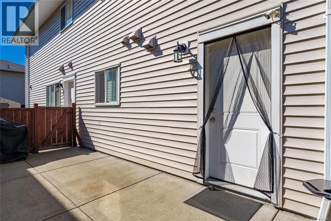
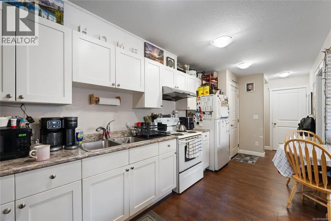
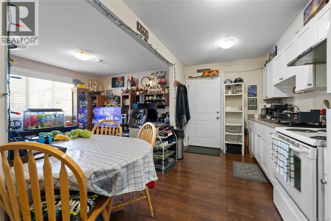
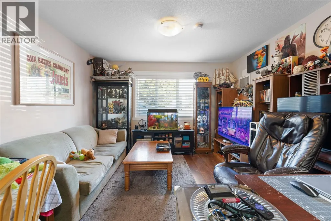
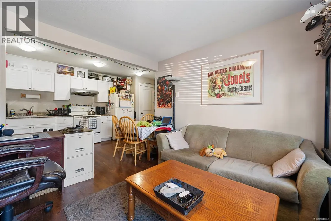
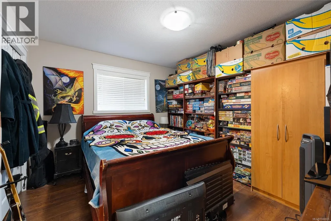
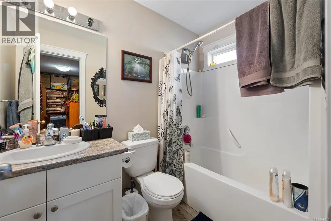
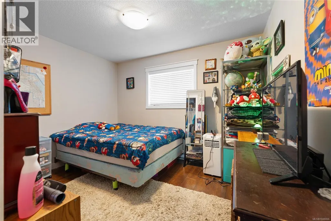
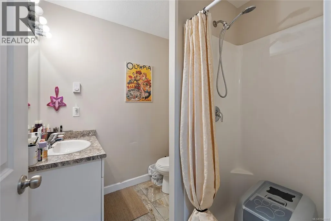
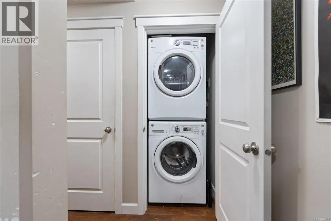
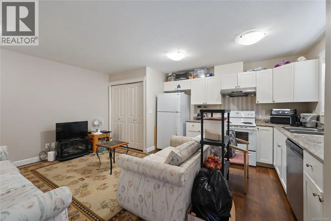
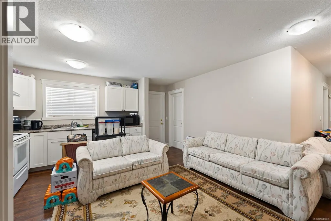
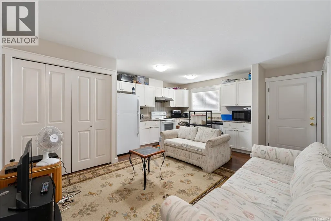
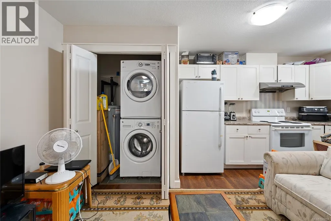
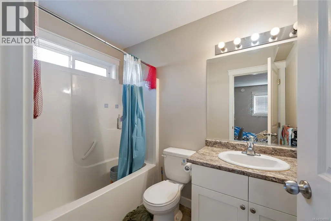
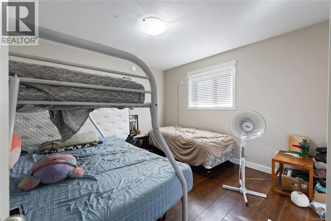
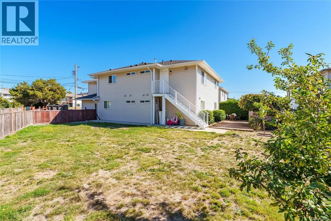
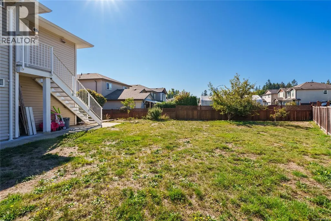
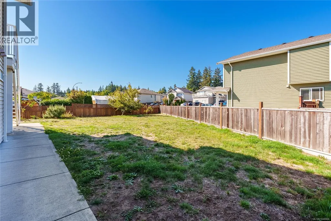
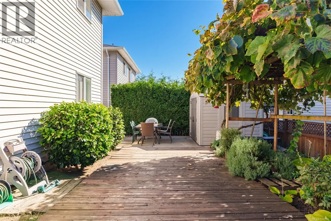
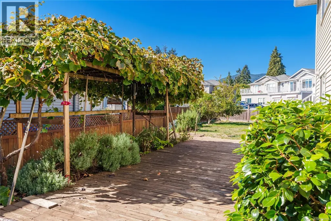
INVESTOR ALERT: 6.51% CAP RATE! A rare opportunity to acquire a newer, income-producing property with exceptional flexibility in a convenient Nanaimo location. Built in 2017 and tucked away at the end of a quiet cul-de-sac, this meticulously maintained property offers an impressive 3,584 sq. ft. of finished living space with 10 bedrooms, 7 bathrooms, 4 kitchens and in-unit laundry for each living space. Currently configured as four residential units, the versatile layout provides an excellent opportunity for investors, multi-generational families or buyers looking to live in one portion while generating substantial rental income from the others. The property is zoned R5, which permits up to four dwelling units subject to applicable City requirements. Inside, you'll find spacious, functional living areas spread across two levels, while outside, the generous 7,388 sq. ft. lot features a fenced side and backyard, mature fruit trees and landscaped outdoor space. Plenty of parking adds to the practicality for multiple occupants, while two hydro meters and separate laundry facilities enhance the property's functionality. The location is equally appealing, offering easy access to Vancouver Island University, Nanaimo Aquatic and Recreation Centre, shopping, highway connections and the trails, swimming spots and natural beauty of Colliery Dam Park. Whether you're expanding your investment portfolio, looking for a property with strong cash flow potential, or searching for a flexible home that can accommodate extended family, 611 Sandy Court delivers a combination of space, income potential and versatility that's increasingly difficult to find. (id:7434)
General Features
| Features | Cul-de-sac |
|---|---|
| Property Type | Single Family |
| Zoning Description | R5 |
| ZoningType | Multi-Family |
| Neighbourhood | University District |
| Building Cooling Type | None |
| Parking Space Total | 5 |
| Building Type | Fourplex |
| Ownership Type | Freehold |
Interior Features
| Building Fireplace Present | False |
|---|---|
| Building Heating Fuel | Electric |
| Living Area Range | 3584 |
| Bedrooms | 10 |
Room Details
| Room | Dimensions | Level | Flooring | Details |
|---|---|---|---|---|
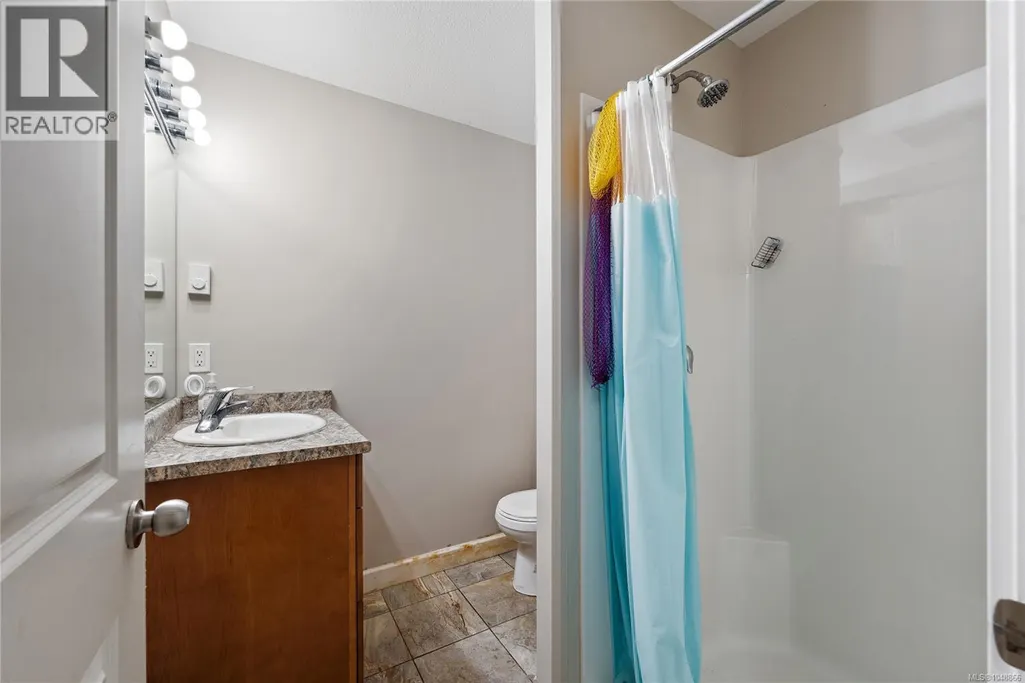
| Bathroom | 3-Piece | Main level | ||
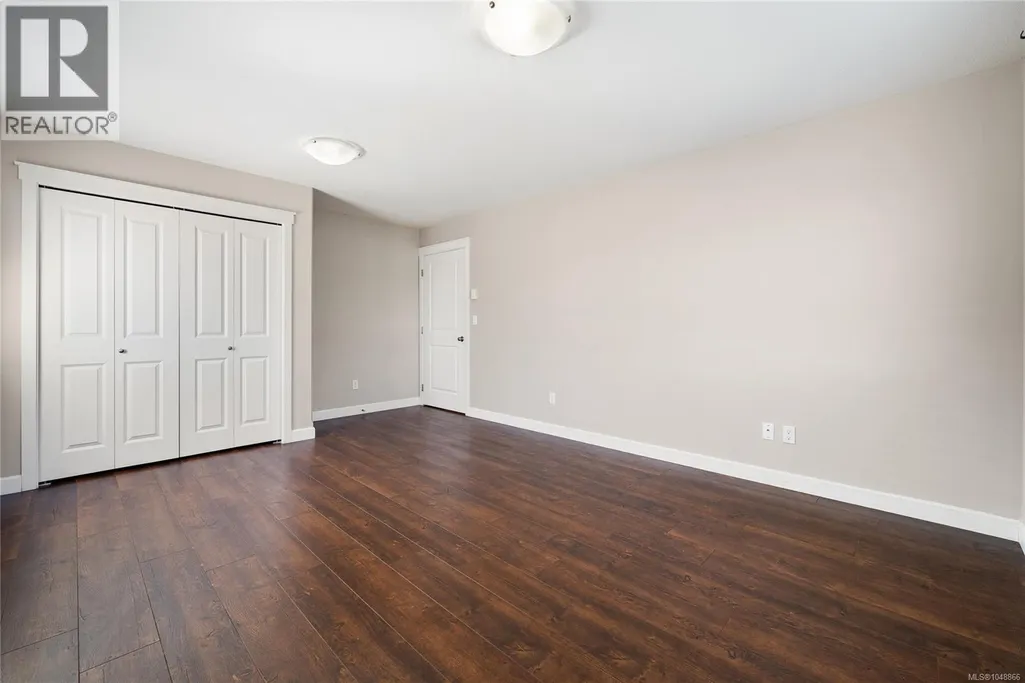
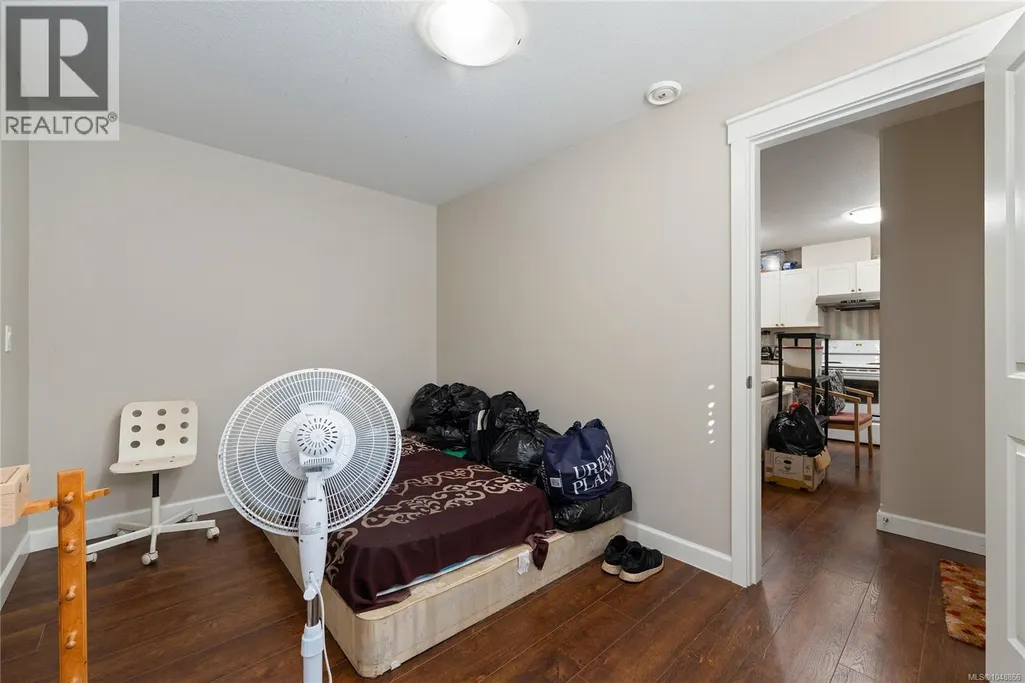
| Bedroom | 15'3 x 12'2 | Main level | ||
| Kitchen | 13'1 x 9'3 | Main level | ||
| Living room | 11'9 x 10'4 | Main level |
Amenities
- Views
- New Construction
- Adult 55+
- Lease To Own
- No Strata Fees
- Furnished
- Primary On Main
- Air Conditioning
- Seller Finance
- Green
- Fixer Upper
- Horse
- Golf
- Fireplace
- Deck
- Garage
- Basement
- Pool

Property vs Multi-Family Average in V9R 1M1
Price
Year Built

