


Address
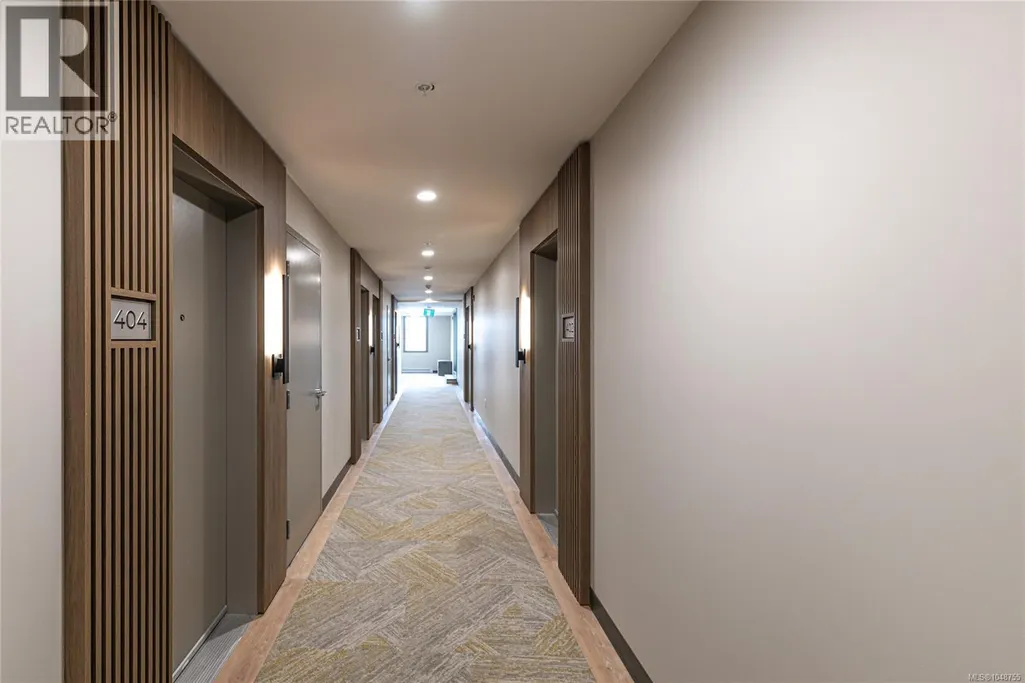
404 201 Dogwood Dr, Ladysmith, BC
Price
$ 349,900
Property Attributes
- ID#1048755
- TypeCondos
- Listing Status Active
- MunicipalityLadysmith
- CityLadysmith
- AreaLadysmith
- NeighbourhoodLadysmith
- Postal CodeV9G 0C3
- Style
- Year Built2024
- Price$ 349,900
- Bedrooms1
- Bathrooms1
- Half Bathrooms0
- Sqr Footage569
Data Source:
Canadian Real Estate Association (CREA)
Property Description
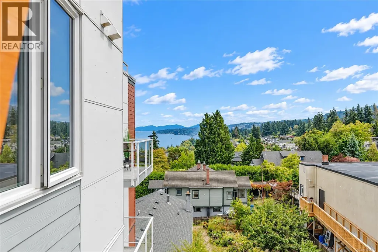
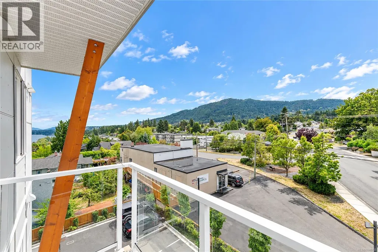
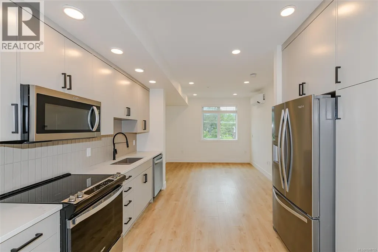
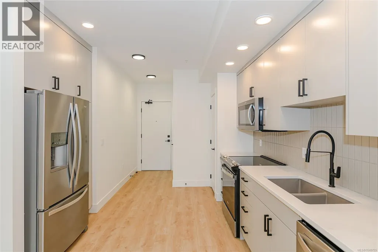
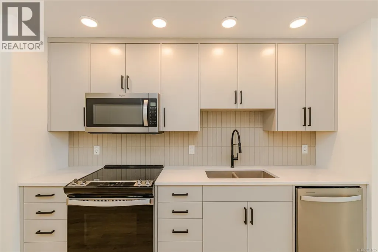
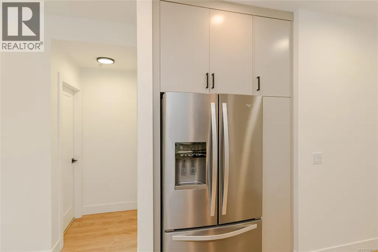
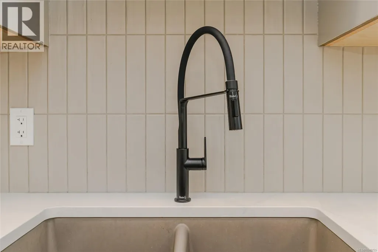
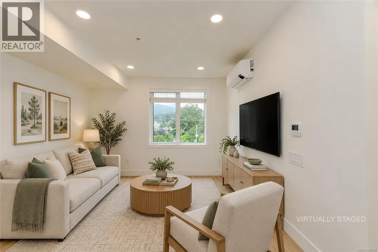
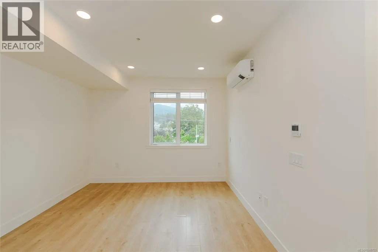
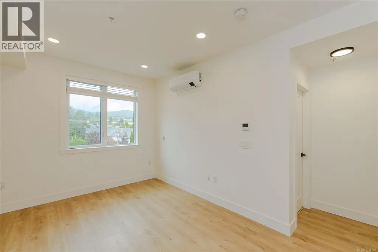
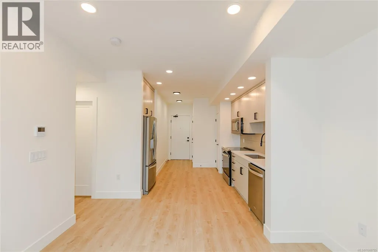
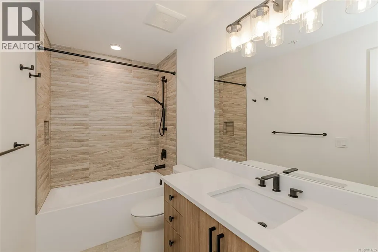
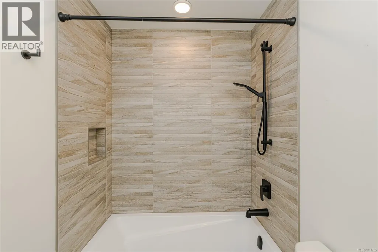
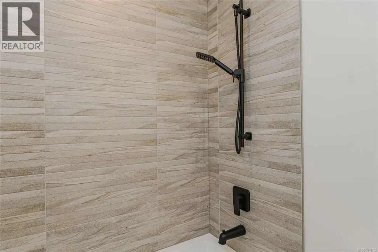
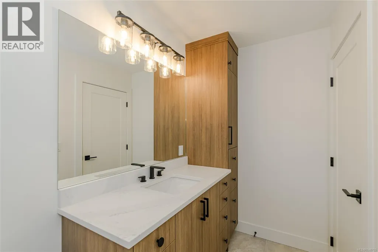
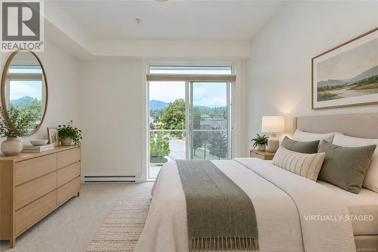
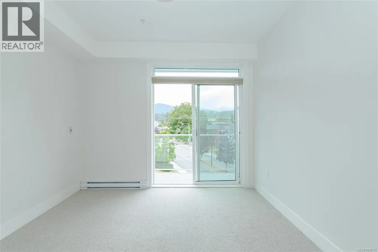
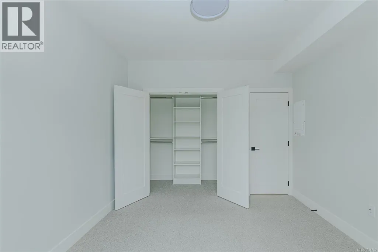
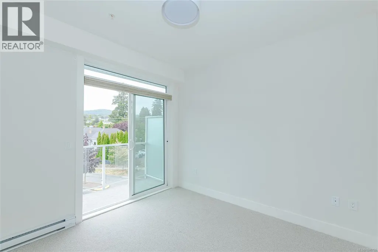
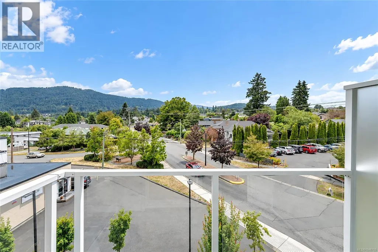
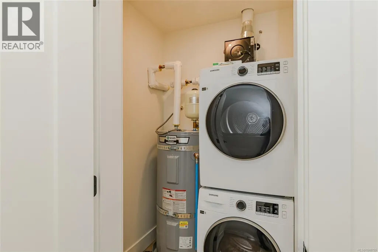
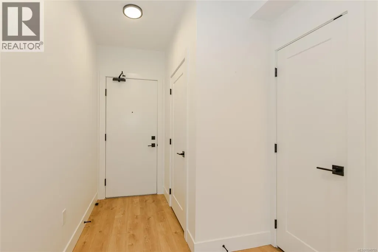
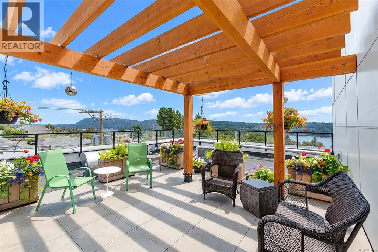
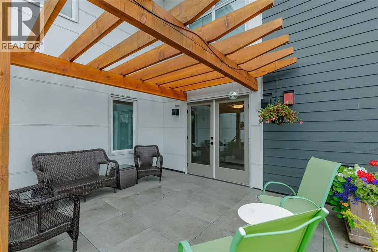
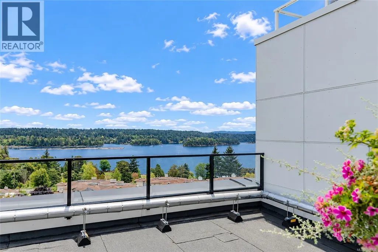
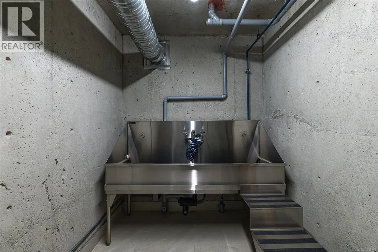
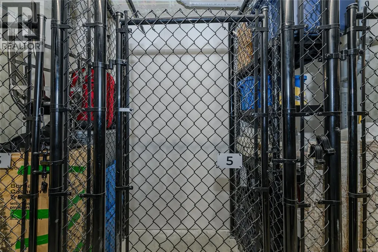
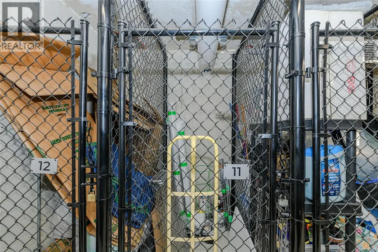
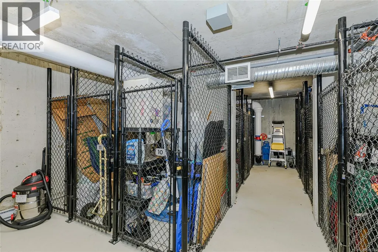
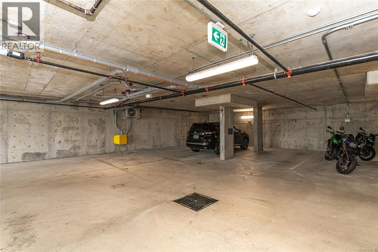
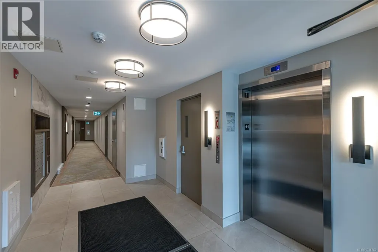
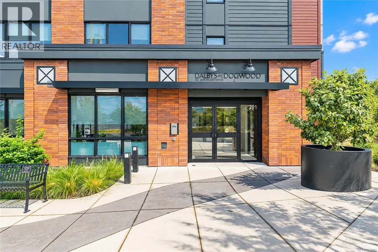
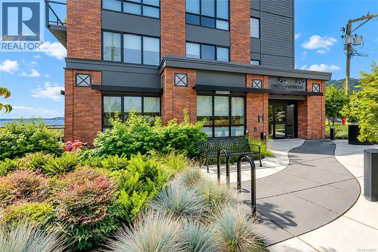
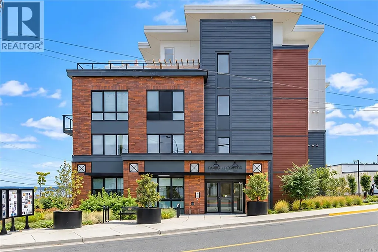
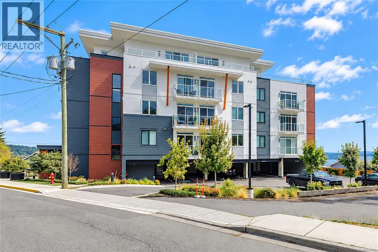
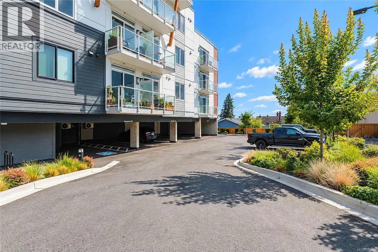
Welcome to Dalby's on Dogwood, where luxury meets convenience in the heart of Ladysmith, BC. This residence offers a blend of sophisticated design, modern amenities, and a prime location, ensuring an exceptional living experience for residents of all ages. This boutique 5-storey building offers 25 residences, each meticulously designed for comfort and functionality. Enjoy secure parking, a sleek lobby, and a common roof deck patio on the 4th floor. Dalby's on Dogwood caters to your lifestyle with amenities like bike storage, a dog washing station, and lush landscaping. Embrace coastal living while still enjoying urban conveniences, just minutes from beaches, parks, and shops. This 1 bed, 1 bath home offers high-end finishes, in suite laundry, included appliances, upgraded window coverings, low hydro costs and mountain views from your own patio and peekaboo ocean views. The condo fee is $399 per mth, two pets are allowed, & gas BBQ on deck. Call your agent to book your viewing today! (id:7434)
General Features
| Features | Central location, Other |
|---|---|
| Community Features | Pets Allowed With Restrictions, Family Oriented |
| Property Type | Single Family |
| ZoningType | Multi-Family |
| Neighbourhood | Ladysmith |
| Building Appliances | Dishwasher, Dryer, Microwave, Refrigerator, Washer |
| Building Cooling Type | Air Conditioned |
| Parking Space Total | 1 |
| Building Type | Apartment |
| Maintenance Fee | 399.00 |
| Ownership Type | Strata |
Interior Features
| Building Fireplace Present | False |
|---|---|
| Building Heating Type | Baseboard heaters, Heat Pump |
| Building Heating Fuel | Electric |
| Living Area Range | 569 |
| Bedrooms | 1 |
Exterior Features
| ViewType | Mountain view |
|---|
Room Details
| Room | Dimensions | Level | Flooring | Details |
|---|---|---|---|---|
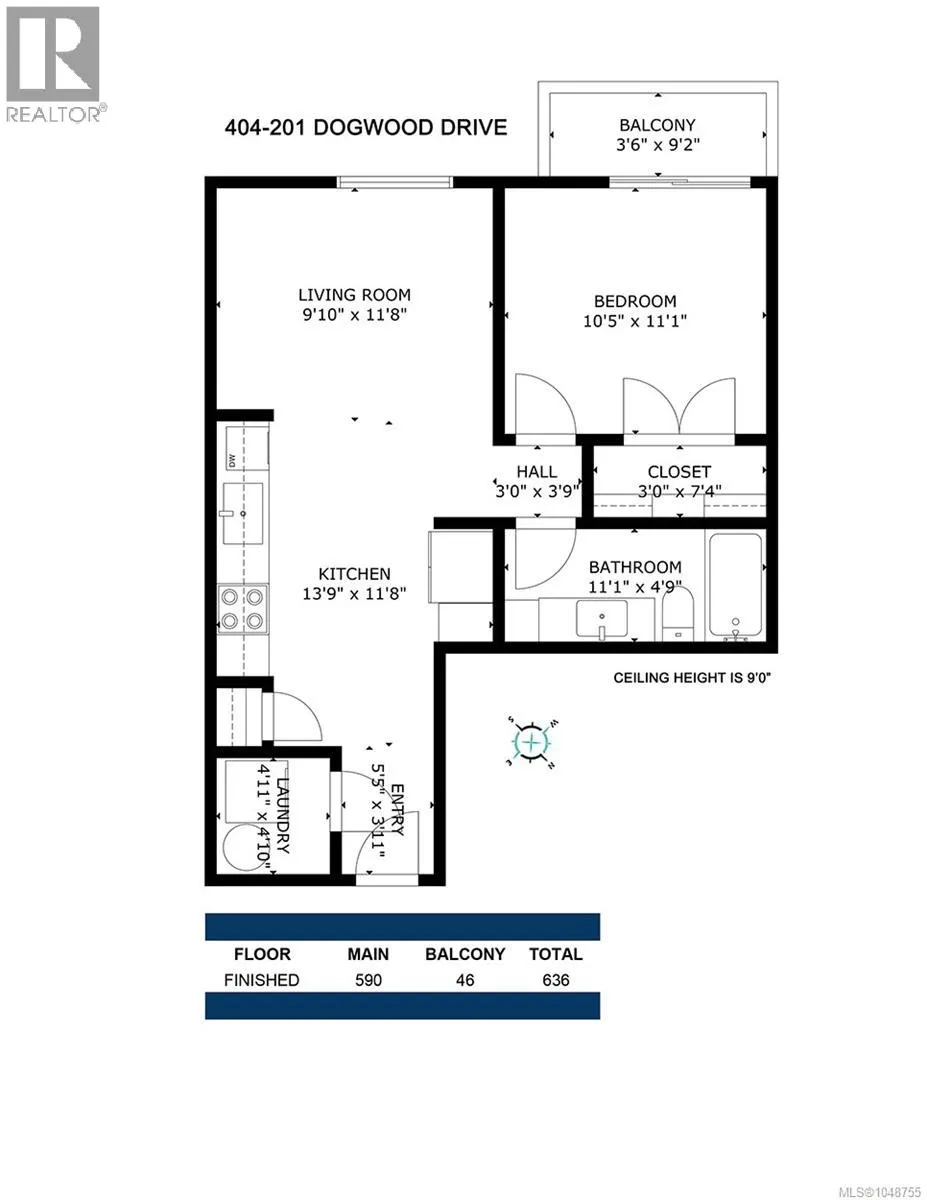
| Bathroom | 4-Piece | Main level | ||
| Kitchen | 139 ft x Measurements not avai | Main level | ||
| Laundry room | 4'11 x 4'10 | Main level | ||
| Living room | 9'10 x 11'8 | Main level | ||
| Primary Bedroom | Measurements not available x 1 | Main level | 11 ft |
Amenities
- Views
- New Construction
- Adult 55+
- Lease To Own
- No Strata Fees
- Furnished
- Pets
- Primary On Main
- Air Conditioning
- Seller Finance
- Green
- Fixer Upper
- Horse
- Golf
- Fireplace
- Deck
- Garage
- Basement
- Pool

Property vs Condos Average in V9G 0C3
Price
Year Built

