



Address
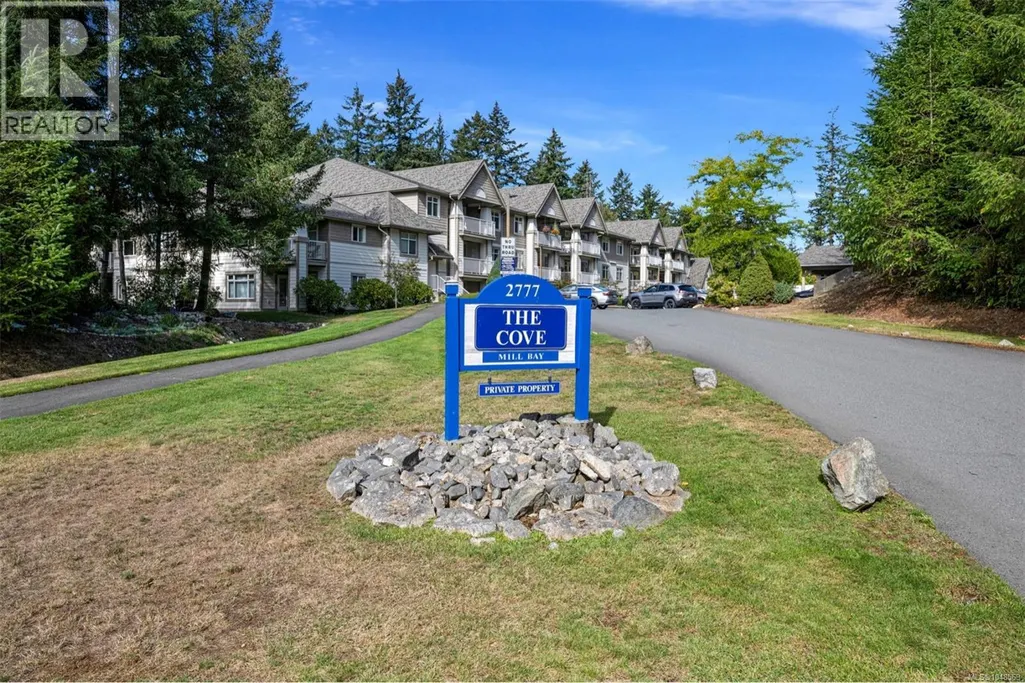
213 2777 Barry Rd, Mill Bay, BC
Price
$ 499,900
Property Attributes
- ID#1048569
- TypeCondos
- Listing Status Active
- MunicipalityMill Bay
- CityMill Bay
- AreaLions Cove
- NeighbourhoodLions Cove
- Postal CodeV8H 1K9
- Style
- Year Built2001
- Price$ 499,900
- Bedrooms2
- Bathrooms2
- Half Bathrooms0
- Sqr Footage1141
Data Source:
Canadian Real Estate Association (CREA)
Property Description
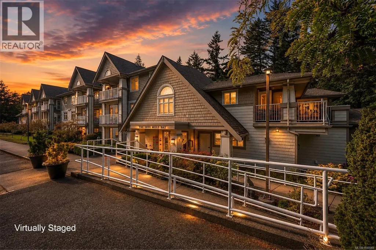
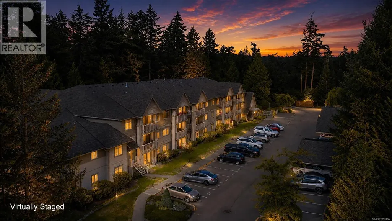
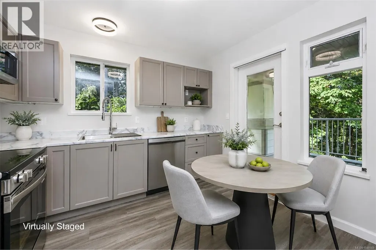
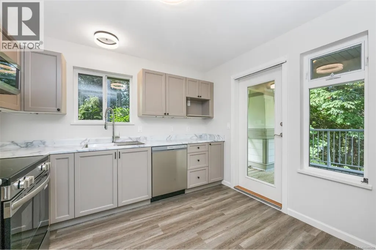
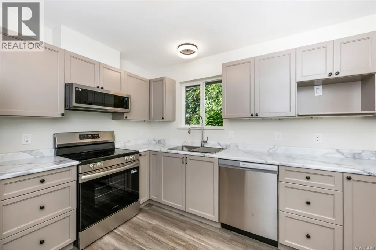
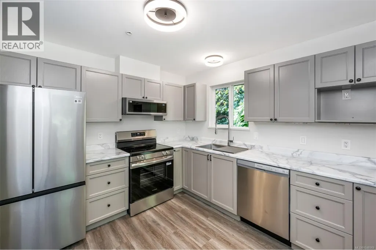
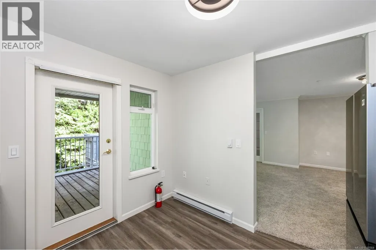
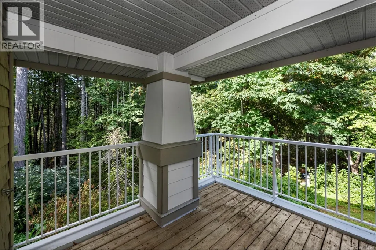
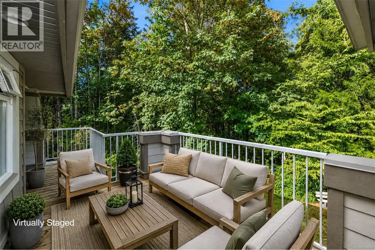
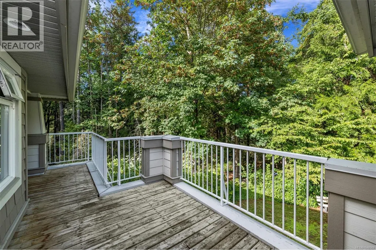
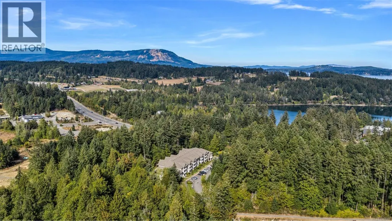
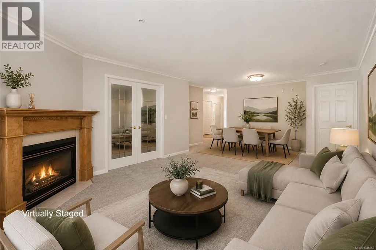
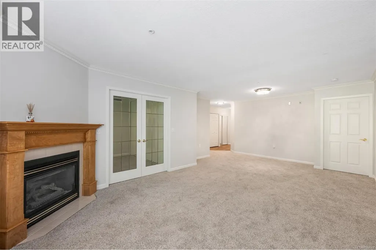
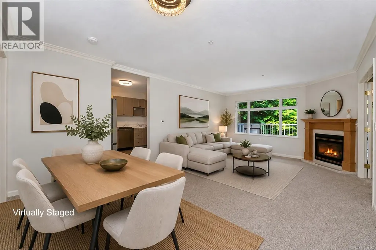
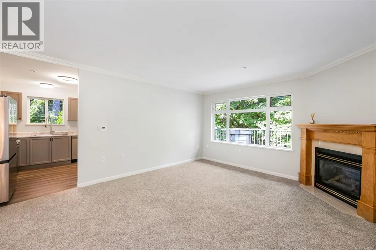
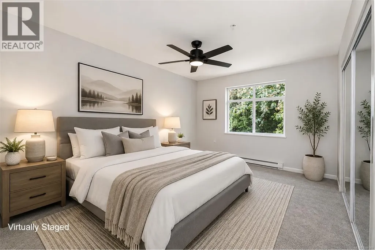
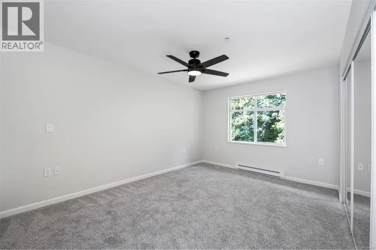
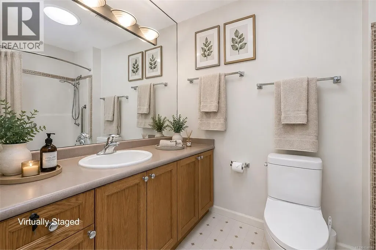
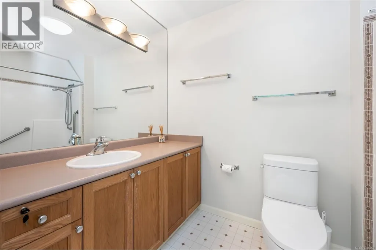
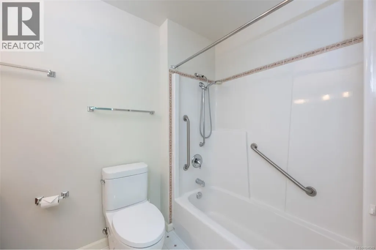
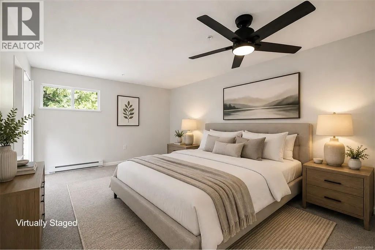
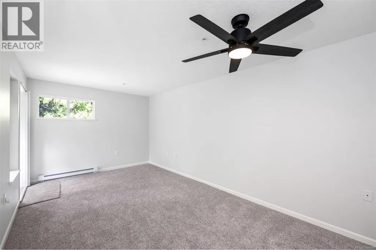
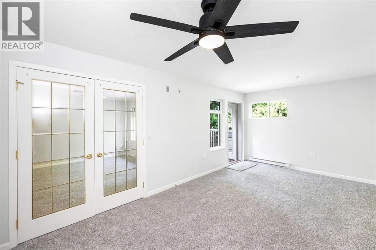
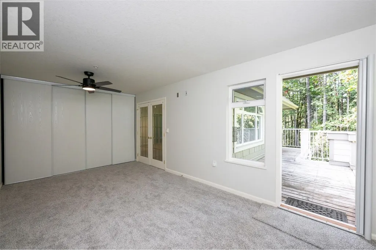
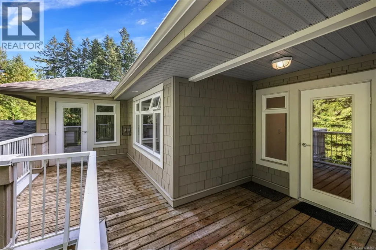
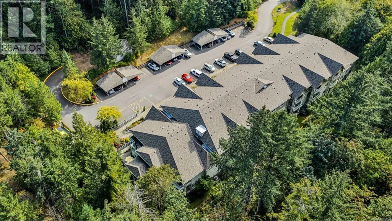
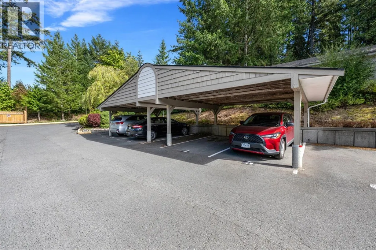
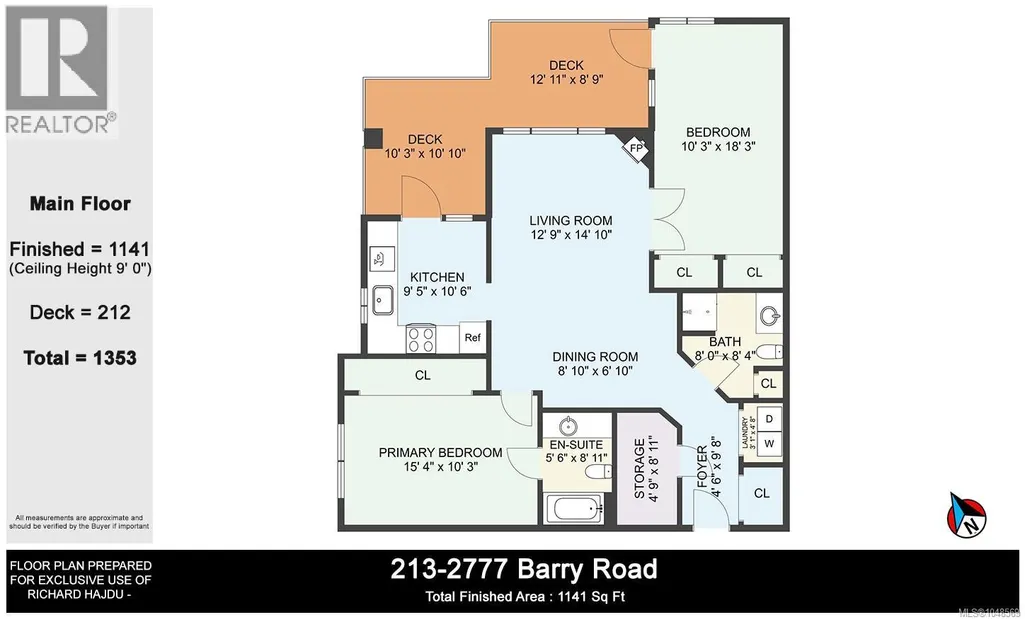
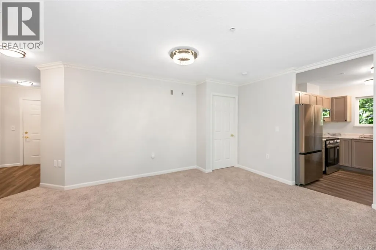
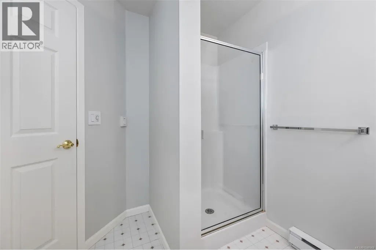
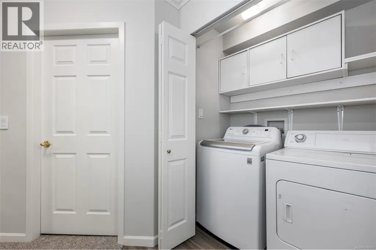
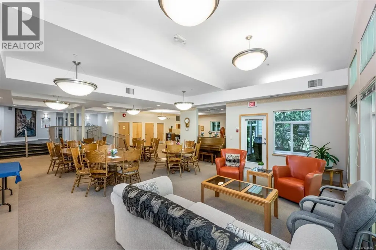
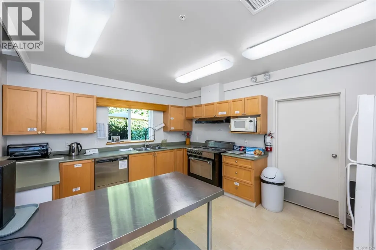
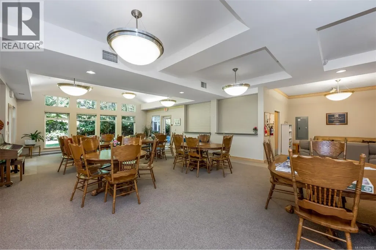
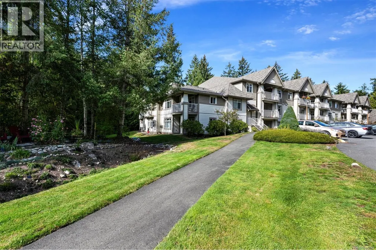
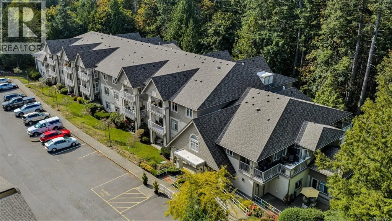
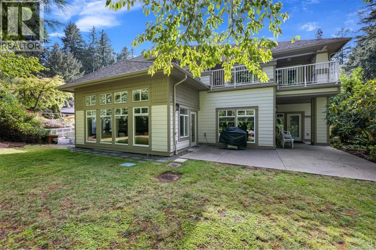
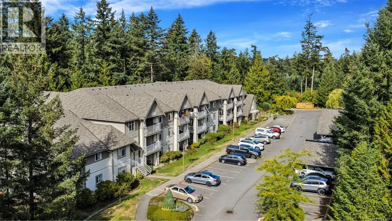
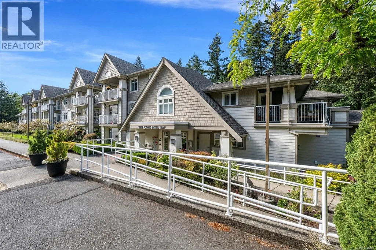
Welcome to “The Cove” & this recently renovated 2-bedroom end corner unit. Located on the back side of the 2nd floor, the building's unique design makes this a top-floor unit. At a comfortable 1141 sq ft, it's also one of the largest units & includes a coveted carport parking stall closest to the front entry. The upgrades pop in the kitchen: all-new appliances, countertops, flooring, plumbing & lighting fixtures, topped with freshened cabinets. Access the huge, partially covered deck from the kitchen or the 2nd bedroom, where you can enjoy wonderful natural surroundings. The upgrades continue throughout, with flooring, paint, & fixtures. Crown moldings finish off the living/dining areas, all warmed by the gas fireplace. The primary bedroom has a 4-piece ensuite & there’s enough space in the 2nd bedroom to combine an office/den area. No storage anxiety here: oversized closets plus a big storage room. This is a prime 55+ complex with excellent common areas close to amenities & the ocean. (id:7434)
General Features
| Features | Park setting, Private setting, Other, Marine Oriented |
|---|---|
| Community Features | Pets Allowed, Age Restrictions |
| Property Type | Single Family |
| Zoning Description | RM-3 |
| ZoningType | Multi-Family |
| CommunityName | Lions Cove |
| Neighbourhood | Mill Bay |
| Building Appliances | Dishwasher, See remarks |
| Building Cooling Type | None |
| Parking Space Total | 1 |
| Building Type | Apartment |
| Maintenance Fee | 457.72 |
| Ownership Type | Strata |
Interior Features
| Building Fireplace Present | True |
|---|---|
| Building Fireplace Total | 1 |
| Building Heating Type | Baseboard heaters |
| Building Heating Fuel | Electric |
| Living Area Range | 1141 |
| Bedrooms | 2 |
Room Details
| Room | Dimensions | Level | Flooring | Details |
|---|---|---|---|---|
| Bathroom | Measurements not available x 8 | Main level | 8 ft | |
| Bedroom | 18'3 x 10'3 | Main level | ||
| Dining room | 8'10 x 6'10 | Main level | ||
| Ensuite | 8'11 x 5'6 | Main level | ||
| Entrance | 8'11 x 9'8 | Main level | ||
| Kitchen | 10'6 x 9'5 | Main level | ||
| Living room | 14'10 x 12'9 | Main level | ||
| Primary Bedroom | 15'4 x 10'3 | Main level | ||
| Storage | 8'11 x 4'9 | Main level |
Amenities
- Views
- New Construction
- Adult 55+
- Lease To Own
- No Strata Fees
- Furnished
- Pets
- Primary On Main
- Air Conditioning
- Seller Finance
- Green
- Fixer Upper
- Horse
- Golf
- Fireplace
- Deck
- Garage
- Basement
- Pool

Property vs Condos Average in V8H 1K9
Price
Year Built

