





Address
828 Sunray Rd, Parksville, BC
Price
$ 1,050,000
Property Attributes
- ID#1048408
- TypeSingle Family
- Listing Status Active
- MunicipalityParksville
- CityParksville
- AreaParksville
- NeighbourhoodParksville
- Postal CodeV9P 1A6
- Style
- Year Built2003
- Price$ 1,050,000
- Bedrooms3
- Bathrooms2
- Half Bathrooms0
- Sqr Footage1930
Data Source:
Canadian Real Estate Association (CREA)
Property Description
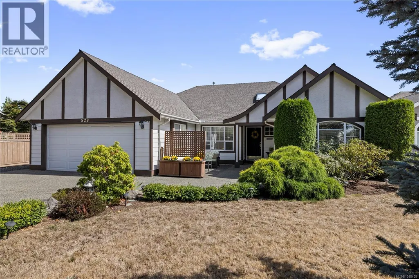
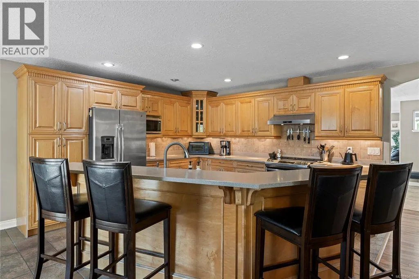
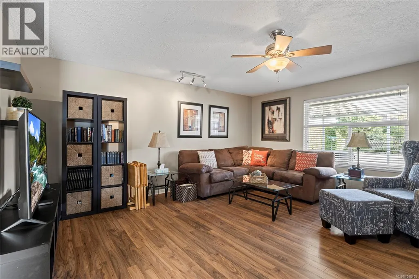
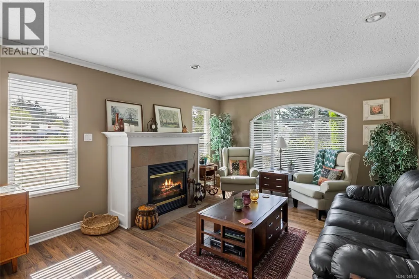
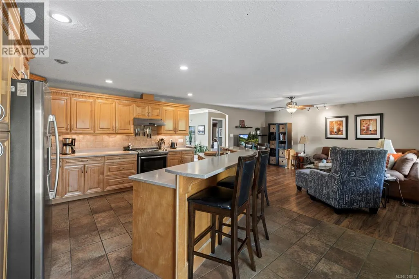
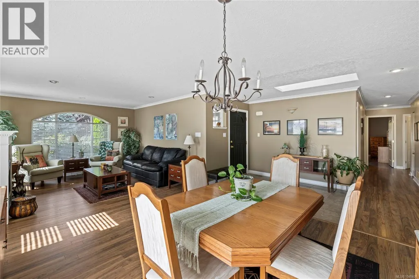
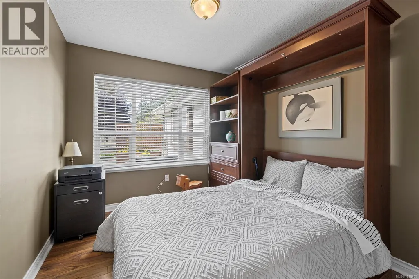
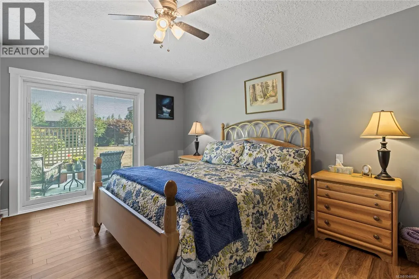
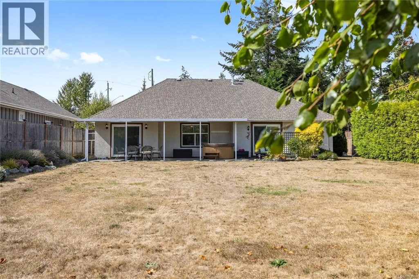
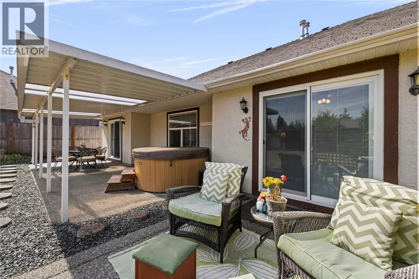
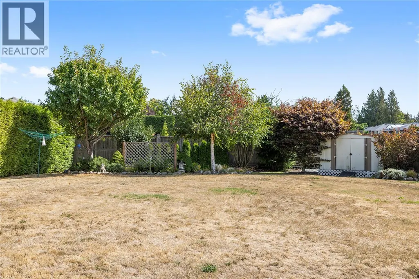
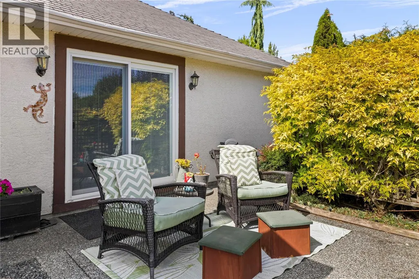
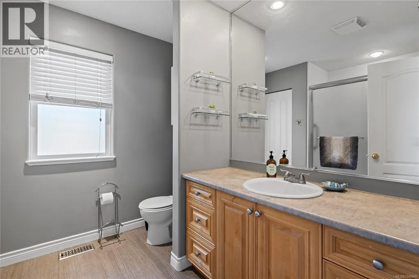
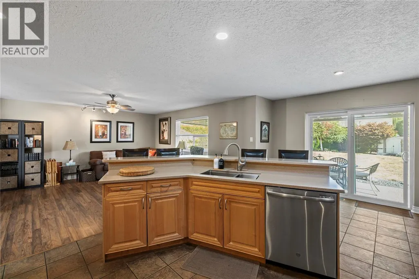
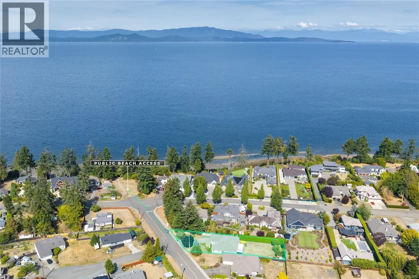
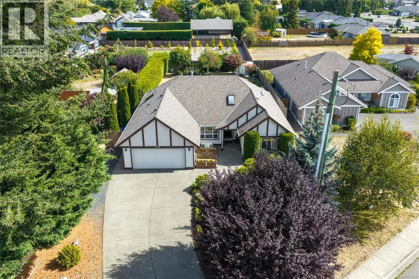
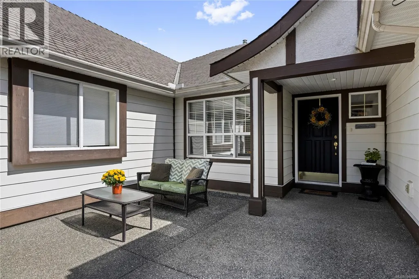
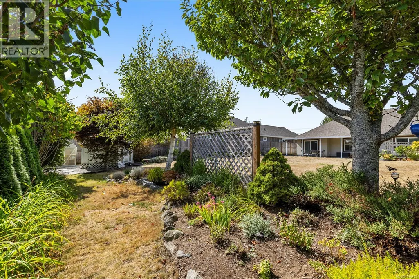
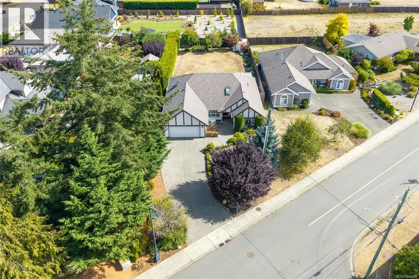
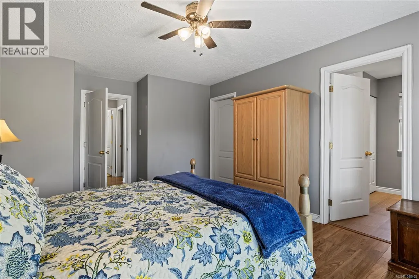
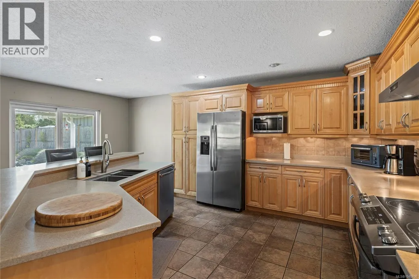
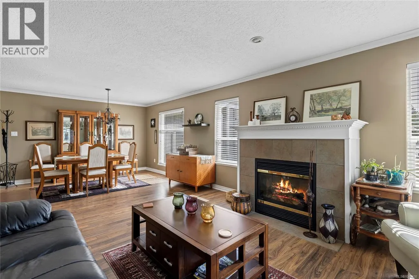
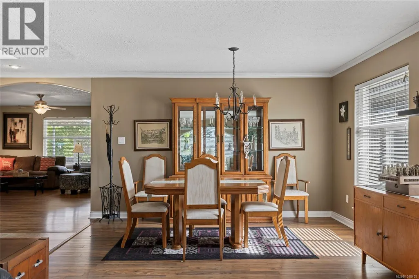
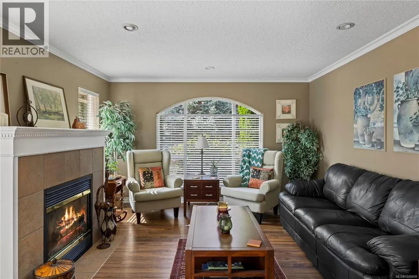
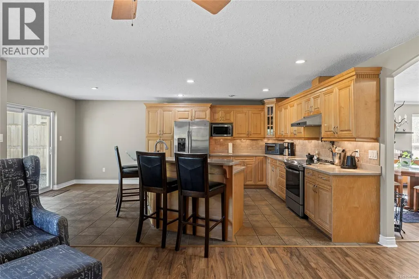
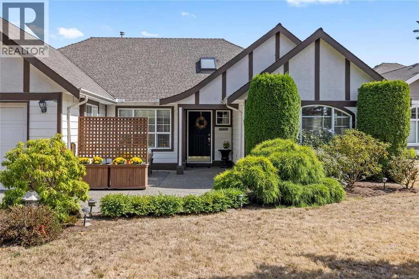
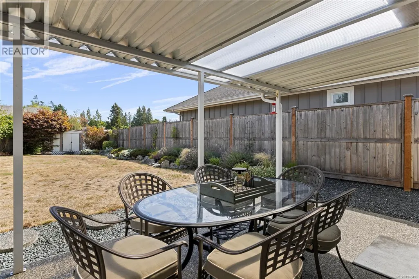
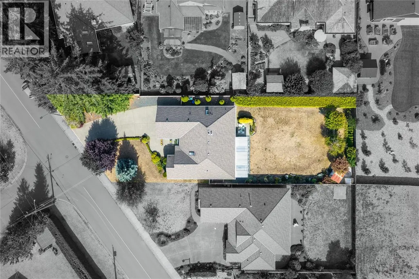
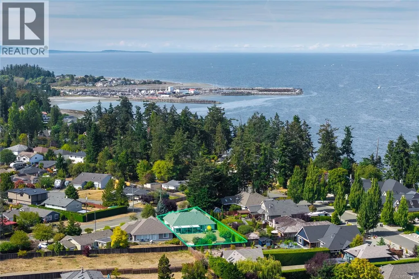
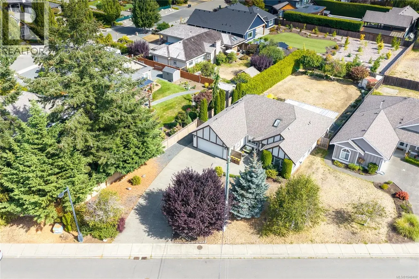
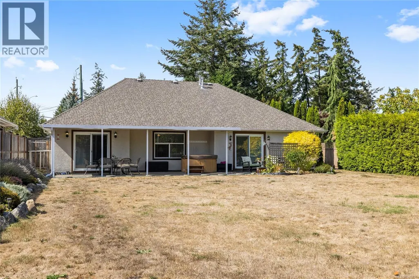
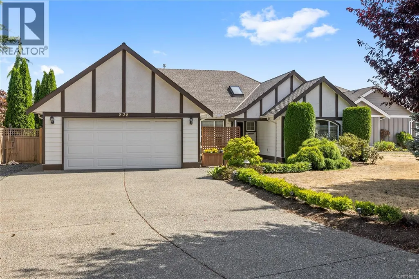
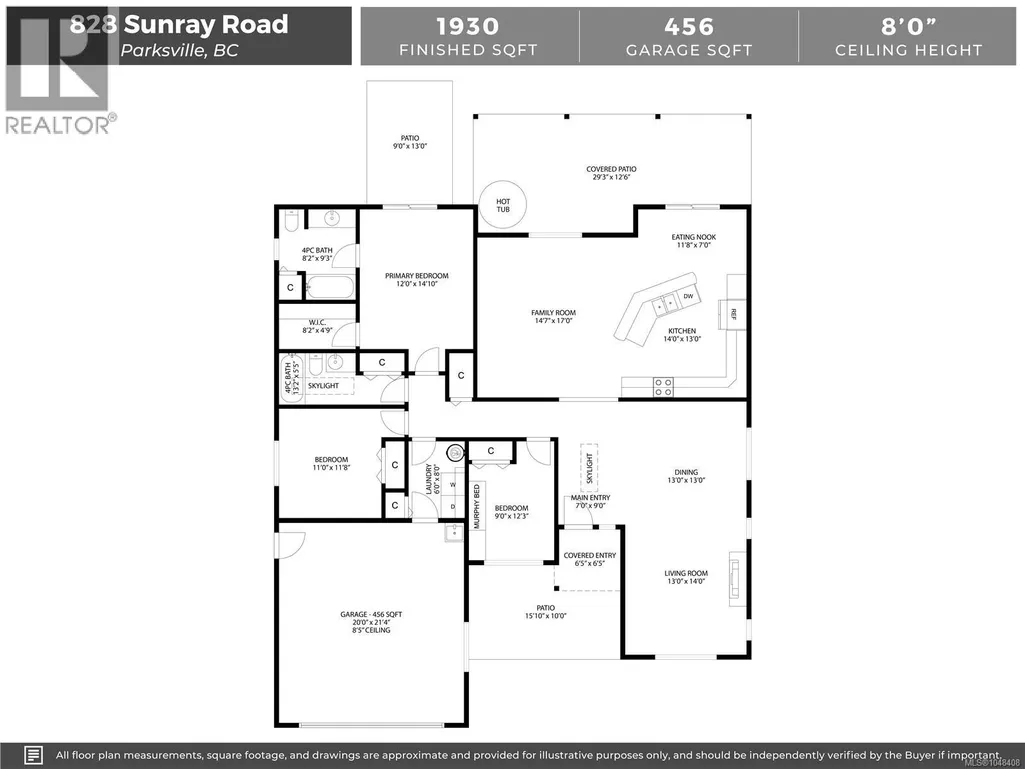
Open house Sat, Sept 26 11-1 pm. Tucked away in a quiet enclave in Parksville, this 1930sf, 3 bed/2 bath Rancher, has an appealing floor plan. Built in 2003, with classic design, the huge kitchen has loads of storage & is open to a spacious family room & eating nook. New Corian counters & S/S appliances gleam with the under-cabinet lighting, the massive island has lots of sitting space to banter with the chef & the newer sliding doors allow easy access to the east facing back garden. A large, covered patio boasts 2 skylights, while the patio off the Primary BR, is host to a generous hot tub. One BR has a Murphy bed & the other is a comfortable space for guests close to the 4pc main bath. At almost .3ac there is room to build a shop or garden suite & the garden shed & greenhouse, tucked in the back corner, will appeal to all levels of gardeners. Enjoy RV parking, a west facing evening sun patio in front, & an oversized aggregate driveway which makes for convenient guest parking. Call your favourite Realtor now to view! (id:7434)
General Features
| Features | Central location, Level lot, Private setting, Other, Marine Oriented |
|---|---|
| Property Type | Single Family |
| Zoning Description | RS-1 |
| ZoningType | Residential |
| Neighbourhood | Parksville |
| Building Appliances | Dishwasher, Dryer, Hot Tub, Microwave, Range - Electric, Refrigerator, Washer |
| Building Cooling Type | None |
| Parking Space Total | 4 |
| Building Type | House |
| Ownership Type | Freehold |
Interior Features
| Building Fireplace Present | True |
|---|---|
| Building Fireplace Total | 1 |
| Building Heating Type | Forced air |
| Building Heating Fuel | Natural gas |
| Living Area Range | 1930 |
| Bedrooms | 3 |
Exterior Features
| Structure | Greenhouse, Shed, Patio(s) |
|---|
Room Details
| Room | Dimensions | Level | Flooring | Details |
|---|---|---|---|---|
| Bathroom | 4-Piece | Main level | ||
| Bedroom | 11'0 x 11'8 | Main level | ||
| Dining nook | 11'8 x 7'0 | Main level | ||
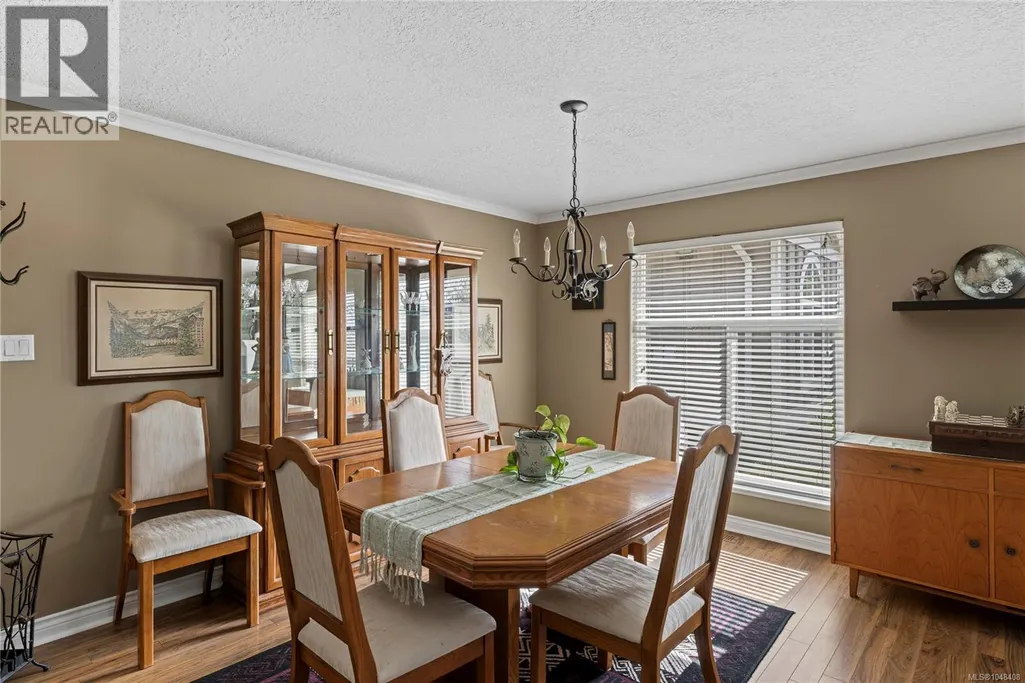
| Dining room | 13'0 x 13'0 | Main level | ||
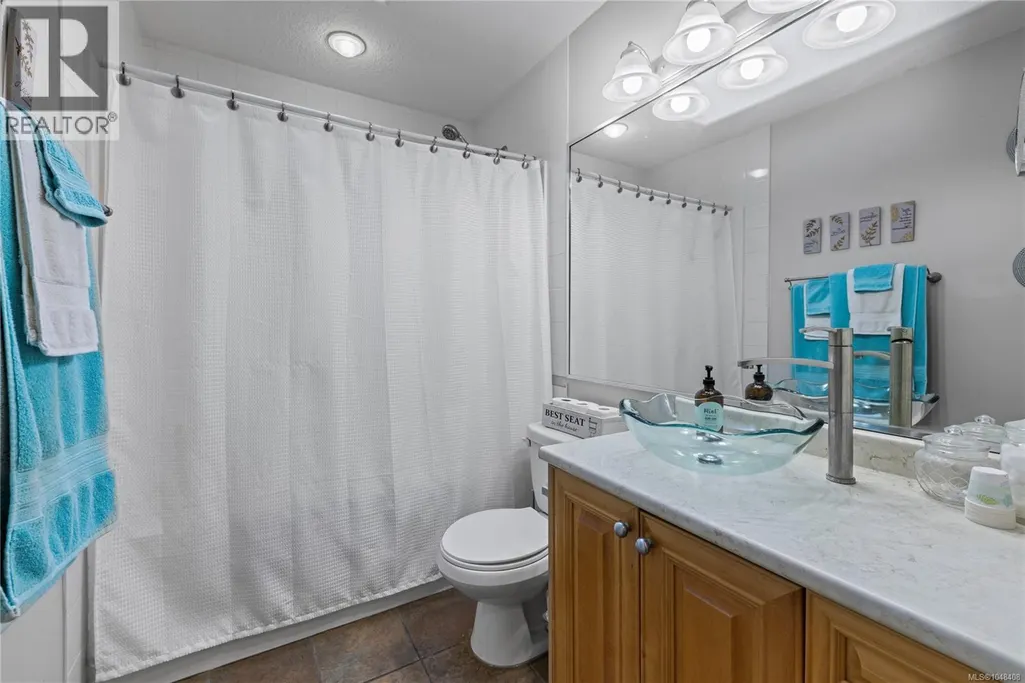
| Ensuite | 4-Piece | Main level | ||
| Entrance | 7'0 x 9'0 | Main level | ||
| Family room | 14'7 x 17'0 | Main level | ||
| Kitchen | 14'0 x 13'0 | Main level | ||
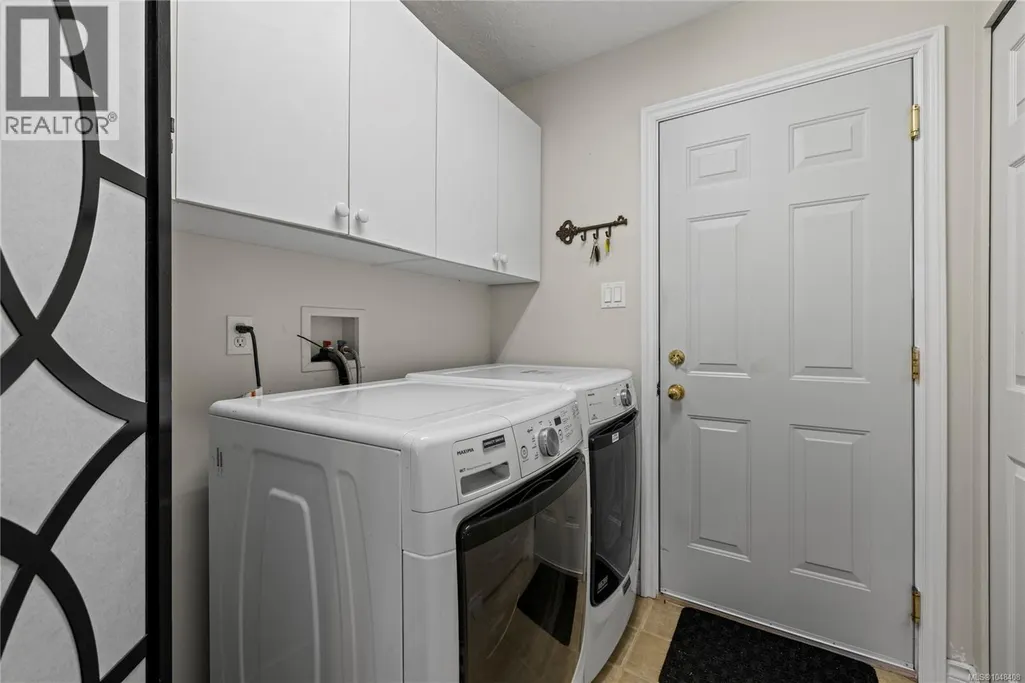
| Laundry room | 6'0 x 8'0 | Main level | ||
| Living room | 13'0 x 14'0 | Main level | ||
| Patio | 29'3 x 12'6 | Other | ||
| Primary Bedroom | 12'0 x 14'10 | Main level |
Amenities
- Views
- New Construction
- Adult 55+
- Lease To Own
- No Strata Fees
- Furnished
- Primary On Main
- Air Conditioning
- Seller Finance
- Green
- Fixer Upper
- Horse
- Golf
- Fireplace
- Deck
- Garage
- Basement
- Pool

Property vs Single Family Average in V9P 1A6
Price
Year Built
In The Neighbourhood
Just Listed
Parksville
$ 1,100,000
- Type
- Single Family
- Size
- 2,298 SqFt
- Rooms
- 3 Beds + 3 Baths
Royal LePage Island Living (PK)
Open House
Parksville
$ 1,249,900
- Type
- Single Family
- Size
- 3,060 SqFt
- Rooms
- 4 Beds + 4 Baths
Royal LePage Island Living (PK)
Parksville
$ 889,000
- Type
- Single Family
- Size
- 1,762 SqFt
- Rooms
- 4 Beds + 3 Baths
REMAX Professionals (NA)
Parksville
$ 719,900
- Type
- Single Family
- Size
- 1,768 SqFt
- Rooms
- 3 Beds + 3 Baths
Royal LePage Island Living (QU)
Open House
Parksville
$ 1,030,000
- Type
- Single Family
- Size
- 1,610 SqFt
- Rooms
- 3 Beds + 2 Baths
Royal LePage Island Living (PK)
Parksville
$ 775,000
- Type
- Single Family
- Size
- 1,493 SqFt
- Rooms
- 3 Beds + 2 Baths
Royal LePage Island Living (PK)
Parksville
$ 1,099,000
- Type
- Single Family
- Size
- 1,810 SqFt
- Rooms
- 2 Beds + 2 Baths
Royal LePage Island Living (PK)
Parksville
$ 529,900
- Type
- Single Family
- Size
- 1,885 SqFt
- Rooms
- 2 Beds + 2 Baths
Royal LePage-Comox Valley (CV)
Parksville
$ 1,295,000
- Type
- Single Family
- Size
- 1,615 SqFt
- Rooms
- 5 Beds + 3 Baths
Royal LePage Island Living (PK)
Open House
Parksville
$ 729,900
- Type
- Single Family
- Size
- 1,697 SqFt
- Rooms
- 4 Beds + 2 Baths
Royal LePage-Comox Valley (CV)
Parksville
$ 949,900
- Type
- Single Family
- Size
- 1,620 SqFt
- Rooms
- 2 Beds + 2 Baths
Royal LePage Island Living (PK)
Parksville
$ 959,900
- Type
- Single Family
- Size
- 1,673 SqFt
- Rooms
- 3 Beds + 2 Baths
RE/MAX First Realty (PK)

