



Address
3583 Hammond Bay Rd, Nanaimo, BC
Price
$ 1,059,000
Property Attributes
- ID#1048201
- TypeSingle Family
- Listing Status Active
- MunicipalityNanaimo
- CityNanaimo
- AreaNanaimo
- NeighbourhoodNorth Nanaimo
- Postal CodeV9T 1E8
- Style
- Year Built1973
- Price$ 1,059,000
- Bedrooms3
- Bathrooms3
- Half Bathrooms0
- Sqr Footage2329
Data Source:
Canadian Real Estate Association (CREA)
Property Description
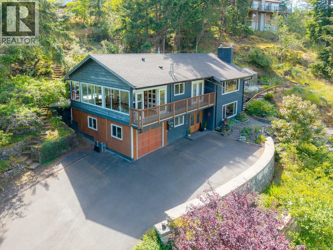
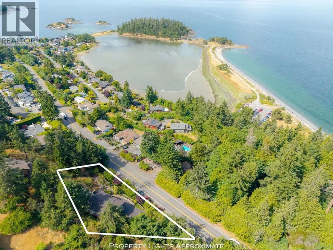
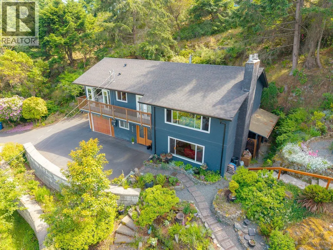
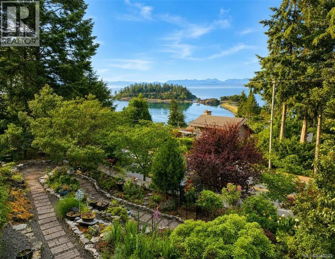
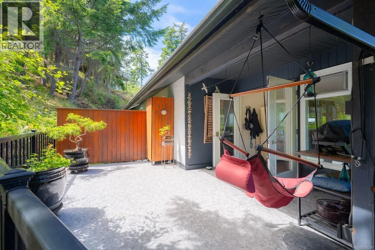
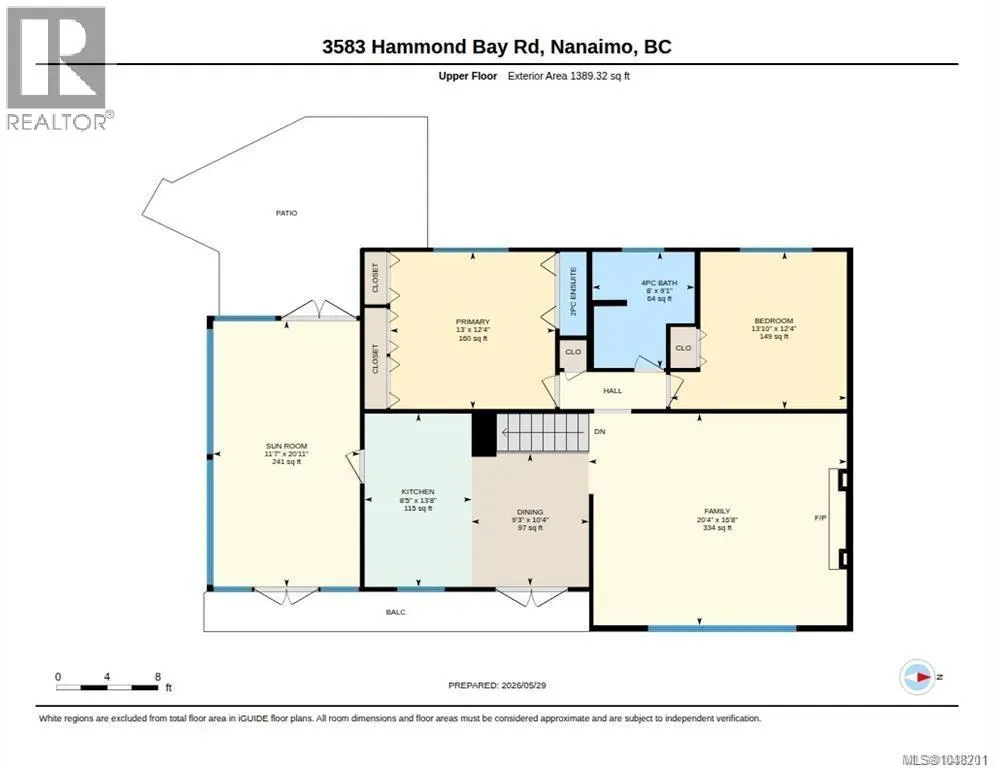
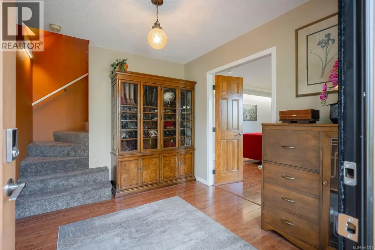
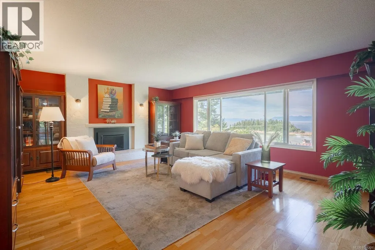
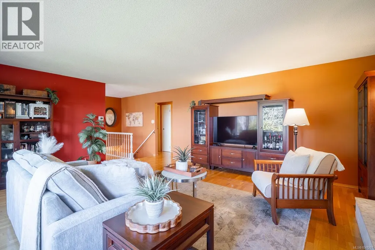
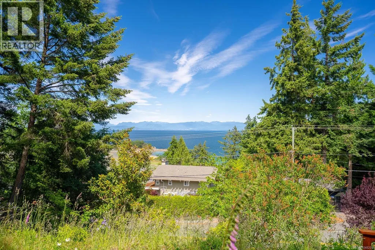
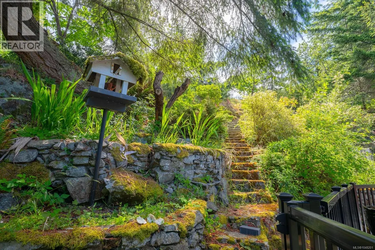
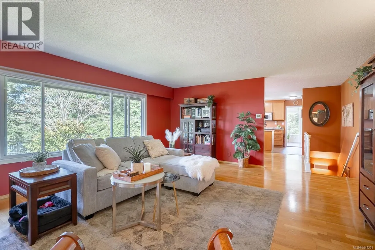
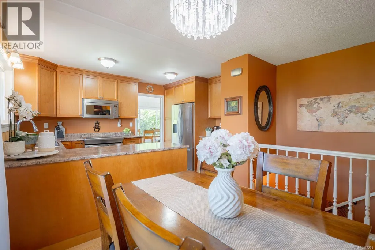
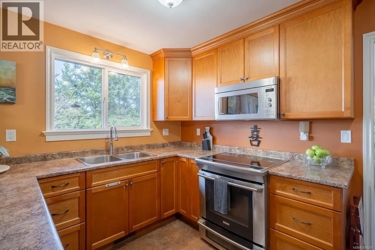
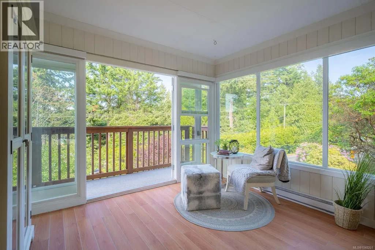
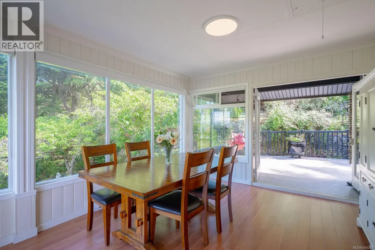
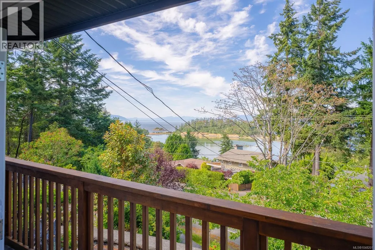
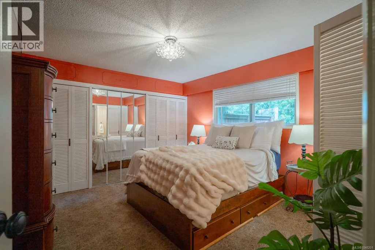
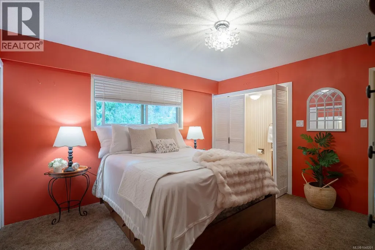
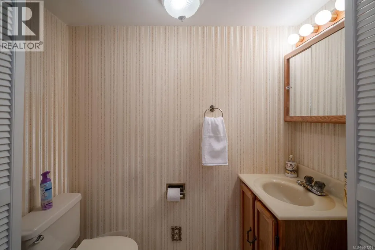
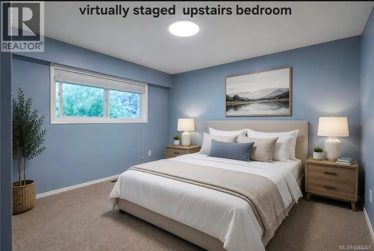
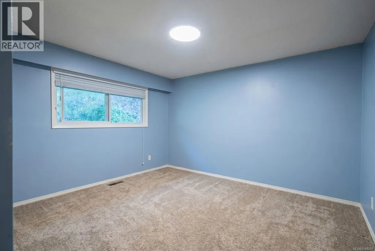
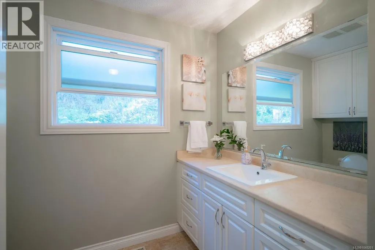
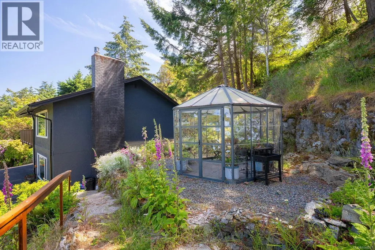
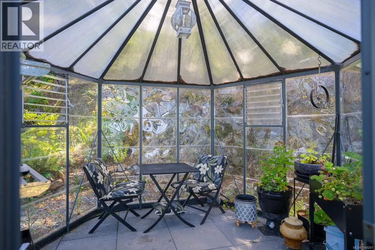
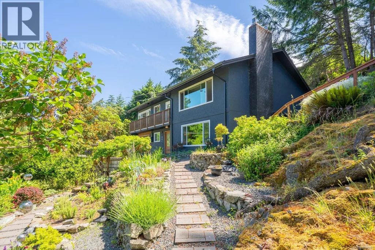
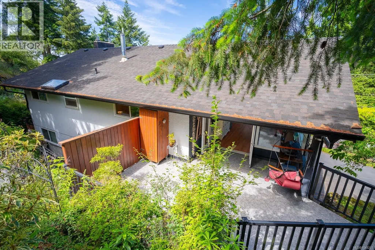
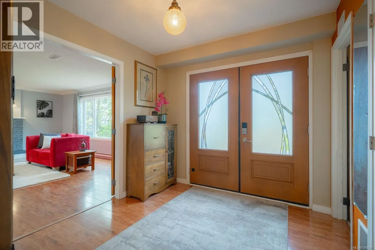
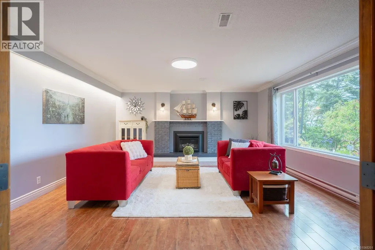
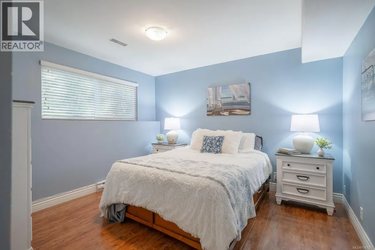
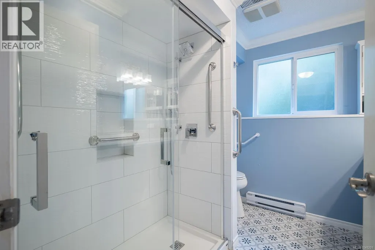
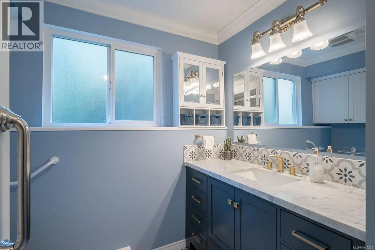
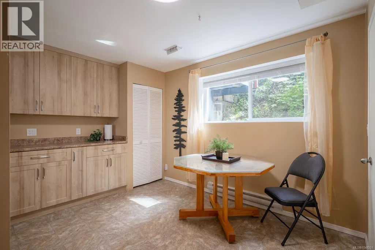
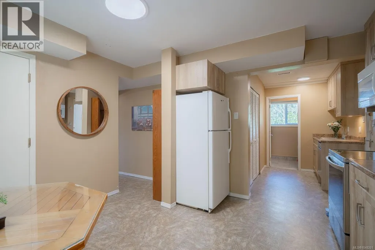
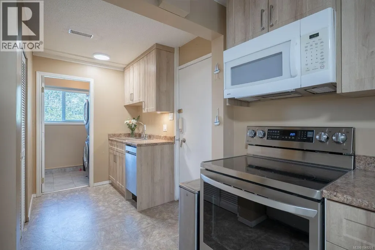
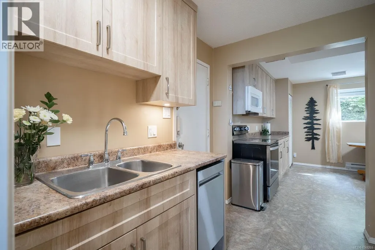
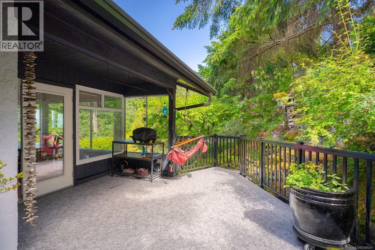
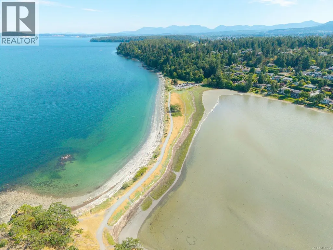
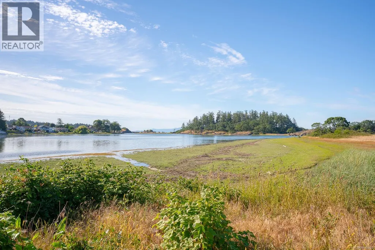
Ocean views & direct beach access to Pipers Lagoon set the stage for this special Hammond Bay property. Privately tucked among beautifully landscaped grounds, this lovingly maintained & updated home offers a peaceful retreat surrounded by mature gardens & nature. The upper level features a generous living room, custom kitchen cabinetry w/ newer appliances, dining area, bright sunroom, 2 beds & 1.5 baths, w/ expansive windows framing serene ocean & garden views. Downstairs offers a spacious family room plus a 1-bed in-law suite w/ new kitchen & bathroom—ideal for guests, extended family, or rental income. Outdoors, discover landscaped rock walls, winding pathways, a 99-ft greenhouse & mostly deer-resistant gardens filled w/ mature rhododendrons, a striking heritage lilac, jasmine, African daisies & dramatic daylilies. A truly unique in-town oasis combining privacy, natural beauty & effortless access to one of Nanaimo's most treasured waterfront parks. (id:7434)
General Features
| Features | Hillside, Private setting, Southern exposure, Wooded area, Irregular lot size, See remarks, Other, Marine Oriented |
|---|---|
| Property Type | Single Family |
| Zoning Description | RS1 |
| ZoningType | Residential |
| Neighbourhood | North Nanaimo |
| Building Appliances | Dishwasher, Dryer, Range - Electric, Refrigerator, Washer |
| Building Cooling Type | None |
| Parking Space Total | 4 |
| Building Type | House |
| Ownership Type | Freehold |
Interior Features
| Building Fireplace Present | True |
|---|---|
| Building Fireplace Total | 2 |
| Building Heating Type | Forced air |
| Building Heating Fuel | Natural gas |
| Living Area Range | 2329 |
| Bedrooms | 3 |
Exterior Features
| ViewType | Mountain view, Ocean view |
|---|
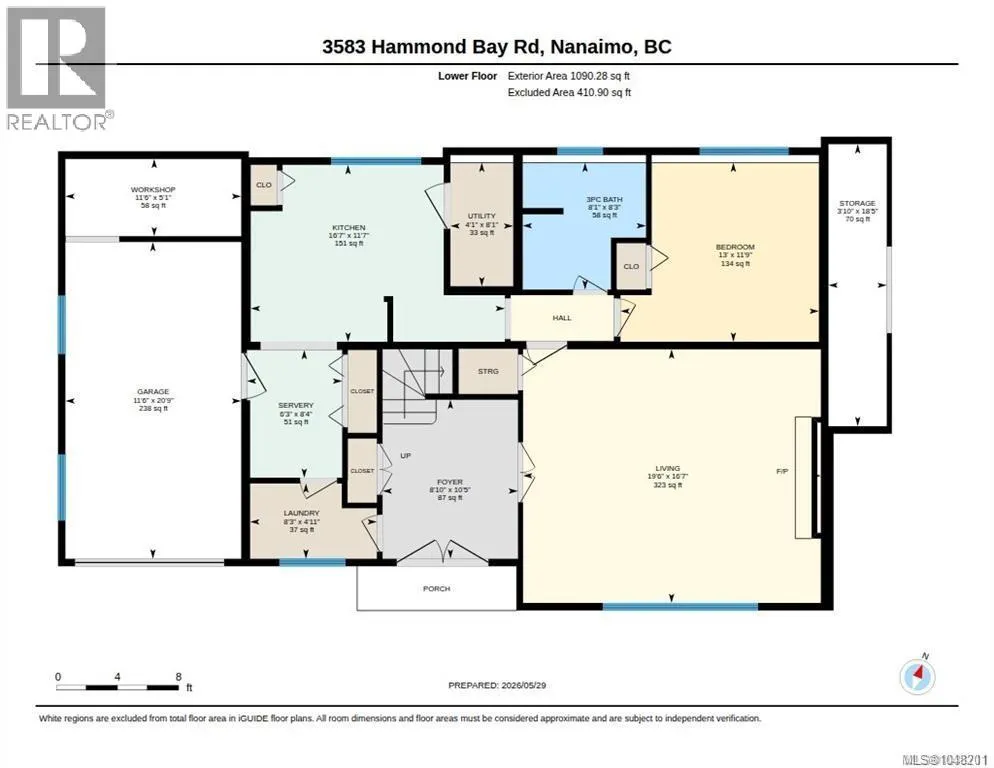
Room Details
| Room | Dimensions | Level | Flooring | Details |
|---|---|---|---|---|
| Bathroom | Measurements not available x 8 | Main level | 8 ft | |
| Bedroom | 12'4 x 13'10 | Main level | ||
| Dining room | 10'4 x 9'3 | Main level | ||
| Ensuite | 6'7 x 2'1 | Main level | ||
| Family room | 16'8 x 20'4 | Main level | ||
| Kitchen | 13'8 x 8'5 | Main level | ||
| Living room | 16'7 x 19'6 | Lower level | ||
| Other | 8'4 x 6'3 | Lower level | ||
| Primary Bedroom | Measurements not available x 1 | Main level | 13 ft | |
| Storage | 18'5 x 3'10 | Lower level | ||
| Sunroom | 20'11 x 11'7 | Main level | ||
| Utility room | 8'1 x 4'1 | Lower level | ||
| Workshop | 5'1 x 11'6 | Lower level |
Amenities
- Views
- New Construction
- Adult 55+
- Lease To Own
- No Strata Fees
- Furnished
- Primary On Main
- Air Conditioning
- Seller Finance
- Green
- Fixer Upper
- Horse
- Golf
- Fireplace
- Deck
- Garage
- Basement
- Pool

Property vs Single Family Average in V9T 1E8
Price
Year Built
In The Neighbourhood
Open House
Nanaimo
$ 899,000
- Type
- Single Family
- Size
- 3,164 SqFt
- Rooms
- 5 Beds + 3 Baths
eXp Realty (NA)
Open House
Nanaimo
$ 1,280,000
- Type
- Single Family
- Size
- 4,003 SqFt
- Rooms
- 6 Beds + 5 Baths
eXp Realty (NA)
Nanaimo
$ 898,000
- Type
- Single Family
- Size
- 2,204 SqFt
- Rooms
- 5 Beds + 3 Baths
Royal LePage Nanaimo Realty (NanIsHwyN)
Nanaimo
$ 1,049,900
- Type
- Single Family
- Size
- 2,952 SqFt
- Rooms
- 5 Beds + 3 Baths
Royal LePage Nanaimo Realty LD
Nanaimo
$ 1,499,999
- Type
- Single Family
- Size
- 3,652 SqFt
- Rooms
- 8 Beds + 5 Baths
Sutton Group-West Coast Realty (Nan)
Open House
Nanaimo
$ 1,498,000
- Type
- Single Family
- Size
- 3,856 SqFt
- Rooms
- 6 Beds + 4 Baths
Royal LePage Island Living (PK)
Nanaimo
$ 864,800
- Type
- Single Family
- Size
- 2,474 SqFt
- Rooms
- 5 Beds + 5 Baths
REMAX Professionals (NA)
Nanaimo
$ 864,900
- Type
- Single Family
- Size
- 2,858 SqFt
- Rooms
- 4 Beds + 3 Baths
Royal LePage Island Living (PK)
Nanaimo
$ 1,089,000
- Type
- Single Family
- Size
- 2,638 SqFt
- Rooms
- 5 Beds + 4 Baths
Sutton Group-West Coast Realty (Nan)

