

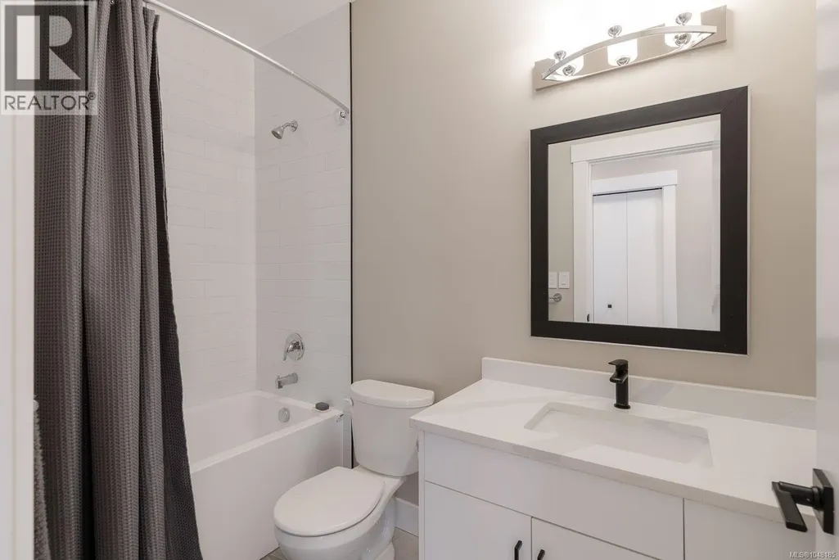
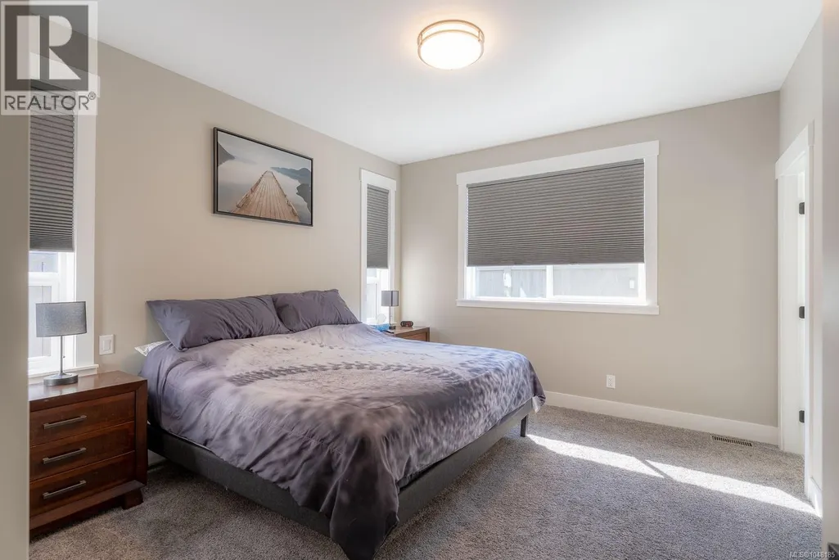
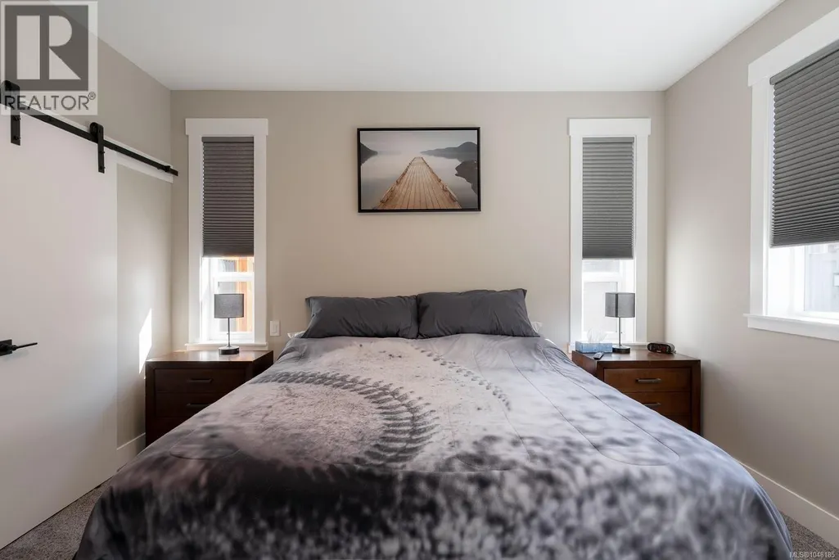
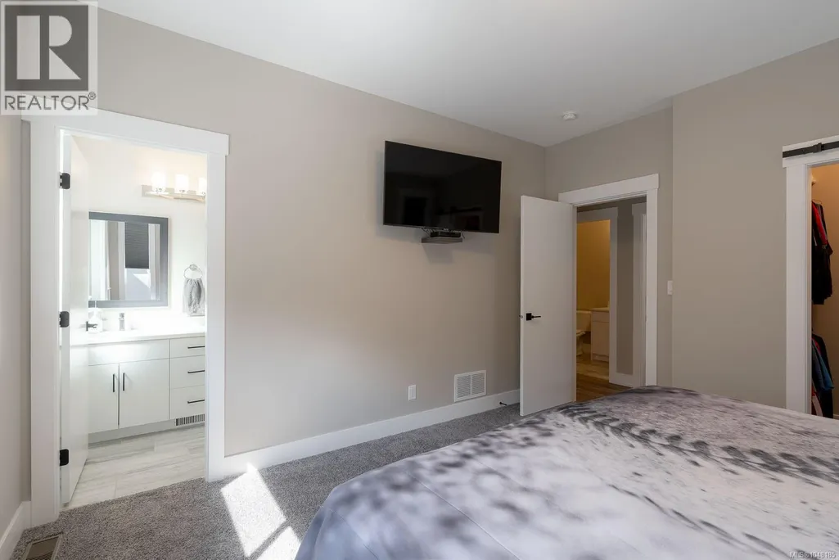
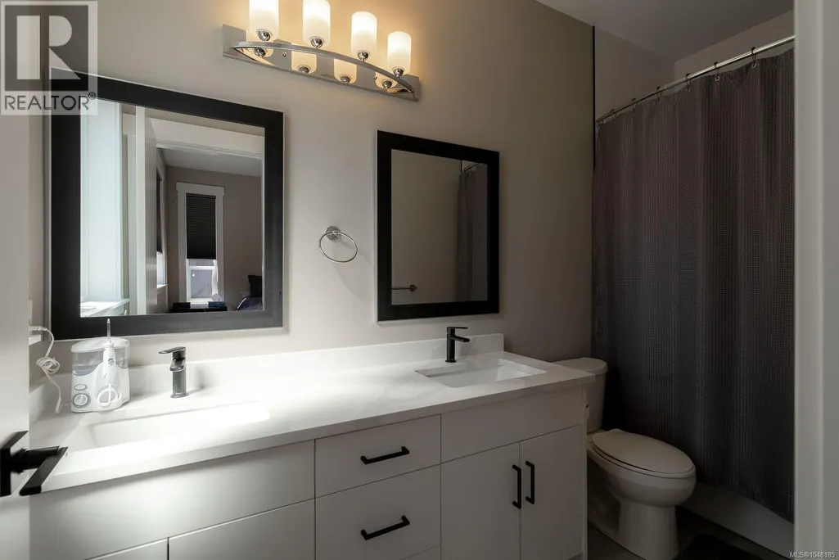
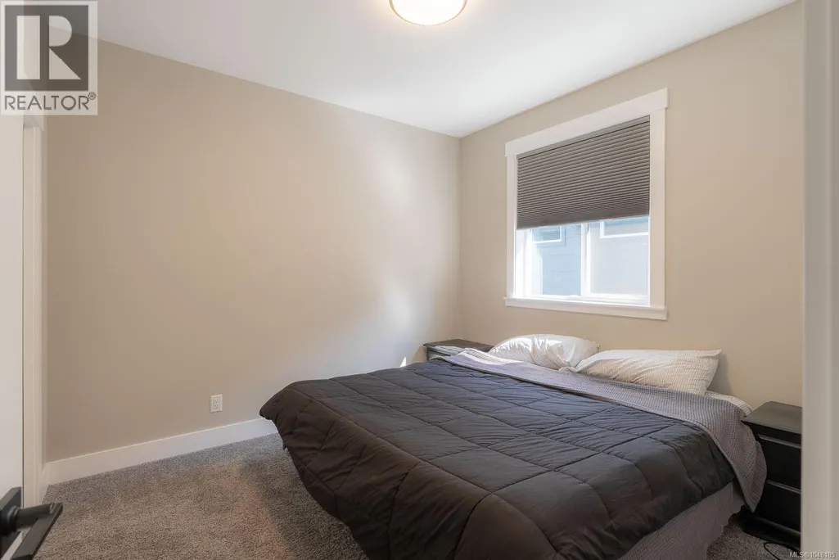
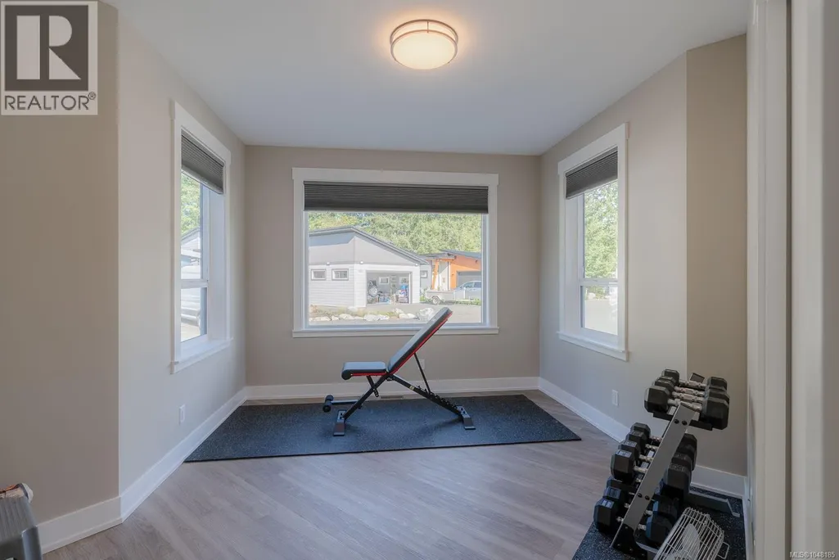
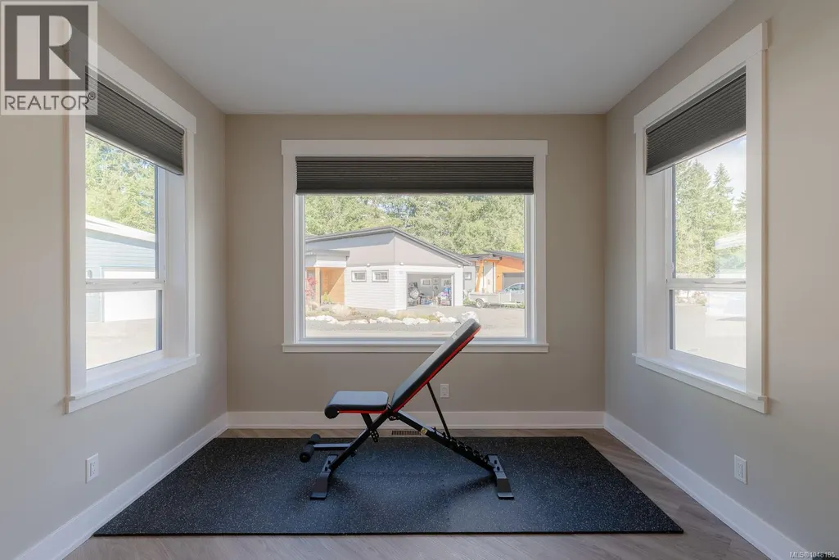
Address
127 4065 Mcbride St, Port Alberni, BC
Price
$ 789,900
Property Attributes
- ID#1048185
- TypeSingle Family
- Listing Status Active
- MunicipalityPort Alberni
- CityPort Alberni
- AreaPort Alberni
- NeighbourhoodPort Alberni
- Postal CodeV9Y 6X5
- Style
- Year Built2022
- Price$ 789,900
- Bedrooms3
- Bathrooms2
- Half Bathrooms0
- Sqr Footage1498
Data Source:
Canadian Real Estate Association (CREA)
Property Description
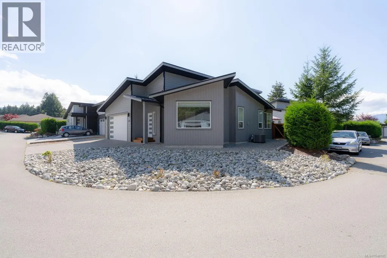
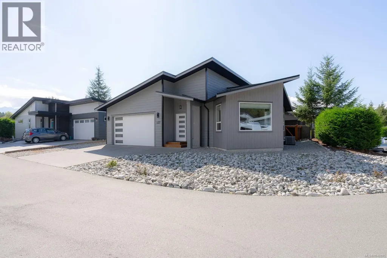
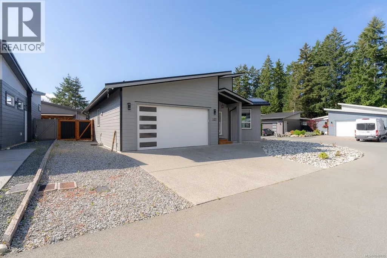
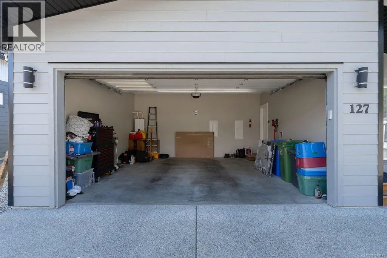
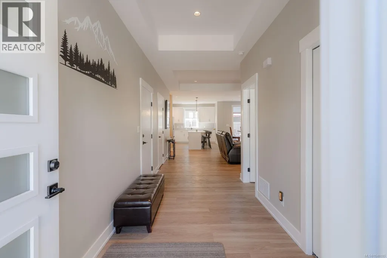
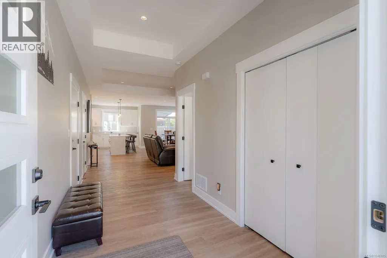
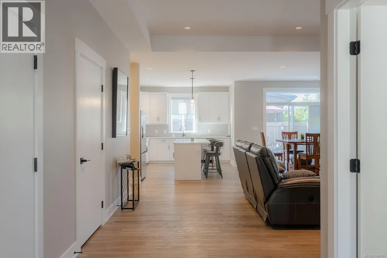
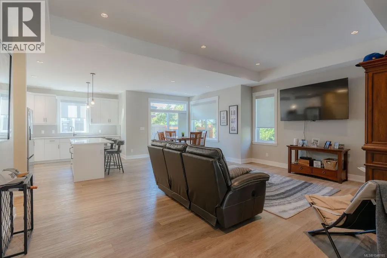
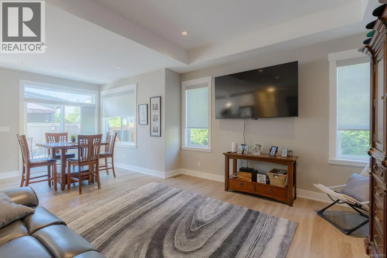
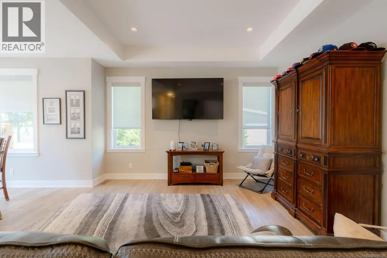
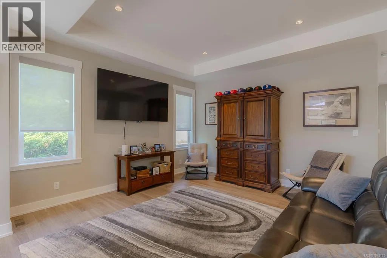
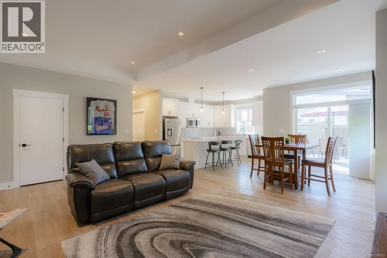
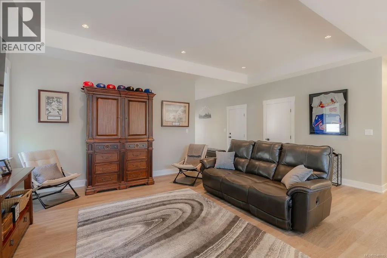
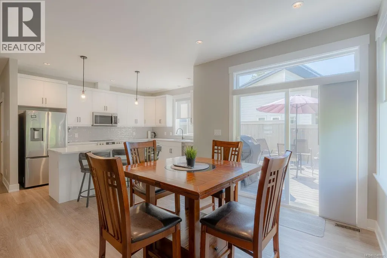
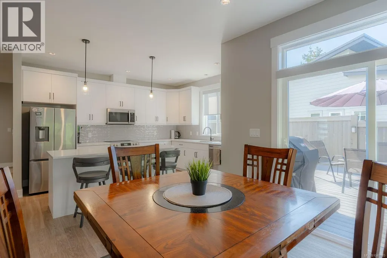
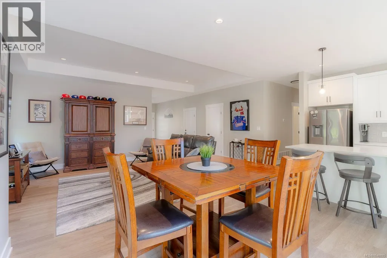
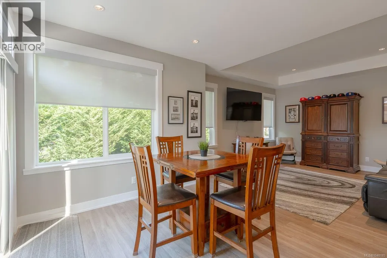
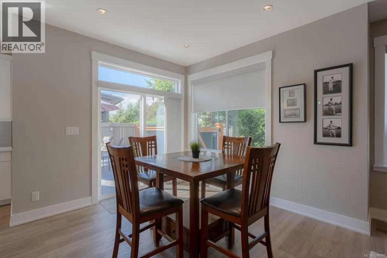
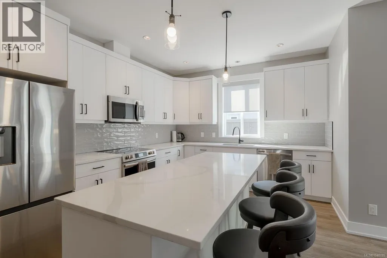
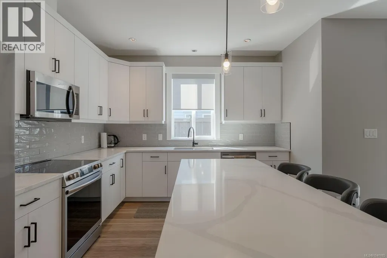
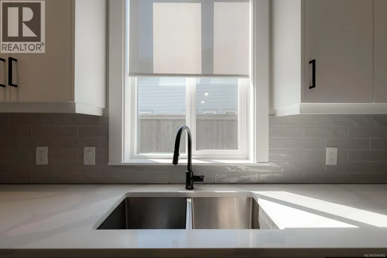
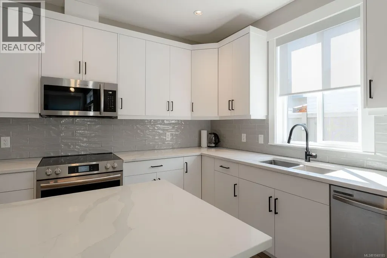
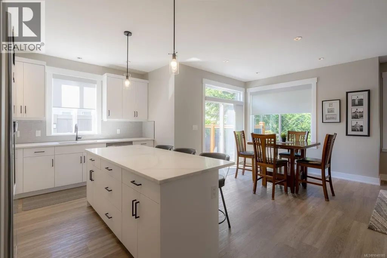
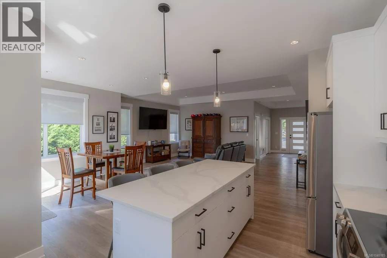
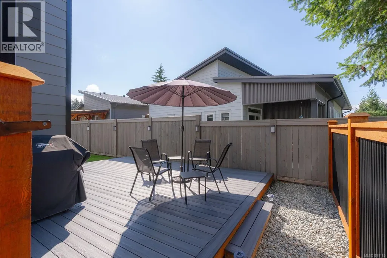
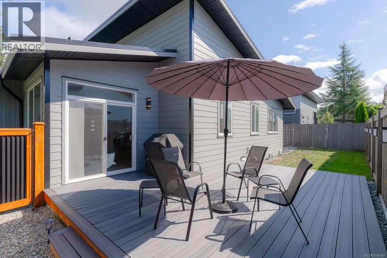
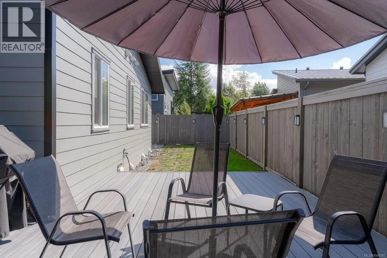
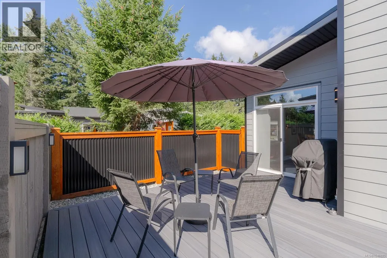
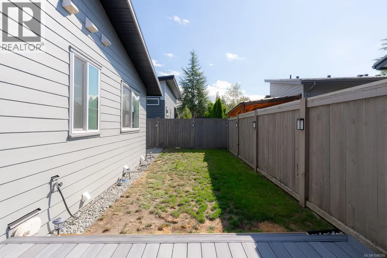
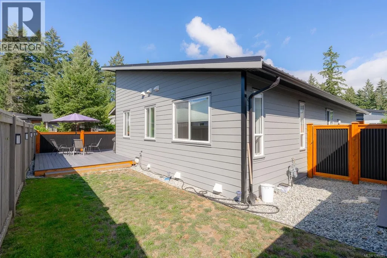
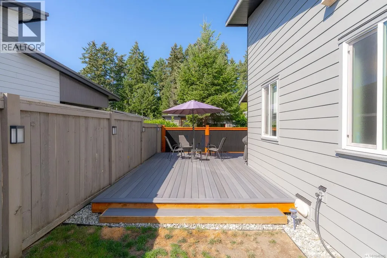
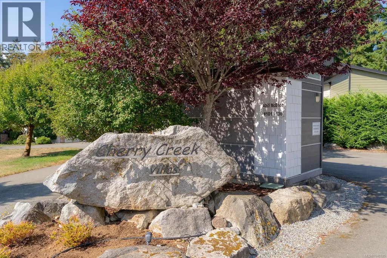
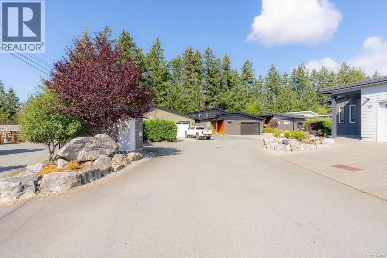
Welcome to Cherry Creek Villas! Built in 2022 by Legacy Homes, this modern, low-maintenance 3-bedroom, 2-bathroom rancher offers quality construction, level-entry accessibility, and vaulted ceilings with large windows that fill the open-concept living space with natural light. The custom kitchen boasts premium finishes and seamless flow into the dining and living areas, while the primary suite features a walk-in closet and a beautifully appointed 4-piece ensuite. Two additional bedrooms provide great flexibility for guests or a home office, and year-round comfort is assured with natural gas forced-air heating and central AC. Step outside to a fully fenced yard with a private back deck, a double garage, and an ultra-low $40/mo strata fee in a quiet, desirable neighborhood. (id:7434)
General Features
| Features | Level lot, Private setting, Corner Site, Other |
|---|---|
| Community Features | Pets Allowed With Restrictions, Family Oriented |
| Property Type | Single Family |
| ZoningType | Residential |
| Neighbourhood | Port Alberni |
| Building Appliances | Dishwasher, Microwave, Range - Electric, Refrigerator |
| Building Cooling Type | Air Conditioned, Central air conditioning, Fully air conditioned |
| Parking Space Total | 4 |
| Building Type | House |
| Maintenance Fee | 40.00 |
| Ownership Type | Strata |
Interior Features
| Building Fireplace Present | False |
|---|---|
| Building Heating Type | Forced air |
| Building Heating Fuel | Natural gas |
| Living Area Range | 1498 |
| Bedrooms | 3 |
Exterior Features
| Structure | Patio(s) |
|---|
Room Details
| Room | Dimensions | Level | Flooring | Details |
|---|---|---|---|---|
| Bathroom | 4'10 x 8'10 | Main level | ||
| Bedroom | 17'2 x 16'1 | Main level | ||
| Dining room | 8'10 x 9'11 | Main level | ||
| Ensuite | 11'1 x 4'10 | Main level | ||
| Entrance | 9'6 x 6'10 | Main level | ||
| Kitchen | 13'9 x 11'4 | Main level | ||
| Living room | 19'6 x 20'5 | Main level | ||
| Patio | 11'6 x 11'9 | Main level | ||
| Primary Bedroom | 13'7 x 11'11 | Main level |
Amenities
- Views
- New Construction
- Adult 55+
- Lease To Own
- No Strata Fees
- Furnished
- Primary On Main
- Air Conditioning
- Seller Finance
- Green
- Fixer Upper
- Horse
- Golf
- Fireplace
- Deck
- Garage
- Basement
- Pool

Property vs Single Family Average in V9Y 6X5
Price
Year Built
In The Neighbourhood
Just Listed
Port Alberni
$ 879,900
- Type
- Single Family
- Size
- 2,366 SqFt
- Rooms
- 4 Beds + 3 Baths
RE/MAX Mid-Island Realty
Just Listed
Port Alberni
$ 699,900
- Type
- Single Family
- Size
- 1,386 SqFt
- Rooms
- 3 Beds + 2 Baths
Loyal Homes Ltd.
Just Listed
Port Alberni
$ 469,900
- Type
- Single Family
- Size
- 1,500 SqFt
- Rooms
- 3 Beds + 1 Baths
Loyal Homes Ltd.
Just Listed
Port Alberni
$ 629,900
- Type
- Single Family
- Size
- 1,900 SqFt
- Rooms
- 3 Beds + 2 Baths
Loyal Homes Ltd.
Just Listed
Port Alberni
$ 679,000
- Type
- Single Family
- Size
- 2,438 SqFt
- Rooms
- 4 Beds + 2 Baths
RE/MAX Mid-Island Realty
Port Alberni
$ 525,000
- Type
- Single Family
- Size
- 1,978 SqFt
- Rooms
- 5 Beds + 2 Baths
Pemberton Holmes Ltd. (Pkvl)
Port Alberni
$ 749,000
- Type
- Single Family
- Size
- 2,239 SqFt
- Rooms
- 4 Beds + 2 Baths
RE/MAX Mid-Island Realty
Port Alberni
$ 589,000
- Type
- Single Family
- Size
- 2,000 SqFt
- Rooms
- 4 Beds + 2 Baths
RE/MAX Mid-Island Realty
Port Alberni
$ 385,900
- Type
- Single Family
- Size
- 1,400 SqFt
- Rooms
- 3 Beds + 1 Baths
RE/MAX Mid-Island Realty
Port Alberni
$ 599,900
- Type
- Single Family
- Size
- 1,737 SqFt
- Rooms
- 3 Beds + 3 Baths
RE/MAX Mid-Island Realty

