

Address
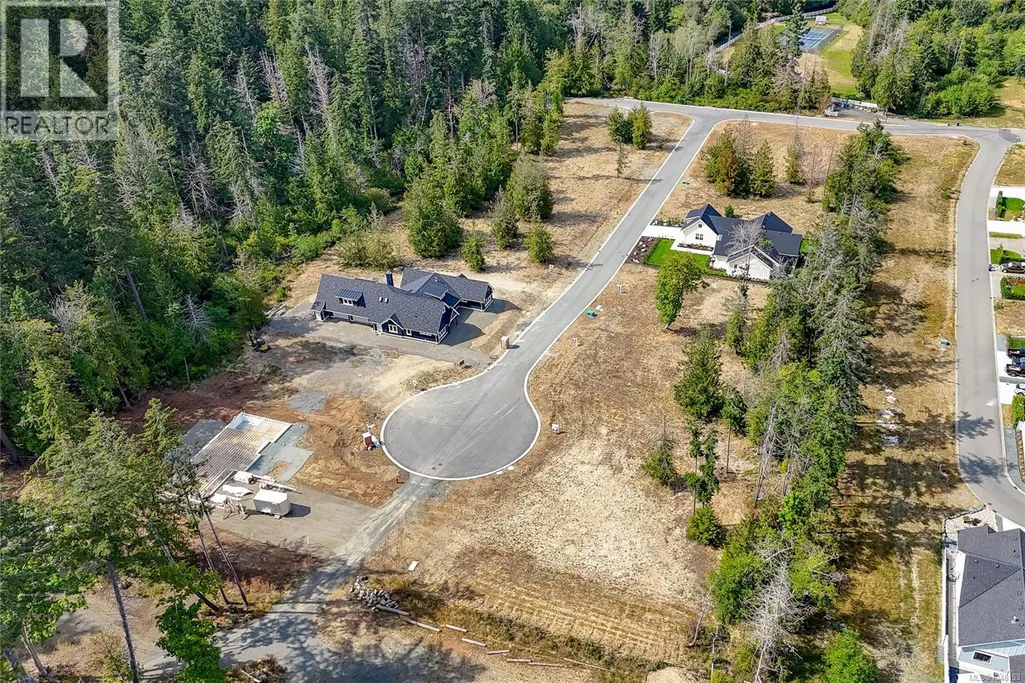
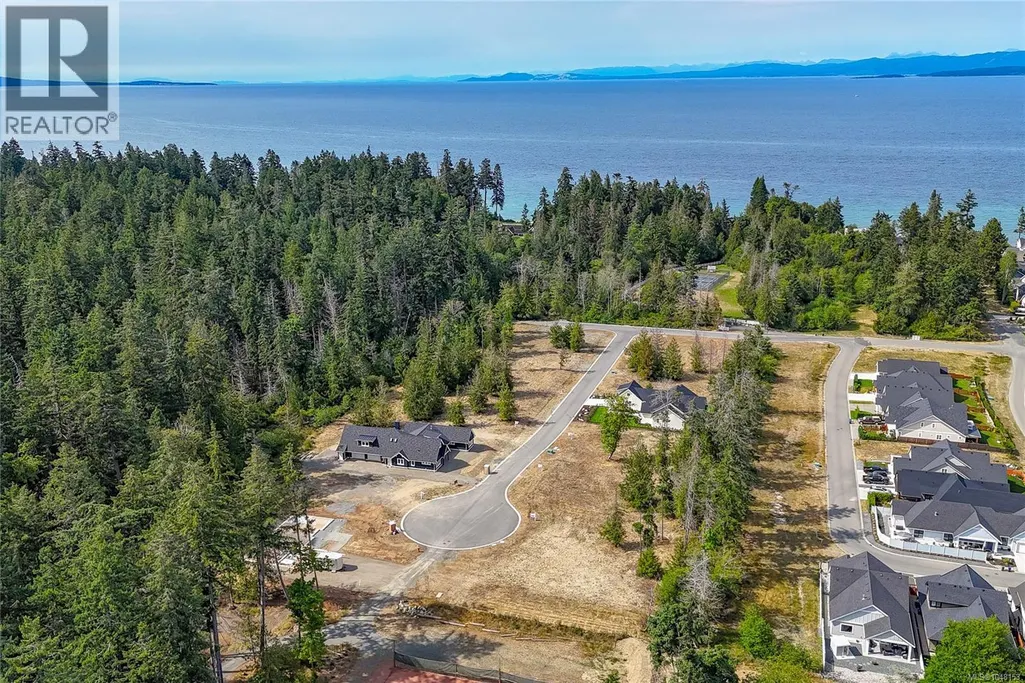
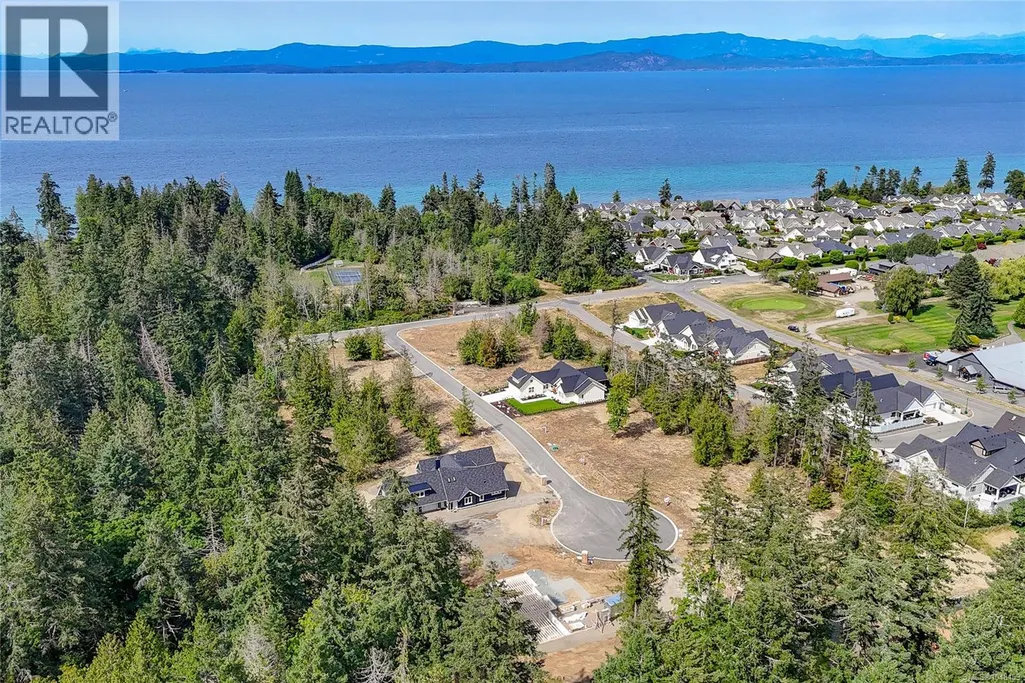
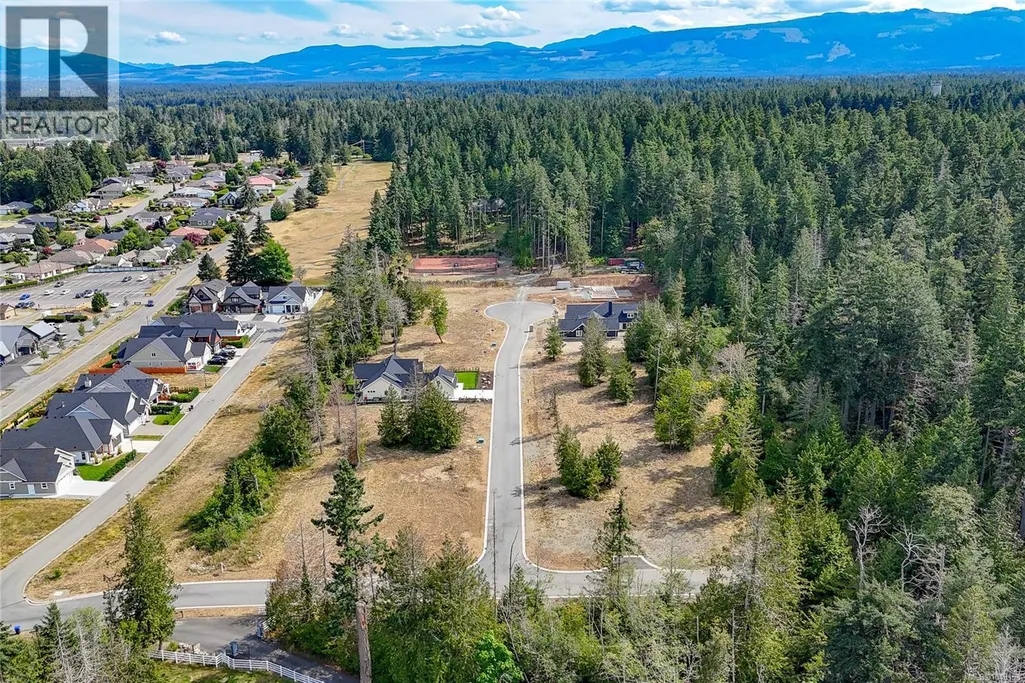
453 Camassia Close, Qualicum Beach, BC
Price
$ 1,689,000
Property Attributes
- ID#1048153
- TypeSingle Family
- Listing Status Active
- MunicipalityQualicum Beach
- CityQualicum Beach
- AreaQualicum Beach
- NeighbourhoodQualicum Beach
- Postal CodeV9K 1G1
- Style
- Year Built2026
- Price$ 1,689,000
- Bedrooms3
- Bathrooms2
- Half Bathrooms0
- Sqr Footage2417
Data Source:
Canadian Real Estate Association (CREA)
Property Description
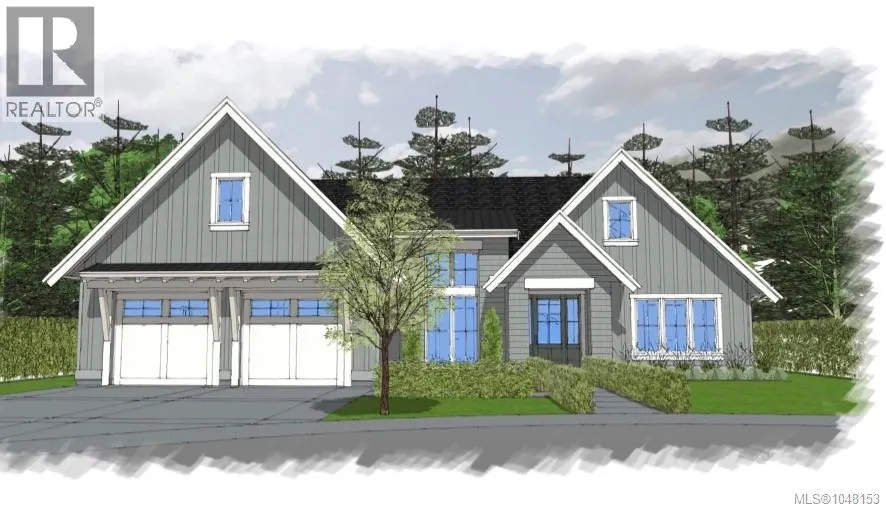
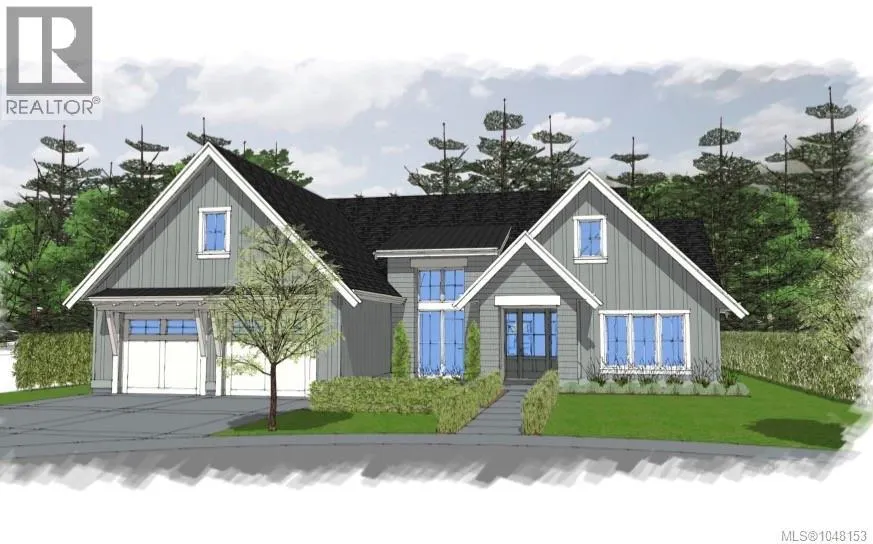
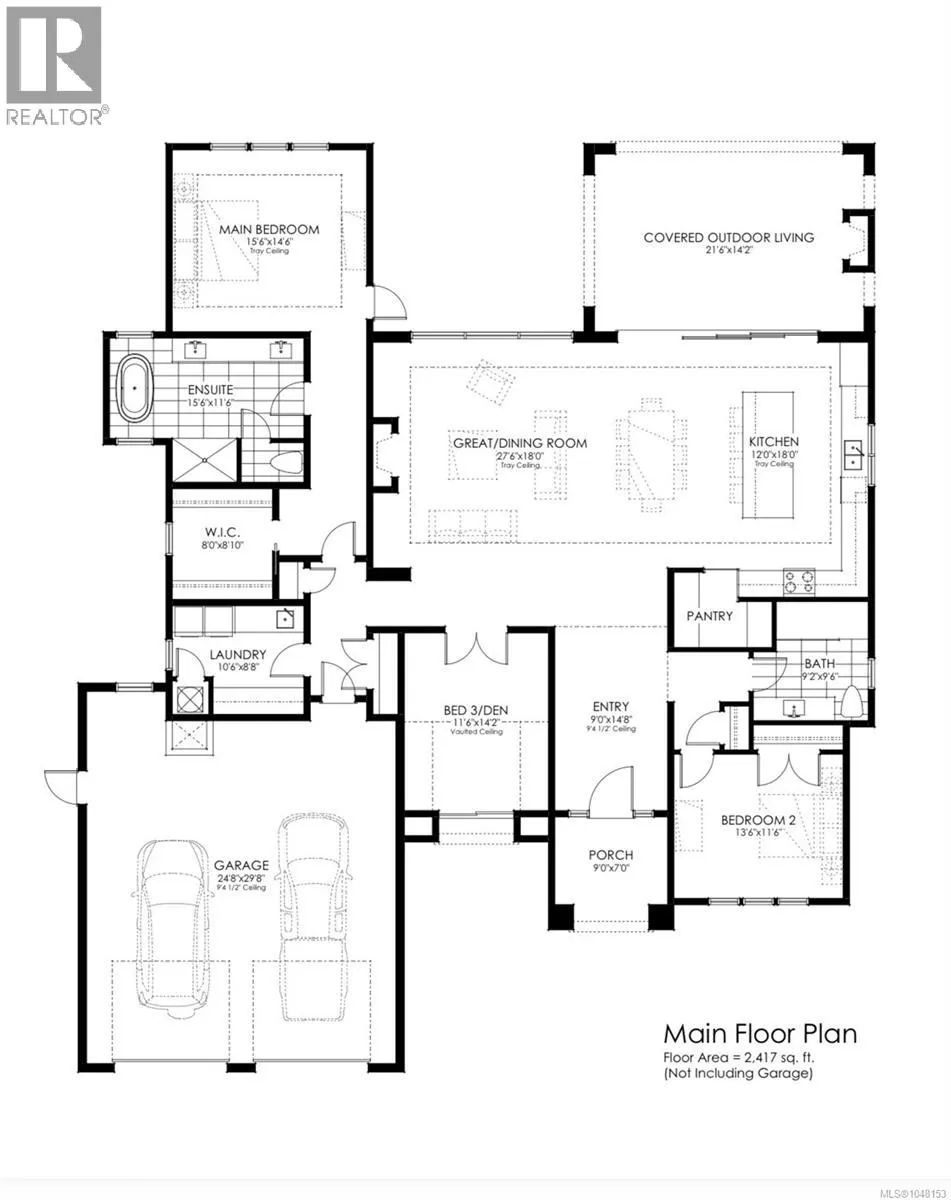
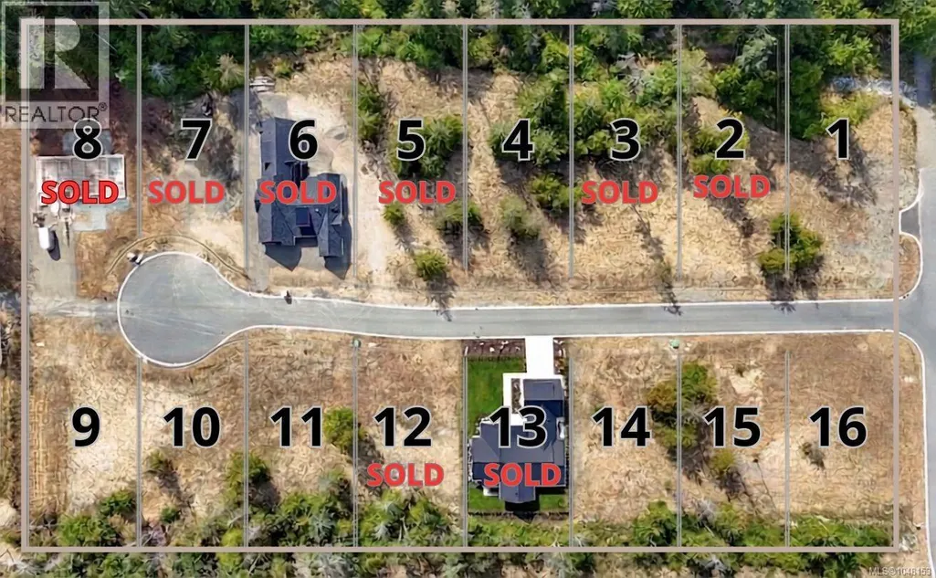
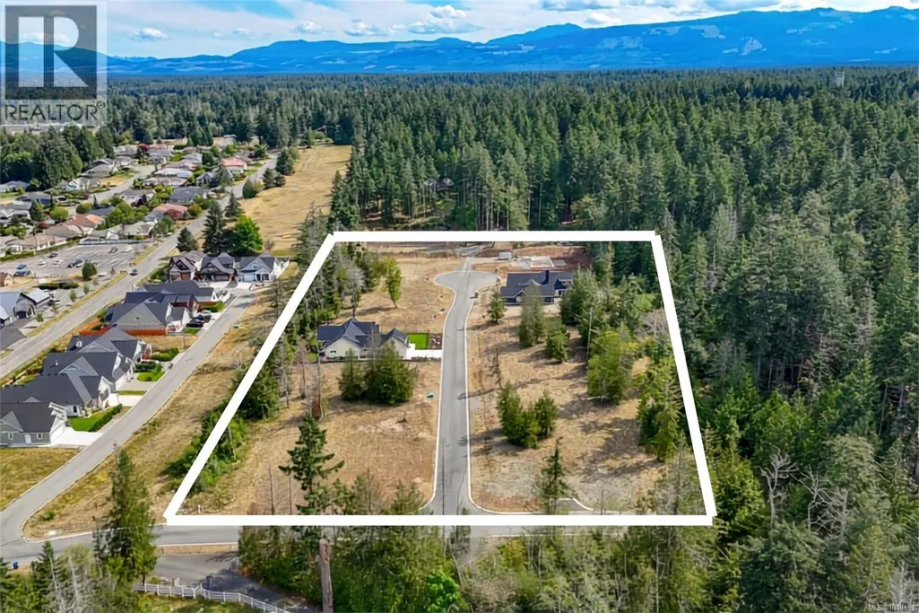
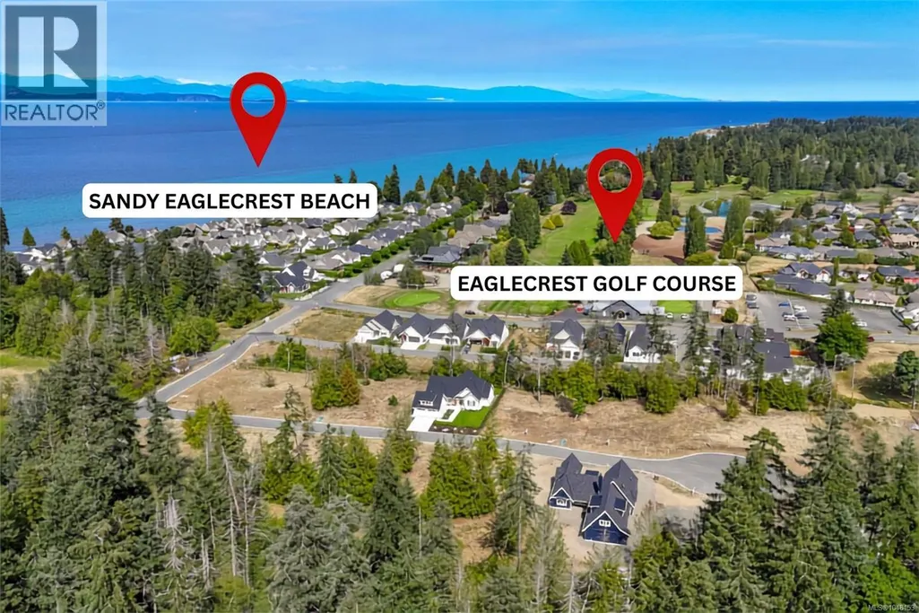
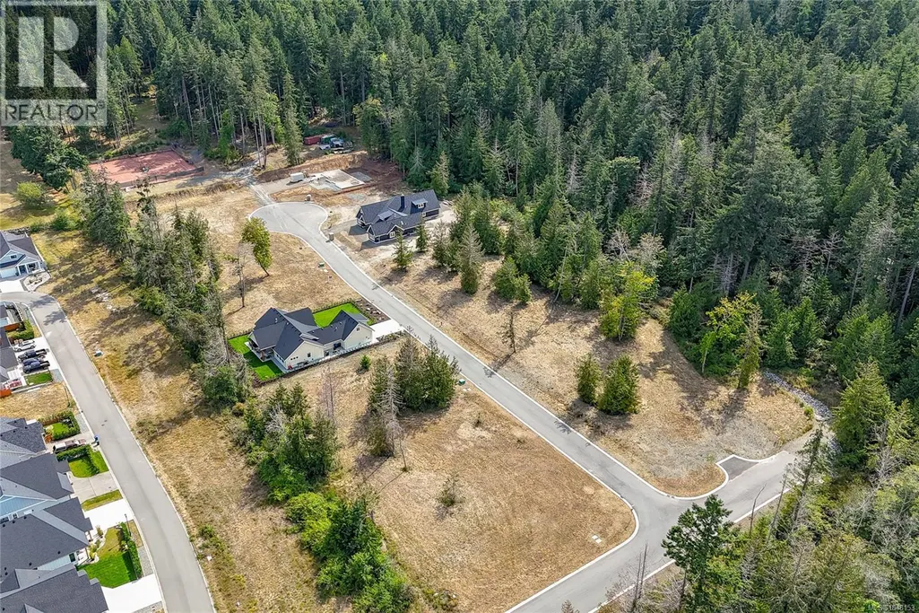
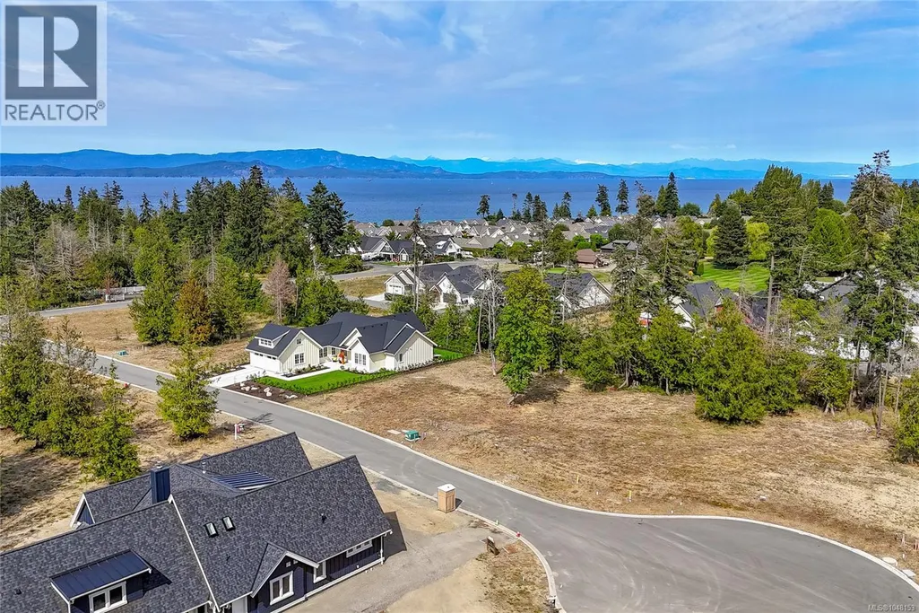
This 2,417sqft Modern Cottage style 3 bedroom rancher is located in Shelter Ridge, Qualicum Beach’s newest premier subdivision. Meticulously designed for this specific property, this home will embody the quality & attention to detail for which Todsen Design & Construction is renowned. Featuring a spacious open floor plan, highlighted by a coffered ceiling with wood beams, gas fireplace, stone counters, shaker-style soft-close cabinetry, high-end stainless steel appliances, engineered hardwood flooring, and tiled bathrooms. Other notable features encompass a Trane heat pump for efficient heating & cooling, oversized double garage, and covered outdoor living space complete with a gas fireplace, creating a delightful ambiance that allows for year-round enjoyment of the patio. The exterior will be a charming combination of Hardie shingles & board-and-batten siding, complemented by thoughtfully designed landscaping. Select your finishes to make this home a realization of your dream! (id:7434)
General Features
| Features | Cul-de-sac, Curb & gutter, Level lot, Other, Marine Oriented |
|---|---|
| Community Features | Pets Allowed, Family Oriented |
| Property Type | Single Family |
| ZoningType | Residential |
| Neighbourhood | Qualicum Beach |
| Building Cooling Type | Air Conditioned, Fully air conditioned |
| Parking Space Total | 2 |
| Building Type | House |
| Maintenance Fee | 27.50 |
| Ownership Type | Strata |
Interior Features
| Building Fireplace Present | True |
|---|---|
| Building Fireplace Total | 1 |
| Building Heating Type | Heat Pump |
| Building Heating Fuel | Electric |
| Living Area Range | 2417 |
| Bedrooms | 3 |
Exterior Features
| Structure | Patio(s) |
|---|
Room Details
| Room | Dimensions | Level | Flooring | Details |
|---|---|---|---|---|
| Bathroom | 3-Piece | Main level | ||
| Bedroom | 11'6 x 14'2 | Main level | ||
| Ensuite | 5-Piece | Main level | ||
| Kitchen | 12 ft x 18 ft | Main level | 18 ft | |
| Laundry room | 10'6 x 8'8 | Main level | ||
| Living room/Dining room | Measurements not available x 1 | Main level | 18 ft | |
| Patio | 21'6 x 14'2 | Main level | ||
| Primary Bedroom | 14'6 x 15'6 | Main level |
Amenities
- Views
- New Construction
- Adult 55+
- Lease To Own
- No Strata Fees
- Furnished
- Primary On Main
- Air Conditioning
- Seller Finance
- Green
- Fixer Upper
- Horse
- Golf
- Fireplace
- Deck
- Garage
- Basement
- Pool

Property vs Single Family Average in V9K 1G1
Price
Year Built
In The Neighbourhood
Just Listed
Qualicum Beach
$ 798,000
- Type
- Single Family
- Size
- 1,850 SqFt
- Rooms
- 3 Beds + 2 Baths
Royal LePage Island Living (QU)
Just Listed
Qualicum Beach
$ 1,895,000
- Type
- Single Family
- Size
- 2,870 SqFt
- Rooms
- 4 Beds + 4 Baths
Royal LePage Island Living (QU)
Qualicum Beach
$ 1,299,000
- Type
- Single Family
- Size
- 1,800 SqFt
- Rooms
- 2 Beds + 2 Baths
HOMELAB Real Estate Group
Qualicum Beach
$ 1,199,000
- Type
- Single Family
- Size
- 2,514 SqFt
- Rooms
- 4 Beds + 3 Baths
REMAX Professionals (NA)
Open House
Qualicum Beach
$ 865,000
- Type
- Single Family
- Size
- 1,650 SqFt
- Rooms
- 3 Beds + 2 Baths
Royal LePage Island Living (PK)
Qualicum Beach
$ 1,369,900
- Type
- Single Family
- Size
- 1,984 SqFt
- Rooms
- 3 Beds + 2 Baths
Royal LePage Island Living (PK)
Qualicum Beach
$ 975,000
- Type
- Single Family
- Size
- 2,048 SqFt
- Rooms
- 4 Beds + 3 Baths
Royal LePage Island Living (QU)
Qualicum Beach
$ 4,350,000
- Type
- Single Family
- Size
- 4,357 SqFt
- Rooms
- 5 Beds + 5 Baths
Royal LePage Island Living (PK)
Qualicum Beach
$ 799,900
- Type
- Single Family
- Size
- 1,570 SqFt
- Rooms
- 3 Beds + 2 Baths
Royal LePage Island Living (PK)
Qualicum Beach
$ 1,499,000
- Type
- Single Family
- Size
- 2,085 SqFt
- Rooms
- 3 Beds + 3 Baths
One Percent Realty Ltd.
Open House
Qualicum Beach
$ 779,000
- Type
- Single Family
- Size
- 1,374 SqFt
- Rooms
- 2 Beds + 2 Baths
Royal LePage Island Living (PK)

