



Address
3161 Singleton Rd, Nanaimo, BC
Price
$ 689,900
Property Attributes
- ID#1048086
- TypeSingle Family
- Listing Status Active
- MunicipalityNanaimo
- CityNanaimo
- AreaNanaimo
- NeighbourhoodDeparture Bay
- Postal CodeV9T 2X4
- Style
- Year Built1980
- Price$ 689,900
- Bedrooms3
- Bathrooms3
- Half Bathrooms0
- Sqr Footage1456
Data Source:
Canadian Real Estate Association (CREA)
Property Description
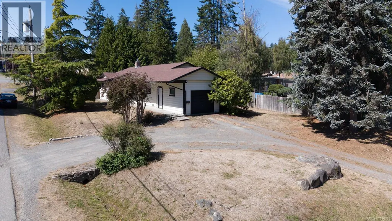
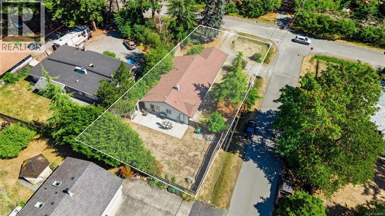
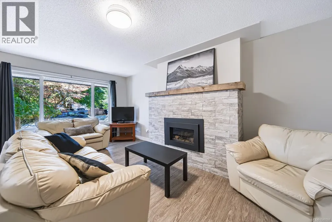
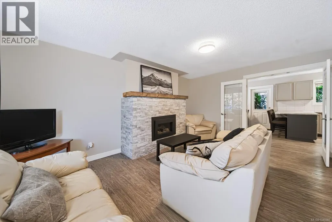
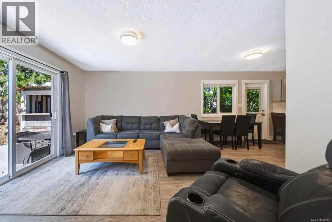
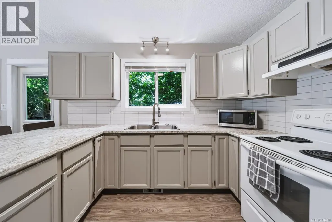
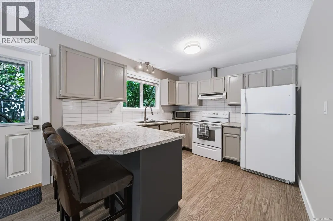
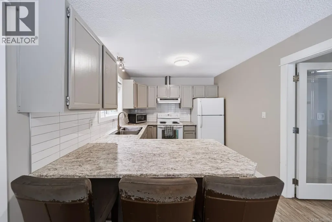
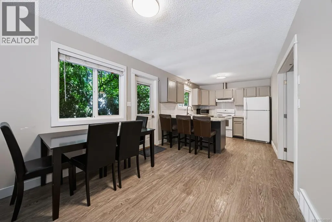
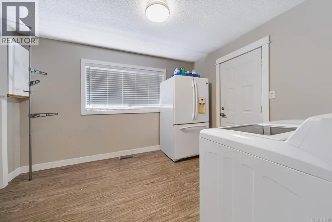
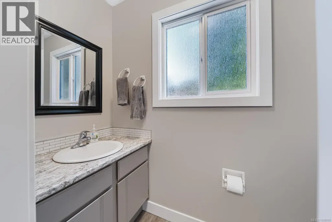
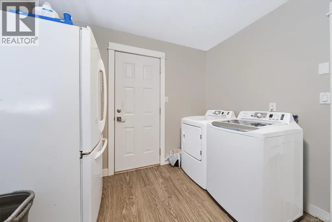
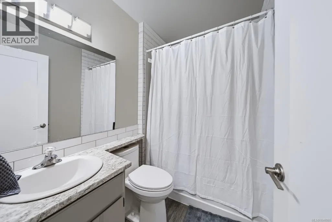
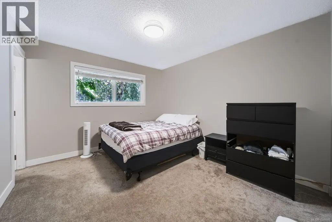
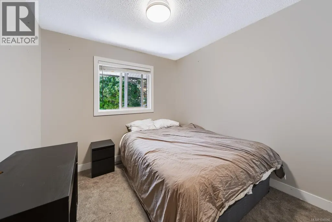
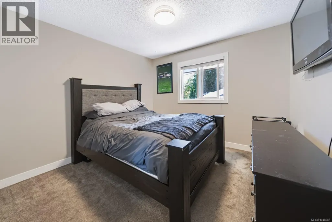
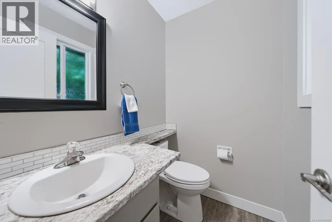
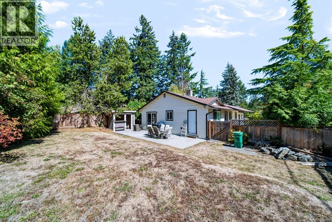
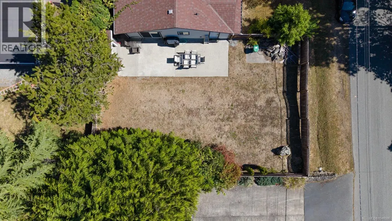
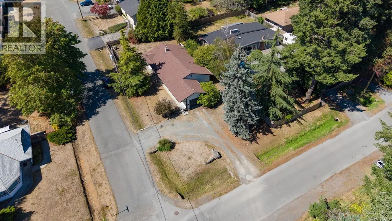
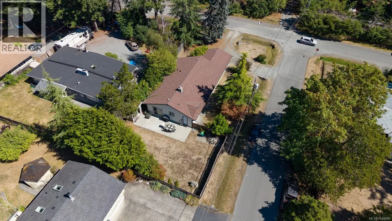
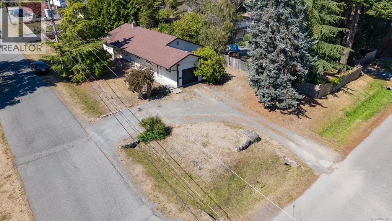
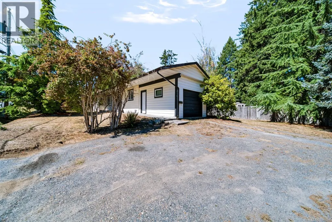
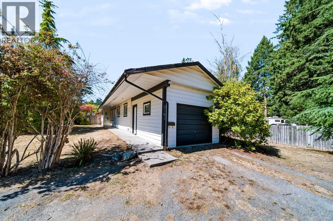
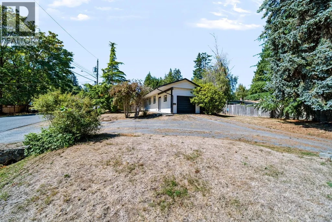
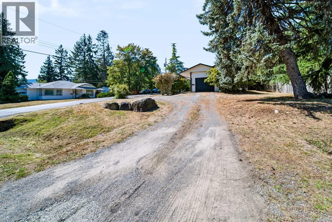
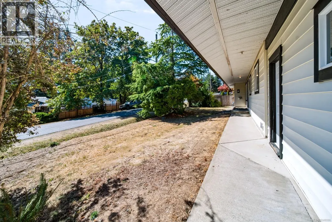
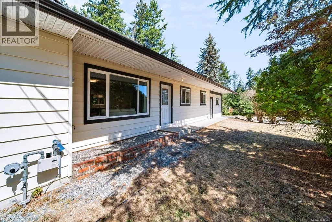
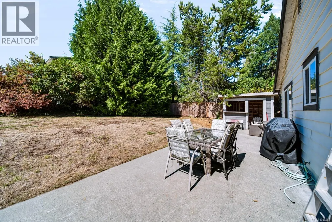
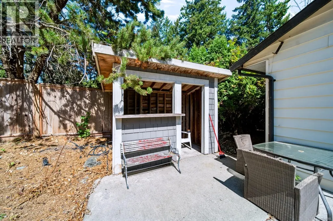
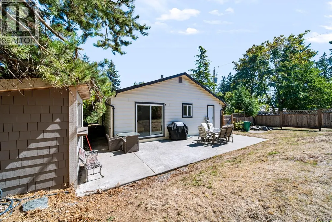
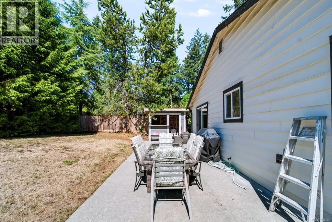
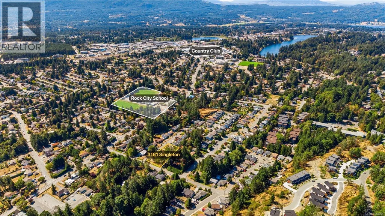
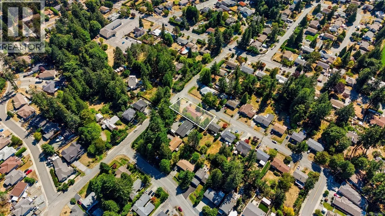
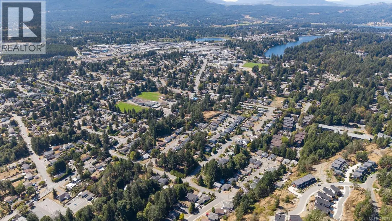
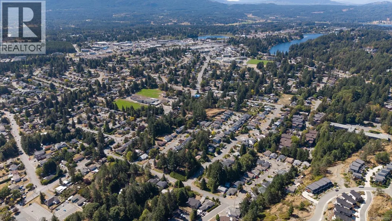
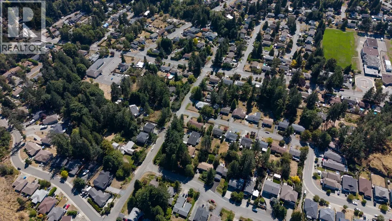
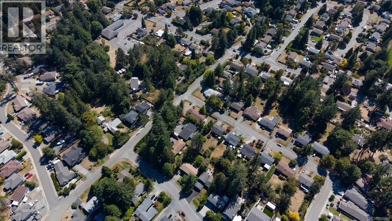
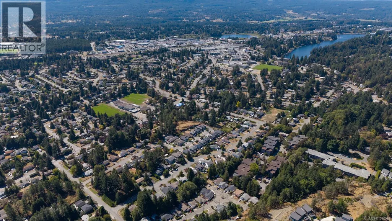
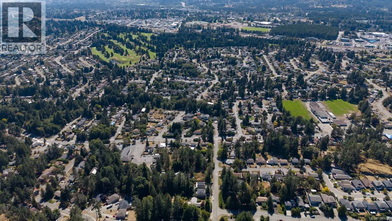
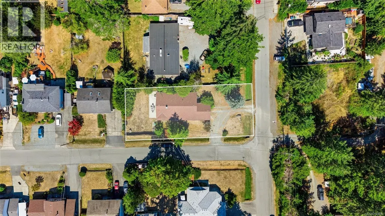
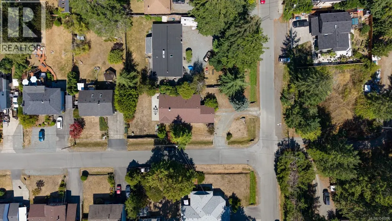
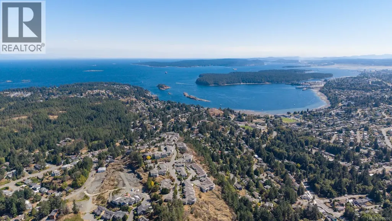
Welcome to 3161 Singleton Rd, a fantastic opportunity in Nanaimo's sought-after Departure Bay neighbourhood! Situated on a spacious 9,700 sq ft corner lot zoned R5, this 3 bedroom, 3 bathroom home offers flexible living for families, first time buyers or investors. Step inside to the first of two inviting living areas, which flows into the kitchen and a second living space, with direct access to the fully fenced backyard. Rounding out this area is a convenient 2-piece bathroom and laundry room. Down the hall you'll find all three bedrooms, including a primary suite complete with its own 2-piece ensuite, plus a full 4-piece bathroom serving the remaining bedrooms. This home has vinyl windows as well as a heatpump for efficient heating or cooling. A single car garage adds extra storage and parking convenience, while the corner lot and R5 zoning leave the door open for future possibilities. Location doesn't get much better than this, you're just minutes from Departure Bay Beach, Rock City School, and Country Club Mall, home to a gym, drug store, Save-On-Foods, and so much more. Don't miss your chance to own in one of Nanaimo's most popular pockets! For more information, contact Travis Briggs at 250-713-5501 or travis@travisbriggs.ca (Measurements and data approximate; verify if important.) (id:7434)
General Features
| Features | Central location, Other |
|---|---|
| Property Type | Single Family |
| Zoning Description | R5 |
| ZoningType | Residential |
| Neighbourhood | Departure Bay |
| Building Cooling Type | Air Conditioned |
| Parking Space Total | 4 |
| Building Type | House |
| Ownership Type | Freehold |
Interior Features
| Building Fireplace Present | True |
|---|---|
| Building Fireplace Total | 1 |
| Building Heating Type | Heat Pump |
| Living Area Range | 1456 |
| Bedrooms | 3 |
Room Details
| Room | Dimensions | Level | Flooring | Details |
|---|---|---|---|---|
| Bathroom | 5'4 x 7'2 | Main level | ||
| Bedroom | 10'11 x 11'6 | Main level | ||
| Dining room | 9'4 x 9'11 | Main level | ||
| Ensuite | 5'4 x 4'3 | Main level | ||
| Family room | 12'3 x 13'5 | Main level | ||
| Kitchen | 10'8 x 9'11 | Main level | ||
| Laundry room | 12'3 x 9'9 | Main level | ||
| Living room | 15'8 x 16'10 | Main level | ||
| Primary Bedroom | 10'11 x 11'9 | Main level |
Amenities
- Views
- New Construction
- Adult 55+
- Lease To Own
- No Strata Fees
- Furnished
- Primary On Main
- Air Conditioning
- Seller Finance
- Green
- Fixer Upper
- Horse
- Golf
- Fireplace
- Deck
- Garage
- Basement
- Pool

Property vs Single Family Average in V9T 2X4
Price
Year Built
In The Neighbourhood
Nanaimo
$ 1,175,000
- Type
- Single Family
- Size
- 3,281 SqFt
- Rooms
- 4 Beds + 3 Baths
Royal LePage Nanaimo Realty (NanIsHwyN)
Nanaimo
$ 724,900
- Type
- Single Family
- Size
- 2,298 SqFt
- Rooms
- 5 Beds + 2 Baths
Royal LePage Nanaimo Realty (NanIsHwyN)
Nanaimo
$ 999,000
- Type
- Single Family
- Size
- 2,970 SqFt
- Rooms
- 3 Beds + 3 Baths
Sutton Group-West Coast Realty (Nan)
Nanaimo
$ 1,350,000
- Type
- Single Family
- Size
- 2,752 SqFt
- Rooms
- 3 Beds + 4 Baths
REMAX Professionals (NA)
Nanaimo
$ 1,099,995
- Type
- Single Family
- Size
- 2,520 SqFt
- Rooms
- 3 Beds + 3 Baths
Royal LePage Island Living (PK)
Nanaimo
$ 1,039,000
- Type
- Single Family
- Size
- 3,275 SqFt
- Rooms
- 4 Beds + 3 Baths
Royal LePage Nanaimo Realty (NanIsHwyN)

