

Address
42 Kanaka Pl, Nanaimo, BC
Price
$ 579,900
Property Attributes
- ID#1048029
- TypeSingle Family
- Listing Status Active
- MunicipalityNanaimo
- CityNanaimo
- AreaNanaimo
- NeighbourhoodNorth Nanaimo
- Postal CodeV9T 5B7
- Style
- Year Built1977
- Price$ 579,900
- Bedrooms3
- Bathrooms2
- Half Bathrooms0
- Sqr Footage1713
Data Source:
Canadian Real Estate Association (CREA)
Property Description
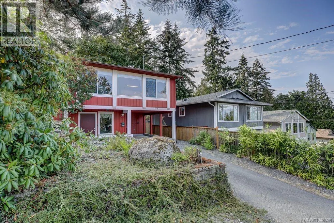
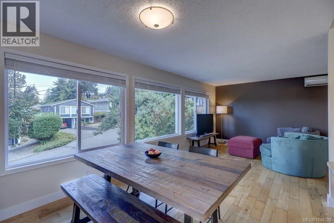
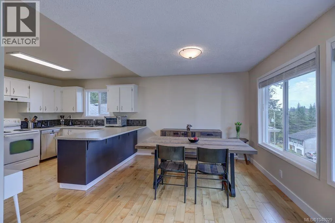
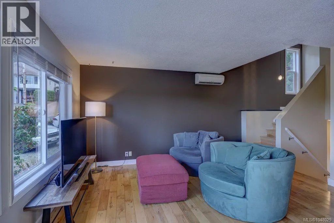
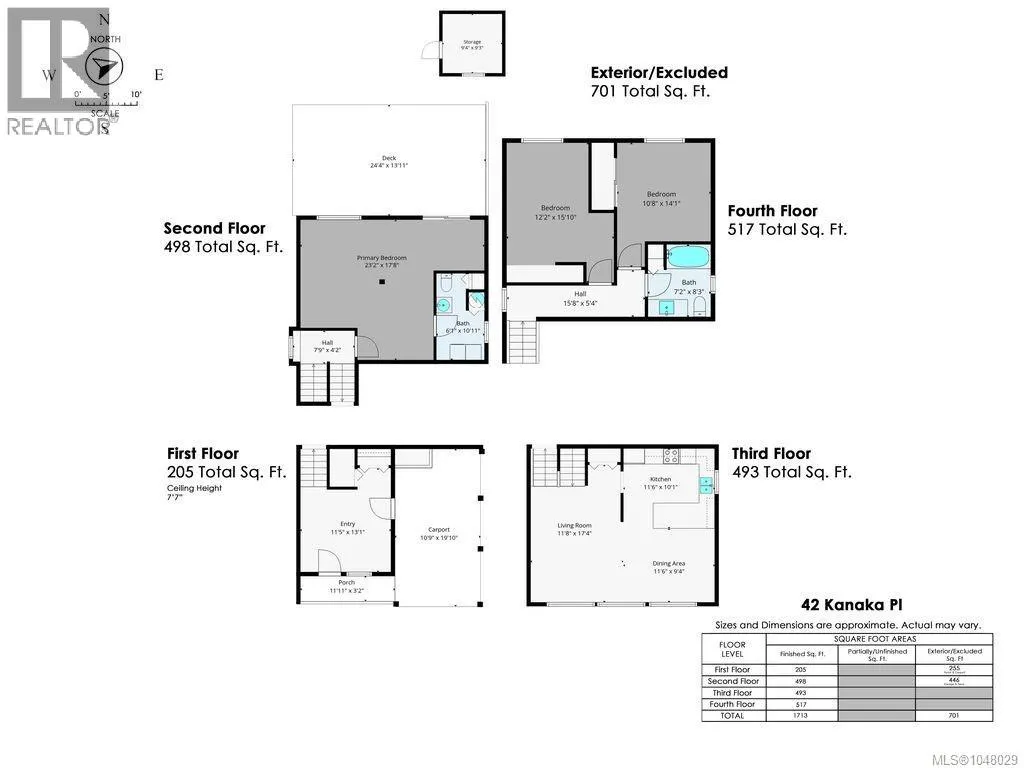
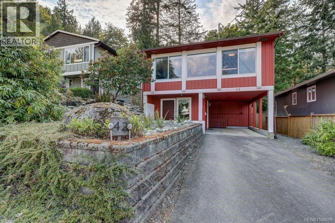
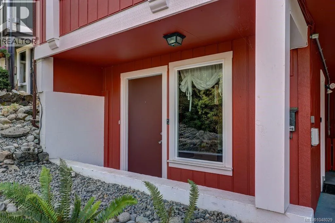
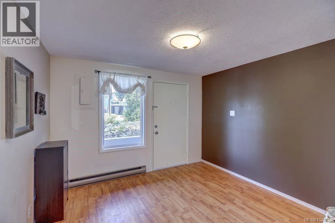
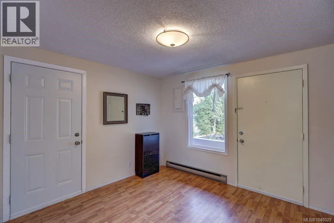
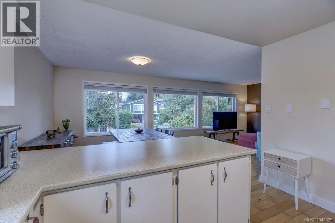
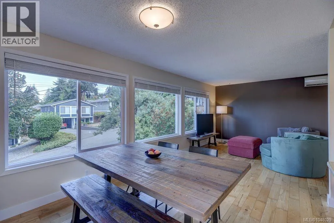
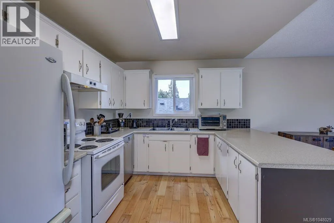
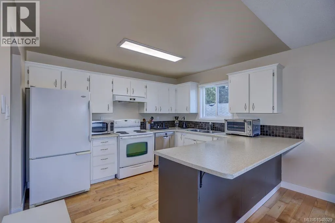
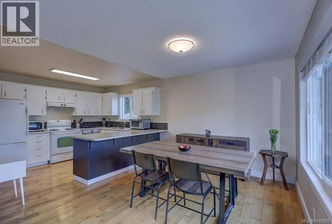
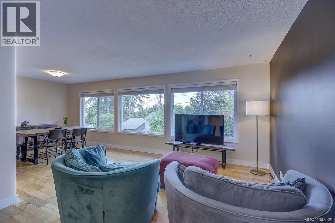
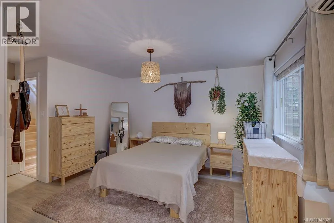
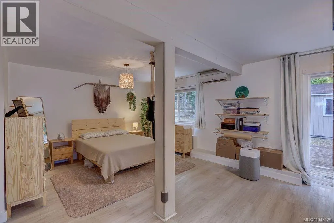
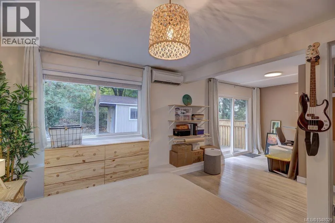
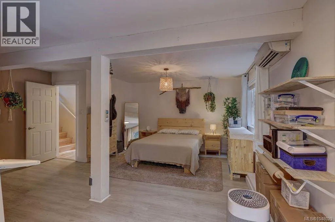
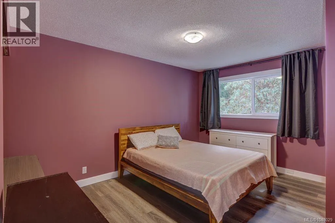
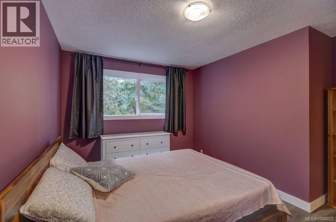
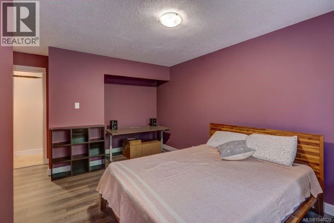
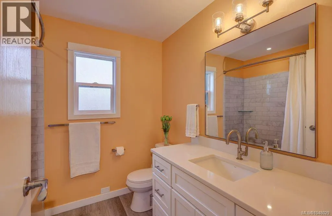
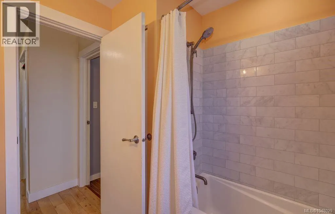
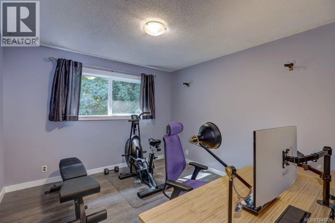
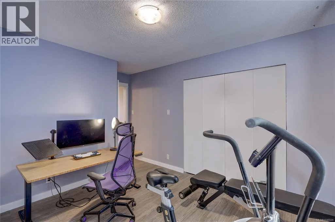
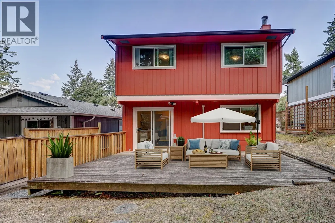
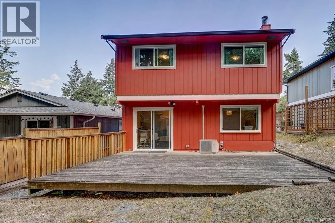
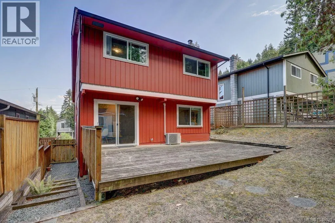
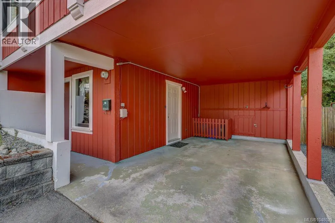
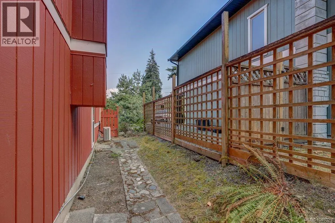
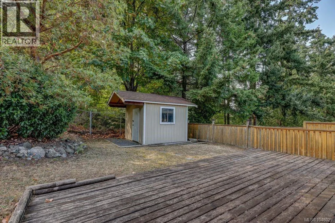
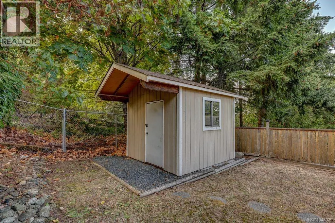
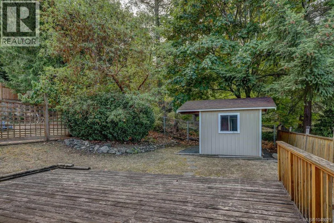
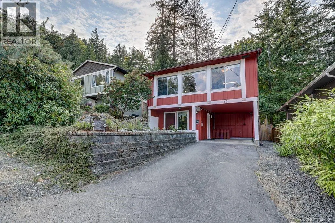
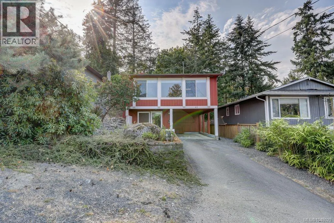
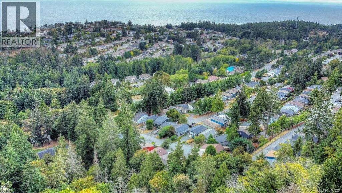
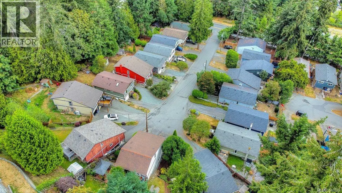
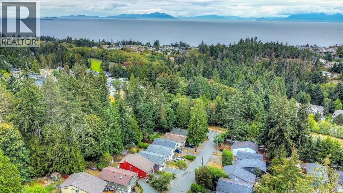
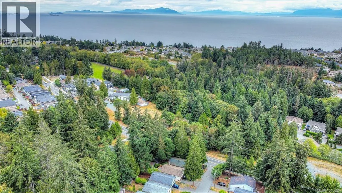
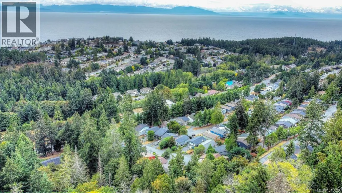
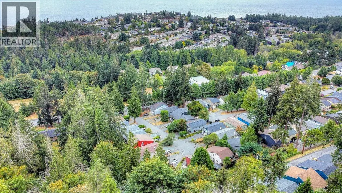
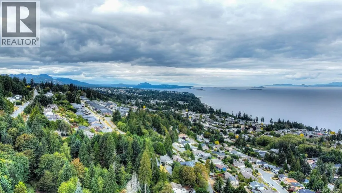
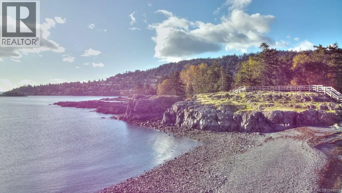
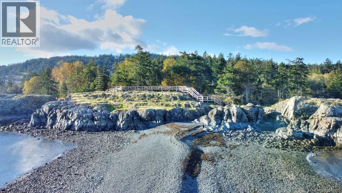
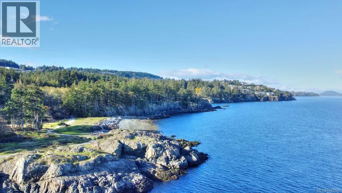
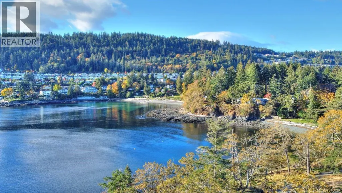
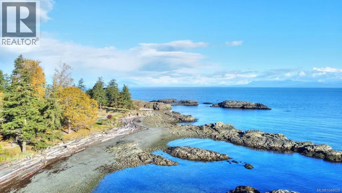
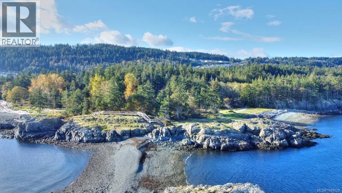
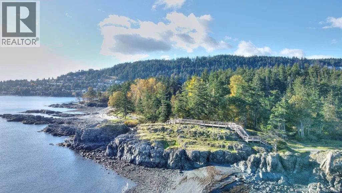
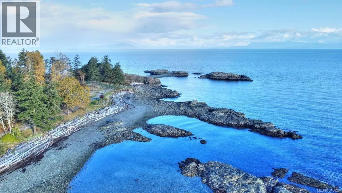
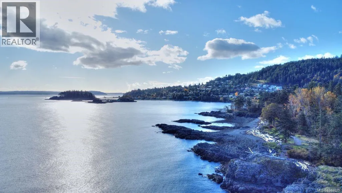
Welcome home to 42 Kanaka Place in desirable North Nanaimo’s Malaspina Estates! Updated 4-level split is move-in ready & situated on a quiet cul-de-sac just minutes from scenic Neck Point beaches and trails. Step inside to a light & bright living space flooded w natural light. Comfort ensured year-round thanks to the heat pump offering efficient heating & cooling. Spacious primary bedroom (originally was family room) on 2nd level features a seamless transition outdoors with a slider leading right onto a private deck. 2 more beds & 4pc bath on top floor. Outside, enjoy a level, fenced backyard w storage shed & low-maintenance rock landscaping at front—perfect for relaxing & entertaining. Ample parking including a covered carport plus extra space out front for guests. Combining an ideal layout, quiet coastal neighborhood feel, & prime north location close to parks, trails, & beaches, this home is a must-see! Transit nearby. All measurements approx - Buyer to verify if deemed important (id:7434)
General Features
| Features | Cul-de-sac, Other |
|---|---|
| Community Features | Pets Allowed, Family Oriented |
| Property Type | Single Family |
| Zoning Description | R5 |
| ZoningType | Residential |
| Neighbourhood | North Nanaimo |
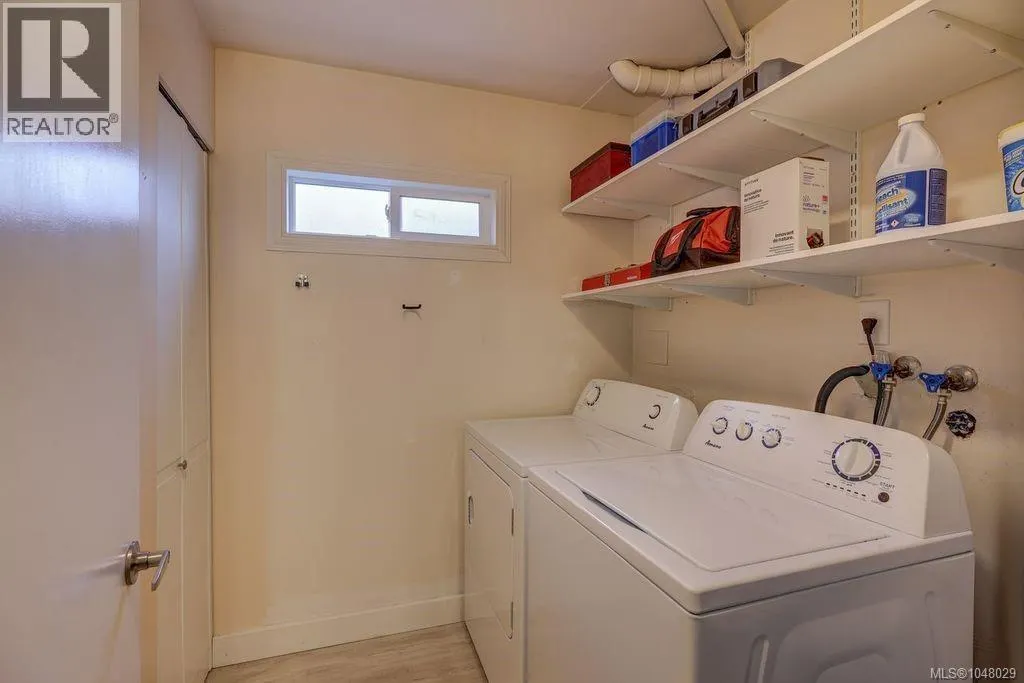
| Building Appliances | Dishwasher, Dryer, Range - Electric, Refrigerator, Washer |
| Building Cooling Type | Air Conditioned |
| Parking Space Total | 4 |
| Building Type | House |
| Maintenance Fee | 279.73 |
| Ownership Type | Strata |
Interior Features
| Building Fireplace Present | False |
|---|---|
| Building Heating Type | Baseboard heaters, Heat Pump |
| Building Heating Fuel | Electric |
| Living Area Range | 1713 |
| Bedrooms | 3 |
Room Details
| Room | Dimensions | Level | Flooring | Details |
|---|---|---|---|---|
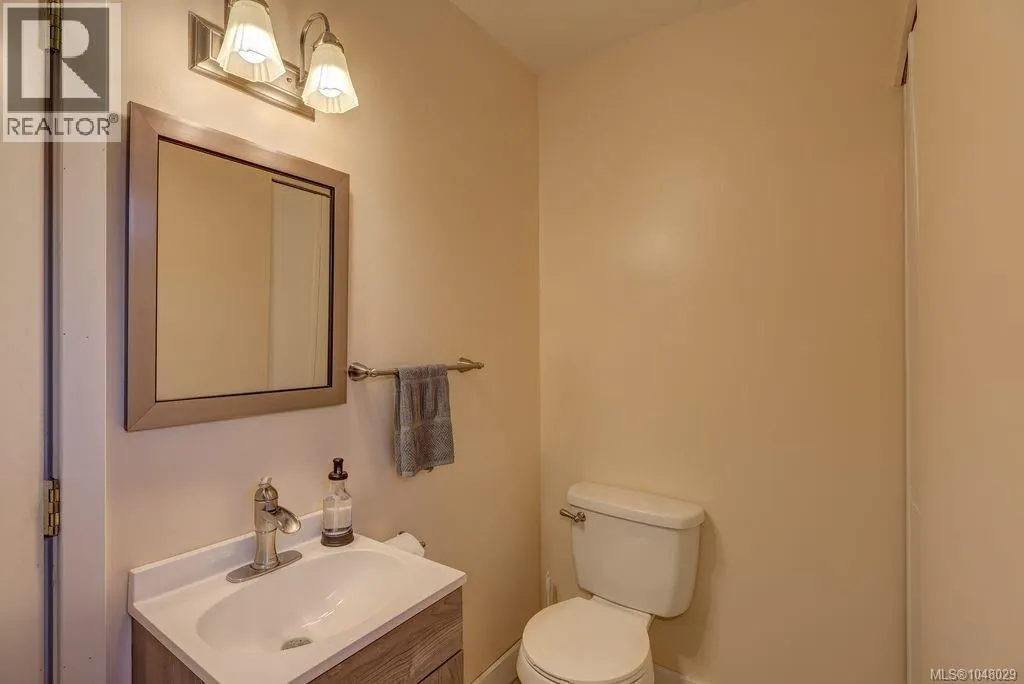
| Bathroom | 4-Piece | Other | ||
| Bedroom | 12'2 x 15'10 | Other | ||
| Dining room | 11'8 x 9'4 | Main level | ||
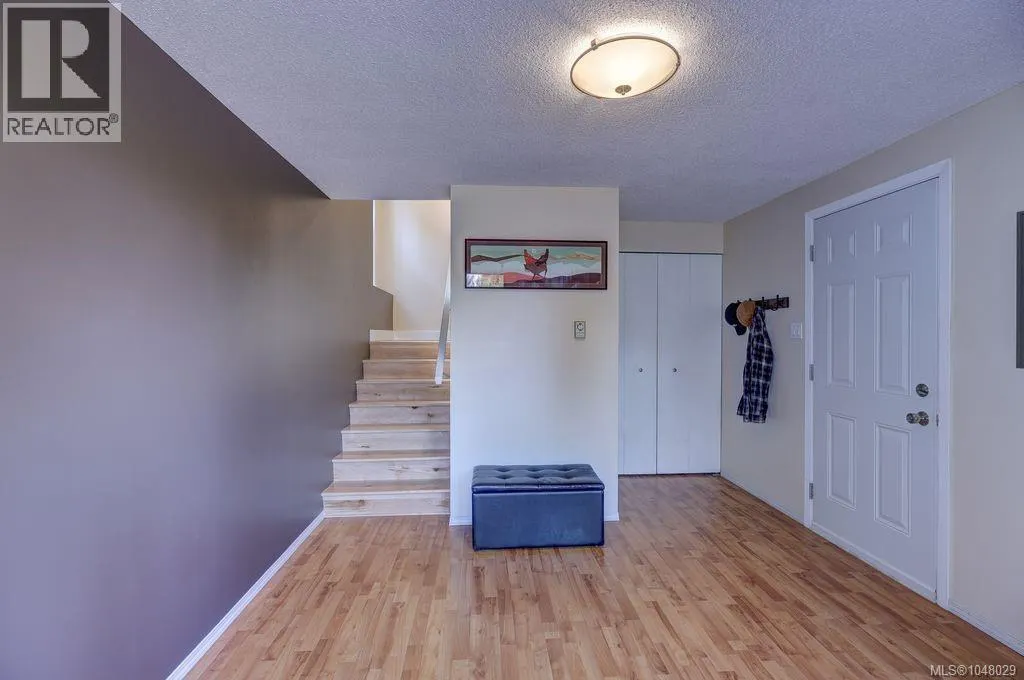
| Entrance | 11'5 x 13'1 | Lower level | ||
| Kitchen | 11'6 x 10'1 | Main level | ||
| Living room | 11'8 x 17'4 | Main level | ||
| Primary Bedroom | 23'2 x 17'8 | Second level |
Amenities
- Views
- New Construction
- Adult 55+
- Lease To Own
- No Strata Fees
- Furnished
- Primary On Main
- Air Conditioning
- Seller Finance
- Green
- Fixer Upper
- Horse
- Golf
- Fireplace
- Deck
- Garage
- Basement
- Pool

Property vs Single Family Average in V9T 5B7
Price
Year Built
In The Neighbourhood
Just Listed
Nanaimo
$ 899,000
- Type
- Single Family
- Size
- 3,164 SqFt
- Rooms
- 5 Beds + 3 Baths
eXp Realty (NA)
Nanaimo
$ 898,000
- Type
- Single Family
- Size
- 2,204 SqFt
- Rooms
- 5 Beds + 3 Baths
Royal LePage Nanaimo Realty (NanIsHwyN)
Nanaimo
$ 1,049,900
- Type
- Single Family
- Size
- 2,952 SqFt
- Rooms
- 5 Beds + 3 Baths
Royal LePage Nanaimo Realty LD
Nanaimo
$ 1,499,999
- Type
- Single Family
- Size
- 3,652 SqFt
- Rooms
- 8 Beds + 5 Baths
Sutton Group-West Coast Realty (Nan)
Nanaimo
$ 1,498,000
- Type
- Single Family
- Size
- 3,856 SqFt
- Rooms
- 6 Beds + 4 Baths
Royal LePage Island Living (PK)
Nanaimo
$ 864,800
- Type
- Single Family
- Size
- 2,474 SqFt
- Rooms
- 5 Beds + 5 Baths
REMAX Professionals (NA)
Nanaimo
$ 864,900
- Type
- Single Family
- Size
- 2,858 SqFt
- Rooms
- 4 Beds + 3 Baths
Royal LePage Island Living (PK)
Nanaimo
$ 1,089,000
- Type
- Single Family
- Size
- 2,638 SqFt
- Rooms
- 5 Beds + 4 Baths
Sutton Group-West Coast Realty (Nan)

