

Address
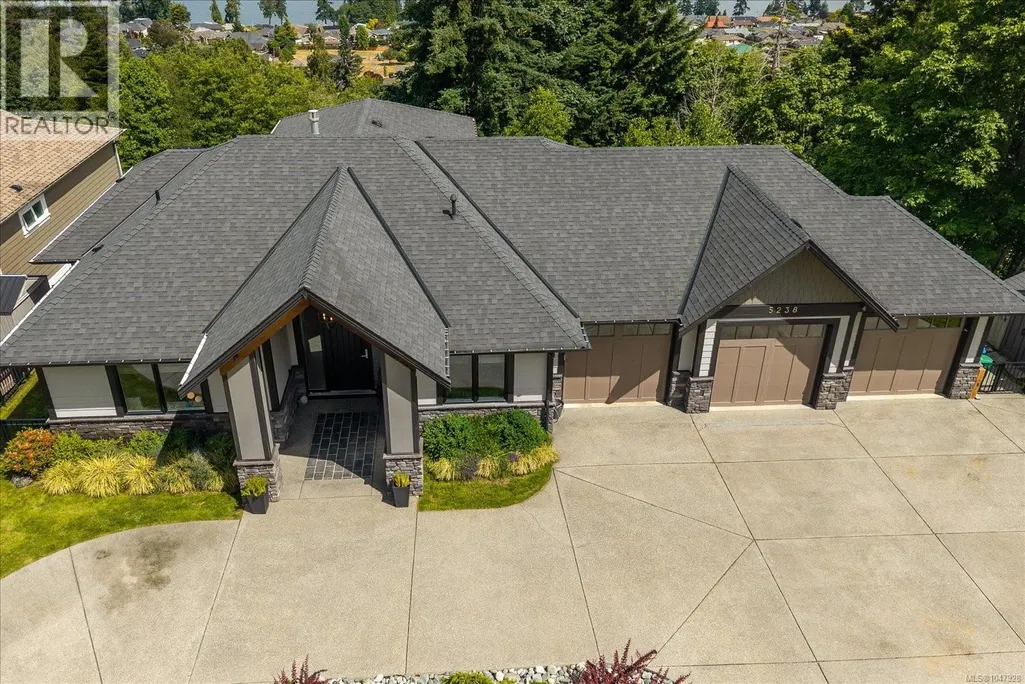
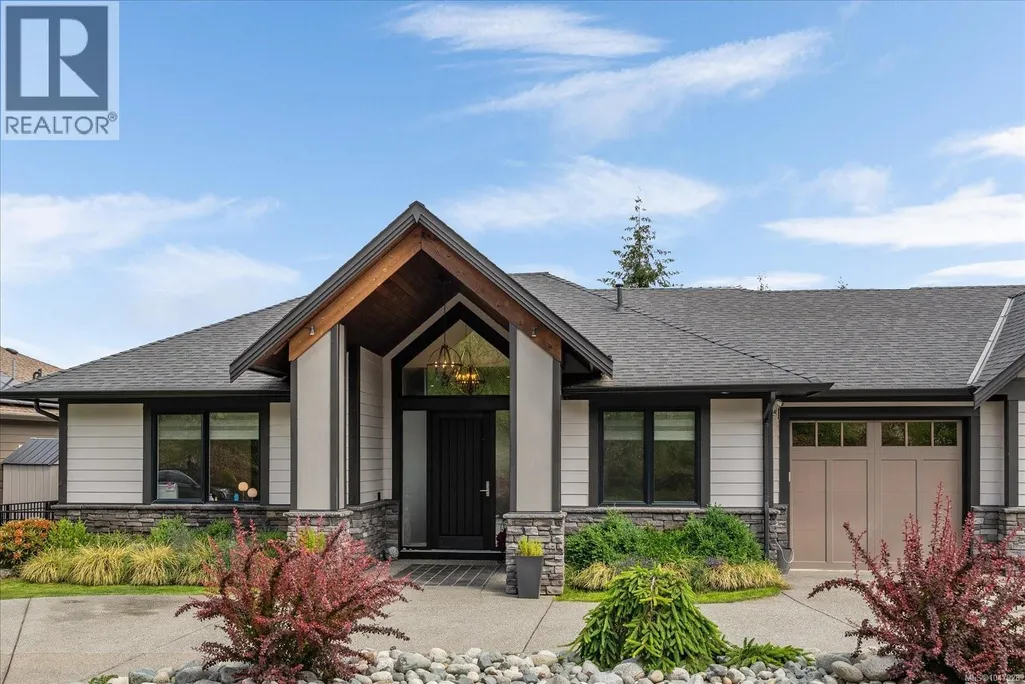
5238 Norton Rd, Nanaimo, BC
Price
$ 1,998,000
Property Attributes
- ID#1047928
- TypeSingle Family
- Listing Status Active
- MunicipalityNanaimo
- CityNanaimo
- AreaNanaimo
- NeighbourhoodNorth Nanaimo
- Postal CodeV9T 0B9
- Style
- Year Built2016
- Price$ 1,998,000
- Bedrooms6
- Bathrooms4
- Half Bathrooms0
- Sqr Footage4144
Data Source:
Canadian Real Estate Association (CREA)
Property Description
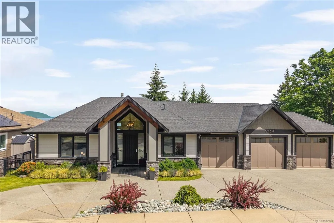
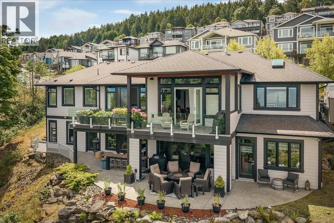
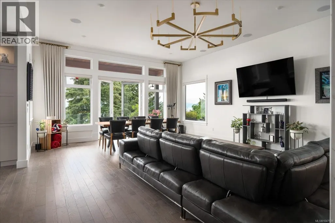
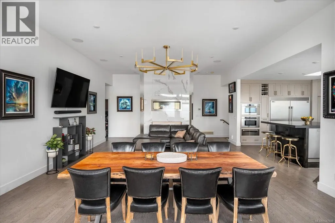
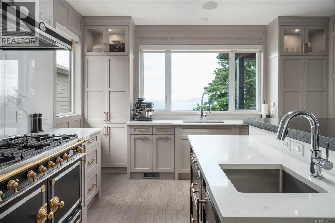
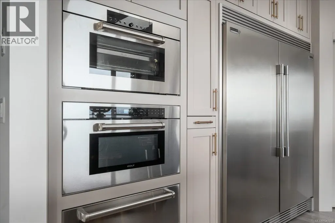
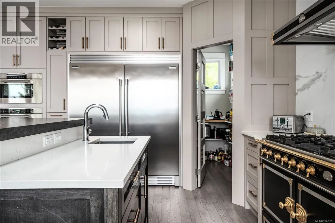
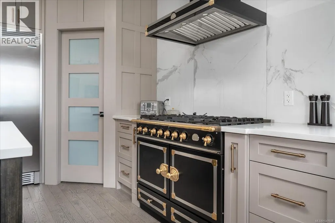
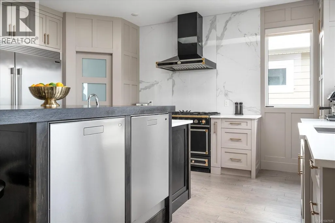
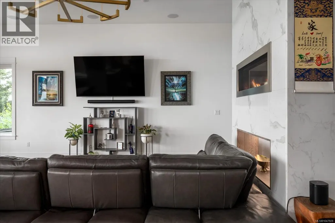
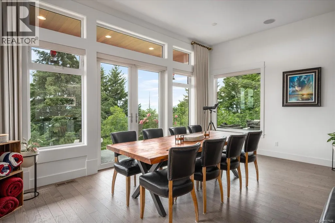
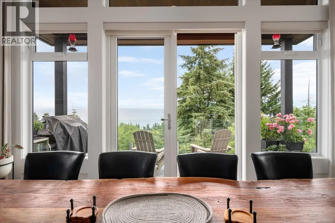
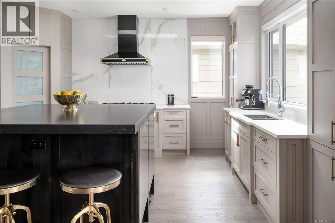
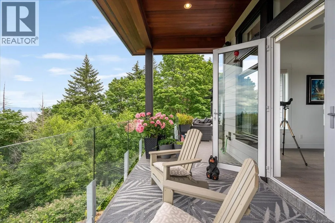
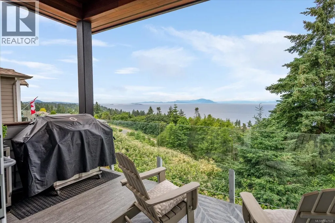
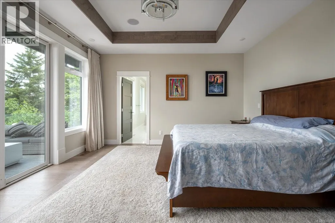
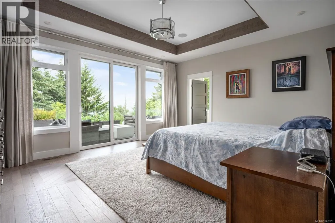
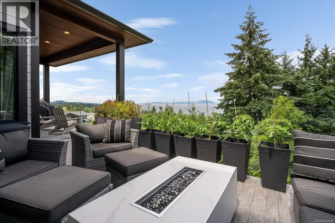
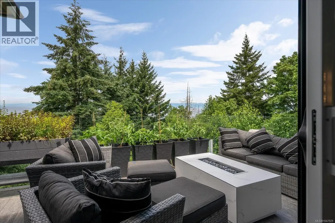
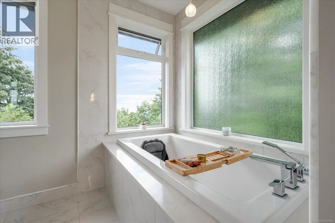
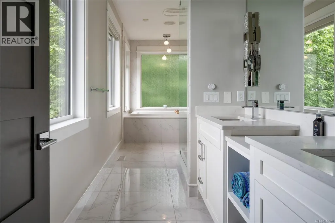
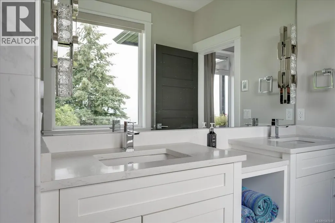
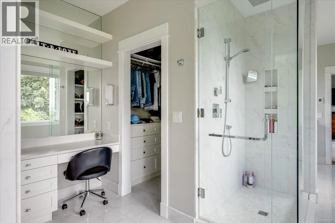
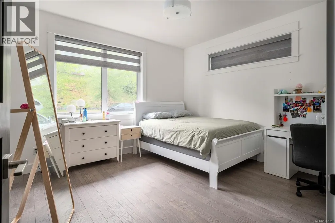
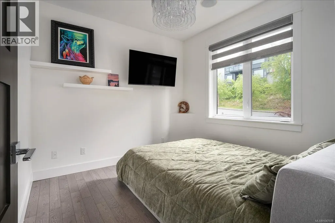
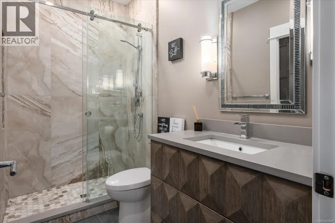
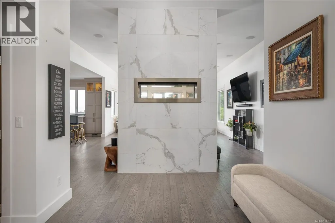
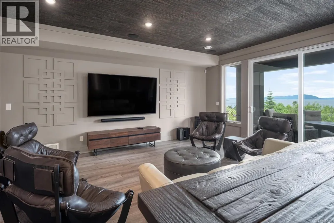
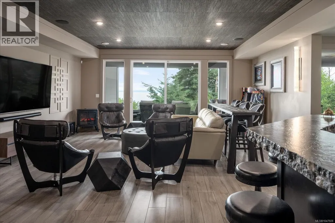
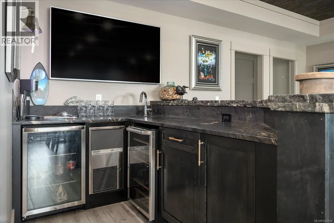

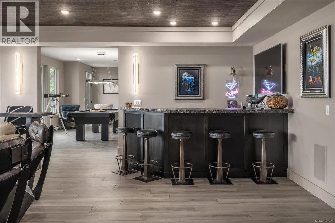
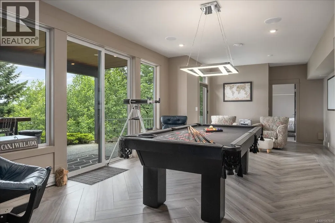
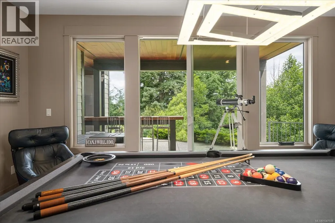
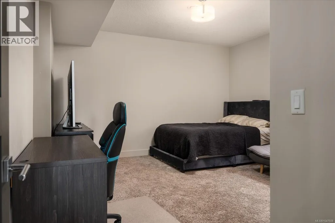
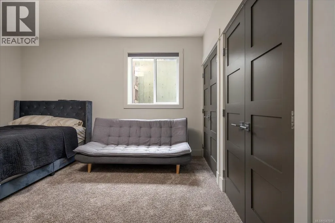
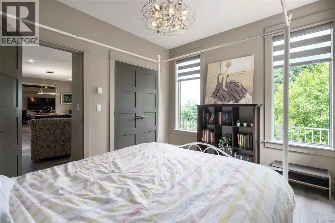
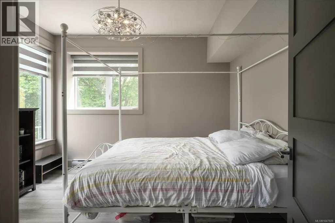
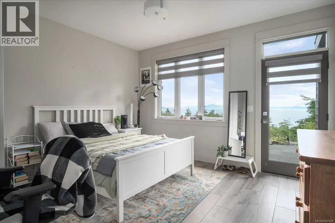
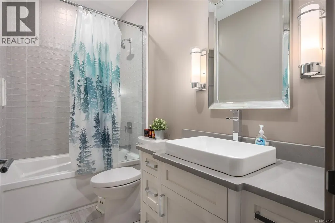
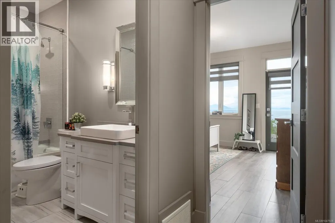
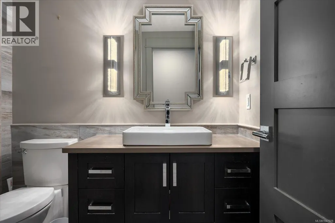
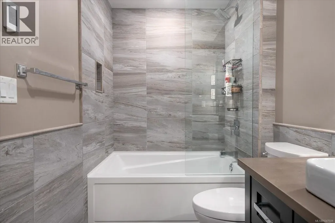
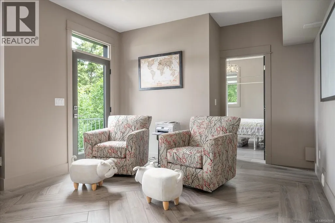
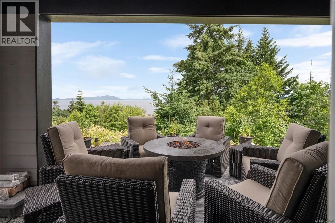
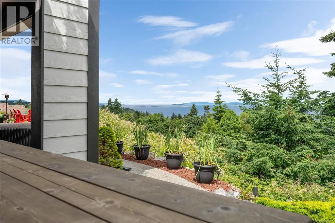
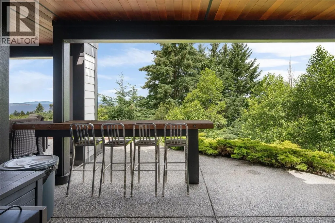
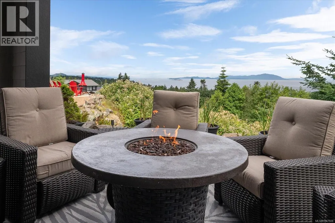
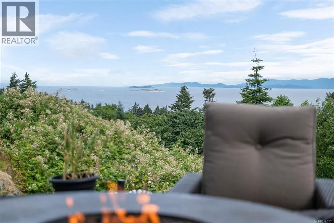
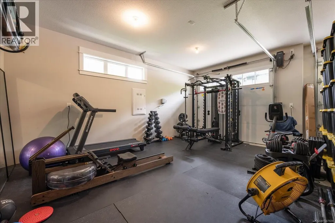
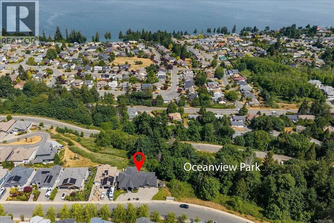
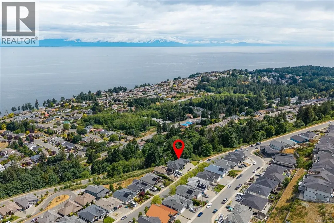
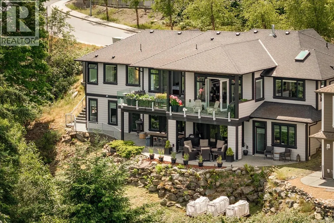
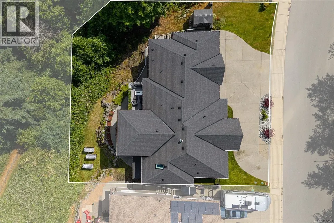
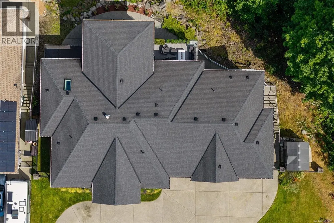
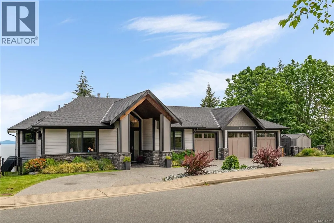
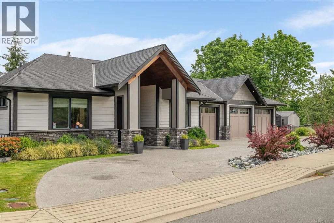
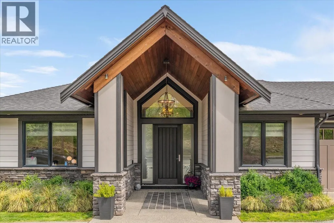
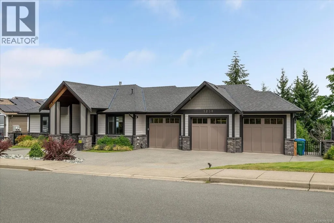
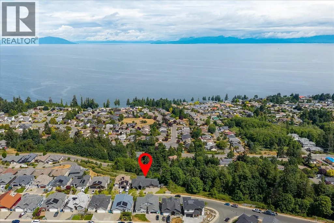
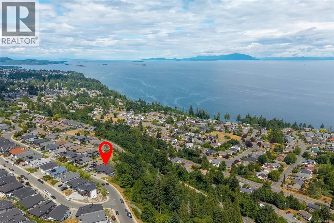
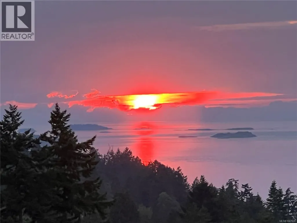
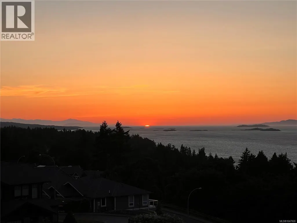
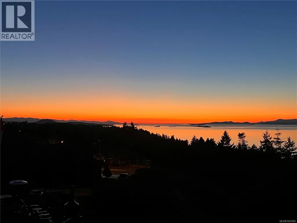
Some homes are simply built differently. This custom executive residence was designed from the ground up for those who expect more, & delivers it at every turn. Set beside protected parkland with no neighbour to one side and a natural outlook below, the setting alone is rare. Ocean and mountain views stretch across the horizon while mature surroundings provide the kind of privacy that simply cannot be manufactured. 5 bedrooms, a den, and 4 full bathrooms offer generous space for family & guests without compromise. The kitchen is the heart of the home & it shows. A La Cornue gas range anchors the space alongside Wolf appliances, a leathered granite island, stone countertops, custom Shaker cabinetry, a double dishwasher & a walk-in pantry. This is a kitchen to entertain in & performs as beautifully as it looks. The primary suite is a sanctuary unto itself. Wake to ocean views, unwind in a deep soaker tub, step into an oversized frameless glass shower, and move through a custom walk-through dressing room that rivals any boutique. Heated tile floors, a bidet-equipped water closet, and spa-caliber finishes throughout make every morning feel intentional. The lower level extends the living experience with a custom wet bar, recreation area, and the potential for a future legal suite. Triple-car garage, hydronic forced-air heating, air conditioning, Sonos whole-home audio, Hunter Douglas PowerView automated blinds & ample RV and boat parking round out an offering that leaves nothing to the imagination. Properties of this caliber, in this position, at this level of finish, are genuinely rare on Vancouver Island or anywhere else for that matter. All measurements and data are approximate and should be verified if deemed important. (id:7434)
General Features
| Features | Central location, Curb & gutter, Park setting, Private setting, Southern exposure, Other, Marine Oriented |
|---|---|
| Property Type | Single Family |
| Zoning Description | R5 |
| ZoningType | Residential |
| Neighbourhood | North Nanaimo |
| Building Appliances | Range, Dishwasher, Dryer, Microwave, Range - Gas, Refrigerator, Washer |
| Building Cooling Type | Air Conditioned |
| Parking Space Total | 6 |
| Building Type | House |
| Ownership Type | Freehold |
Interior Features
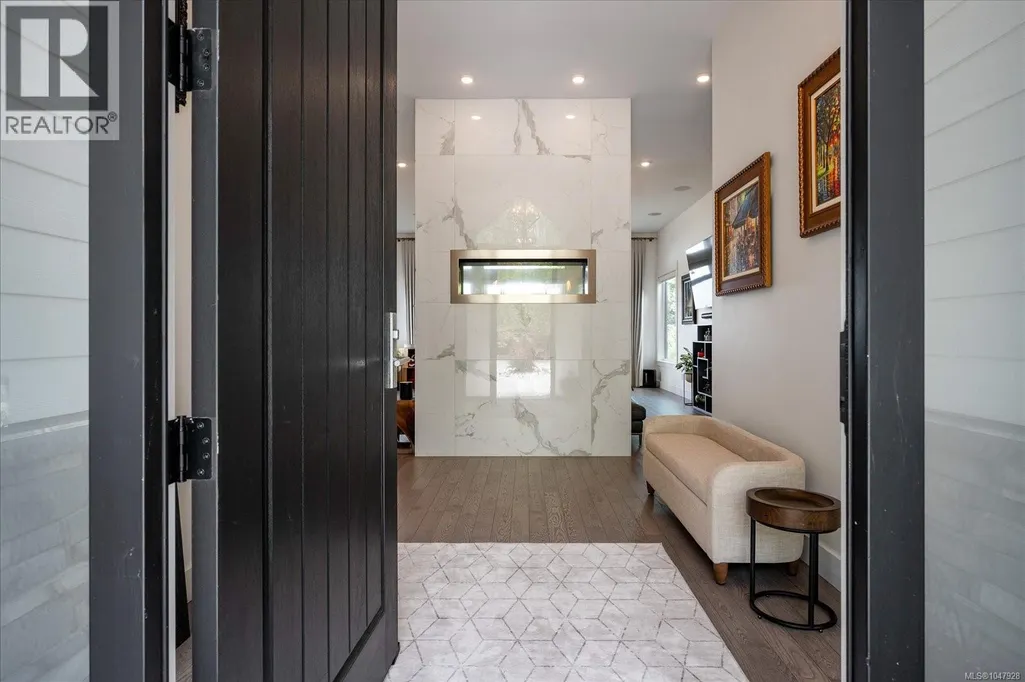
| Building Fireplace Present | True |
|---|---|
| Building Fireplace Total | 1 |
| Building Heating Type | Other, Forced air, Hot Water |
| Building Heating Fuel | Natural gas |
| Living Area Range | 4144 |
| Bedrooms | 6 |
Exterior Features
| Structure | Workshop, Patio(s) |
|---|---|
| ViewType | Mountain view, Ocean view |
Room Details
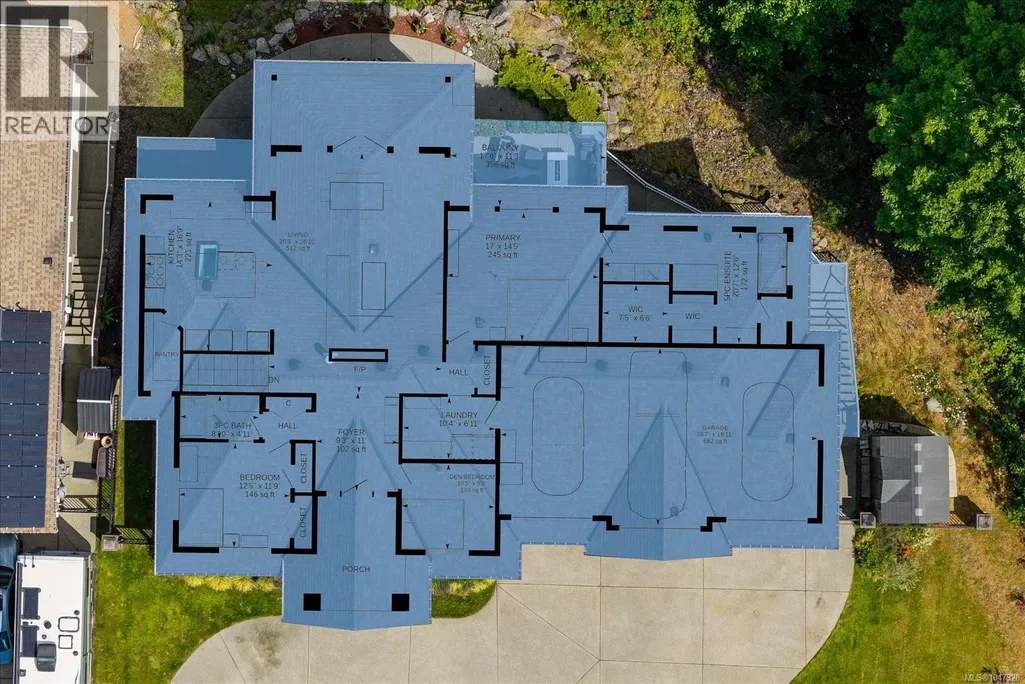
| Room | Dimensions | Level | Flooring | Details |
|---|---|---|---|---|
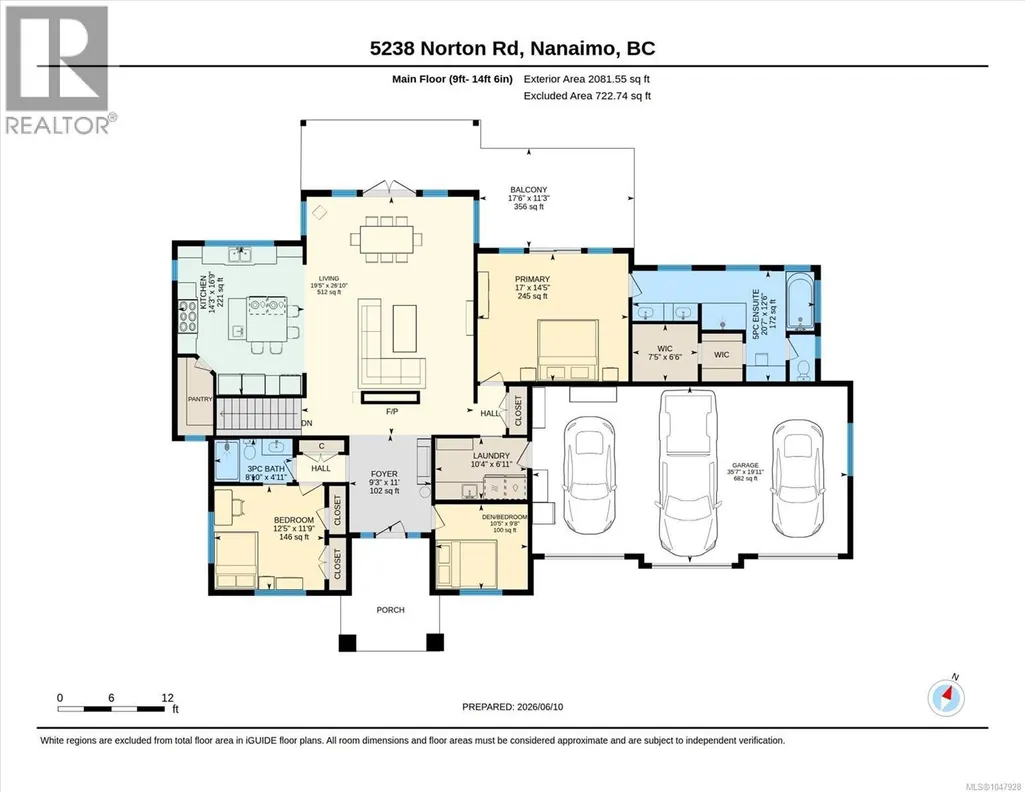
| Balcony | 11'3 x 17'6 | Main level | ||
| Bathroom | 3-Piece | Main level | ||
| Bedroom | 11'9 x 12'5 | Main level | ||
| Ensuite | 5-Piece | Main level | ||
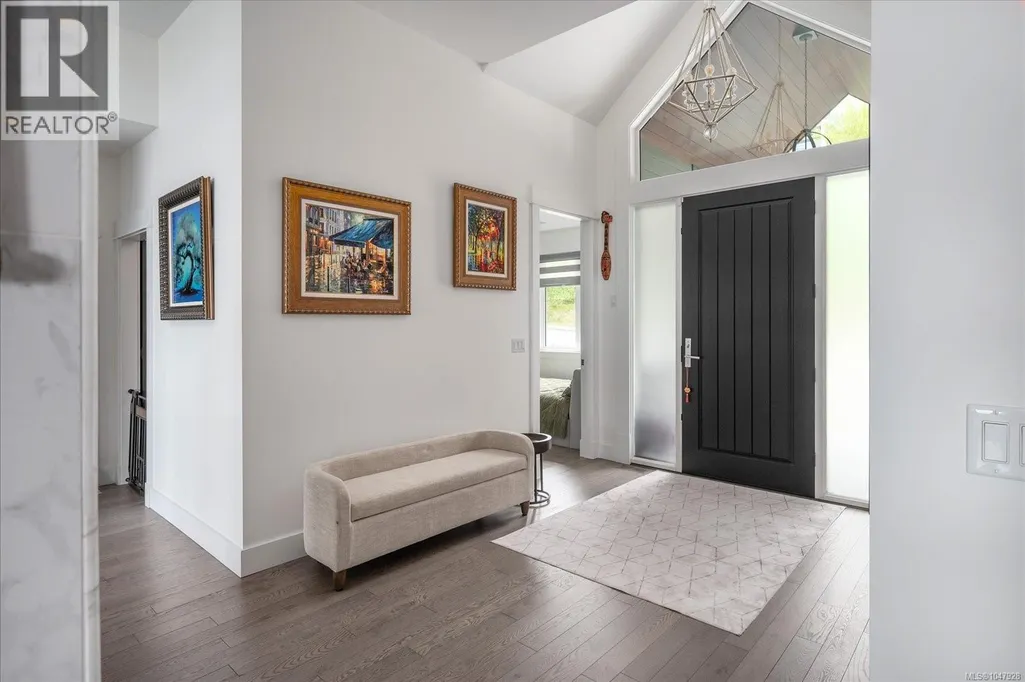
| Entrance | 11 ft x Measurements not avail | Main level | ||
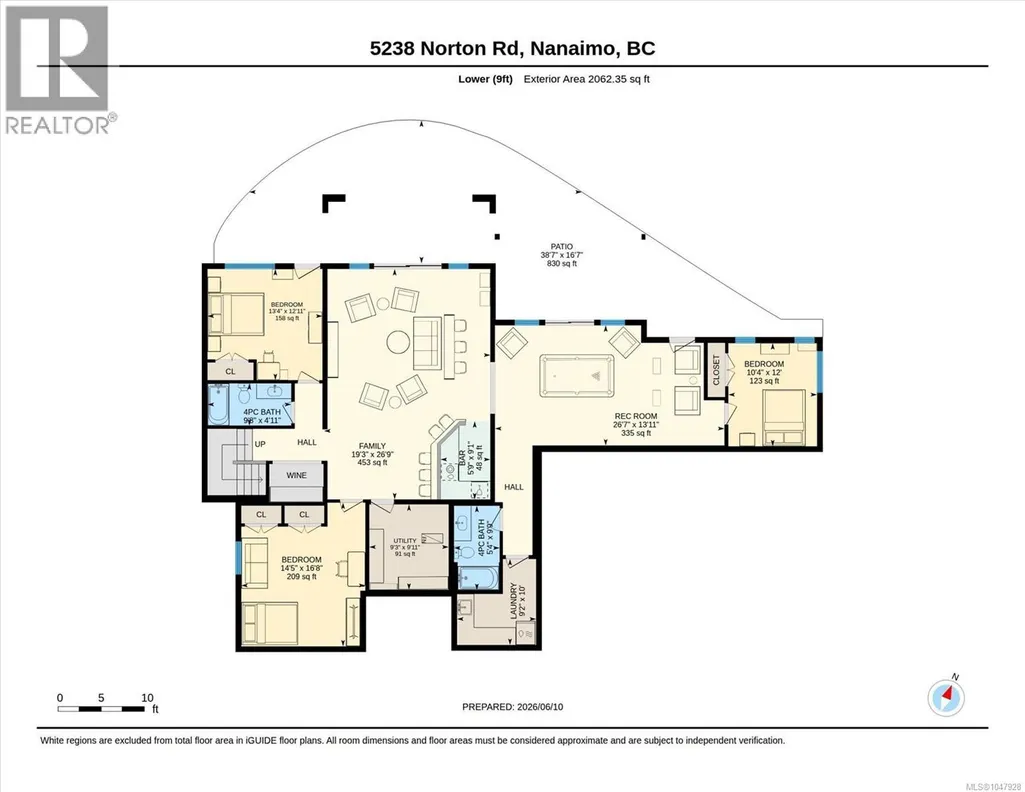
| Family room | 26'9 x 19'3 | Lower level | ||
| Kitchen | 16'9 x 14'3 | Main level | ||
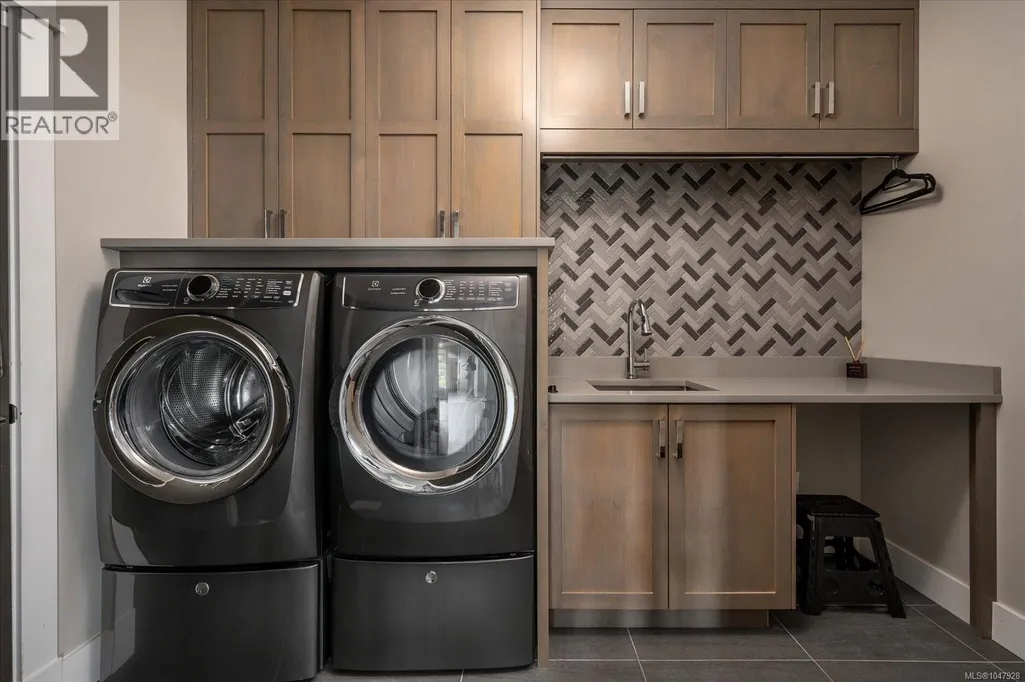
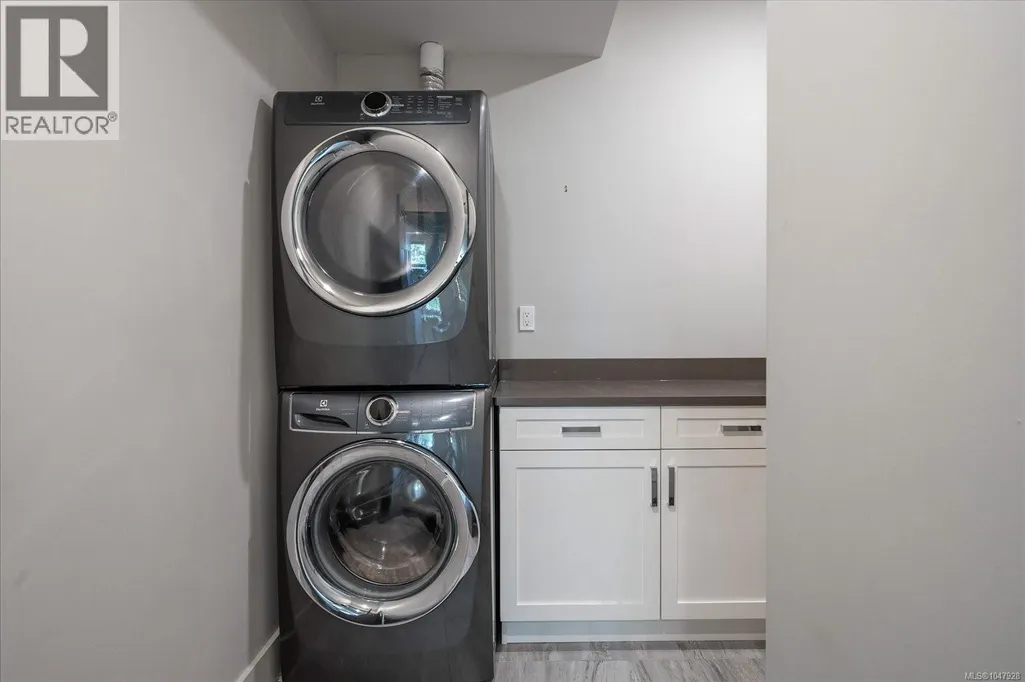
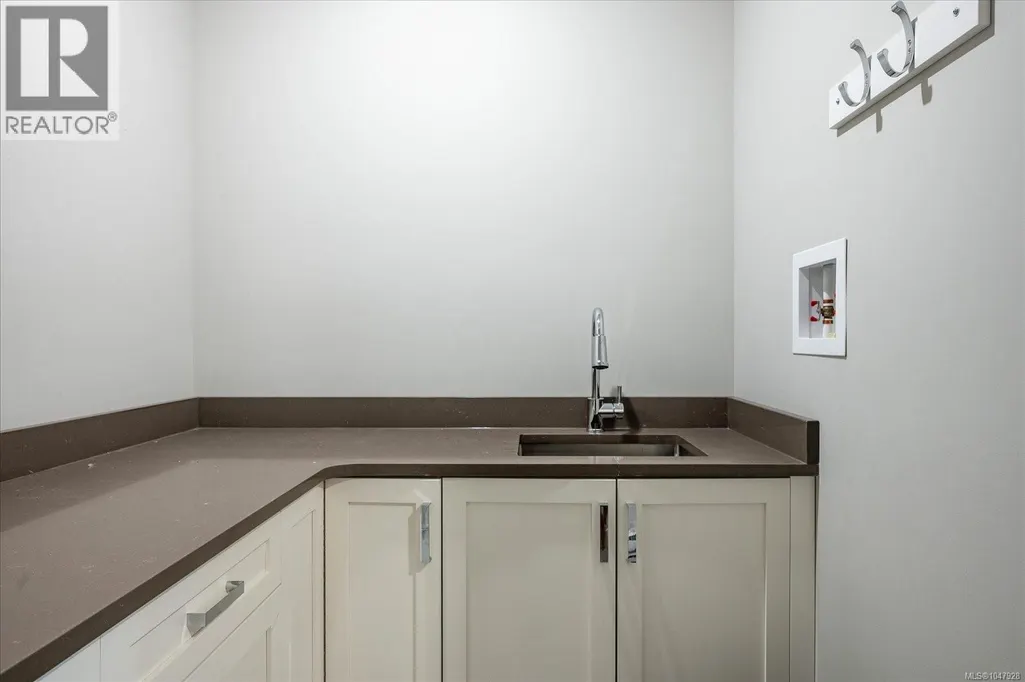
| Laundry room | 6'11 x 10'4 | Main level | ||
| Living room | 26'10 x 19'5 | Main level | ||
| Patio | 16'7 x 38'7 | Lower level | ||
| Primary Bedroom | Measurements not available x 1 | Main level | 17 ft | |
| Recreation room | 13'11 x 26'7 | Lower level | ||
| Utility room | 9'11 x 9'3 | Lower level | ||
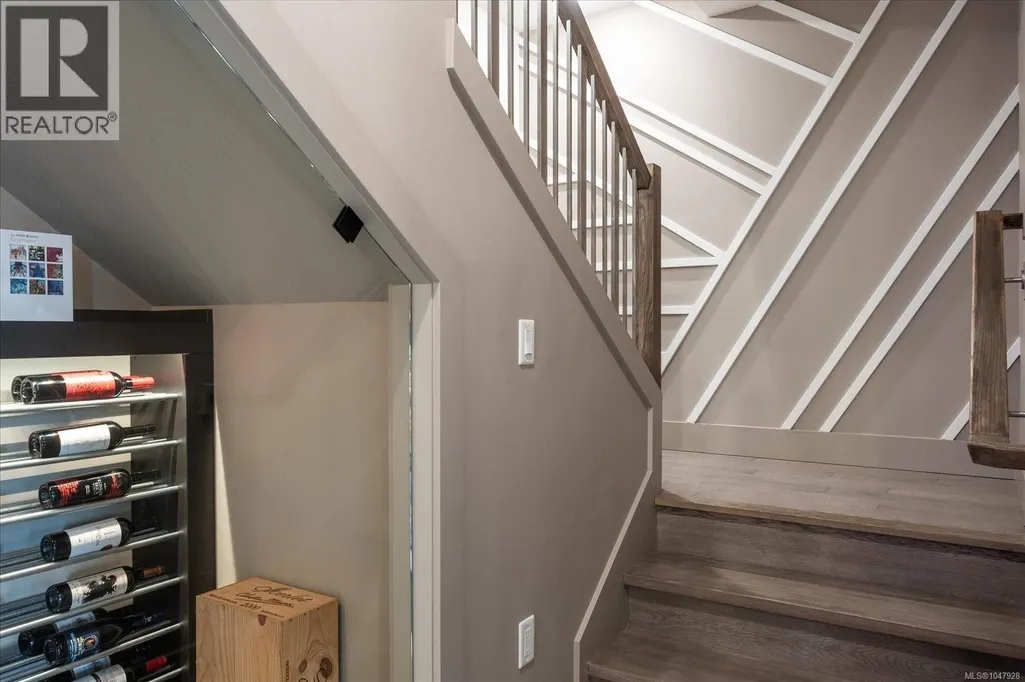
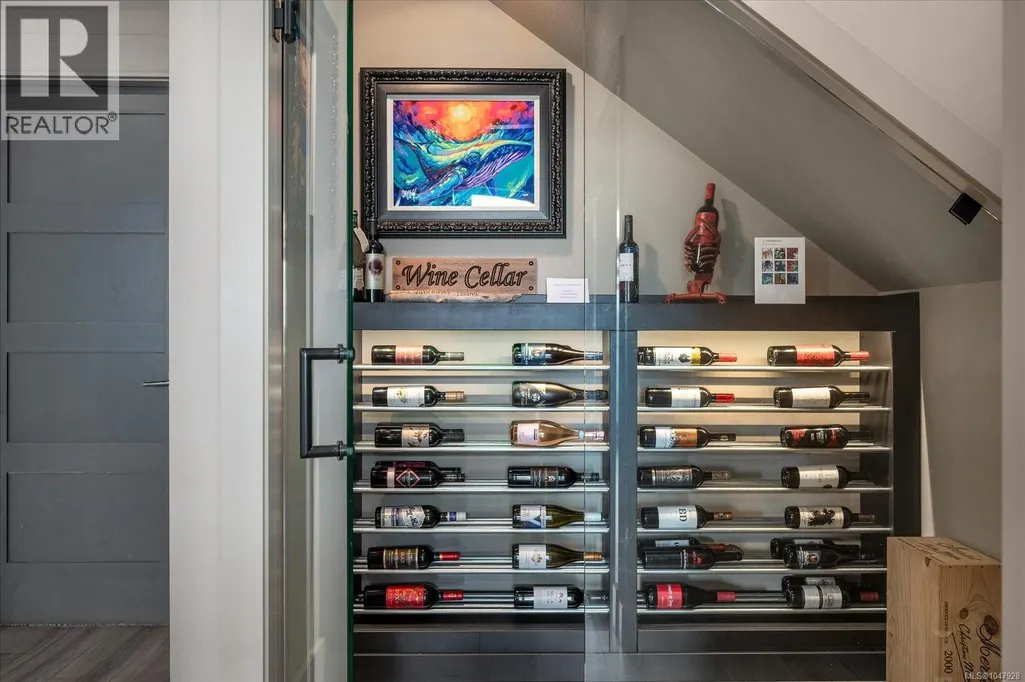
| Wine Cellar | 9'1 x 5'9 | Lower level |
Amenities
- Views
- New Construction
- Adult 55+
- Lease To Own
- No Strata Fees
- Furnished
- Primary On Main
- Air Conditioning
- Seller Finance
- Green
- Fixer Upper
- Horse
- Golf
- Fireplace
- Deck
- Garage
- Basement
- Pool

Property vs Single Family Average in V9T 0B9
Price
Year Built
In The Neighbourhood
Open House
Nanaimo
$ 899,000
- Type
- Single Family
- Size
- 3,164 SqFt
- Rooms
- 5 Beds + 3 Baths
eXp Realty (NA)
Open House
Nanaimo
$ 1,280,000
- Type
- Single Family
- Size
- 4,003 SqFt
- Rooms
- 6 Beds + 5 Baths
eXp Realty (NA)
Nanaimo
$ 898,000
- Type
- Single Family
- Size
- 2,204 SqFt
- Rooms
- 5 Beds + 3 Baths
Royal LePage Nanaimo Realty (NanIsHwyN)
Nanaimo
$ 1,049,900
- Type
- Single Family
- Size
- 2,952 SqFt
- Rooms
- 5 Beds + 3 Baths
Royal LePage Nanaimo Realty LD
Nanaimo
$ 1,499,999
- Type
- Single Family
- Size
- 3,652 SqFt
- Rooms
- 8 Beds + 5 Baths
Sutton Group-West Coast Realty (Nan)
Open House
Nanaimo
$ 1,498,000
- Type
- Single Family
- Size
- 3,856 SqFt
- Rooms
- 6 Beds + 4 Baths
Royal LePage Island Living (PK)
Nanaimo
$ 864,800
- Type
- Single Family
- Size
- 2,474 SqFt
- Rooms
- 5 Beds + 5 Baths
REMAX Professionals (NA)
Nanaimo
$ 864,900
- Type
- Single Family
- Size
- 2,858 SqFt
- Rooms
- 4 Beds + 3 Baths
Royal LePage Island Living (PK)
Nanaimo
$ 1,089,000
- Type
- Single Family
- Size
- 2,638 SqFt
- Rooms
- 5 Beds + 4 Baths
Sutton Group-West Coast Realty (Nan)

