



Address
198 Heritage Dr, Nanaimo, BC
Price
$ 1,449,900
Property Attributes
- ID#1047889
- TypeSingle Family
- Listing Status Active
- MunicipalityNanaimo
- CityNanaimo
- AreaNanaimo
- NeighbourhoodNorth Nanaimo
- Postal CodeV9V 1J9
- Style
- Year Built1993
- Price$ 1,449,900
- Bedrooms4
- Bathrooms4
- Half Bathrooms0
- Sqr Footage3563
Data Source:
Canadian Real Estate Association (CREA)
Property Description
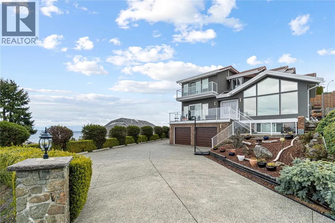
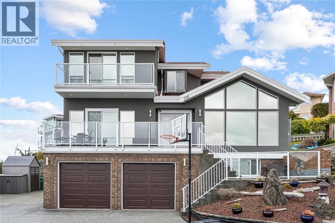
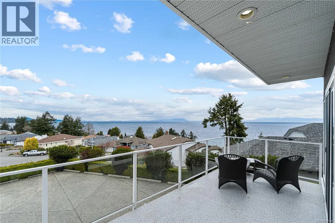
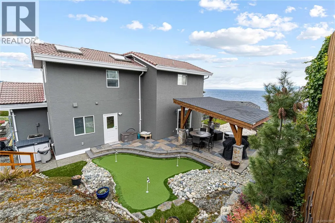
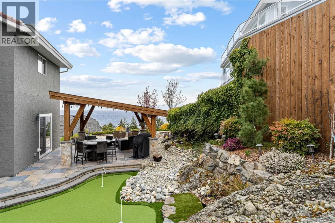
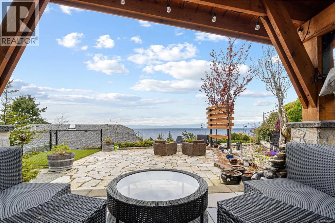
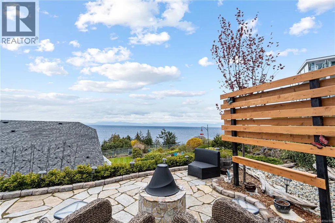
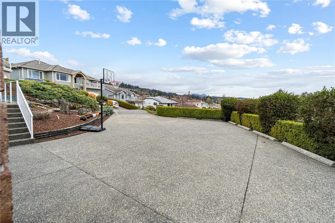
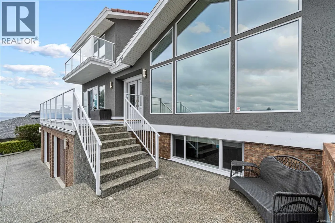
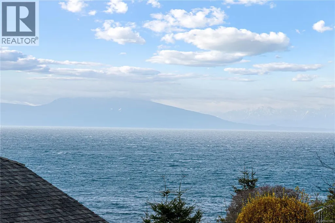
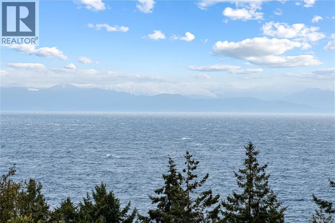
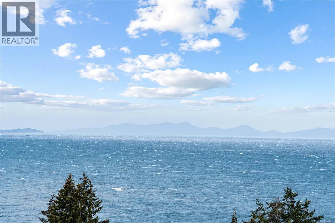
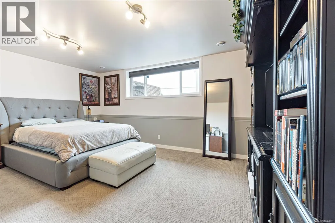
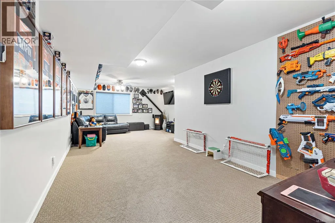
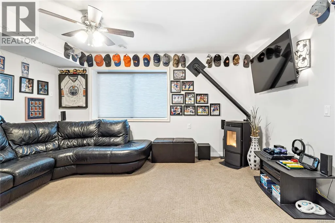
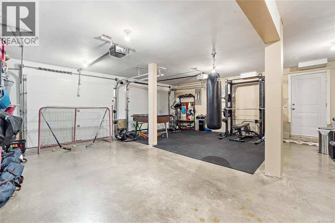
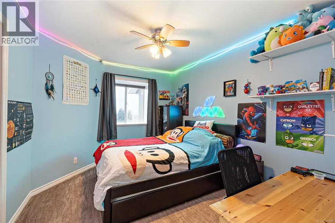
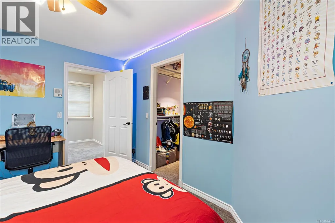
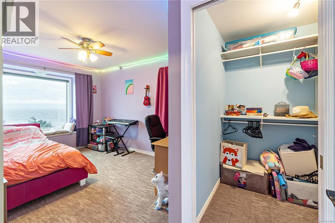
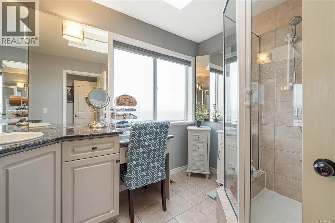
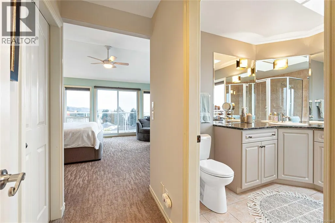
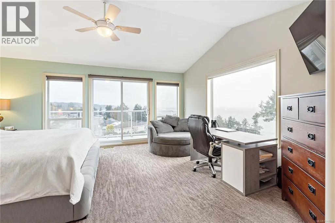
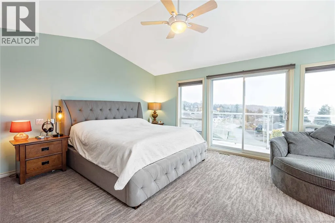
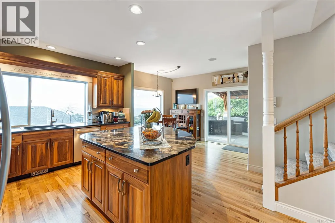
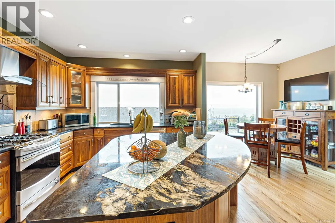
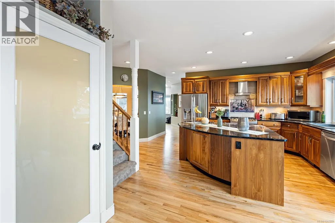
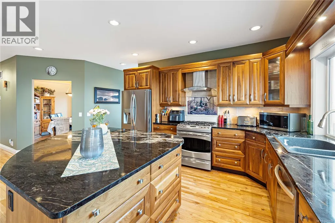
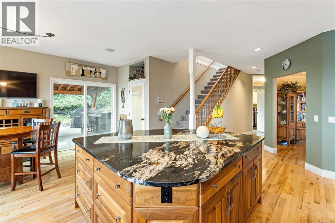
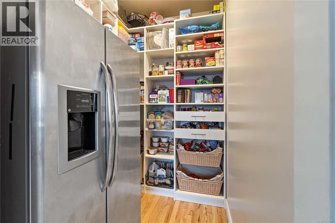
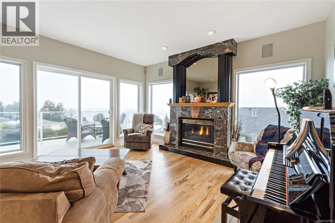
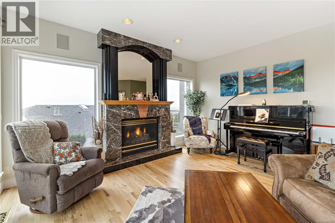
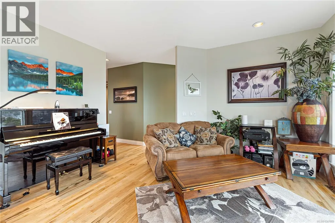
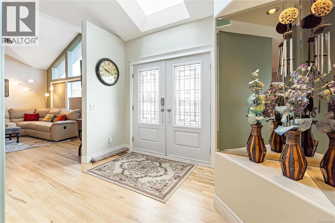
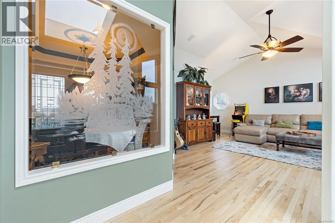
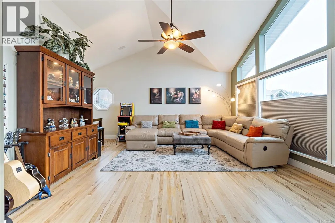
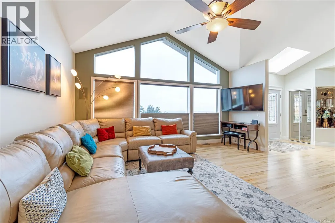
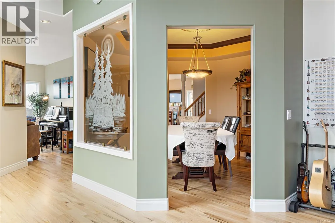
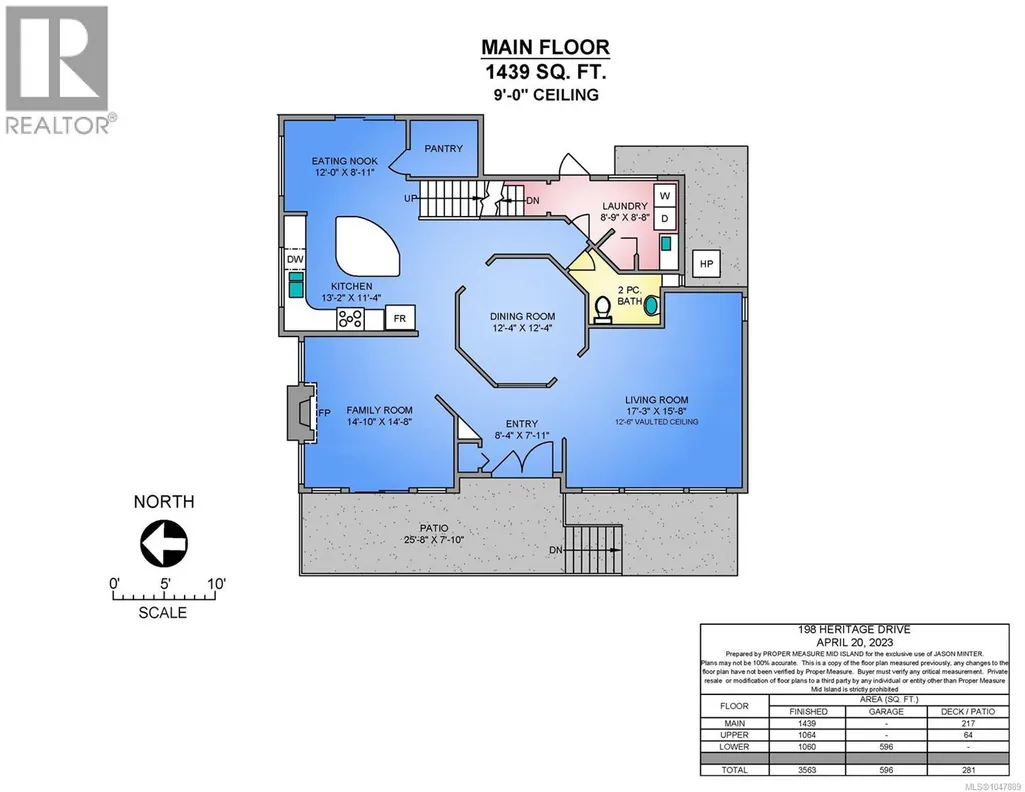
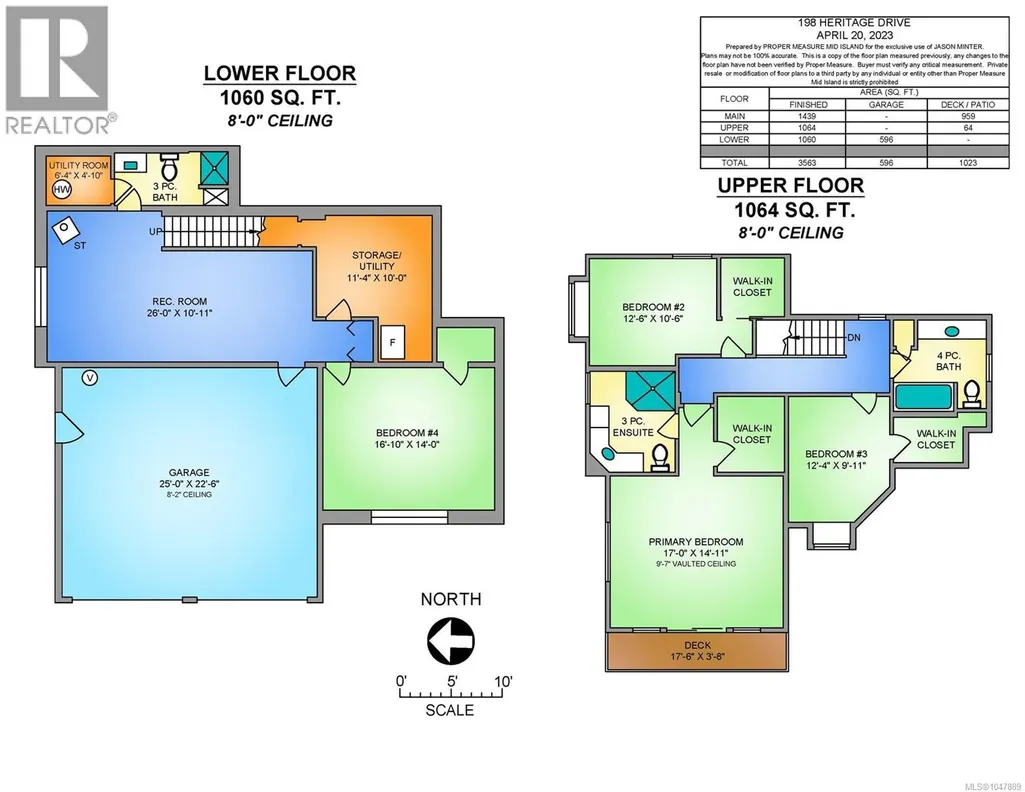
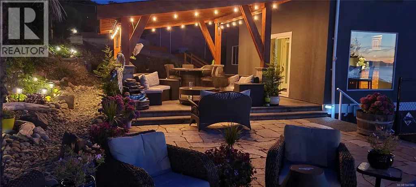
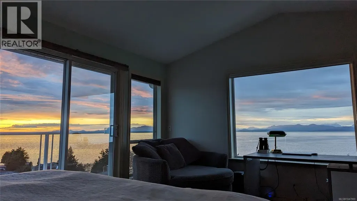
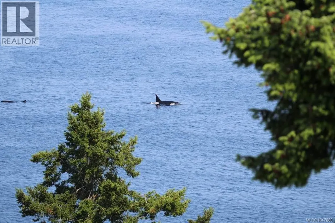
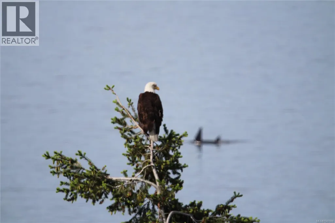
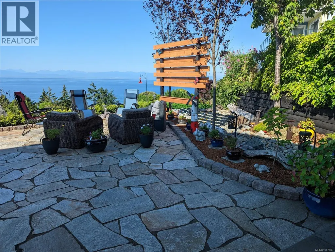
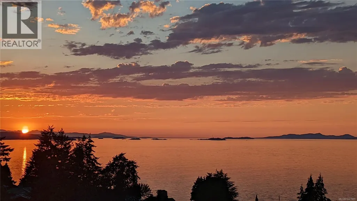
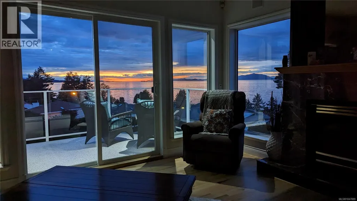
Perched atop a quiet cul-de-sac, this impressive 3,500 sq. ft. executive custom home offers 4 bedrooms, 4 bathrooms, and breathtaking ocean views that truly must be seen to be appreciated. The main level is designed for both everyday living and entertaining, featuring a spacious living room with soaring vaulted ceilings, a cozy family room with a gas fireplace, and a beautifully appointed kitchen complete with a massive island and walk-in pantry. Upstairs, the primary suite showcases some of Nanaimo's most spectacular ocean views, while two additional bedrooms each feature their own walk-in closets. The lower level includes a spacious fourth bedroom that also makes an ideal theatre, media, or recreation room. Outside, the backyard has been thoughtfully redesigned with entertaining in mind, offering a covered gazebo perfect for whale watching, your own putting green, a gas firepit, and spectacular views across the Strait of Georgia. A rare opportunity to own a truly one-of-a-kind home. (id:7434)
General Features
| Features | Cul-de-sac, Other |
|---|---|
| Property Type | Single Family |
| Zoning Description | R1 |
| ZoningType | Residential |
| Neighbourhood | North Nanaimo |
| Building Appliances | Dishwasher, Dryer, Range - Gas, Refrigerator, Washer |
| Building Cooling Type | Air Conditioned, See Remarks |
| Parking Space Total | 6 |
| Building Type | House |
| Ownership Type | Freehold |
Interior Features
| Building Fireplace Present | True |
|---|---|
| Building Fireplace Total | 2 |
| Building Heating Type | Heat Pump |
| Living Area Range | 3563 |
| Bedrooms | 4 |
Exterior Features
| Structure | Shed |
|---|---|
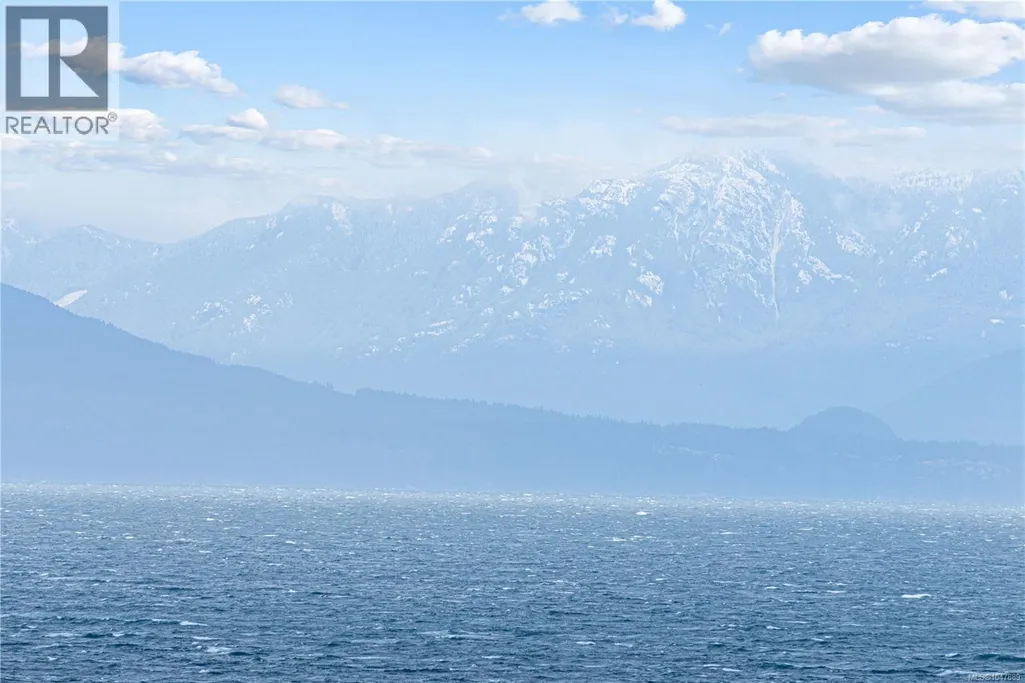
| ViewType | Mountain view, Ocean view |
Room Details
| Room | Dimensions | Level | Flooring | Details |
|---|---|---|---|---|
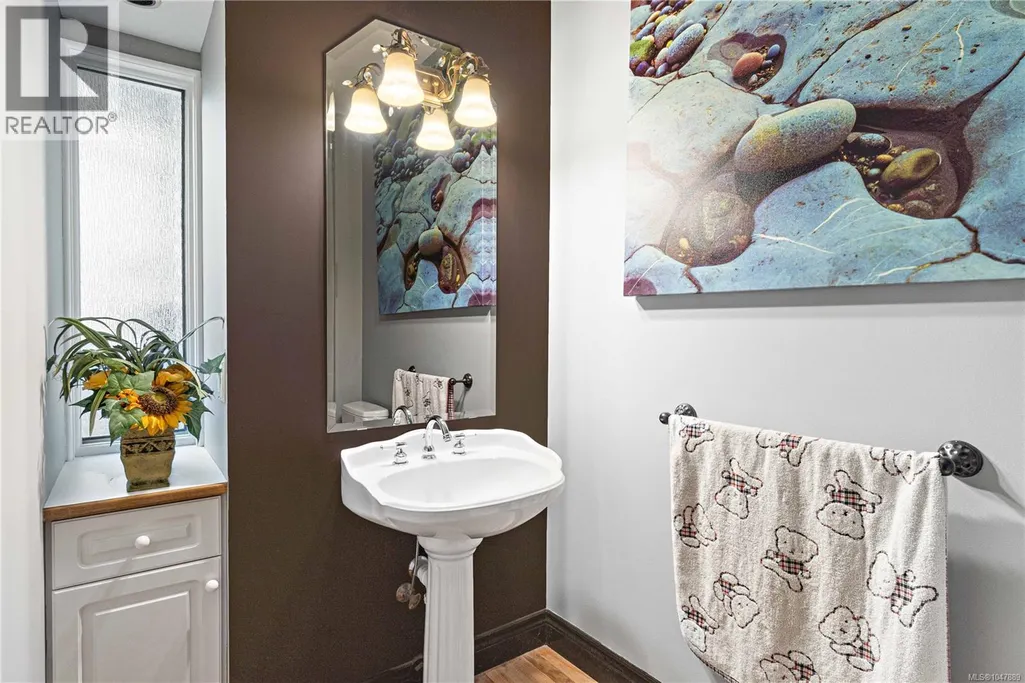
| Bathroom | 2-Piece | Main level | ||
| Bedroom | 16 ft x 14 ft | Lower level | 14 ft | |
| Dining nook | 12 ft x Measurements not avail | Main level | ||
| Dining room | 12'4 x 12'4 | Main level | ||
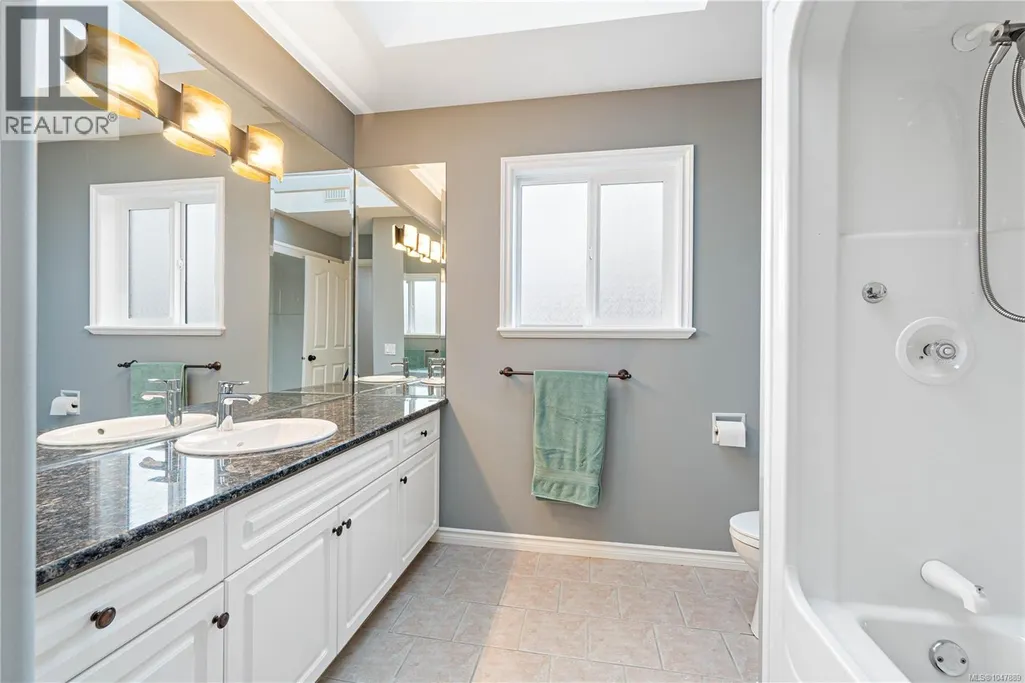
| Ensuite | 3-Piece | Second level | ||
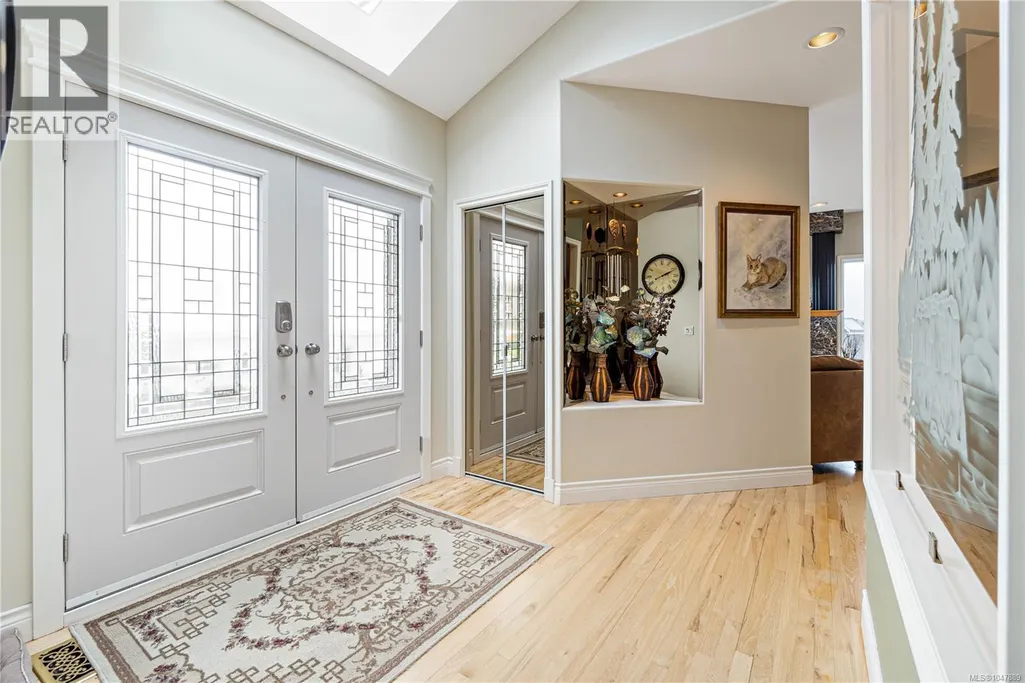
| Entrance | 8'4 x 7'11 | Main level | ||
| Family room | 14'10 x 14'8 | Main level | ||
| Kitchen | 13'2 x 11'4 | Main level | ||
| Living room | 17'3 x 15'8 | Main level | ||
| Primary Bedroom | 17 ft x Measurements not avail | Second level | ||
| Recreation room | 26 ft x Measurements not avail | Lower level |
Amenities
- Views
- New Construction
- Adult 55+
- Lease To Own
- No Strata Fees
- Furnished
- Primary On Main
- Air Conditioning
- Seller Finance
- Green
- Fixer Upper
- Horse
- Golf
- Fireplace
- Deck
- Garage
- Basement
- Pool

Property vs Single Family Average in V9V 1J9
Price
Year Built
In The Neighbourhood
Open House
Nanaimo
$ 899,000
- Type
- Single Family
- Size
- 3,164 SqFt
- Rooms
- 5 Beds + 3 Baths
eXp Realty (NA)
Open House
Nanaimo
$ 1,280,000
- Type
- Single Family
- Size
- 4,003 SqFt
- Rooms
- 6 Beds + 5 Baths
eXp Realty (NA)
Nanaimo
$ 898,000
- Type
- Single Family
- Size
- 2,204 SqFt
- Rooms
- 5 Beds + 3 Baths
Royal LePage Nanaimo Realty (NanIsHwyN)
Nanaimo
$ 1,049,900
- Type
- Single Family
- Size
- 2,952 SqFt
- Rooms
- 5 Beds + 3 Baths
Royal LePage Nanaimo Realty LD
Nanaimo
$ 1,499,999
- Type
- Single Family
- Size
- 3,652 SqFt
- Rooms
- 8 Beds + 5 Baths
Sutton Group-West Coast Realty (Nan)
Open House
Nanaimo
$ 1,498,000
- Type
- Single Family
- Size
- 3,856 SqFt
- Rooms
- 6 Beds + 4 Baths
Royal LePage Island Living (PK)
Nanaimo
$ 864,800
- Type
- Single Family
- Size
- 2,474 SqFt
- Rooms
- 5 Beds + 5 Baths
REMAX Professionals (NA)
Nanaimo
$ 864,900
- Type
- Single Family
- Size
- 2,858 SqFt
- Rooms
- 4 Beds + 3 Baths
Royal LePage Island Living (PK)
Nanaimo
$ 1,089,000
- Type
- Single Family
- Size
- 2,638 SqFt
- Rooms
- 5 Beds + 4 Baths
Sutton Group-West Coast Realty (Nan)

