



Address
205 1105 Henry Rd, Courtenay, BC
Price
$ 224,900
Property Attributes
- ID#1047786
- TypeCondos
- Listing Status Active
- MunicipalityCourtenay
- CityCourtenay
- AreaPtarmigan Ridge
- NeighbourhoodPtarmigan Ridge
- Postal CodeV9J 1L0
- Style
- Year Built1995
- Price$ 224,900
- Bedrooms1
- Bathrooms1
- Half Bathrooms0
- Sqr Footage582
Data Source:
Canadian Real Estate Association (CREA)
Property Description
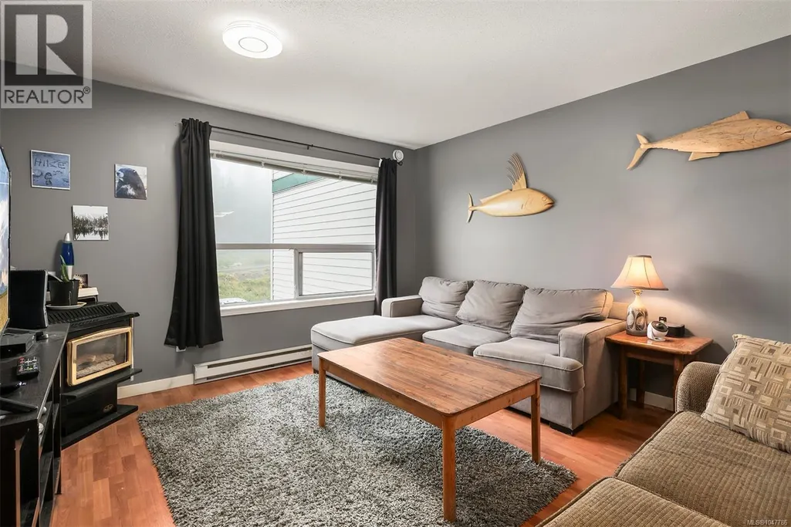
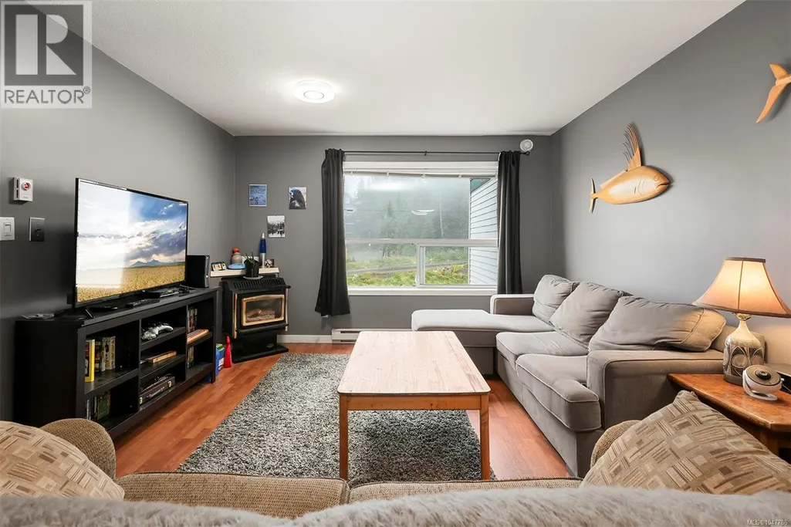
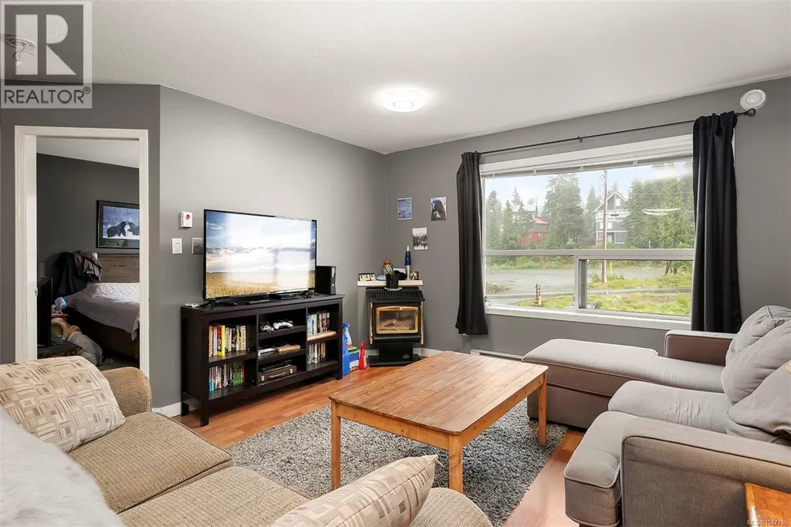
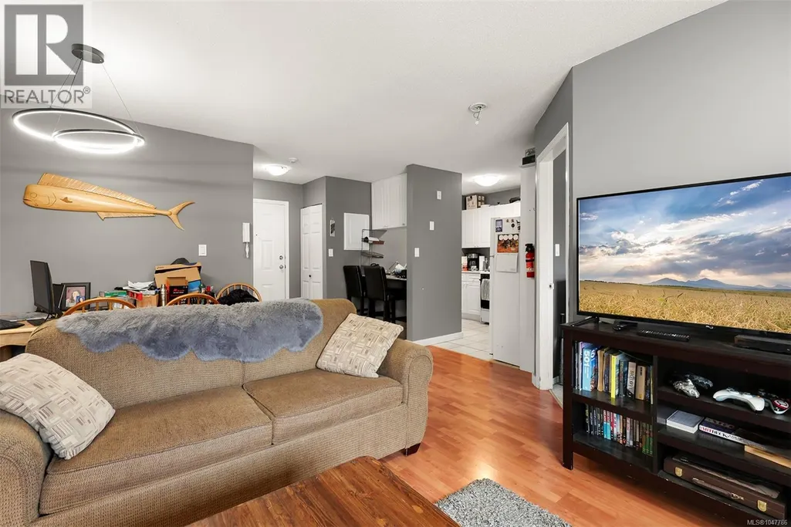
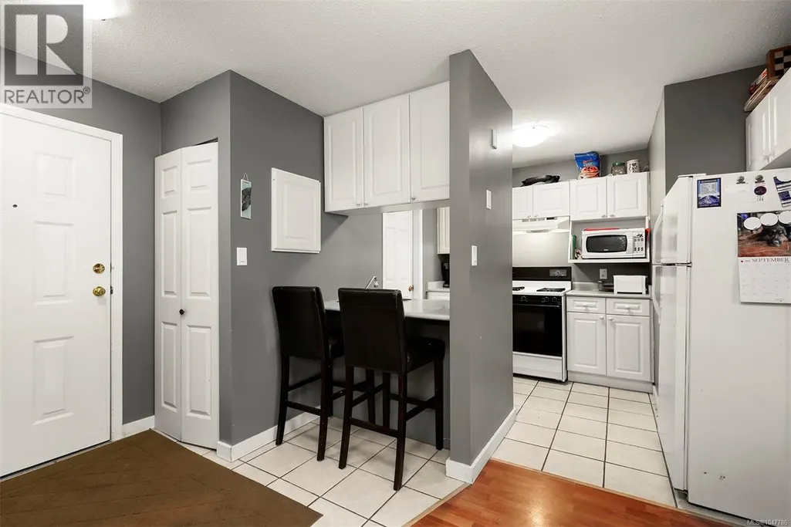
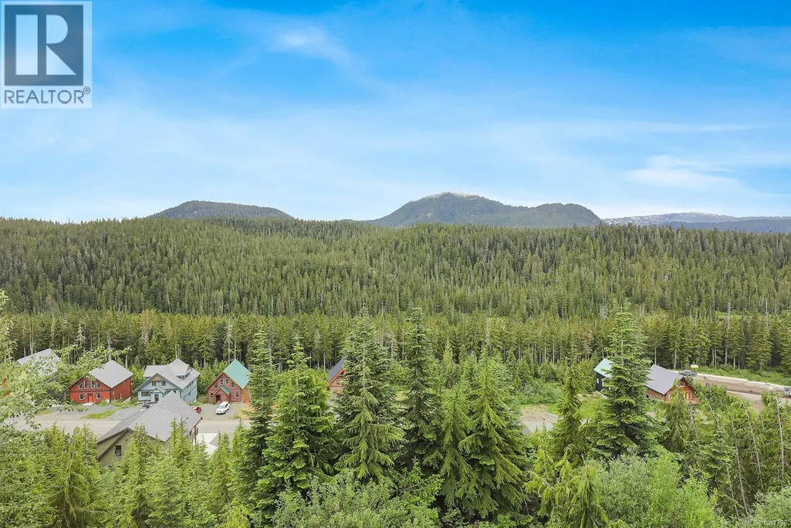
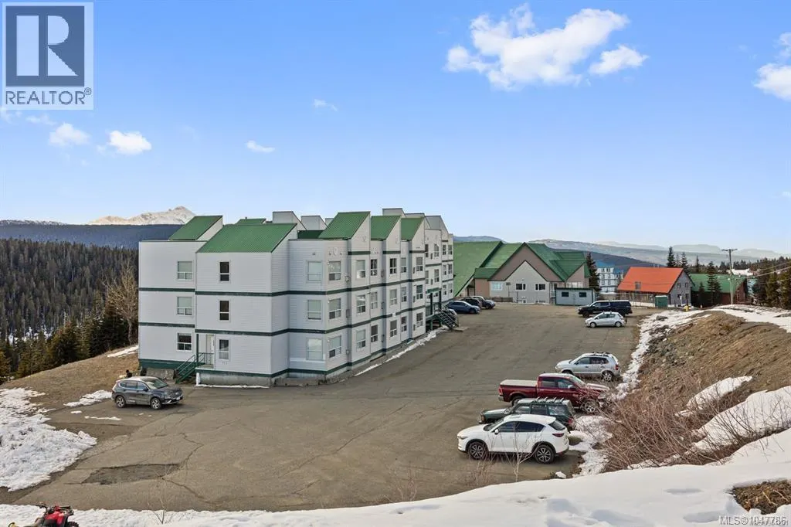
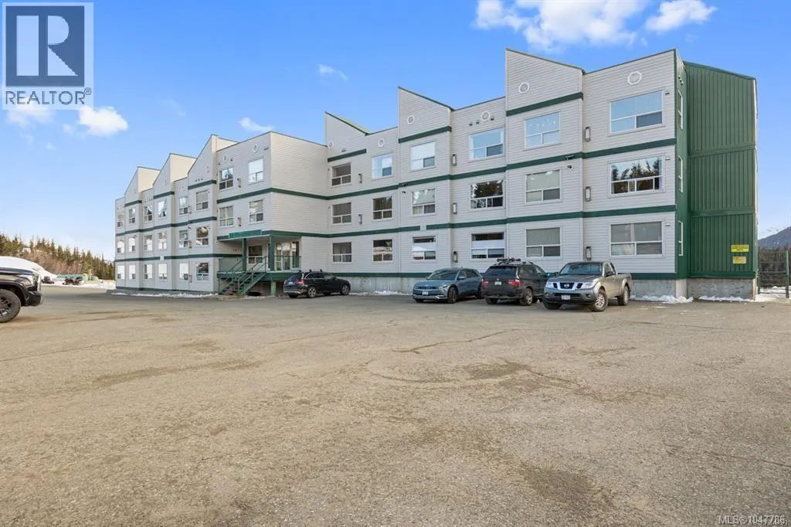
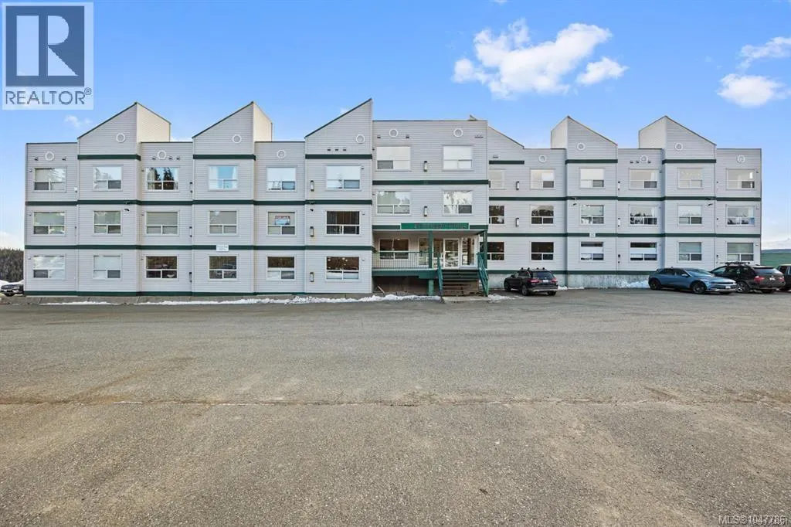
Enjoy sweeping views of the ski slopes from this inviting second-floor suite in Ptarmigan Ridge at Mount Washington. Ideally positioned for year-round mountain recreation, this property offers convenient drive-in access 4 seasons and the unique ability to ski almost directly down to the Hawk Chairlift in winter. Recent updates include durable, modern laminate and tile flooring, creating a clean and low-maintenance interior that’s well suited for a mountain getaway or rental property. The suite provides an excellent opportunity to own a piece of the Mount Washington experience without the price point of many other resort properties. Ptarmigan Ridge offers an affordable way to invest in the future of Mount Washington while enjoying easy access to skiing, hiking, biking and the many outdoor adventures the mountain has to offer. Whether you’re looking for a personal retreat, a recreational property or an investment with long-term potential, this suite is worth a closer look. (id:7434)
General Features
| Features | Other |
|---|---|
| Community Features | Pets Allowed, Family Oriented |
| Property Type | Single Family |
| Zoning Description | MTW.CD |
| ZoningType | Multi-Family |
| CommunityName | Ptarmigan Ridge |
| Neighbourhood | Mt Washington |
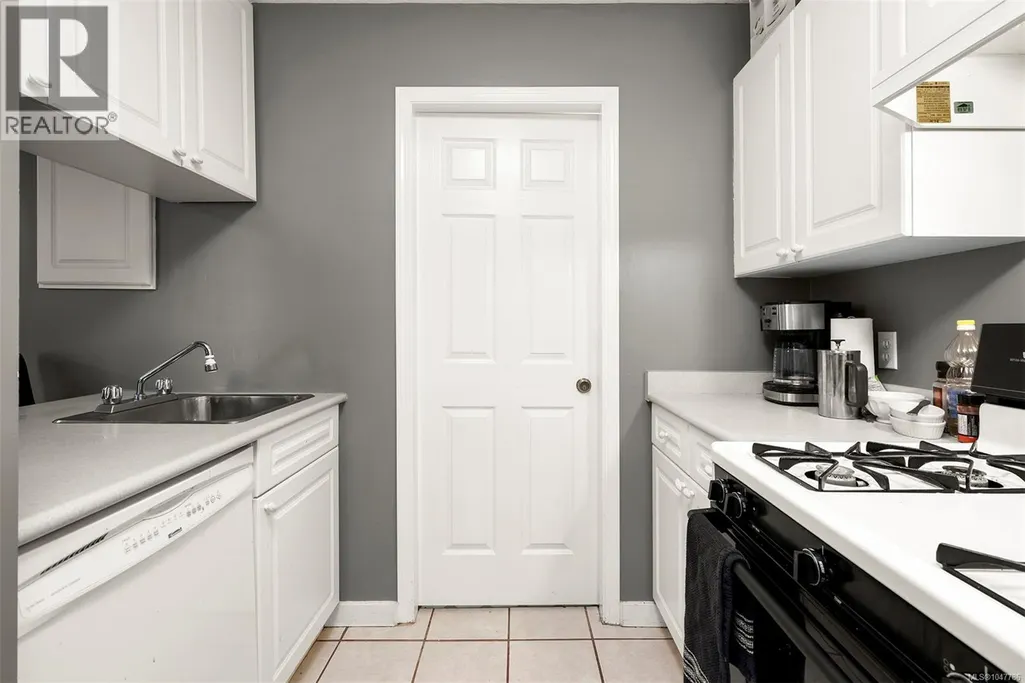
| Building Appliances | Range - Gas, Refrigerator |
| Building Cooling Type | None |
| Parking Space Total | 2 |
| Building Type | Apartment |
| Maintenance Fee | 360.00 |
| Ownership Type | Leasehold Condo/Strata |
Interior Features
| Building Fireplace Present | True |
|---|---|
| Building Fireplace Total | 1 |
| Building Heating Type | Baseboard heaters |
| Building Heating Fuel | Electric, Propane |
| Living Area Range | 582 |
| Bedrooms | 1 |
Room Details
| Room | Dimensions | Level | Flooring | Details |
|---|---|---|---|---|
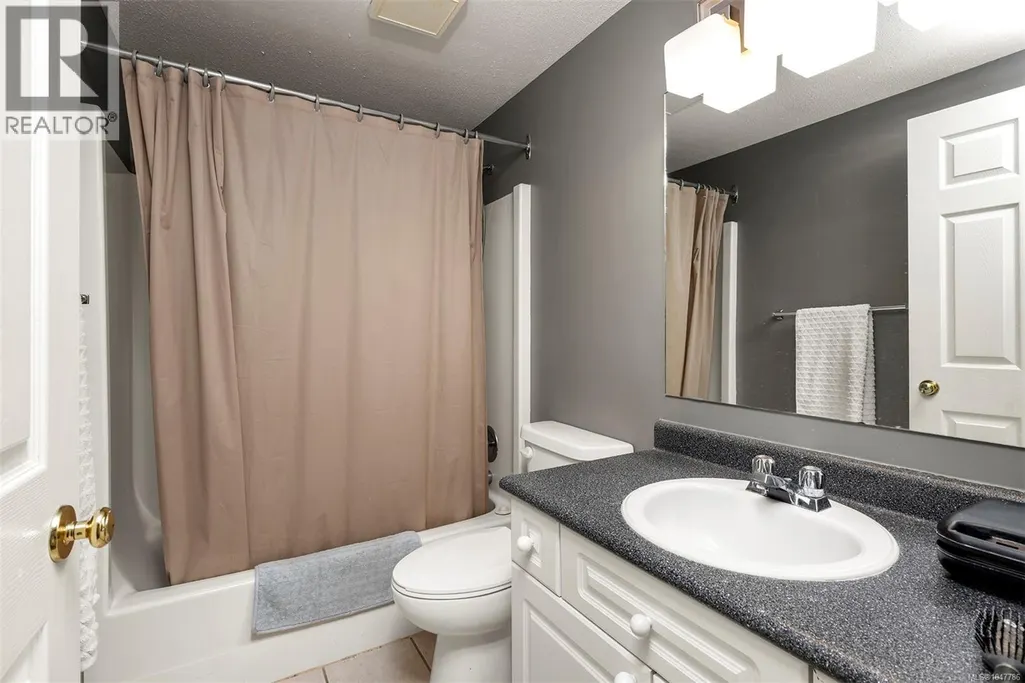
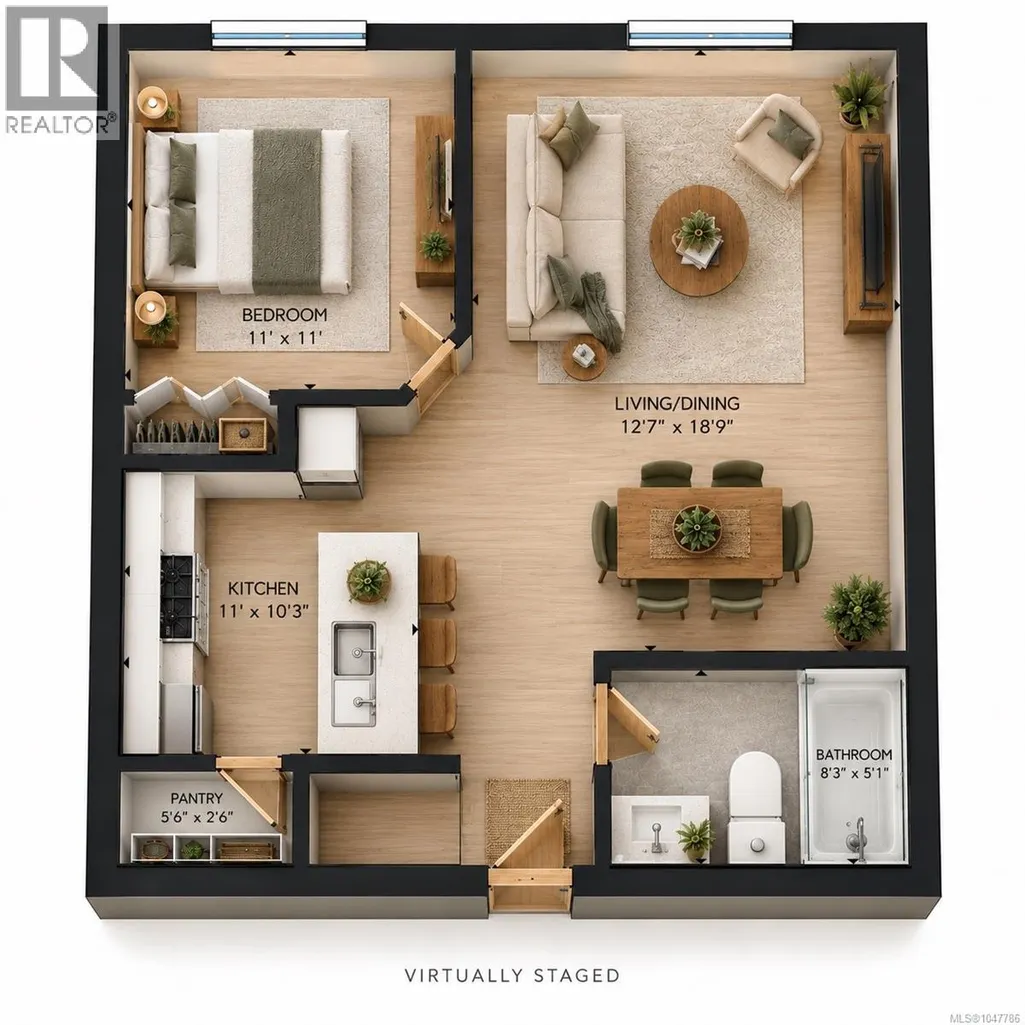
| Bathroom | 4-Piece | Main level | ||
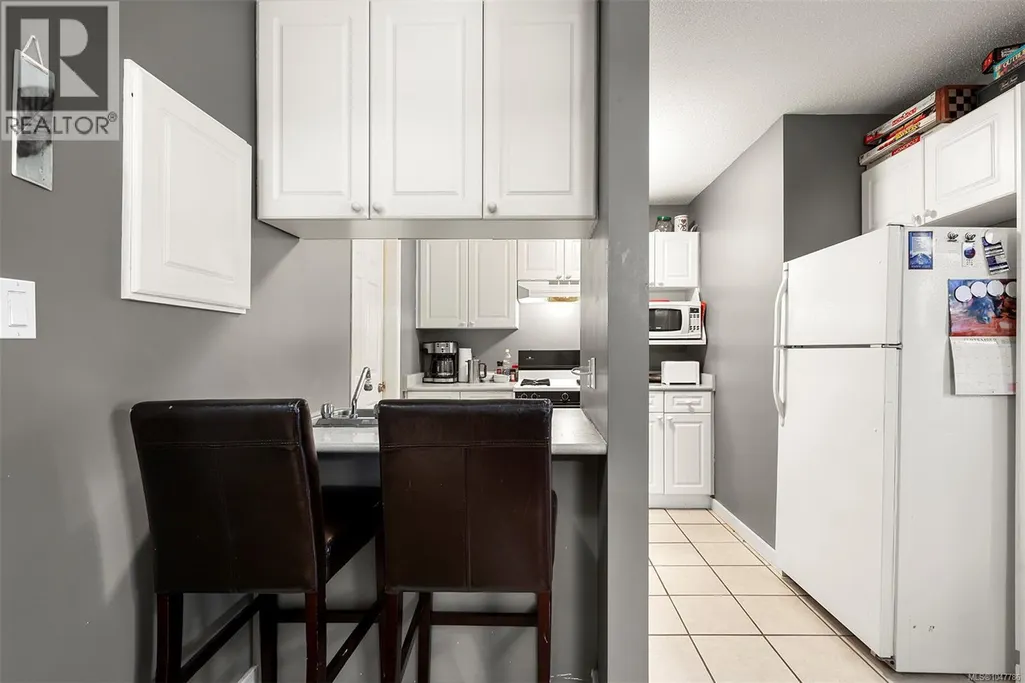
| Kitchen | 11'0 x 10'3 | Main level | ||
| Living room/Dining room | 18'9 x 12'7 | Main level | ||
| Primary Bedroom | 11'0 x 11'0 | Main level |
Amenities
- Views
- New Construction
- Adult 55+
- Lease To Own
- No Strata Fees
- Furnished
- Pets
- Primary On Main
- Air Conditioning
- Seller Finance
- Green
- Fixer Upper
- Horse
- Golf
- Fireplace
- Deck
- Garage
- Basement
- Pool

Property vs Condos Average in V9J 1L0
Price
Year Built

