




Address
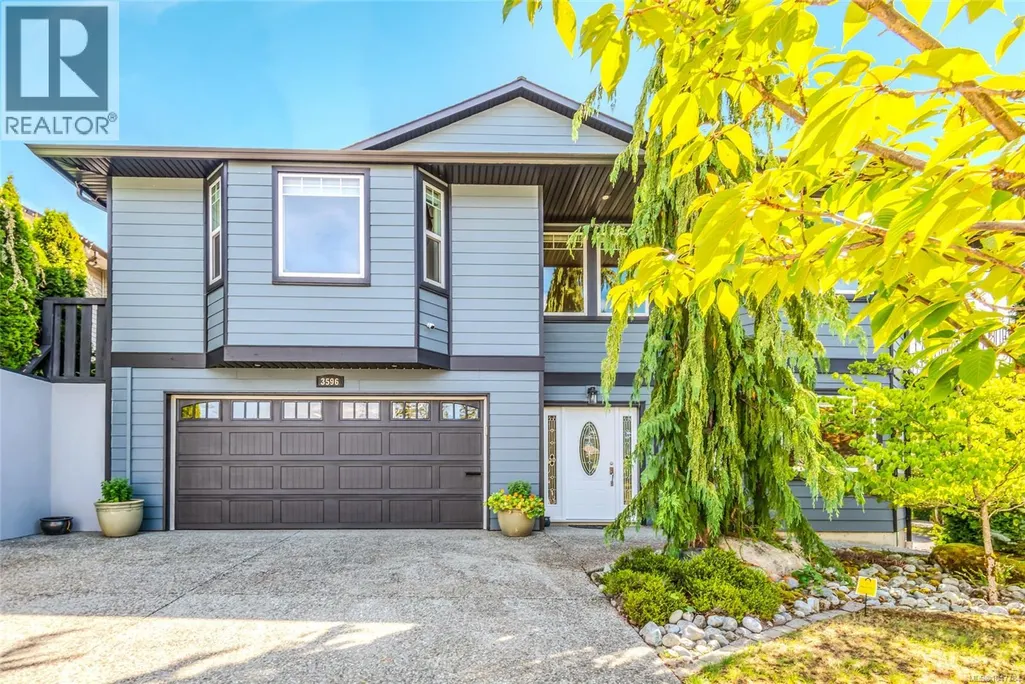
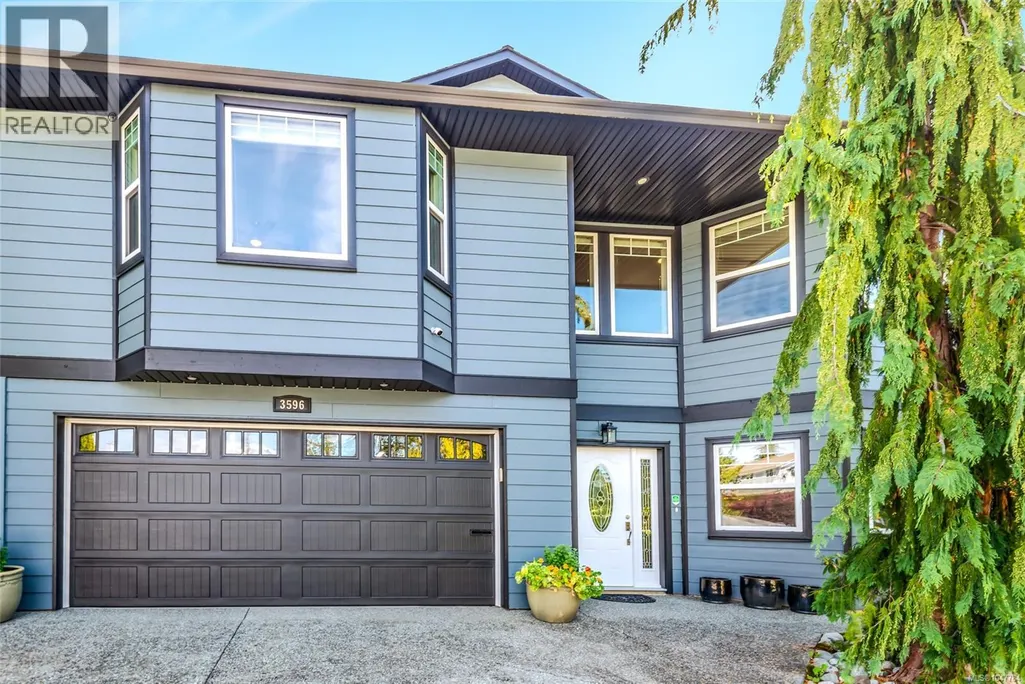
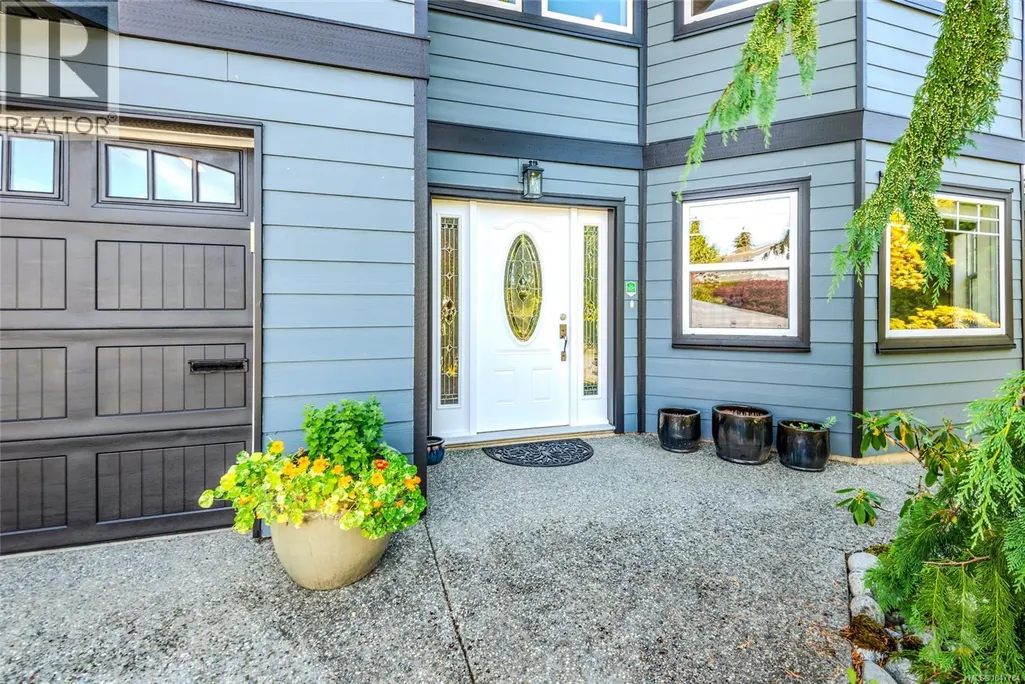
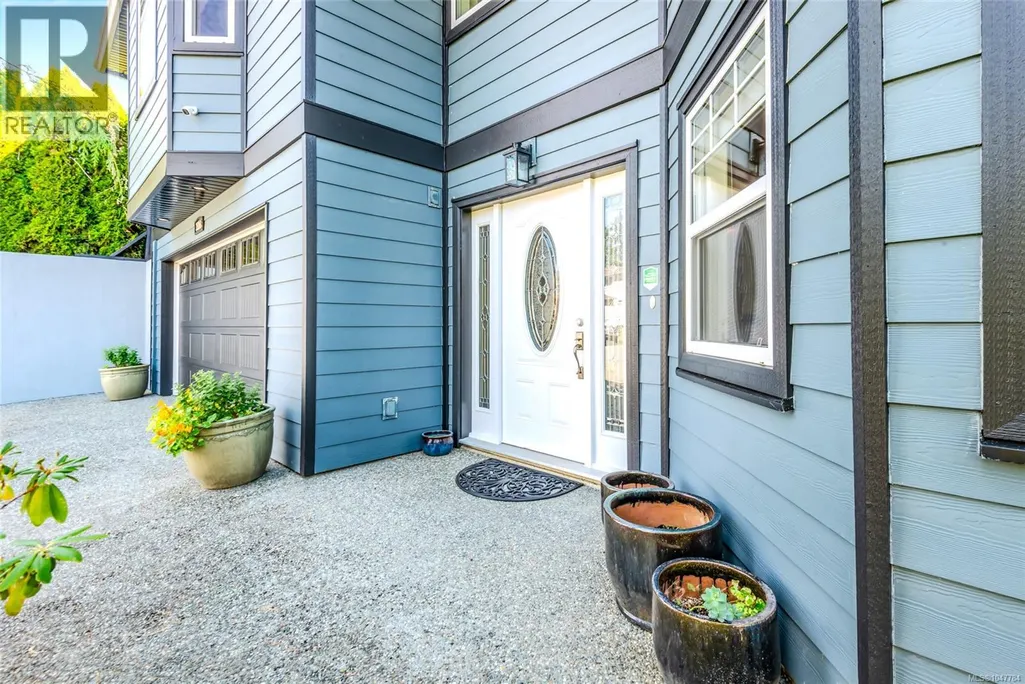
3596 Huff Dr, Port Alberni, BC
Price
$ 959,000
Property Attributes
- ID#1047784
- TypeSingle Family
- Listing Status Active
- MunicipalityPort Alberni
- CityPort Alberni
- AreaPort Alberni
- NeighbourhoodPort Alberni
- Postal CodeV9Y 8B3
- Style
- Year Built2007
- Price$ 959,000
- Bedrooms4
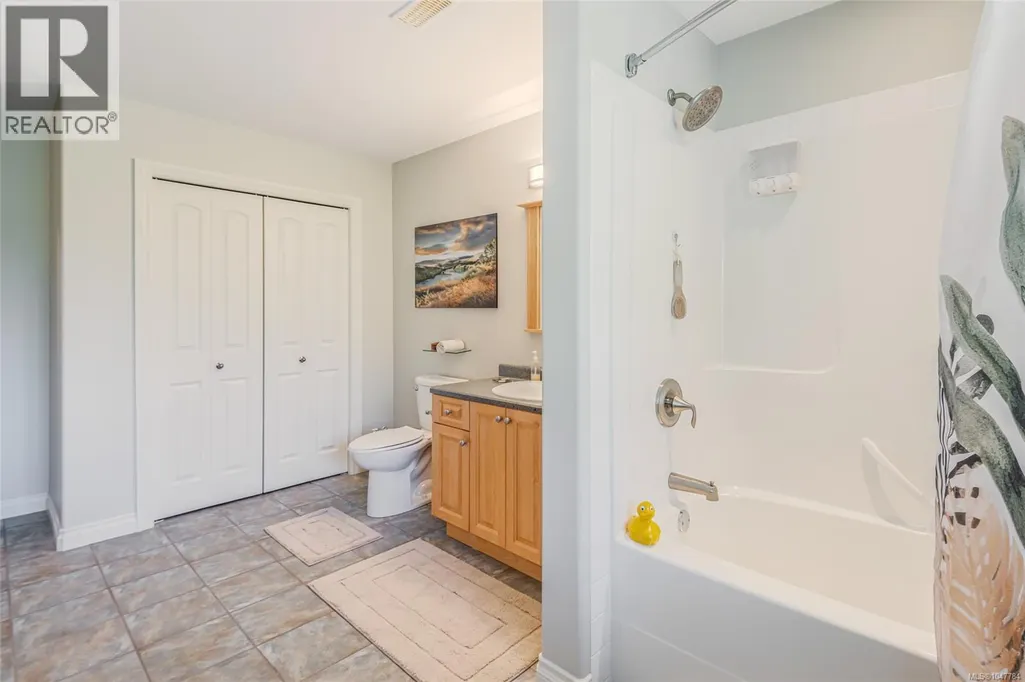
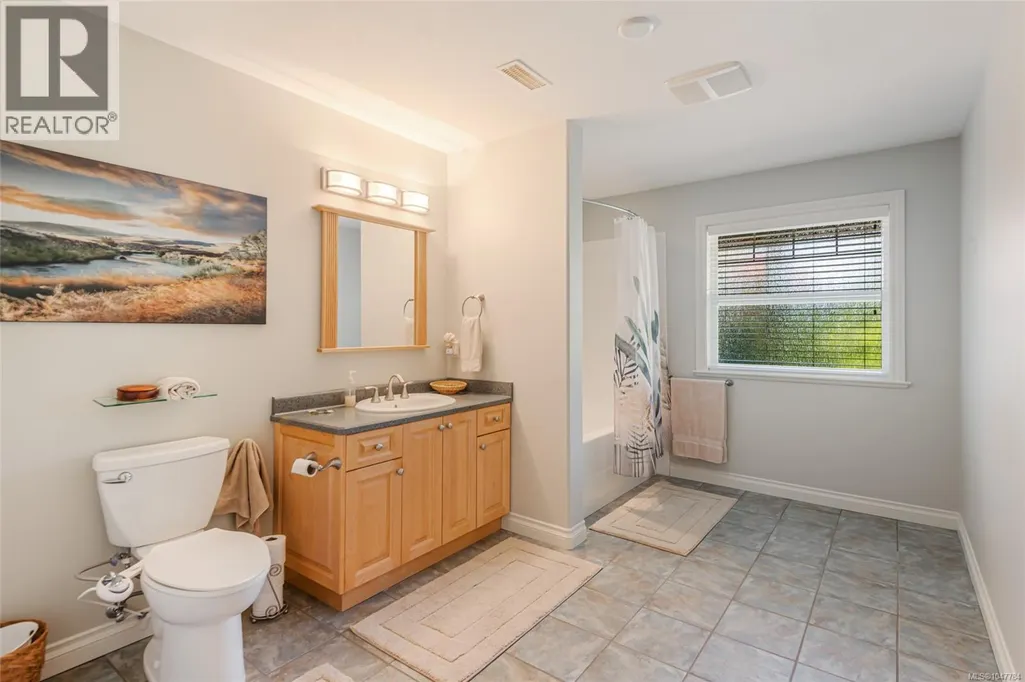
- Bathrooms4
- Half Bathrooms0
- Sqr Footage4245
Data Source:
Canadian Real Estate Association (CREA)
Property Description
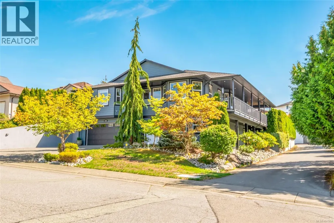
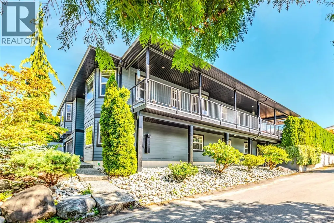
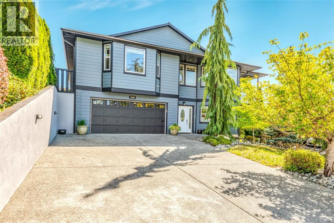
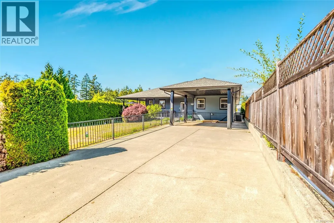
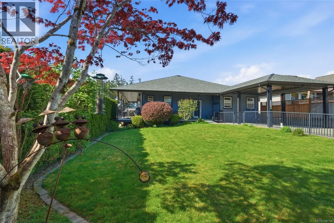
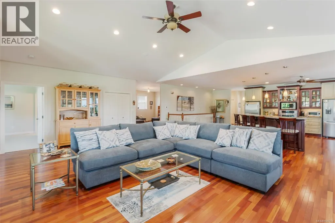
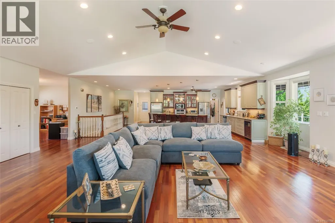
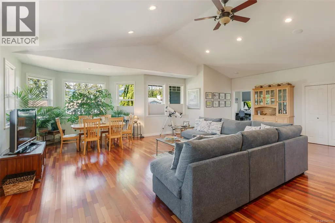
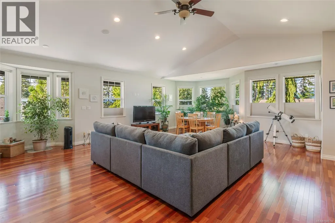
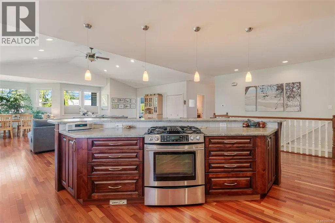
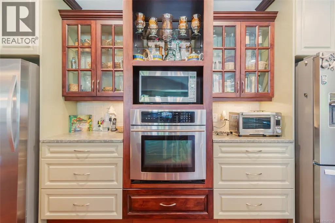
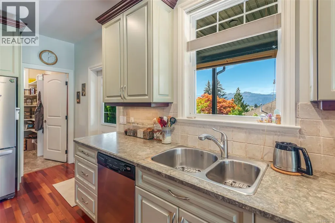
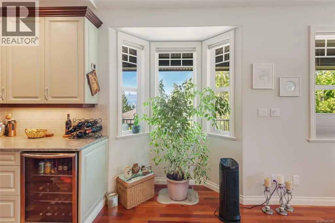
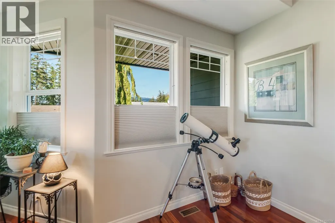
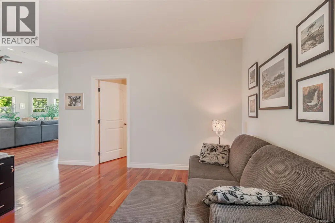
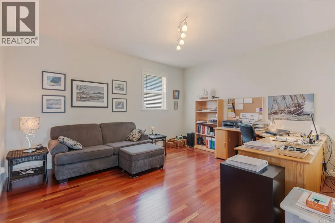
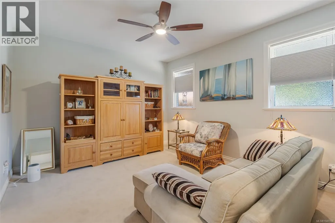
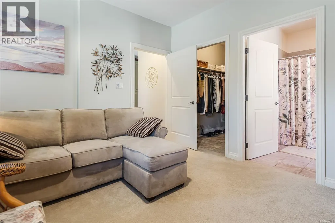
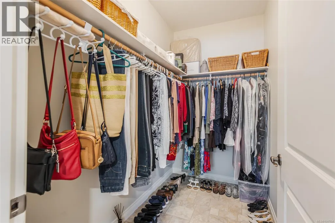
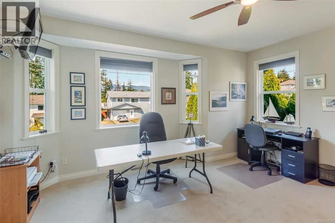
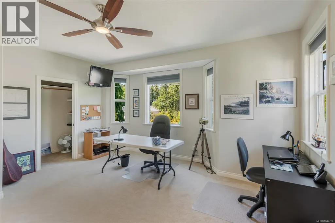
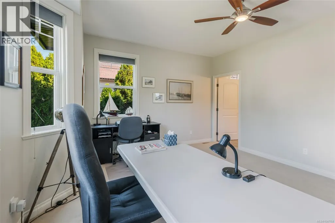
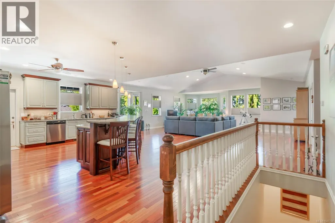
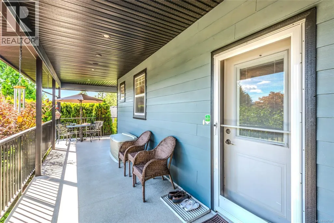
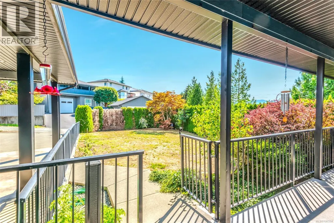
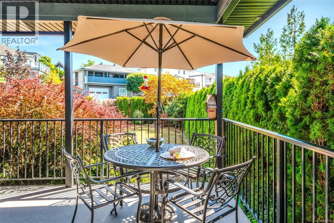
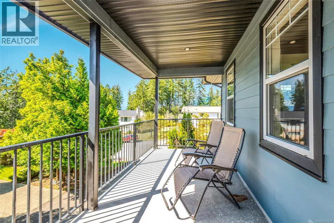
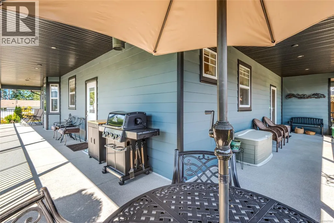
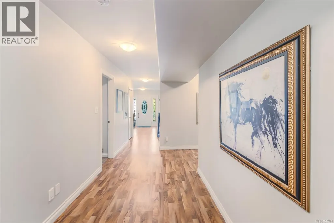
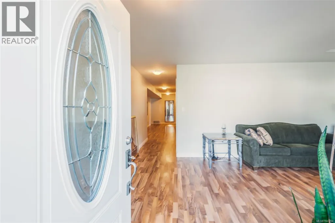
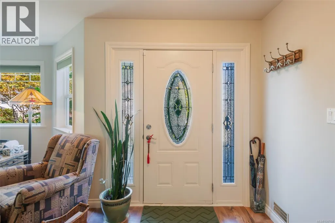
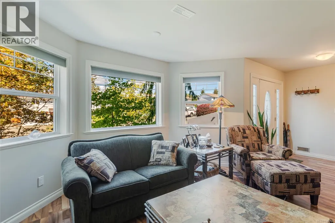
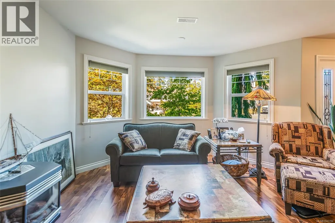
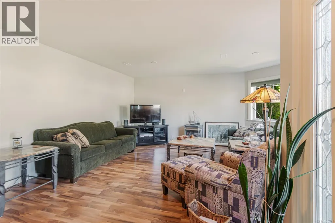
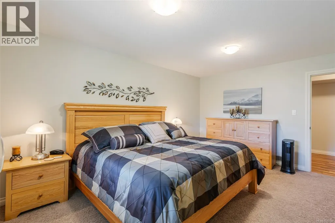
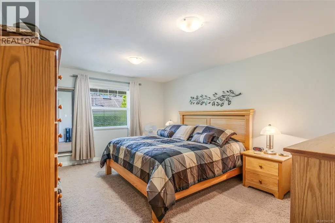
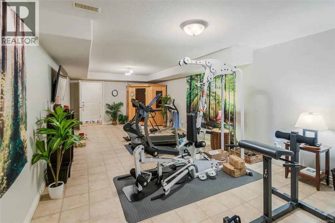
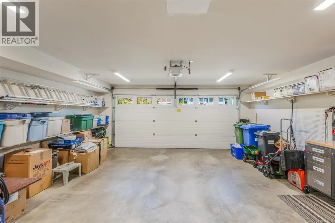
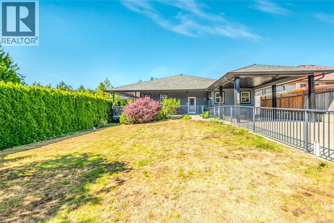
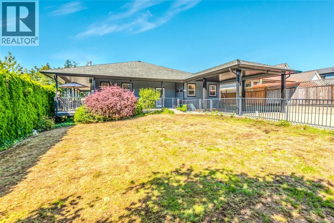
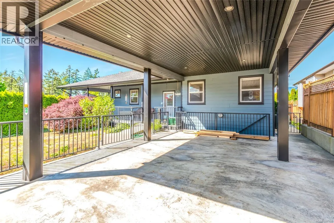
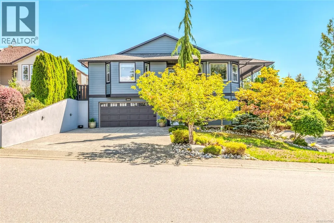
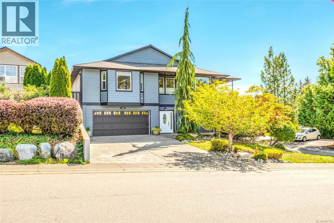
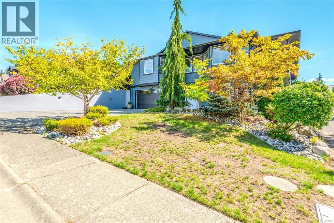
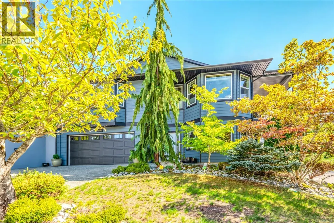
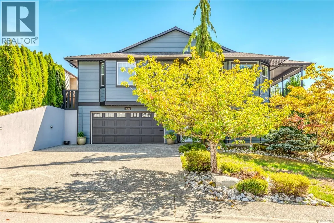
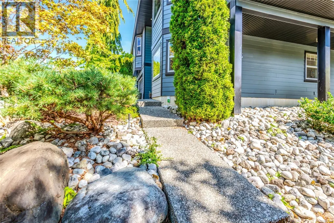
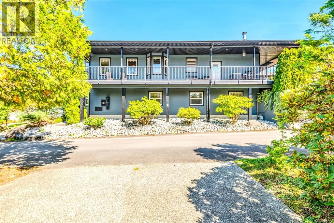
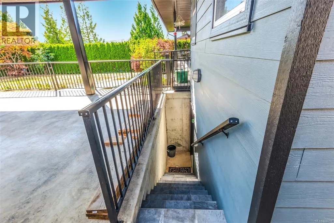
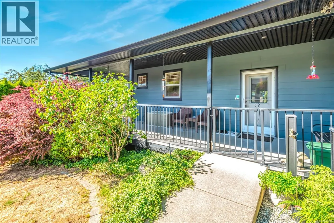
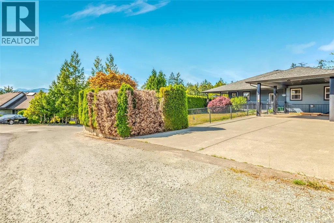
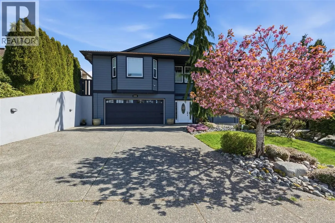
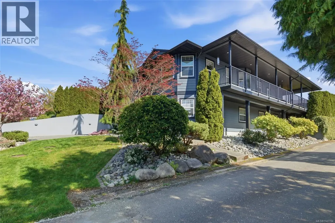
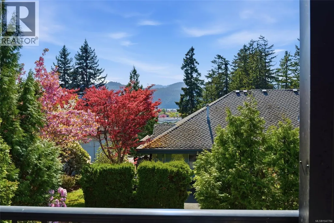
At 4,232 sq ft, this Port Alberni residence is ideal for multigenerational families seeking space and flexibility. The covered wraparound deck extends the living area outdoors, providing a safe, inviting setting for entertaining, children's play and family gatherings. Panoramic mountain views and spectacular sunsets offer the ideal setting. West Coast adventures begin here with RV, camper and boat parking for an ideal Island lifestyle. Located in a family-friendly neighbourhood, the home is within walking distance of schools, library, playing fields, Echo Aquatic Centre and Hockey Arena. Big Box outlets, shopping plazas, groceries stores and a new hospital are minutes away. Surrounded by mountains in the sheltered Alberni Valley, the city is known for warm summers, a moderate coastal climate and year-round recreation. Establish lasting roots in a home designed to evolve with your family. Select living-room furniture may be negotiable. Unrepresented buyers are welcome. (id:7434)
General Features
| Features | Central location, Other |
|---|---|
| Property Type | Single Family |
| Zoning Description | R |
| ZoningType | Residential |
| Neighbourhood | Port Alberni |
| Building Appliances | Dishwasher, Dryer, Refrigerator, Washer |
| Building Cooling Type | Air Conditioned |
| Parking Space Total | 4 |
| Building Type | House |
| Ownership Type | Freehold |
Interior Features
| Building Fireplace Present | True |
|---|---|
| Building Fireplace Total | 1 |
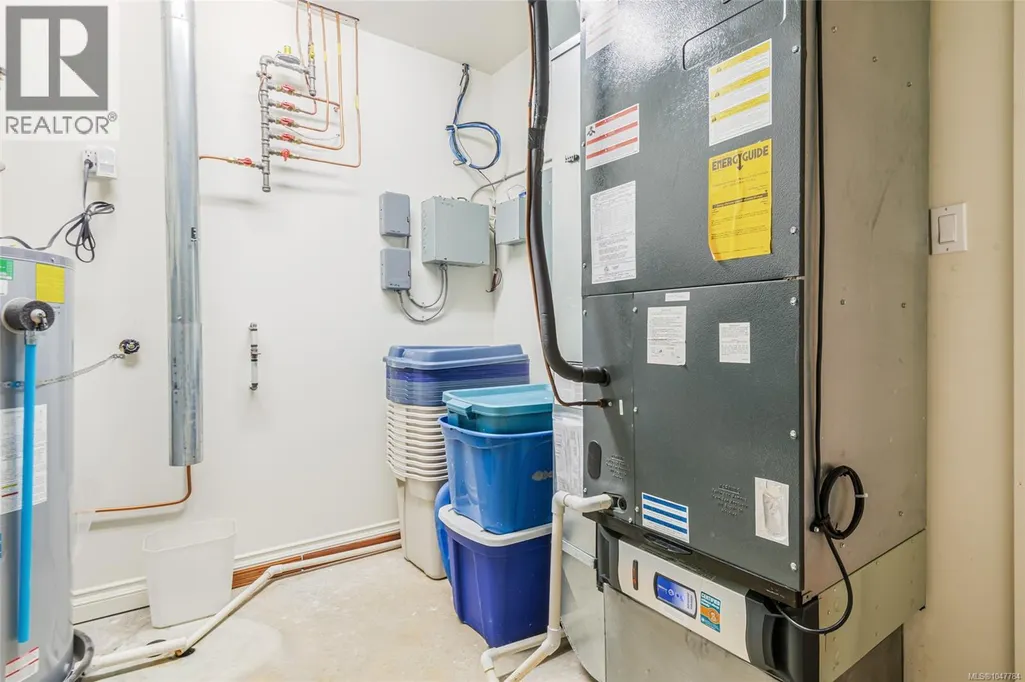
| Building Heating Type | Forced air |
| Building Heating Fuel | Electric |
| Living Area Range | 4245 |
| Bedrooms | 4 |
Exterior Features
| ViewType | Mountain view |
|---|
Room Details
| Room | Dimensions | Level | Flooring | Details |
|---|---|---|---|---|
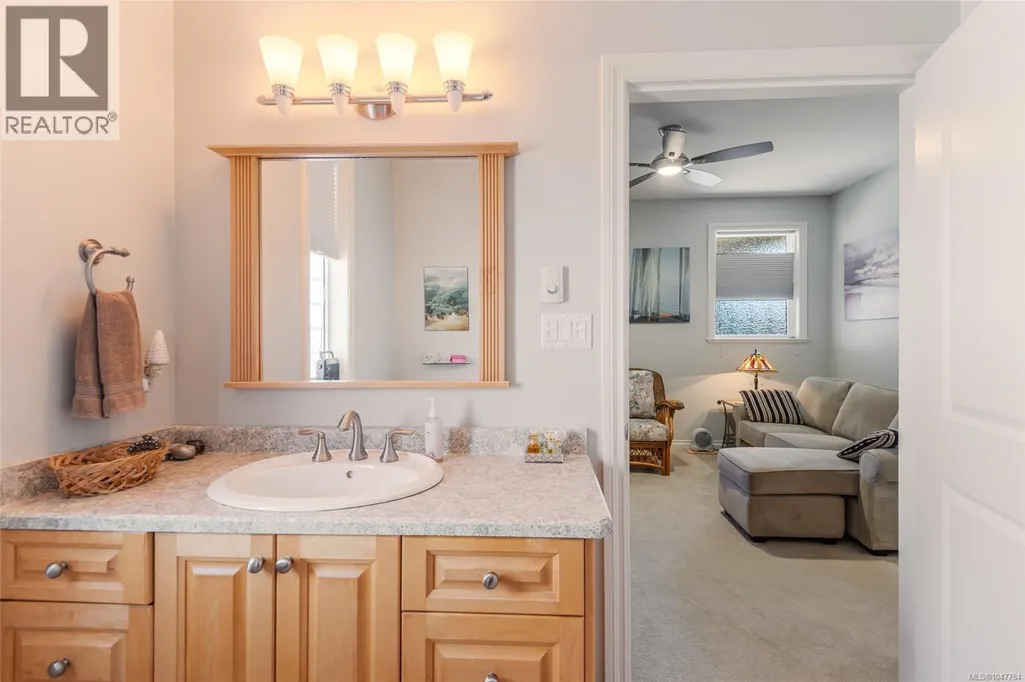
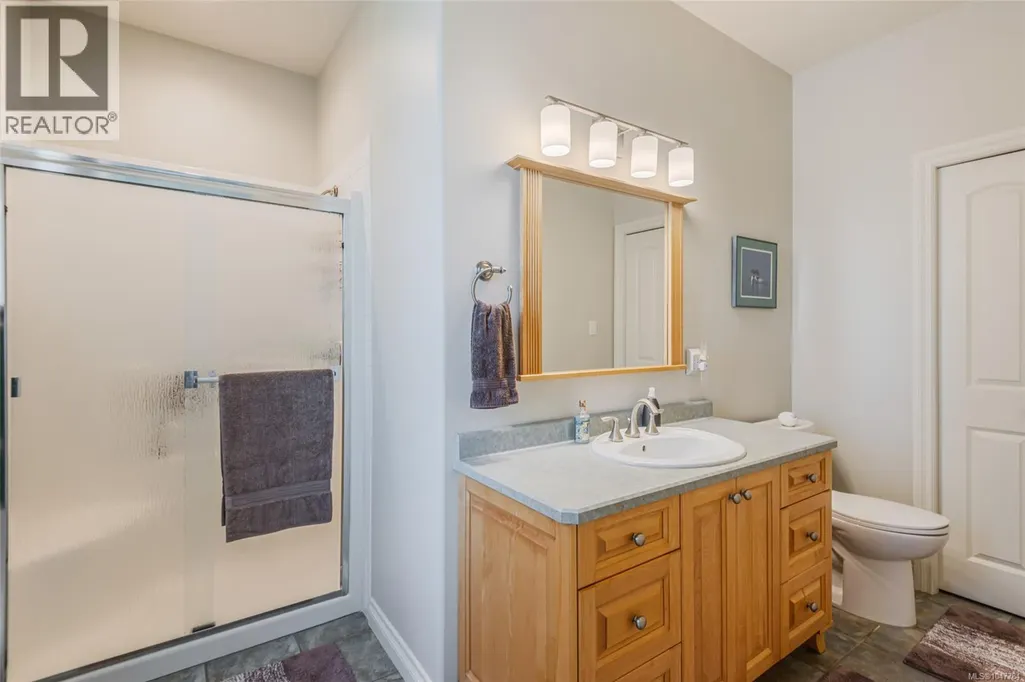
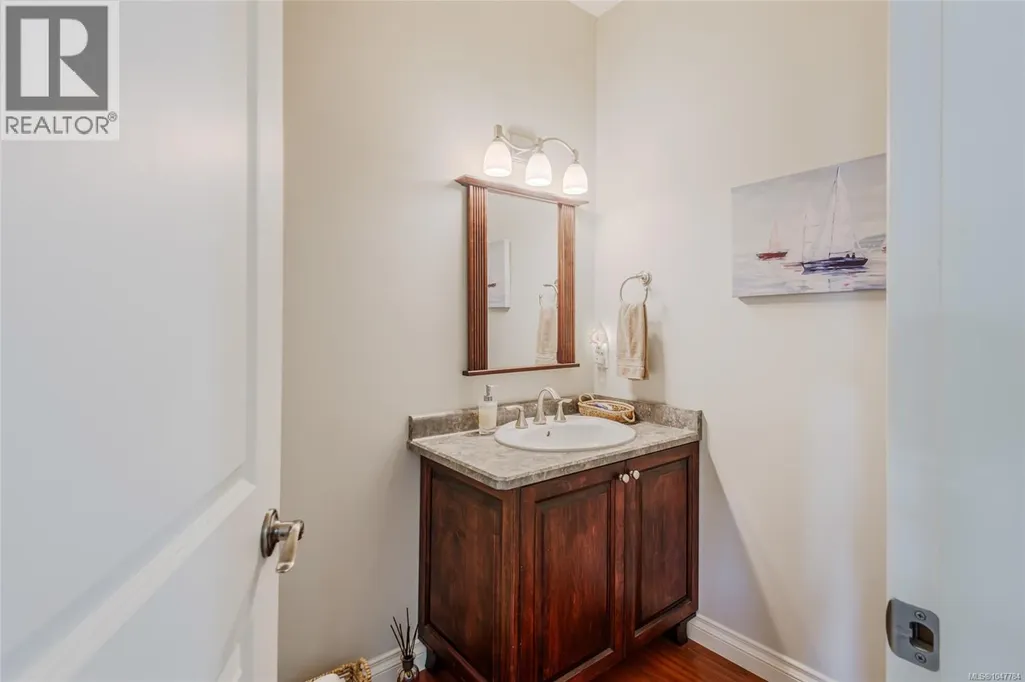
| Bathroom | 2-Piece | Main level | ||
| Bedroom | 14'1 x 14'11 | Main level | ||
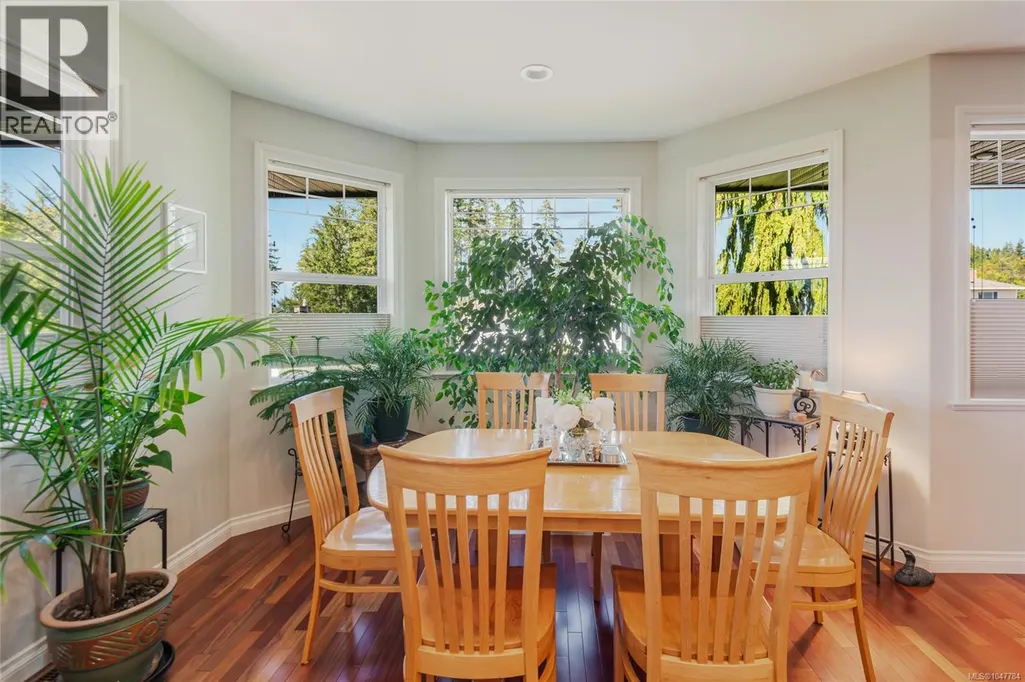
| Dining room | 14'0 x 14'11 | Main level | ||
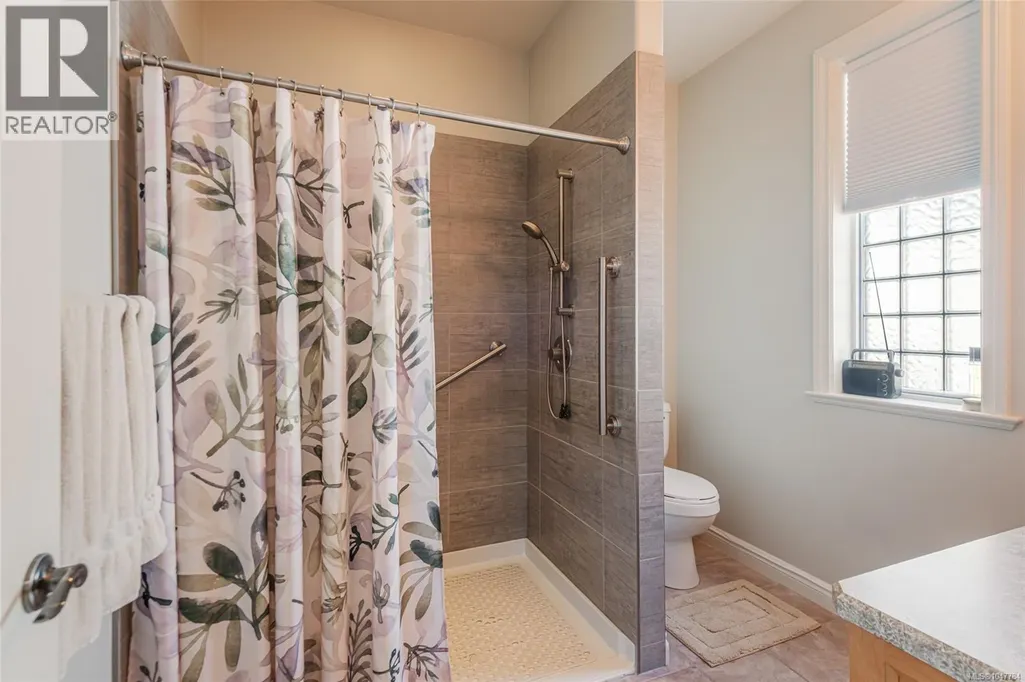
| Ensuite | 3-Piece | Main level | ||
| Family room | 28'10 x 30'1 | Main level | ||
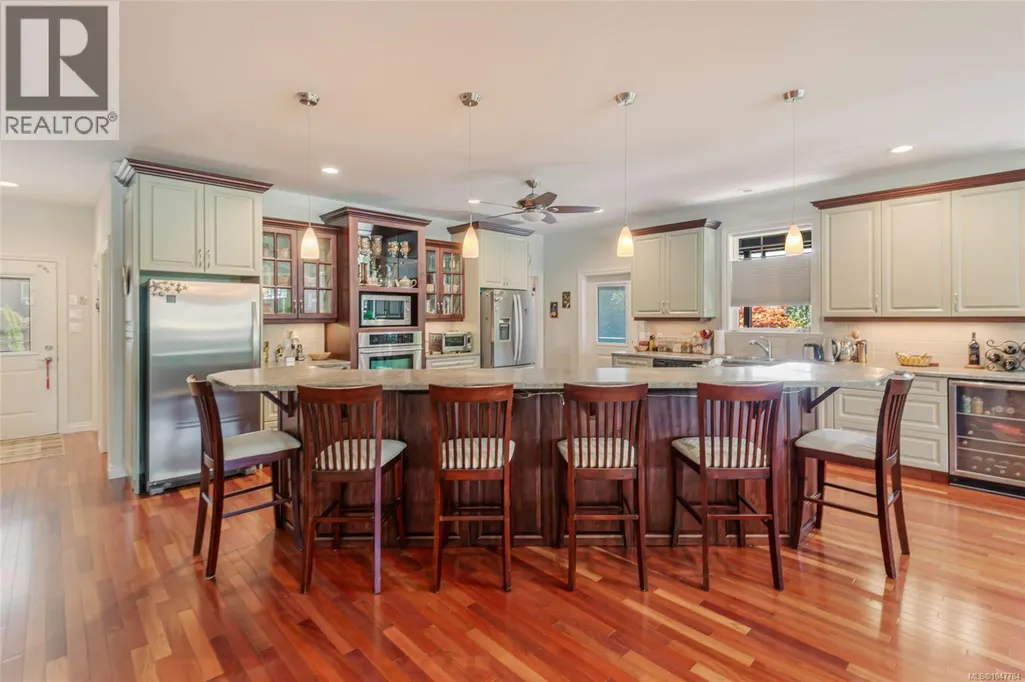
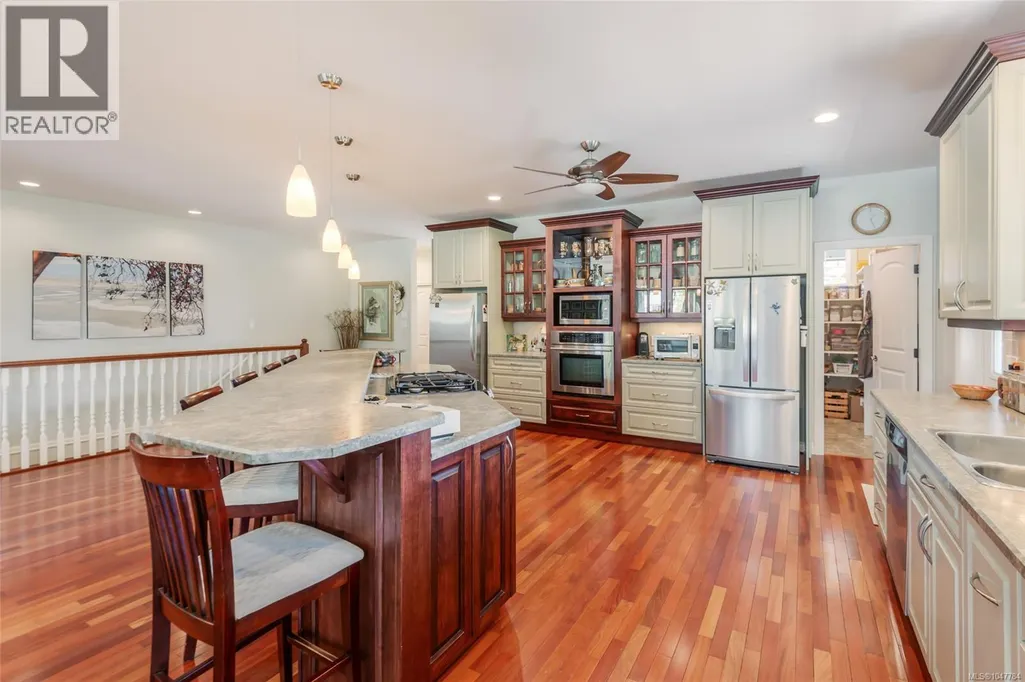
| Kitchen | 27'2 x 16'7 | Main level | ||
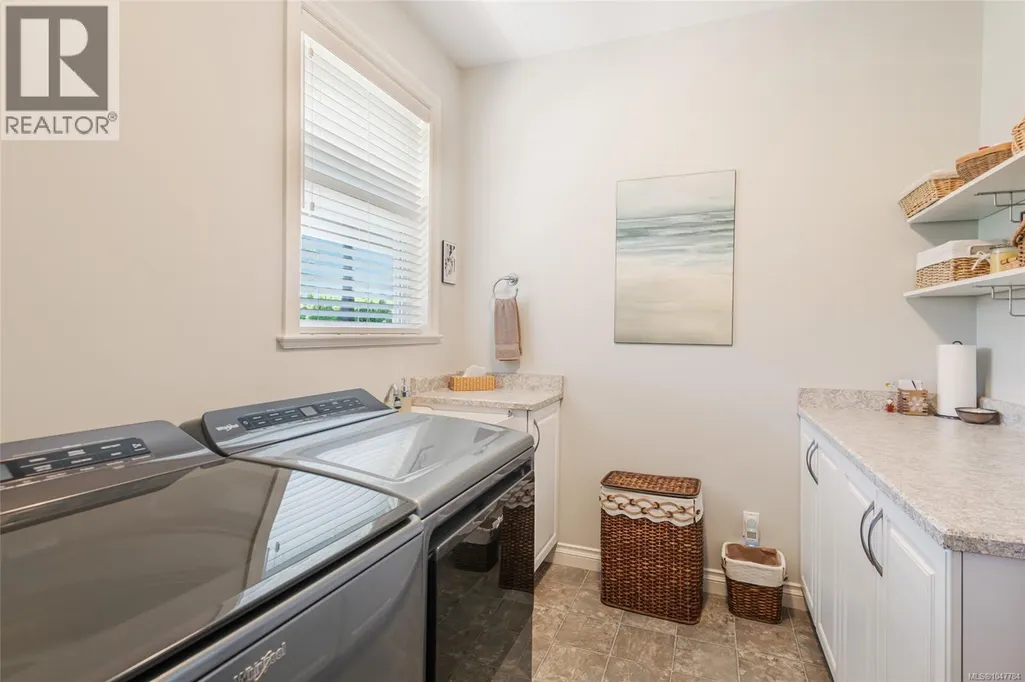
| Laundry room | 10'11 x 7'11 | Main level | ||
| Living room | 20'7 x 16'3 | Lower level | ||
| Other | 10'6 x 7'10 | Lower level | ||
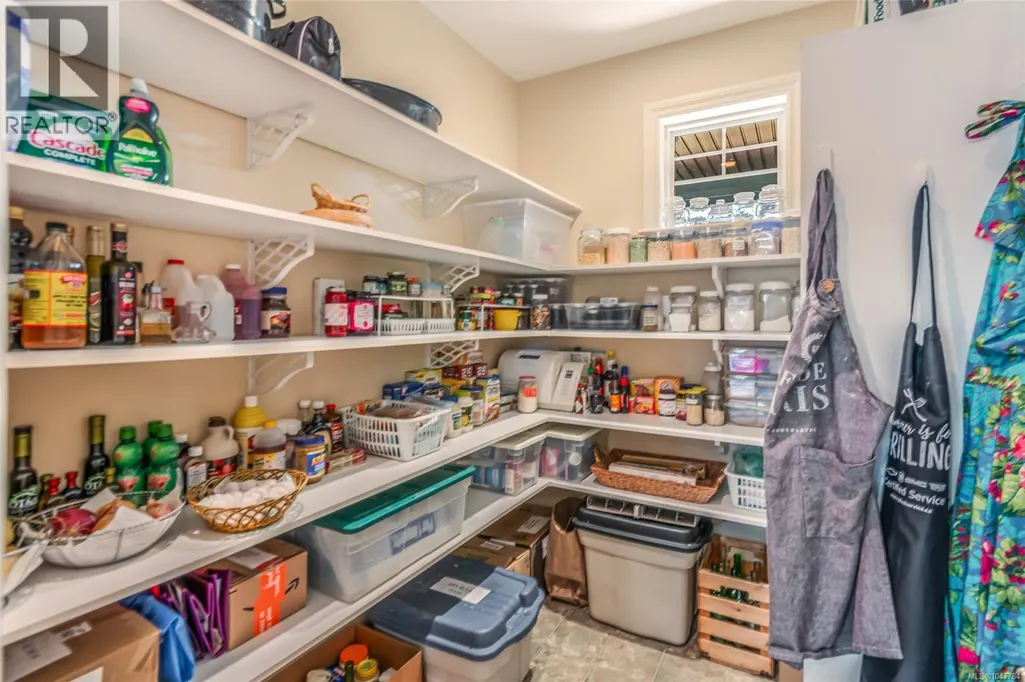
| Pantry | 6'1 x 7'10 | Main level | ||
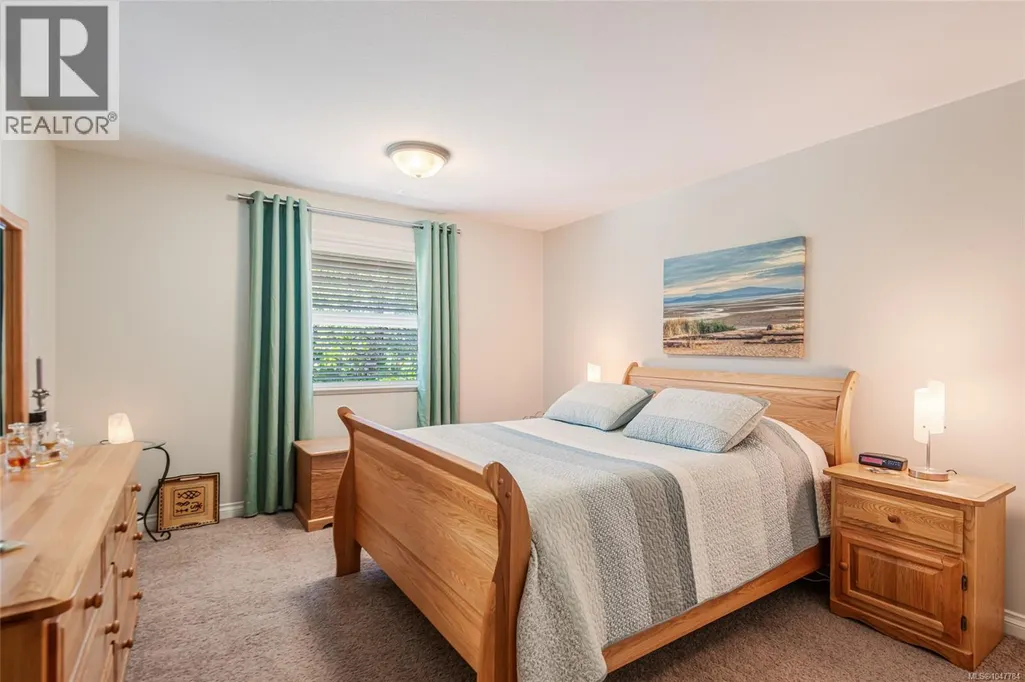
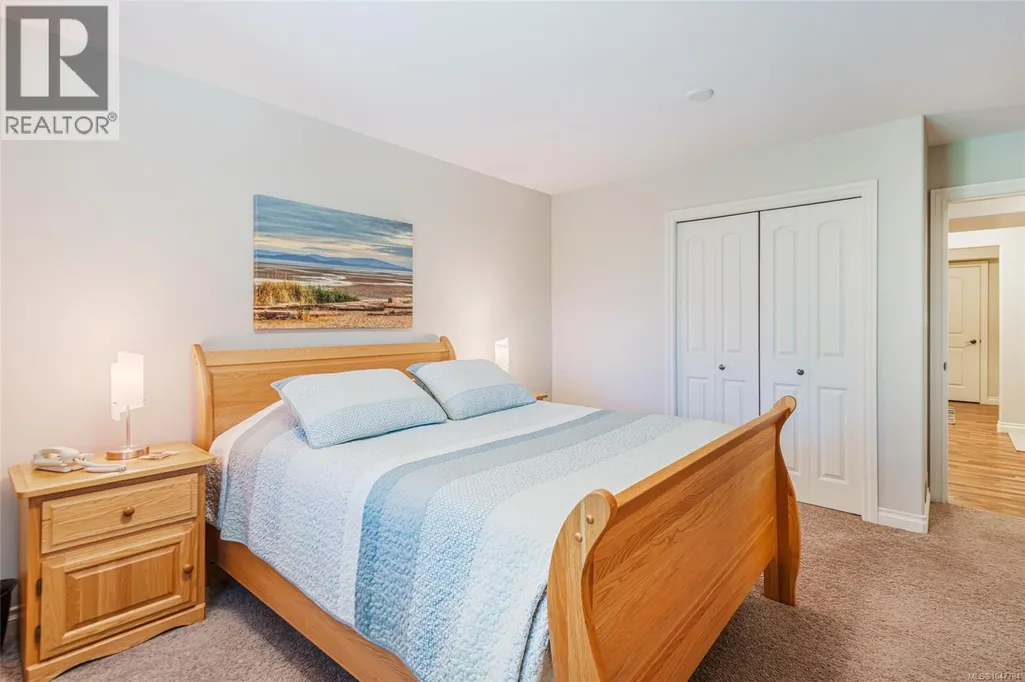
| Primary Bedroom | 16'3 x 13'8 | Main level | ||
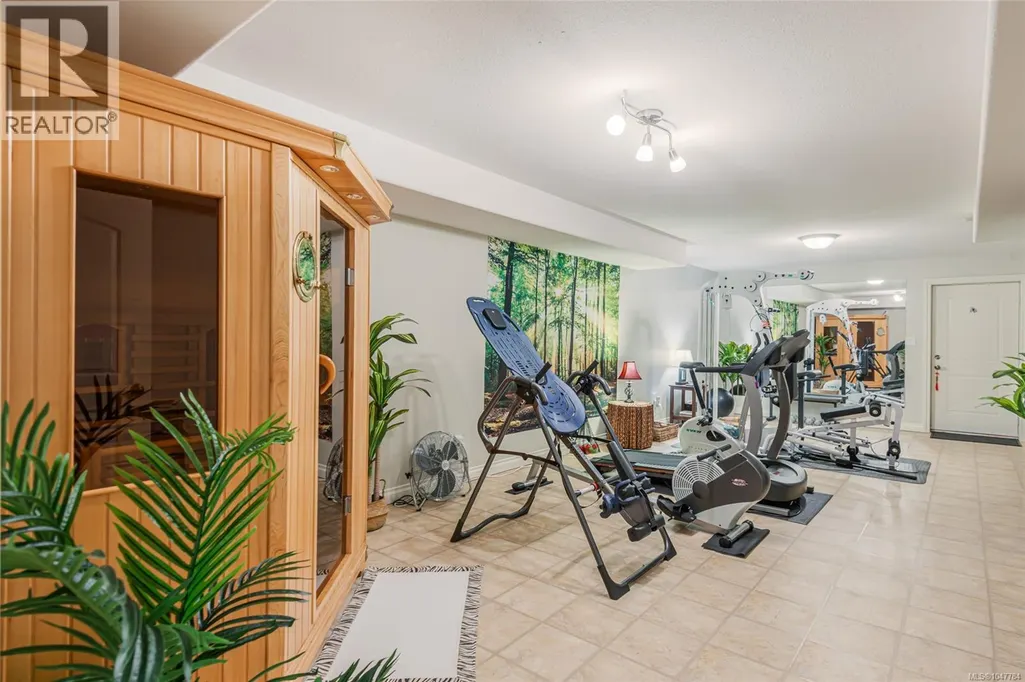
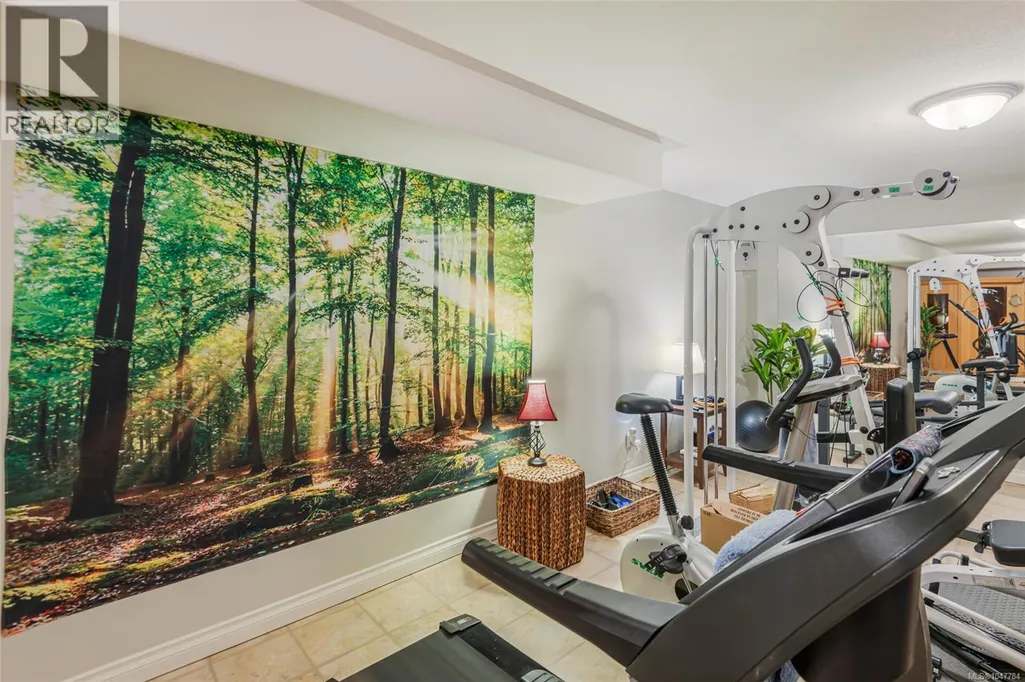
| Recreation room | 13'2 x 30'4 | Lower level | ||
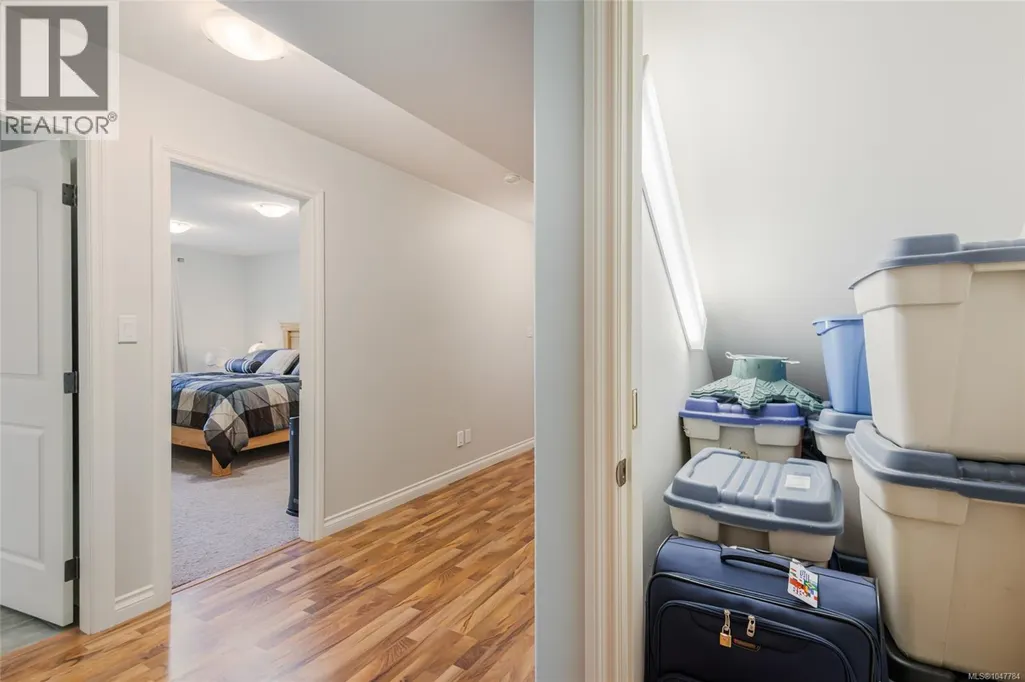
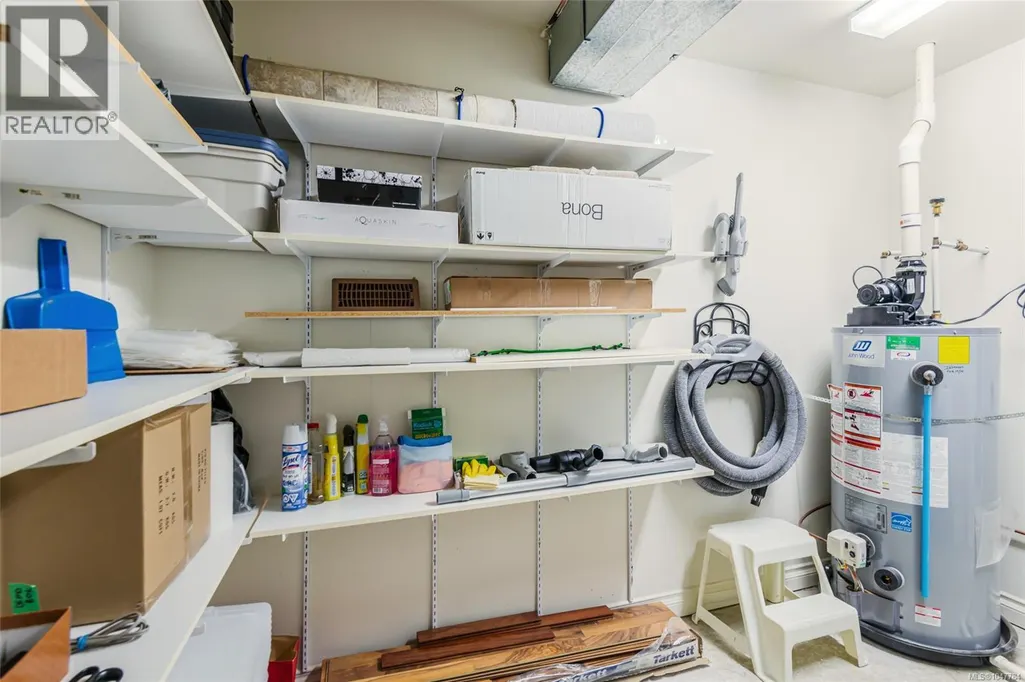
| Storage | 5'3 x 4'8 | Lower level |
Amenities
- Views
- New Construction
- Adult 55+
- Lease To Own
- No Strata Fees
- Furnished
- Primary On Main
- Air Conditioning
- Seller Finance
- Green
- Fixer Upper
- Horse
- Golf
- Fireplace
- Deck
- Garage
- Basement
- Pool

Property vs Single Family Average in V9Y 8B3
Price
Year Built
In The Neighbourhood
Just Listed
Port Alberni
$ 879,900
- Type
- Single Family
- Size
- 2,366 SqFt
- Rooms
- 4 Beds + 3 Baths
RE/MAX Mid-Island Realty
Just Listed
Port Alberni
$ 699,900
- Type
- Single Family
- Size
- 1,386 SqFt
- Rooms
- 3 Beds + 2 Baths
Loyal Homes Ltd.
Just Listed
Port Alberni
$ 469,900
- Type
- Single Family
- Size
- 1,500 SqFt
- Rooms
- 3 Beds + 1 Baths
Loyal Homes Ltd.
Just Listed
Port Alberni
$ 629,900
- Type
- Single Family
- Size
- 1,900 SqFt
- Rooms
- 3 Beds + 2 Baths
Loyal Homes Ltd.
Just Listed
Port Alberni
$ 679,000
- Type
- Single Family
- Size
- 2,438 SqFt
- Rooms
- 4 Beds + 2 Baths
RE/MAX Mid-Island Realty
Port Alberni
$ 525,000
- Type
- Single Family
- Size
- 1,978 SqFt
- Rooms
- 5 Beds + 2 Baths
Pemberton Holmes Ltd. (Pkvl)
Open House
Port Alberni
$ 749,000
- Type
- Single Family
- Size
- 2,239 SqFt
- Rooms
- 4 Beds + 2 Baths
RE/MAX Mid-Island Realty
Port Alberni
$ 589,000
- Type
- Single Family
- Size
- 2,000 SqFt
- Rooms
- 4 Beds + 2 Baths
RE/MAX Mid-Island Realty
Port Alberni
$ 385,900
- Type
- Single Family
- Size
- 1,400 SqFt
- Rooms
- 3 Beds + 1 Baths
RE/MAX Mid-Island Realty
Port Alberni
$ 599,900
- Type
- Single Family
- Size
- 1,737 SqFt
- Rooms
- 3 Beds + 3 Baths
RE/MAX Mid-Island Realty

